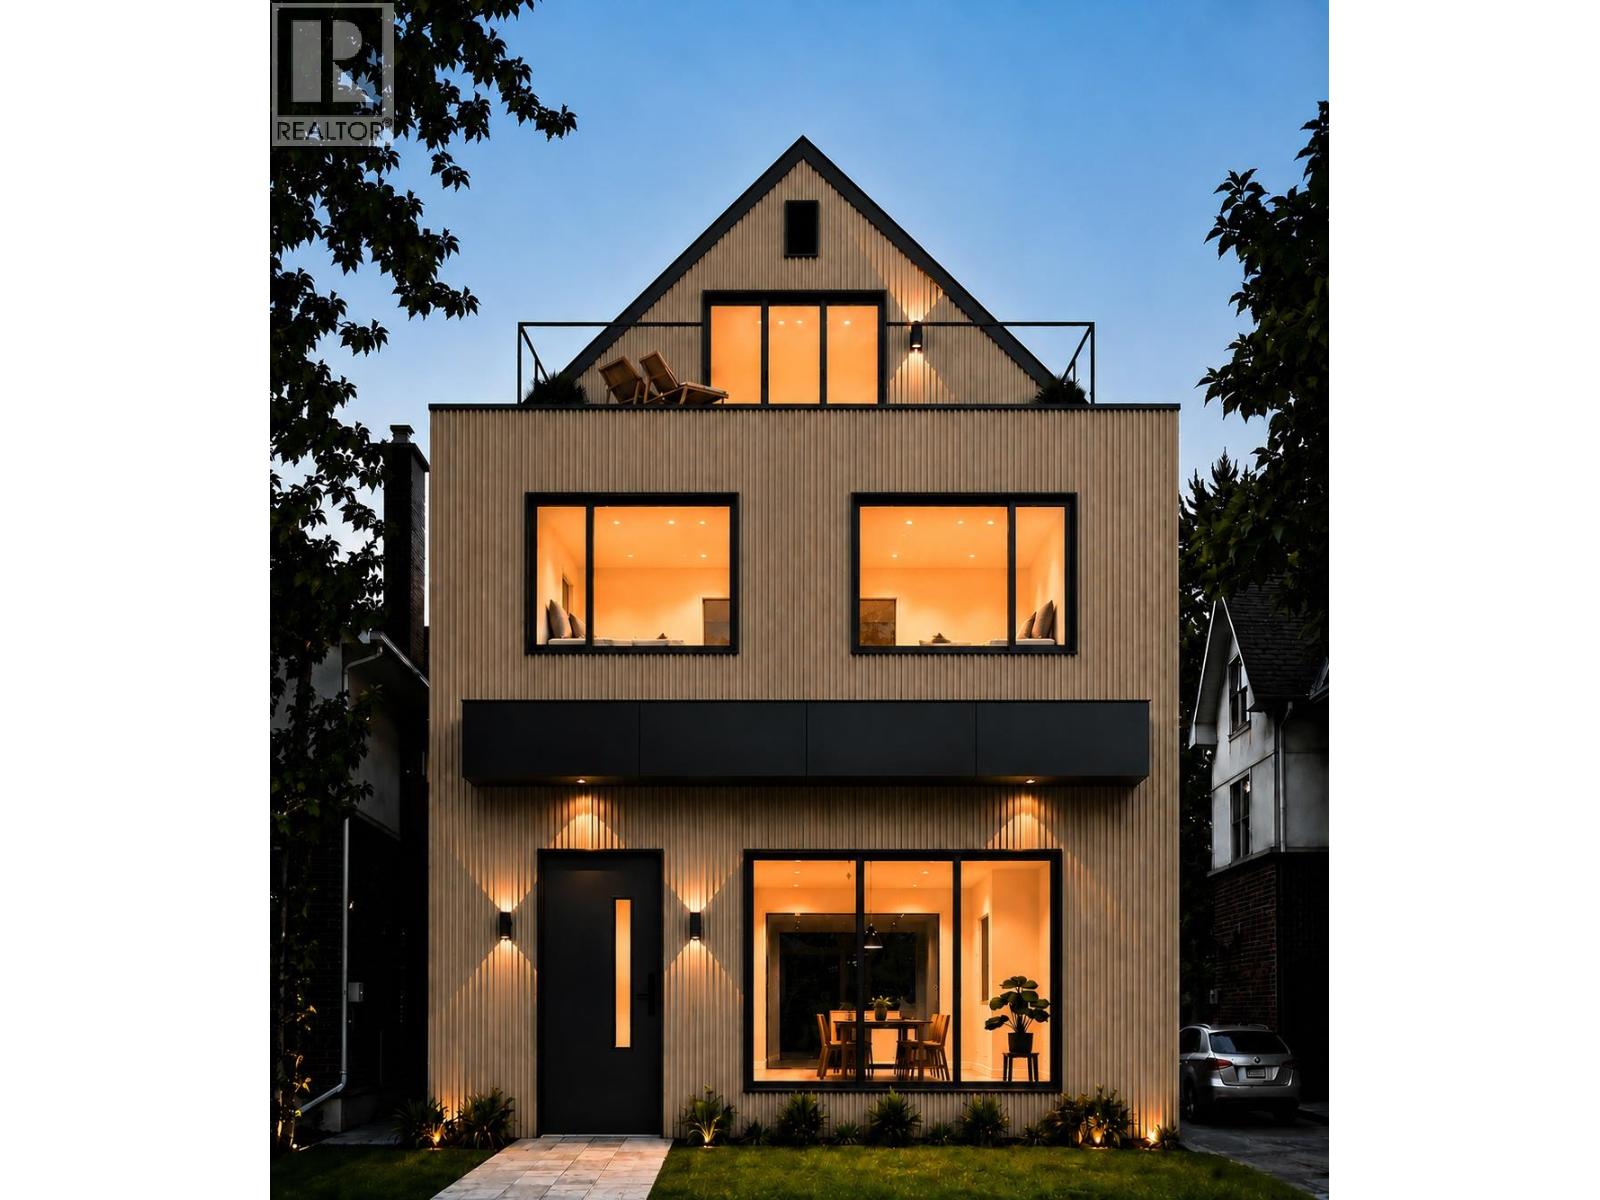
2177 E 40TH AVE
- 10 Beds
- 8 Baths
- 3,838 Sqft
- 4,620 Lot Sqft
- 33 Lot (ft)
- 3 Parking
- Built 2018
 1/40
1/40




Property Description
FIRST Owner; EXECUTIVE Family Home with LANEWAY on quiet tree-lined Victoria Drive neighbourhood. Expansive 33 x 140 ; 4,620 SF LOT. Deluxe 10 BED; 8 BATH; & 3 KITCHENS! Features : A/C & HRV, H/W on-demand, radiant heat, modern neutral tone finishings throughout, high ceilings, MAIN Floor Bedrm with Full Bath, gourmet kitchen, s/s appliance set, ABOVE 4 Bed 3 Bath, City & Mountain VIEW Master Bedrm, w/i closet with luxurious 5p Ensuite, Jack&Jill Ensuite, BSMT 2 Bed 1 Bath Rental Suite, plus Potential 1 Bed 1 Bath Suite with 2 separate independent entry, 2 Bed 2 Bath LANEWAY HOUSE, Single Garage + Tandem 2 Parking Gated Carpad. Cunningham Elementary & Gladstone Secondary school catchment. Victoria Drive restaurants, banks, & healthcare. *Showing by Appointment only* (id:48970)
Property Details
- Property Type
- House/Single Family
- Style
- Residential Detached
- Title to Land
- Freehold NonStrata
- Year Built
- 2018
- Area
- Vancouver East · Victoria VE
- View
- City & Mountain View
- Outdoor
- Patio,Deck, Garden,Balcony,Private Yard
- Heating / Cooling
- Radiant
- Flooring
- Laminate,Tile,Wall/Wall/Mixed
- Construction
- Frame Wood,Mixed (Exterior),Stone (Exterior),Stucco
- Parking
- Garage Single,Tandem,Lane Access (3 stalls)
- Water Supply
- Public
- Kitchens
- 3
- Fireplaces
- 2
Financial
Rooms 19
Features & Appliances
- 🧺Washer/Dryer
- 🧺Dishwasher
- 🧊Refrigerator
- 🍳Stove
- 🔥Oven
- 🍳Range Top
- ❄️Central Air
- ❄️Air Conditioning
Location & Parcel
↑ Back to topFor Sale in 2177 E 40TH AVENUE & Complex
↑ Back to top| Date | Address | Status | Bed | Bath | Price | Sqft | DOM | Strata Fee | Tax | Listed By |
|---|---|---|---|---|---|---|---|---|---|---|
| 2026-08-14 | 1 2177 E 11th Avenue | Active | 3 | 2 | $2,048,000 ($1154/sf) | 1775 | 0 | $8,310 (2026) | Oakwyn Realty Ltd. | |
| 2026-04-10 | 2177 E 40th Avenue | Active | 10 | 8 | $2,780,000 ($724/sf) | 3838 | 0 | $10,788 (2025) | Sutton Group-West Coast Realty | |
| Avg | $2,414,000 ($860/sf) | 2807 |
Nearby Buildings with Active Listings
↑ Back to top
Book a Showing

- Abbotsford - 447
- Agassiz - 28
- Burnaby - 54
- Burnaby East - 78
- Burnaby North - 367
- Burnaby South - 348
- Campbell River - 1
- Chilliwack - 221
- Cloverdale - 194
- Comox Valley - 10
- Coquitlam - 566
- Delta - 10
- Duncan - 42
- Esquimalt - 59
- Gulf Islands - 6
- Harrison Hot Springs - 13
- Harrison Mills - 1
- Hope - 22
- Ladner - 110
- Langford - 156
- Langley - 541
- Maple Ridge - 312
- Mill Bay - 2
- Mission - 65
- New Westminster - 444
- North Delta - 29
- North Island - 2
- North Saanich - 8
- North Surrey - 412
- North Vancouver - 747
- Oak Bay - 44
- Osoyoos - 1
- Parksville / Qualicum - 7
- Penticton - 8
- Pitt Meadows - 75
- Port Alberni - 2
- Port Coquitlam - 268
- Port Moody - 268
- Richmond - 1161
- Saanich East - 232
- Saanich West - 92
- Sardis - 154
- Sidney - 152
- Sooke - 39
- South Surrey White Rock - 719
- Surrey - 667
- Tsawwassen - 98
- Vancouver East - 1003
- Vancouver West - 2495
- Victoria - 666
- View Royal - 46
- West Vancouver - 231



