337 23200 GILLEY RD
- 1 Beds
- 1 Baths
- 769 Sqft
- 1 Parking
- Built 2026



Property Description
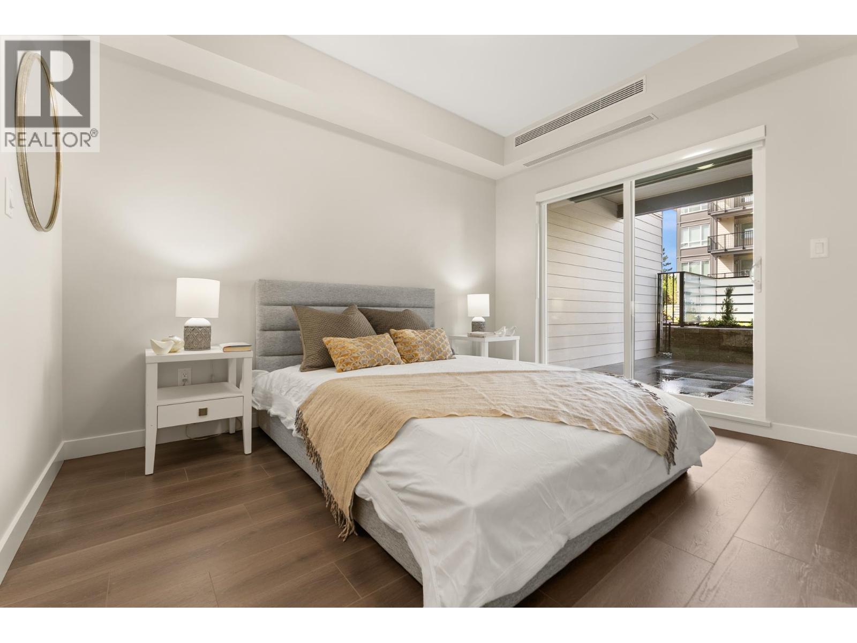
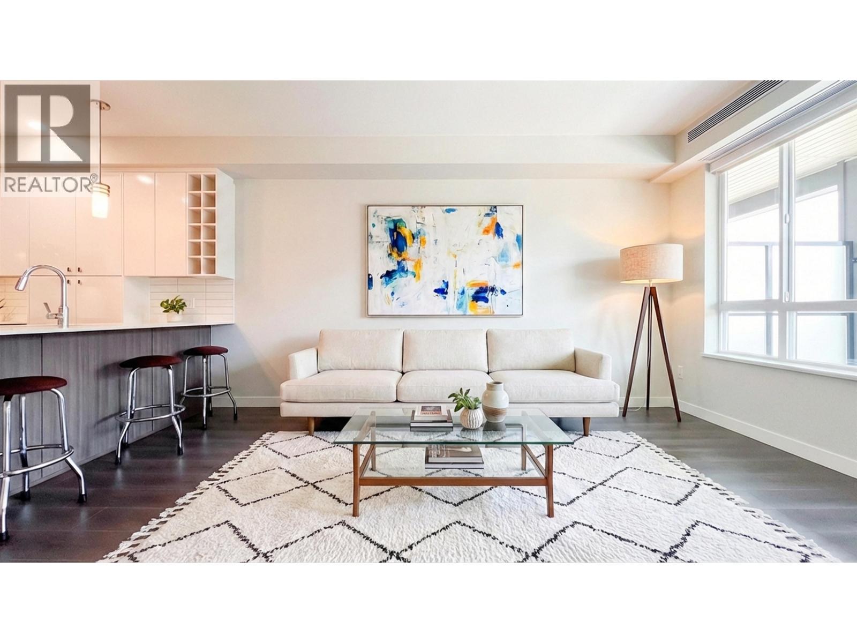
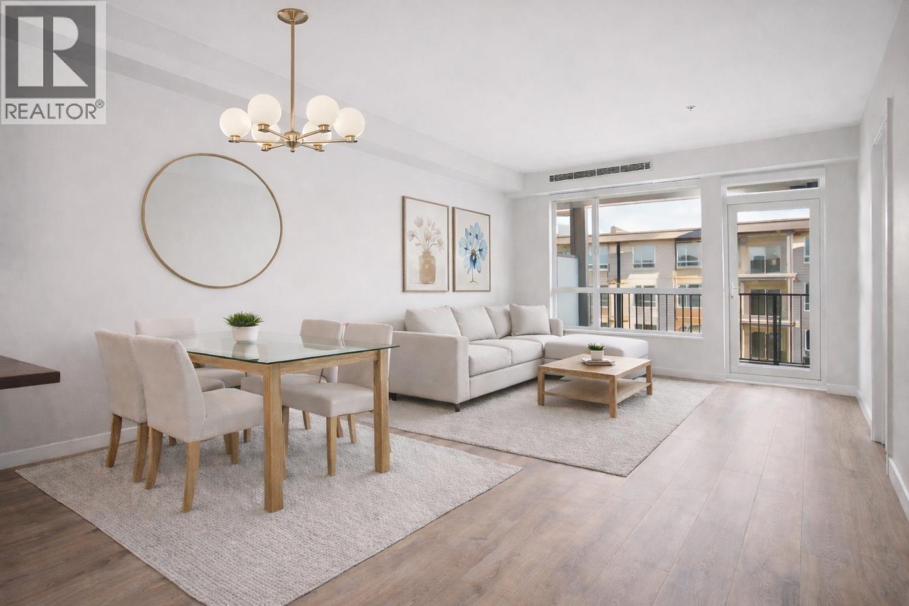
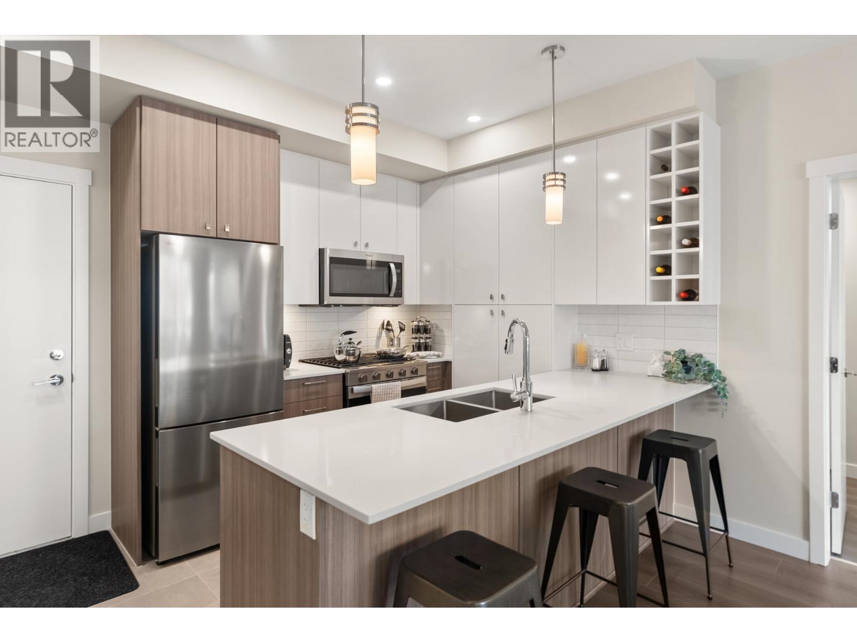
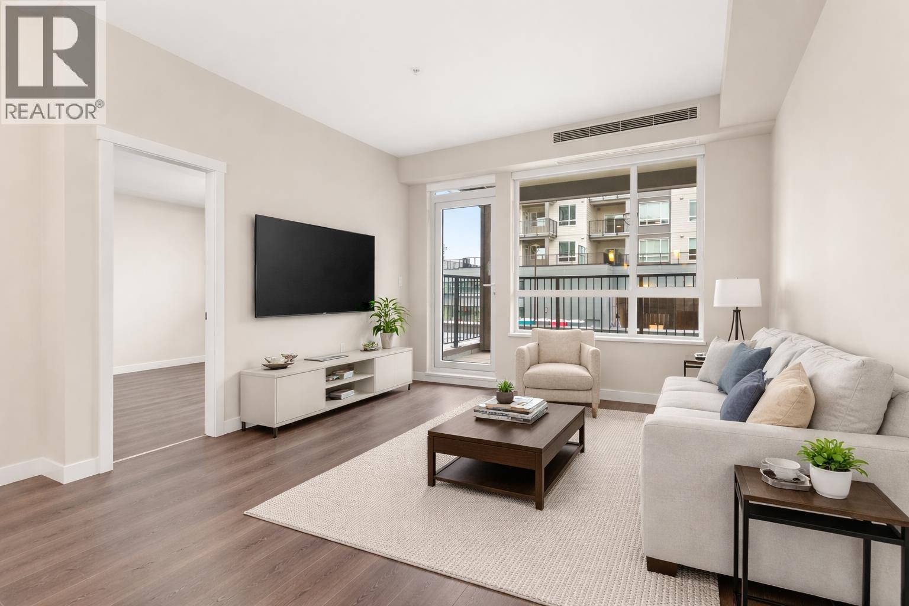
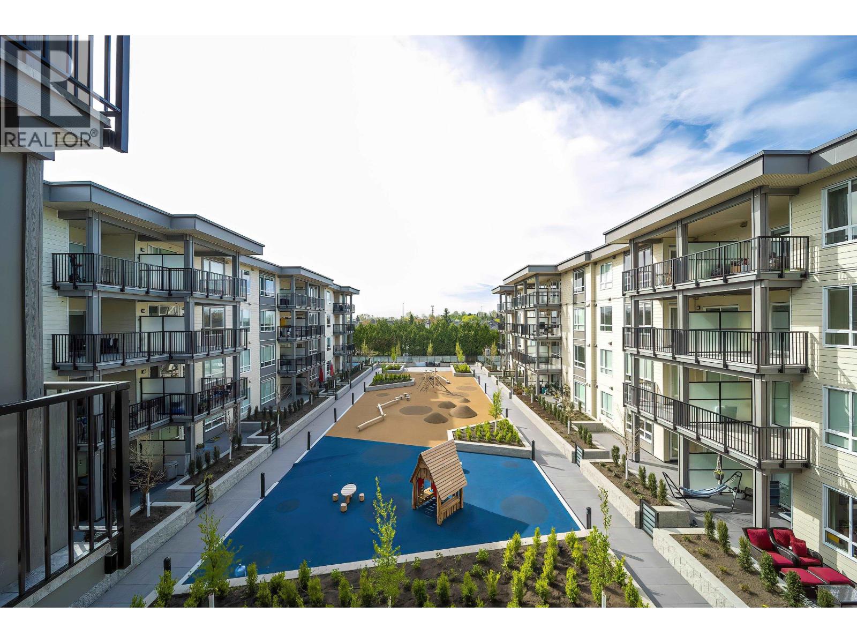
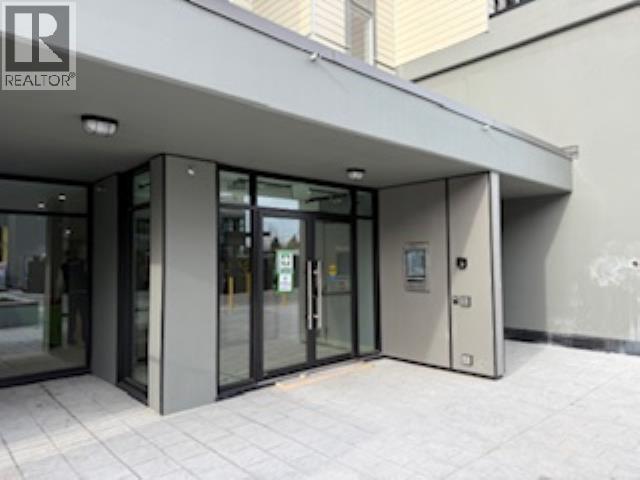
Beautiful, bright, and spacious 1-bedroom plus large den home available for immediate occupancy. The sizable den, complete with double French doors, is ideal as a second bedroom or a comfortable home office. The open-concept kitchen features stylish two-tone cabinetry, stainless steel appliances, a gas range, and quartz countertops. Step out onto the generous, fully covered balcony equipped with a natural gas hookup perfect for year round BBQs and enjoy a pleasant view overlooking the central courtyard. This home includes one secure parking stall with a built-in EV charger. Located in Hamilton Village in East Richmond, you’re just minutes from Queensborough Landing, Walmart, Tim Hortons, Costco, and more. The area offers quick and convenient access to North Delta, Surrey, Burnaby and Van.
Property Details
- Property Type
- Apartment Unit
- Style
- Multi Family,Residential Attached
- Title to Land
- Freehold Strata
- Year Built
- 2026
- Area
- Richmond · Hamilton RI
- Outdoor
- Balcony
- Heating / Cooling
- Baseboard,Electric,Geothermal
- Construction
- Concrete,Frame Wood,Mixed (Exterior),Stone (Exterior),Stucco
- Parking
- Underground,Front Access (1 stall)
- Water Supply
- Public
- Kitchens
- 1
Financial
- Clubhouse
- Trash
- Management
- Snow Removal
- Water
Rooms 6
Features & Appliances
- 🧺Washer/Dryer
- 🧺Dishwasher
- 🧊Refrigerator
- 🍳Stove
- ❄️Air Conditioning
- Cats OK
- Dogs OK
- Number Limit (Two)
- Yes
For Sale in Hamilton Village West - Phase 2 & Complex
↑ Back to top| Date | Address | Status | Bed | Bath | Price | Sqft | DOM | Strata Fee | Tax | Listed By |
|---|---|---|---|---|---|---|---|---|---|---|
| 2026-09-11 | 326 23200 Gilley Road | Active | 1 | 1 | $445,000 ($809/sf) | 550 | 0 | $265 | $789 (2026) | Team 3000 Realty Ltd. |
| 2026-09-09 | 403 23200 Gilley Road | Active | 2 | 2 | $629,900 ($763/sf) | 826 | 0 | $400 | (2025) | RE/MAX Westcoast |
| 2026-07-01 | 330 23200 Gilley Road | Active | 1 | 1 | $498,800 ($762/sf) | 655 | 0 | $287 | eXp Realty | |
| 2026-06-05 | 313 23200 Gilley Road | Active | 1 | 1 | $499,900 ($776/sf) | 644 | 0 | $311 | (2025) | RE/MAX Westcoast |
| 2026-04-23 | 219 23200 Gilley Road | Active | 1 | 1 | $459,900 ($838/sf) | 549 | 0 | $252 | (2025) | RE/MAX Westcoast |
| 2026-04-20 | 303 23200 Gilley Road | Active | 2 | 2 | $649,000 ($785/sf) | 827 | 0 | $380 | (2025) | Nu Stream Realty Inc. |
| 2026-02-12 | 420 23200 Gilley Road | Active | 2 | 2 | $779,900 ($906/sf) | 861 | 0 | $395 | $1,854 (2026) | Saba Realty Ltd. |
| Avg | $566,057 ($806/sf) | 702 |
Nearby Buildings with Active Listings
↑ Back to top
Book a Showing

- Abbotsford - 447
- Agassiz - 28
- Burnaby - 54
- Burnaby East - 78
- Burnaby North - 367
- Burnaby South - 348
- Campbell River - 1
- Chilliwack - 221
- Cloverdale - 194
- Comox Valley - 10
- Coquitlam - 566
- Delta - 10
- Duncan - 42
- Esquimalt - 59
- Gulf Islands - 6
- Harrison Hot Springs - 13
- Harrison Mills - 1
- Hope - 22
- Ladner - 110
- Langford - 156
- Langley - 541
- Maple Ridge - 312
- Mill Bay - 2
- Mission - 65
- New Westminster - 444
- North Delta - 29
- North Island - 2
- North Saanich - 8
- North Surrey - 412
- North Vancouver - 747
- Oak Bay - 44
- Osoyoos - 1
- Parksville / Qualicum - 7
- Penticton - 8
- Pitt Meadows - 75
- Port Alberni - 2
- Port Coquitlam - 268
- Port Moody - 268
- Richmond - 1161
- Saanich East - 232
- Saanich West - 92
- Sardis - 154
- Sidney - 152
- Sooke - 39
- South Surrey White Rock - 719
- Surrey - 667
- Tsawwassen - 98
- Vancouver East - 1003
- Vancouver West - 2495
- Victoria - 666
- View Royal - 46
- West Vancouver - 231



