313 23200 GILLEY RD
- 1 Beds
- 1 Baths
- 644 Sqft
- 1 Parking
- Built 2026
 1/38
1/38




Property Description
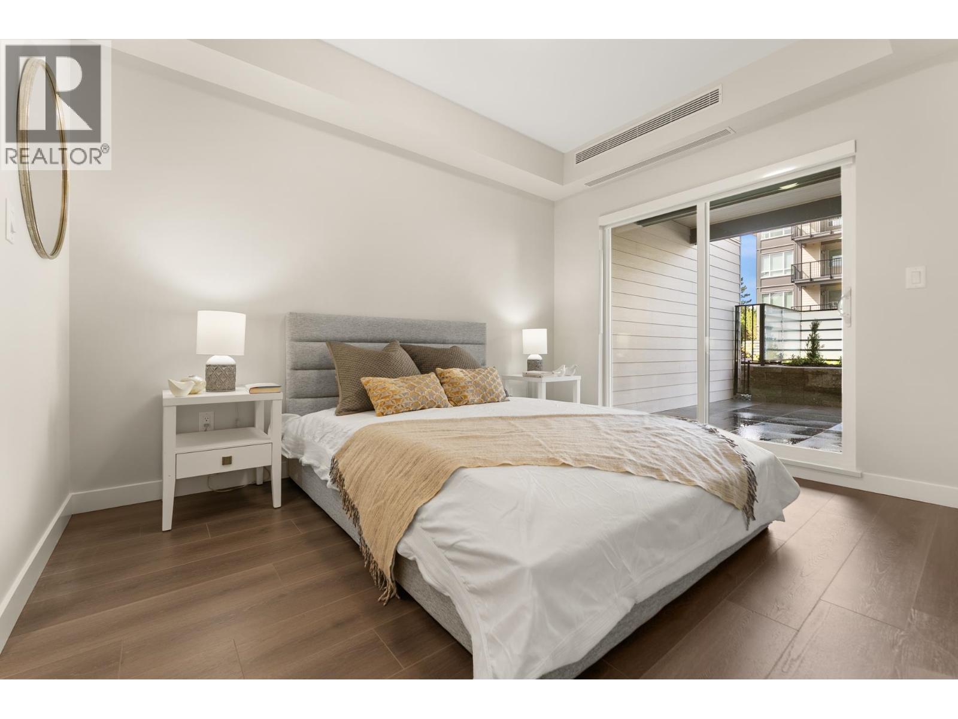
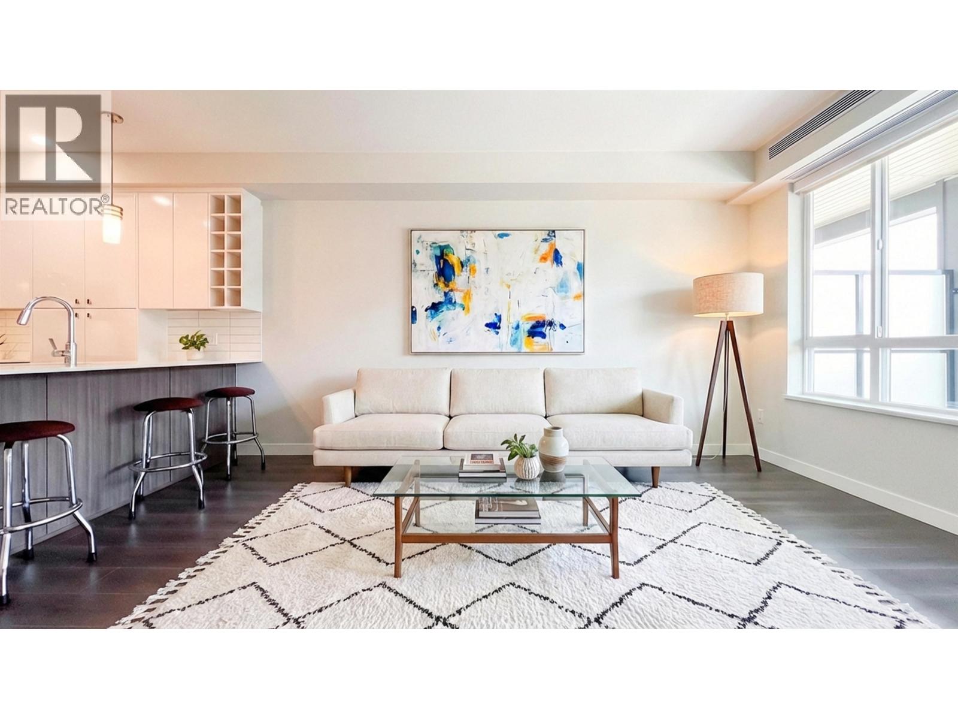
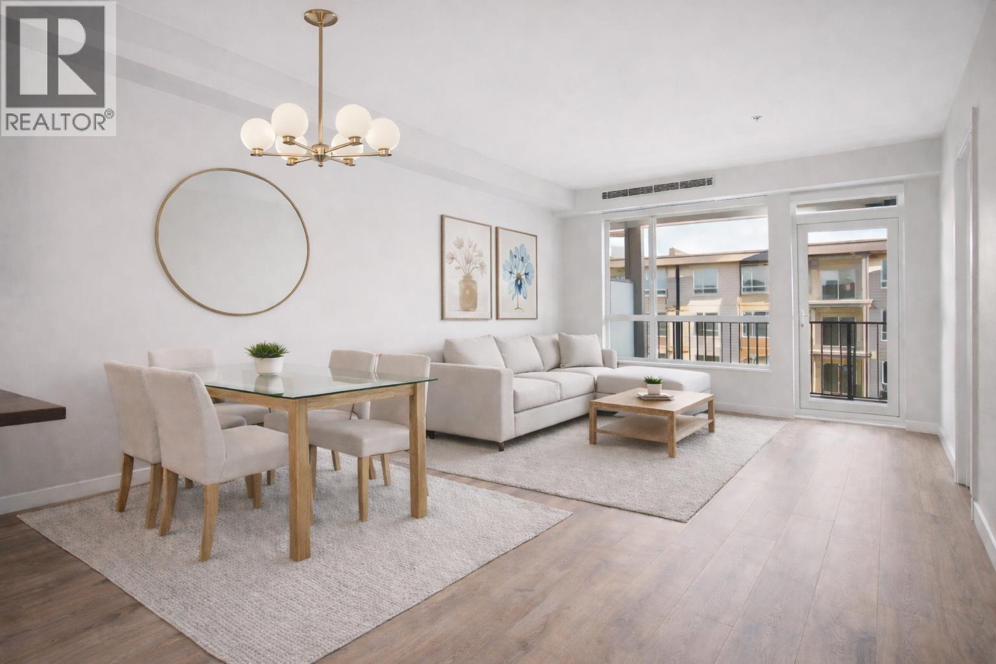
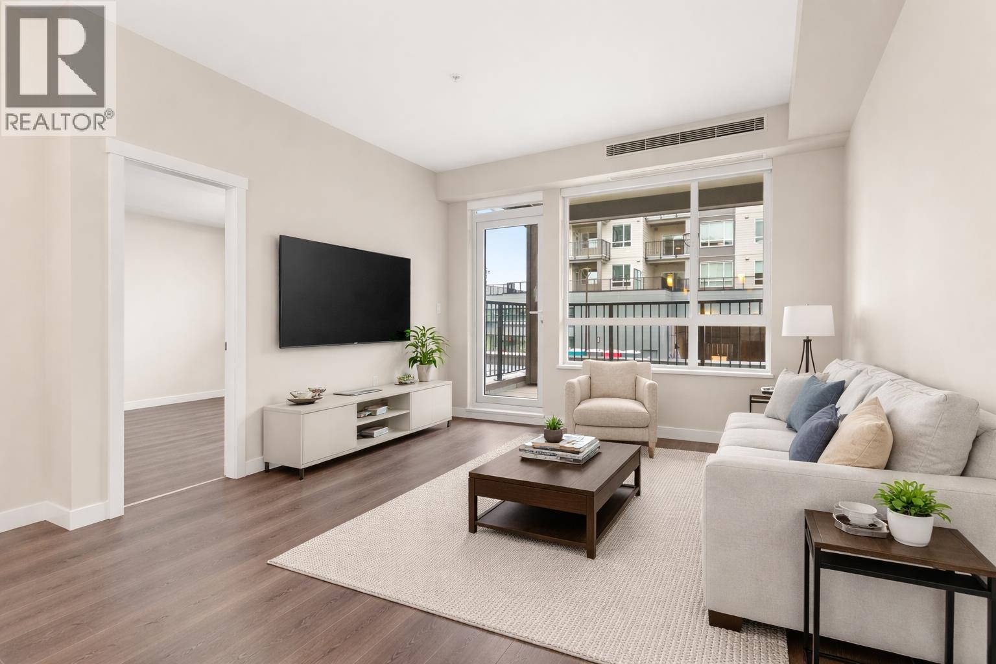
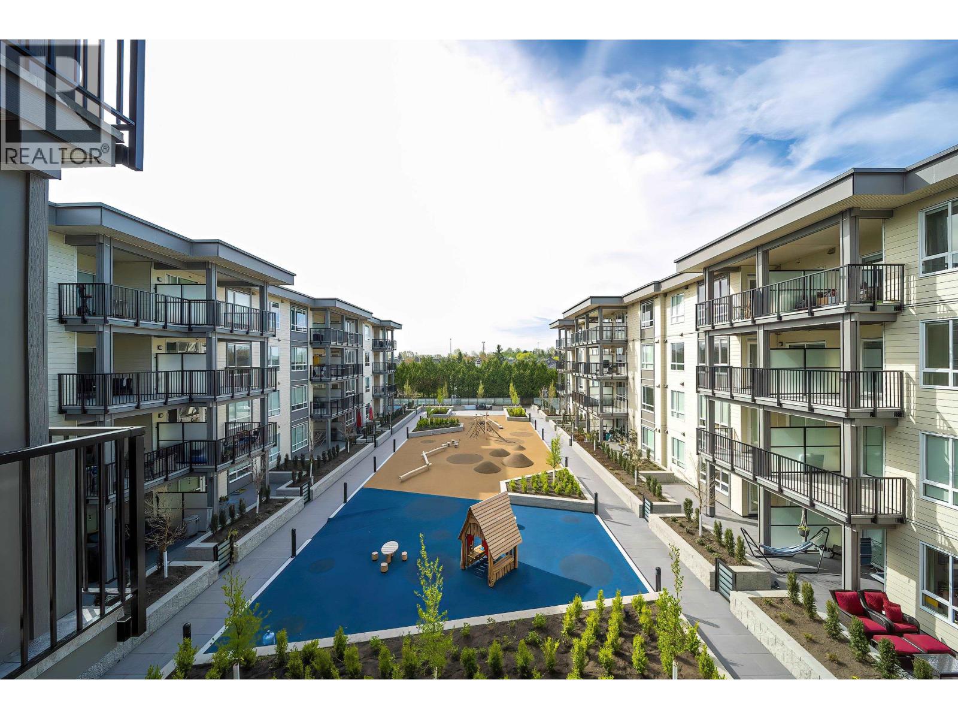
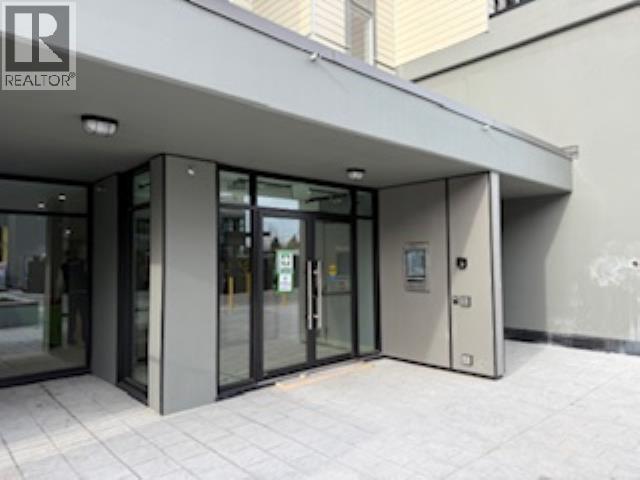
Richmond's Best Priced New Homes! This third floor, west-facing 1 Bed + Den enjoys 644 SF with heating and cooling plus a private balcony with a gas hookup. Located in the West Building, this home enjoys access to an amenity room and a fully furnished gym, plus two children´s play areas. Includes 1 parking + 1 storage locker. This move-in ready home offers unbeatable convenience at its doorstep, including a grocery store, daycare, and cafe (coming soon), dining options, personal services, dentist, doctor, pharmacy, optometrist, chiro/physio/massage, Hamilton Elementary School and Community Centre. All homes are PTT exempt plus GST exempt for First-Time Home Buyers. Own for what you currently pay in rent- stop waiting, start building equity! Showhome open Saturdays & Sundays from 2-4pm or by private appointment. (id:48970)
Property Details
- Property Type
- Apartment Unit
- Style
- Multi Family,Residential Attached
- Title to Land
- Freehold NonStrata
- Year Built
- 2026
- Area
- Richmond · Hamilton RI
- Outdoor
- Playground,Balcony
- Heating / Cooling
- Forced Air,Geothermal
- Flooring
- Laminate
- Construction
- Frame Wood,Fibre Cement (Exterior),Mixed (Exterior)
- Parking
- Garage Under Building,Underground,Rear Access,Garage Door Opener (1 stall)
- Water Supply
- Public
- Kitchens
- 1
- Units in Development
- 224
Financial
- Bike Room
- Exercise Centre
- Caretaker
- Trash
- Maintenance Grounds
- Management
- Snow Removal
- Water
Rooms 4
Features & Appliances
- 🧺Washer/Dryer
- 🧺Dishwasher
- 🧊Refrigerator
- 🍳Stove
- ✨Freezer
- 🍲Microwave
- 🔥Oven
- 🍳Range Top
- 🚨Smoke Detector(s)
- 🧯Fire Sprinkler System
- ❄️Central Air
- ❄️Air Conditioning
- Cats OK
- Dogs OK
- Number Limit (Two)
- Pets Allowed w/Rest
For Sale in Hamilton Village West - Phase 2 & Complex
↑ Back to top| Date | Address | Status | Bed | Bath | Price | Sqft | DOM | Strata Fee | Tax | Listed By |
|---|---|---|---|---|---|---|---|---|---|---|
| 2026-09-11 | 326 23200 Gilley Road | Active | 1 | 1 | $445,000 ($809/sf) | 550 | 0 | $265 | $789 (2026) | Team 3000 Realty Ltd. |
| 2026-09-09 | 403 23200 Gilley Road | Active | 2 | 2 | $629,900 ($763/sf) | 826 | 0 | $400 | (2025) | RE/MAX Westcoast |
| 2026-07-01 | 330 23200 Gilley Road | Active | 1 | 1 | $498,800 ($762/sf) | 655 | 0 | $287 | eXp Realty | |
| 2026-06-05 | 313 23200 Gilley Road | Active | 1 | 1 | $499,900 ($776/sf) | 644 | 0 | $311 | (2025) | RE/MAX Westcoast |
| 2026-04-23 | 219 23200 Gilley Road | Active | 1 | 1 | $459,900 ($838/sf) | 549 | 0 | $252 | (2025) | RE/MAX Westcoast |
| 2026-04-20 | 303 23200 Gilley Road | Active | 2 | 2 | $649,000 ($785/sf) | 827 | 0 | $380 | (2025) | Nu Stream Realty Inc. |
| 2026-02-12 | 420 23200 Gilley Road | Active | 2 | 2 | $779,900 ($906/sf) | 861 | 0 | $395 | $1,854 (2026) | Saba Realty Ltd. |
| Avg | $566,057 ($806/sf) | 702 |
Nearby Buildings with Active Listings
↑ Back to top
Book a Showing

- Abbotsford - 447
- Agassiz - 28
- Burnaby - 54
- Burnaby East - 78
- Burnaby North - 367
- Burnaby South - 348
- Campbell River - 1
- Chilliwack - 221
- Cloverdale - 194
- Comox Valley - 10
- Coquitlam - 566
- Delta - 10
- Duncan - 42
- Esquimalt - 59
- Gulf Islands - 6
- Harrison Hot Springs - 13
- Harrison Mills - 1
- Hope - 22
- Ladner - 110
- Langford - 156
- Langley - 541
- Maple Ridge - 312
- Mill Bay - 2
- Mission - 65
- New Westminster - 444
- North Delta - 29
- North Island - 2
- North Saanich - 8
- North Surrey - 412
- North Vancouver - 747
- Oak Bay - 44
- Osoyoos - 1
- Parksville / Qualicum - 7
- Penticton - 8
- Pitt Meadows - 75
- Port Alberni - 2
- Port Coquitlam - 268
- Port Moody - 268
- Richmond - 1161
- Saanich East - 232
- Saanich West - 92
- Sardis - 154
- Sidney - 152
- Sooke - 39
- South Surrey White Rock - 719
- Surrey - 667
- Tsawwassen - 98
- Vancouver East - 1003
- Vancouver West - 2495
- Victoria - 666
- View Royal - 46
- West Vancouver - 231



