417 15385 101A AVE
- 2 Beds
- 2 Baths
- 1,151 Sqft
- 1 Parking
- Built 2007
 1/36
1/36




Property Description
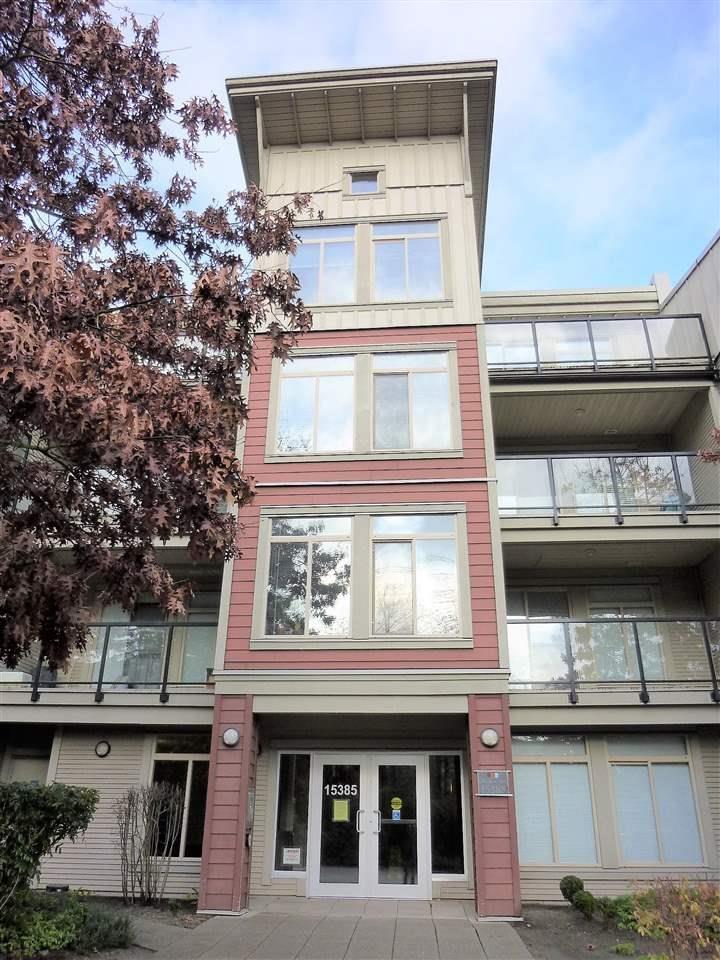
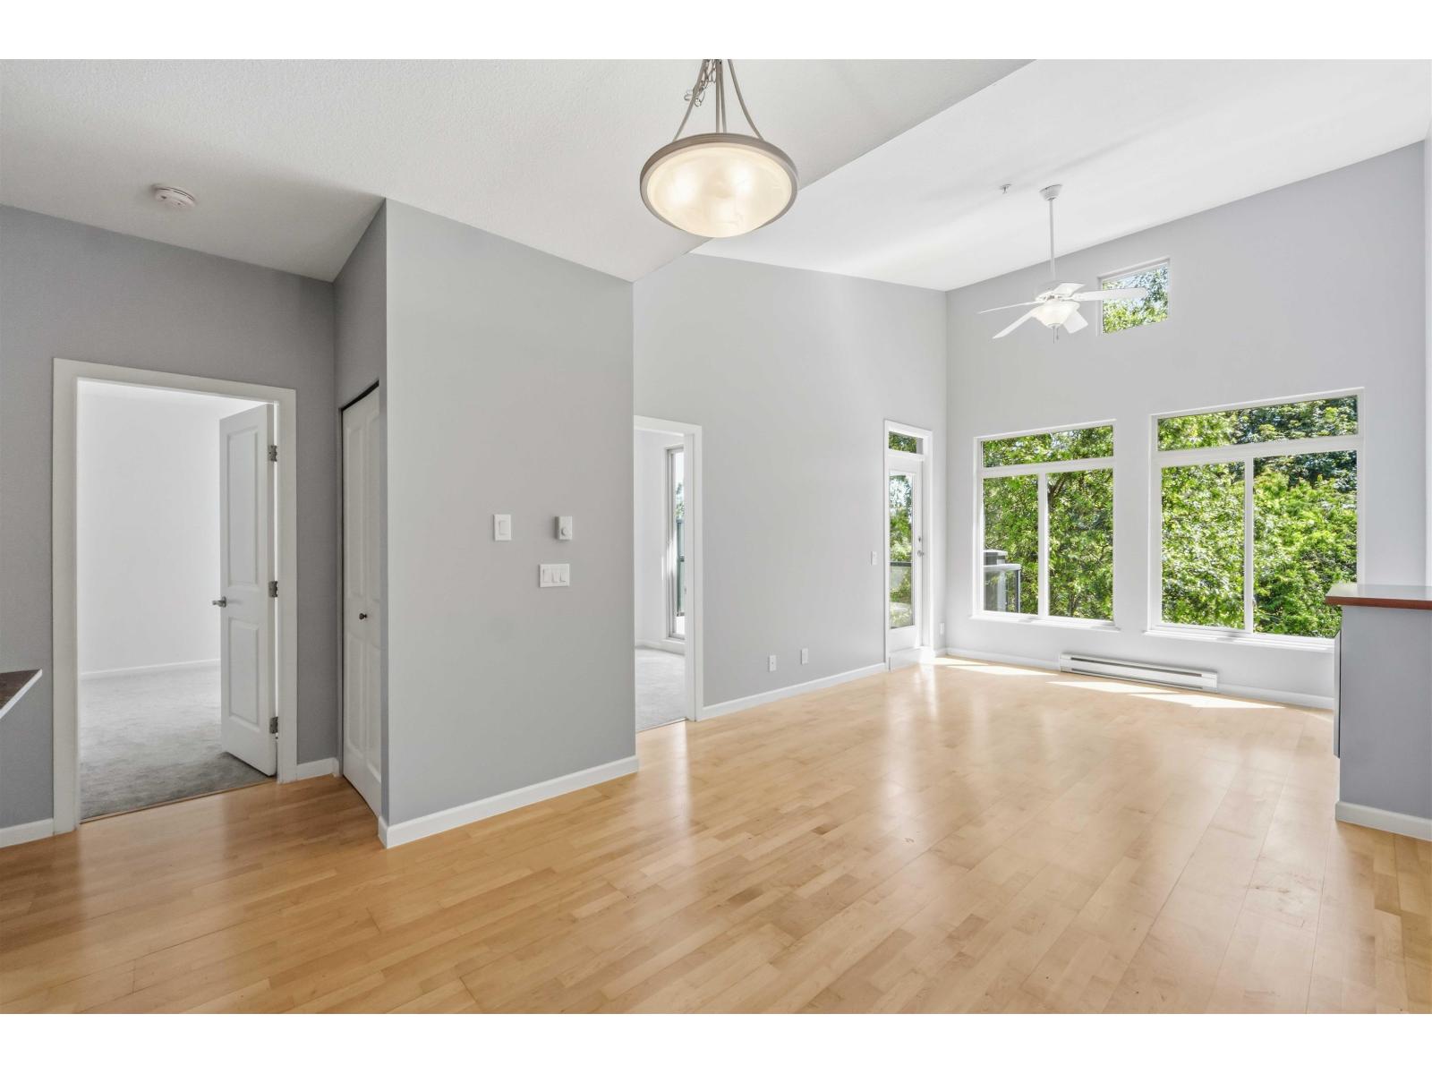
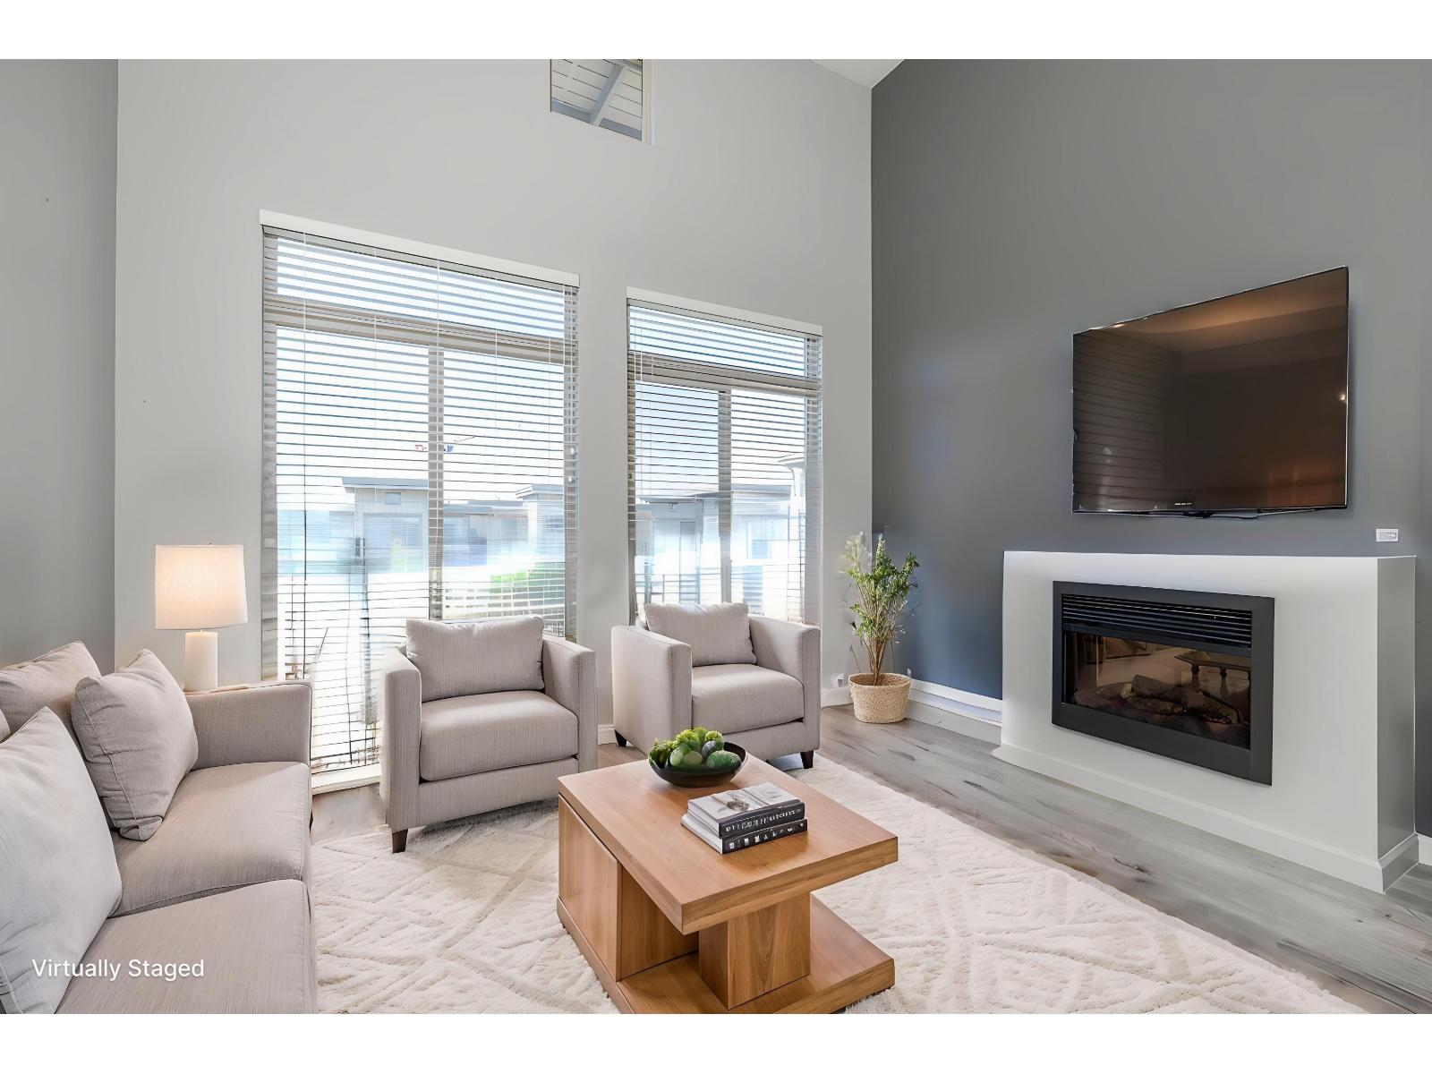
Welcome to the desirable Charlton Park. This bright and open Penthouse suite boasts 1,151 square feet of living space, 2 bedrooms, 2 bathrooms PLUS Den PLUS extra large in-suite storage/pantry w/shelving! With open views of the courtyard & mountains and soaring 14 ft ceilings in the living room, this home is full of natural light. Beautiful kitchen with granite countertops and an open concept floor plan. Primary bdrm has a large walk in closet and private ensuite, the second bedroom has walk in closet and access to the main bathroom. Located close to Guildford Mall, all level of schools, transit and easy access to HWY 1. Club house has a gym, outdoor pool, sauna, steam room and social lounge. Pets Allowed! Amazing layout, great location, bright and private, don''t miss out!
Property Details
- Property Type
- Apartment Unit
- Style
- Multi Family,Residential Attached
- Title to Land
- Freehold Strata
- Year Built
- 2007
- Area
- North Surrey · Guildford
- View
- Courtyard & Mountain
- Exposure
- North
- Outdoor
- Balcony
- Heating / Cooling
- Baseboard,Electric
- Flooring
- Mixed
- Construction
- Frame Wood,Mixed (Exterior)
- Parking
- Underground,Guest (1 stall)
- Water Supply
- Public
- Kitchens
- 1
- Fireplaces
- 1
Financial
- Clubhouse
- Exercise Centre
- Sauna/Steam Room
- Trash
- Maintenance Grounds
- Management
- Recreation Facilities
Rooms 10
Features & Appliances
- 🧺Washer/Dryer
- 🧺Dishwasher
- 🧊Refrigerator
- 🍳Stove
- Cats OK
- Dogs OK
- Number Limit (Two)
- Pets Allowed w/Rest
For Sale in Charlton Park & Complex
↑ Back to top| Date | Address | Status | Bed | Bath | Price | Sqft | DOM | Strata Fee | Tax | Listed By |
|---|---|---|---|---|---|---|---|---|---|---|
| 2026-07-06 | 101 10180 153 Street | Active | 2 | 2 | $699,999 ($560/sf) | 1250 | 0 | $586 | $2,518 (2025) | Sutton Group - Supreme Realty Corporation |
| 2026-06-25 | 405 15385 101a Avenue | Active | 2 | 2 | $659,000 ($723/sf) | 911 | 0 | $2,493 (2025) | Sutton Group Seafair Realty | |
| 2026-06-16 | 421 15385 101a Avenue | Active | 2 | 2 | $575,000 ($637/sf) | 903 | 0 | $410 | $2,499 (2025) | RE/MAX LIFESTYLES REALTY |
| 2026-04-09 | 430 15380 102a Avenue | Active | 2 | 2 | $624,900 ($550/sf) | 1137 | 0 | $554 | $2,543 (2025) | Oakwyn Realty Ltd. |
| Avg | $639,725 ($609/sf) | 1050 |
Nearby Buildings with Active Listings
↑ Back to top

Book a Showing

- Abbotsford - 447
- Agassiz - 28
- Burnaby - 54
- Burnaby East - 78
- Burnaby North - 367
- Burnaby South - 348
- Campbell River - 1
- Chilliwack - 221
- Cloverdale - 194
- Comox Valley - 10
- Coquitlam - 566
- Delta - 10
- Duncan - 42
- Esquimalt - 59
- Gulf Islands - 6
- Harrison Hot Springs - 13
- Harrison Mills - 1
- Hope - 22
- Ladner - 110
- Langford - 156
- Langley - 541
- Maple Ridge - 312
- Mill Bay - 2
- Mission - 65
- New Westminster - 444
- North Delta - 29
- North Island - 2
- North Saanich - 8
- North Surrey - 412
- North Vancouver - 747
- Oak Bay - 44
- Osoyoos - 1
- Parksville / Qualicum - 7
- Penticton - 8
- Pitt Meadows - 75
- Port Alberni - 2
- Port Coquitlam - 268
- Port Moody - 268
- Richmond - 1161
- Saanich East - 232
- Saanich West - 92
- Sardis - 154
- Sidney - 152
- Sooke - 39
- South Surrey White Rock - 719
- Surrey - 667
- Tsawwassen - 98
- Vancouver East - 1003
- Vancouver West - 2495
- Victoria - 666
- View Royal - 46
- West Vancouver - 231



