Active Listing · MLS® R3096969
6711 CHATTERTON RD
Richmond · Granville V7C2Y6
$3,780,000
- 6 Beds
- 7 Baths
- 5,204 Sqft
- 11,390 Lot Sqft
- 67 Lot (ft)
- 8 Parking
- Built 1995


★ Building Specialist
Les Twarog
RE/MAX Crest Realty (Westside)
30+ Years Downtown & Westside Expert
604.671.7000
les@6717000.com
Property Description
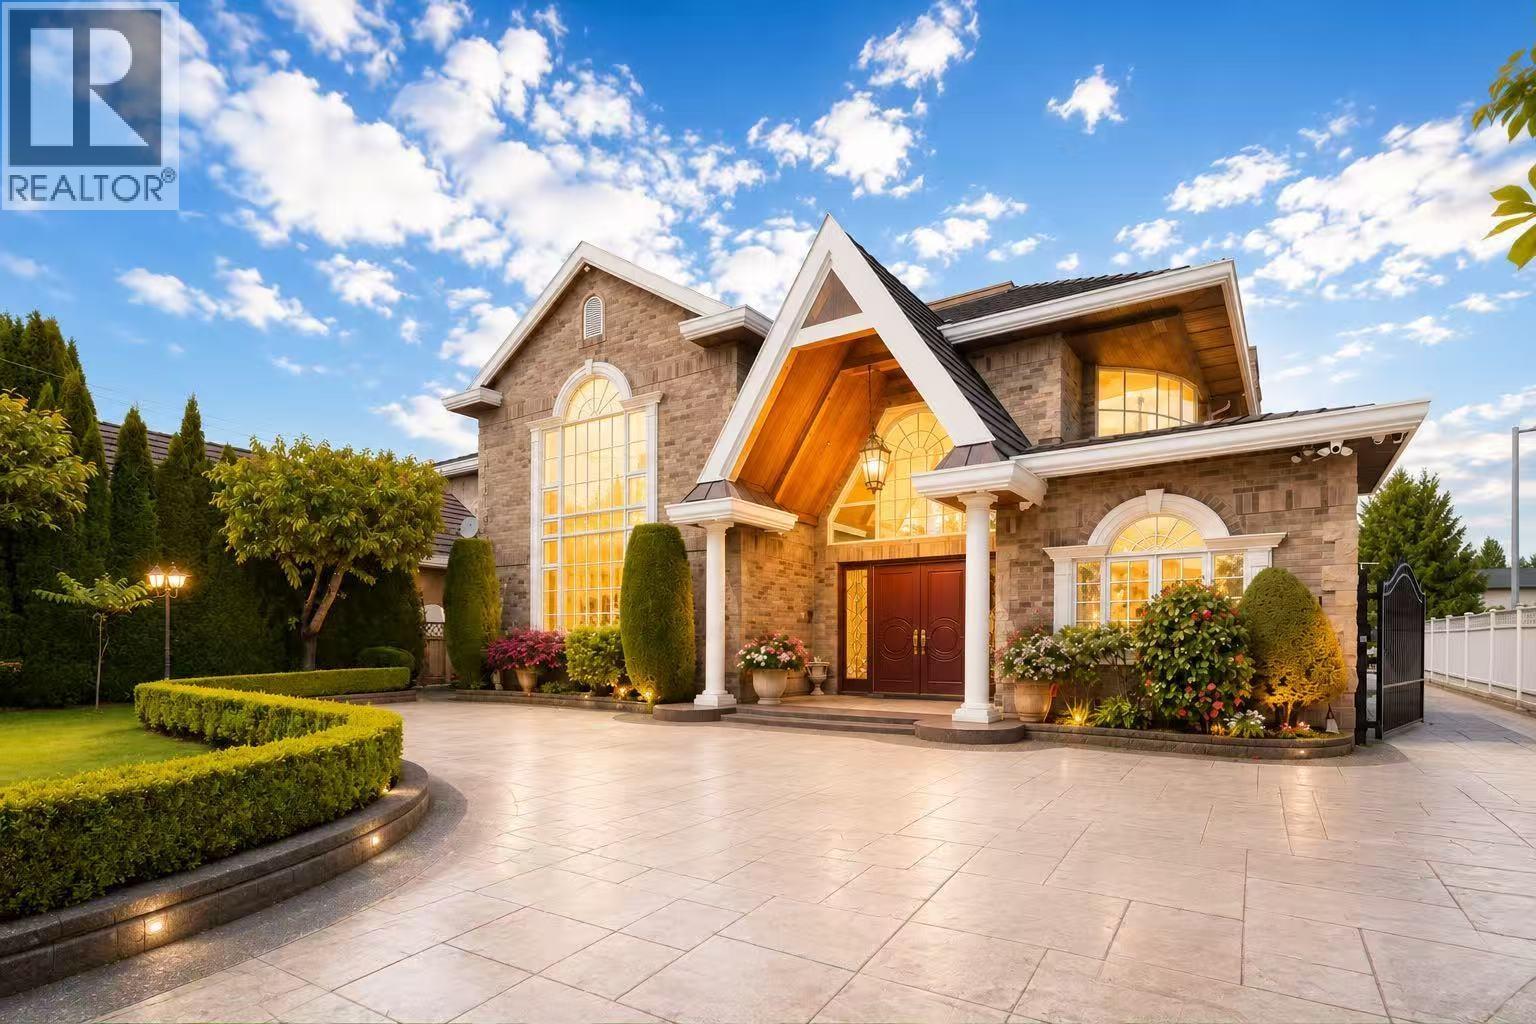
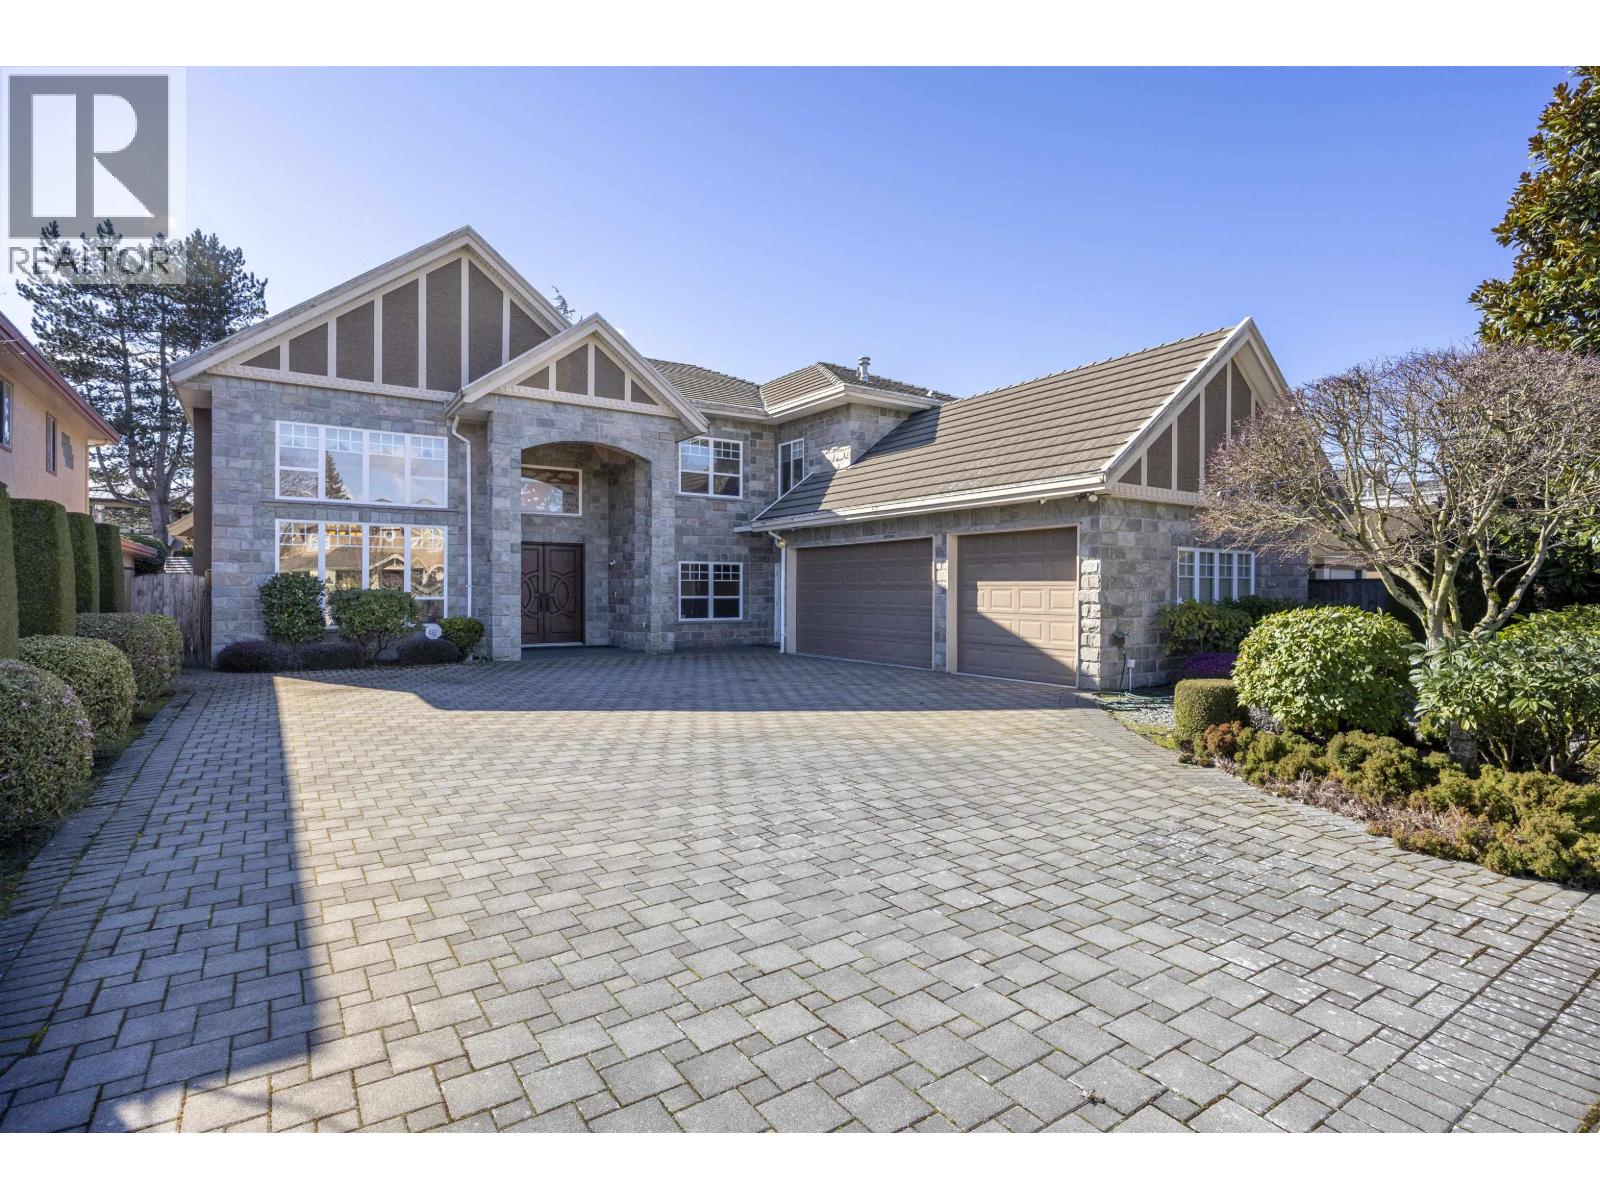
Rare Gem in Prestigious Chatterton Road ! Huge lot 11389 SqFt, This 5024sf SOUTH facing & European-style custom-built home with 6 beds & 7 baths . Architectural design with Roman arch & columns. Grand foyer with staircase overlooking courtyard. 10' height ceilings with extensive use of crown moulding, Huge gourmet kitchen . NEW FLOOR up. 1 Den & 1 bed with 1 full bath with Separate Entrance ! The HUGE master bedroom with air-con/ Walking Closet / spa-inspired ensuite bath / private balcony, 5 ensuites up Plus 3 private balcony. The spacious yard with elegant statues /relaxation area with a stone fountain/ opensports court-a perfecplayground , JUST steps to Park, library,Elementary & Richmond High school .Must see ! (id:48970)
Property Details
- Property Type
- House/Single Family
- Style
- Residential Detached
- Title to Land
- Freehold NonStrata
- Year Built
- 1995
- Area
- Richmond · Granville
- Outdoor
- Patio,Deck, Balcony
- Heating / Cooling
- Natural Gas,Radiant
- Flooring
- Hardwood,Laminate,Carpet
- Construction
- Log,Stucco
- Parking
- Garage Triple,Garage Door Opener (8 stalls)
- Water Supply
- Public
- Kitchens
- 2
- Fireplaces
- 3
Financial
List Price$3,780,000
Gross Taxes$14,847 · 2025
✦ Included in the Maintenance Fee
- Recreation Facilities
Rooms 15
Bedroom
Bedroom
Bedroom
Bedroom
Walk-In Closet
Primary Bedroom
Laundry
Kitchen
Bedroom
Office
Family Room
Kitchen
Living Room
Dining Room
Foyer
Features & Appliances
✦ Appliances & Features
- 🧺Washer/Dryer
- 🧺Dishwasher
- 🧊Refrigerator
- 🍳Stove
- ❄️Air Conditioning
For Sale in 6711 CHATTERTON ROAD & Complex
↑ Back to top| Date | Address | Status | Bed | Bath | Price | Sqft | DOM | Strata Fee | Tax | Listed By |
|---|---|---|---|---|---|---|---|---|---|---|
| 2026-05-05 | 6751 Chatterton Road | Active | 5 | 5 | $3,650,000 ($745/sf) | 4899 | 0 | $13,341 (2025) | Royal Pacific Riverside Realty Ltd. | |
| 2026-03-23 | 6860 Donald Road | Active | 6 | 7 | $3,880,000 ($787/sf) | 4930 | 0 | $18,017 (2025) | Nu Stream Realty Inc. | |
| 2026-03-18 | 6840 Donald Road | Active | 6 | 6 | $3,190,000 ($697/sf) | 4579 | 0 | $15,981 (2025) | Nu Stream Realty Inc. | |
| 2026-03-05 | 6711 Chatterton Road | Active | 6 | 7 | $3,780,000 ($726/sf) | 5204 | 0 | $14,847 (2025) | RE/MAX City Realty | |
| Avg | $3,625,000 ($739/sf) | 4903 |
Nearby Buildings with Active Listings
↑ Back to topMonterey Park
7300 Gilbert Rd. · Richmond
Huntington Manor
7480 Gilbert Rd. · Richmond
Harvard Villas Iii
6733 Livingstone Pl. · Richmond
Colony Bay North
7435 Moffatt Rd. · Richmond
Dorchester Circle
7293 Moffatt Rd. · Richmond
Panorama Place
7040 Granville Ave. · Richmond
Monta Rosa
7680 Gilbert Rd. · Richmond
Colony Bay
7451 Moffatt Rd. · Richmond
Where this information comes from:
Listing details, room sizes, features and financials are from the active MLS® listing
R3096969, Real Estate Board of Greater Vancouver, listed by RE/MAX City Realty (Tina Li PREC*).
Listed Mar 5, 2026. Feed last updated Aug 10, 2026.
Measurements are provided by the listing brokerage and are approximate — buyer to verify all data.
Book a Showing
6711 CHATTERTON ROAD · MLS® R3096969 · with Les Twarog

Les TwarogUsually replies within minutes
Building List Count by City
- Abbotsford - 447
- Agassiz - 28
- Burnaby - 54
- Burnaby East - 78
- Burnaby North - 367
- Burnaby South - 348
- Campbell River - 1
- Chilliwack - 221
- Cloverdale - 194
- Comox Valley - 10
- Coquitlam - 566
- Delta - 10
- Duncan - 42
- Esquimalt - 59
- Gulf Islands - 6
- Harrison Hot Springs - 13
- Harrison Mills - 1
- Hope - 22
- Ladner - 110
- Langford - 156
- Langley - 541
- Maple Ridge - 312
- Mill Bay - 2
- Mission - 65
- New Westminster - 444
- North Delta - 29
- North Island - 2
- North Saanich - 8
- North Surrey - 412
- North Vancouver - 747
- Oak Bay - 44
- Osoyoos - 1
- Parksville / Qualicum - 7
- Penticton - 8
- Pitt Meadows - 75
- Port Alberni - 2
- Port Coquitlam - 268
- Port Moody - 268
- Richmond - 1161
- Saanich East - 232
- Saanich West - 92
- Sardis - 154
- Sidney - 152
- Sooke - 39
- South Surrey White Rock - 719
- Surrey - 667
- Tsawwassen - 98
- Vancouver East - 1003
- Vancouver West - 2495
- Victoria - 666
- View Royal - 46
- West Vancouver - 231
Pages
About


MLS®, REALTOR® and the associated logos are trademarks of The Canadian Real Estate Association


The listing data is provided under copyright by the Chilliwack & District Real Estate Board, Fraser Valley Real Estate Board or Real Estate Board of Greater Vancouver.
The listing data is deemed reliable but is not guaranteed accurate by the Chilliwack & District Real Estate Board, Fraser Valley Real Estate Board, Real Estate Board of Greater Vancouver, nor BCCondos.