B106 1331 HOMER ST
- 1 Beds
- 1 Baths
- 883 Sqft
- 1 Parking
- Built 1989
 1/25
1/25




Property Description
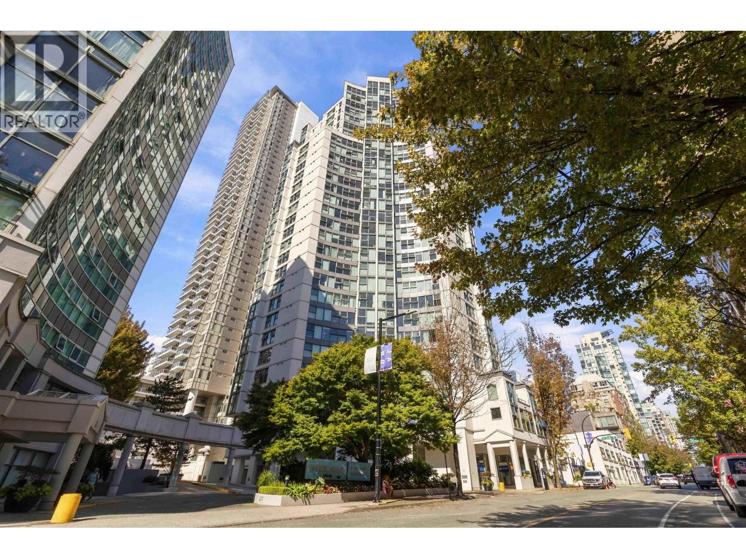
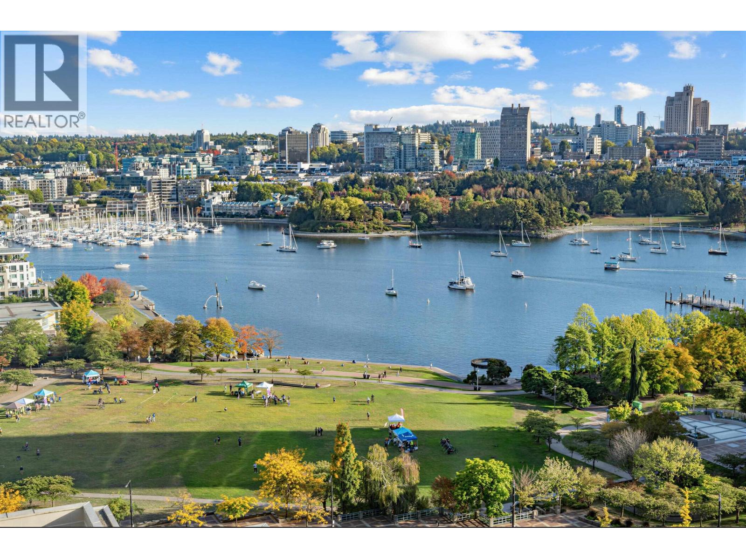
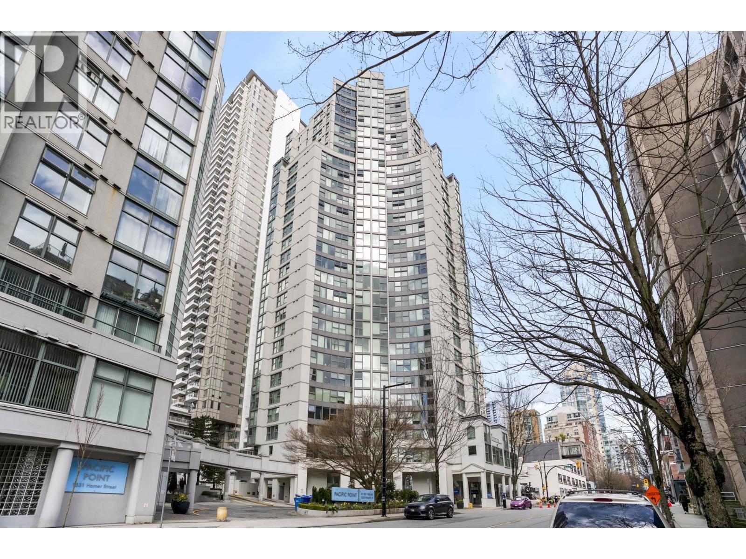
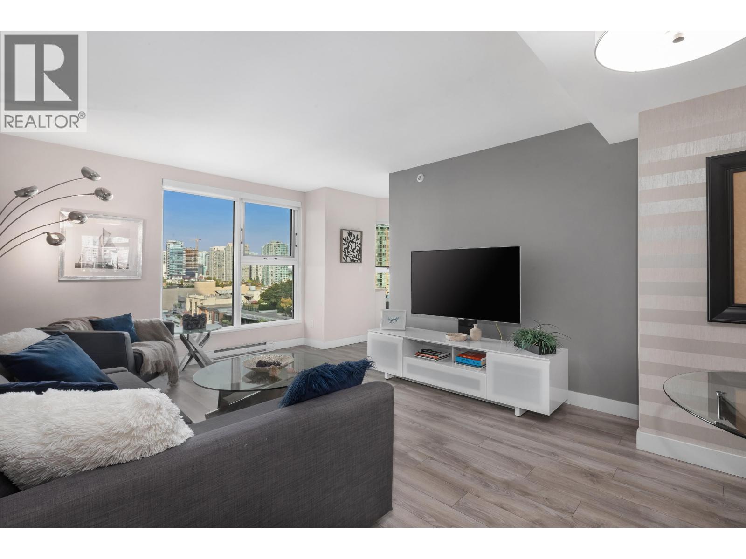
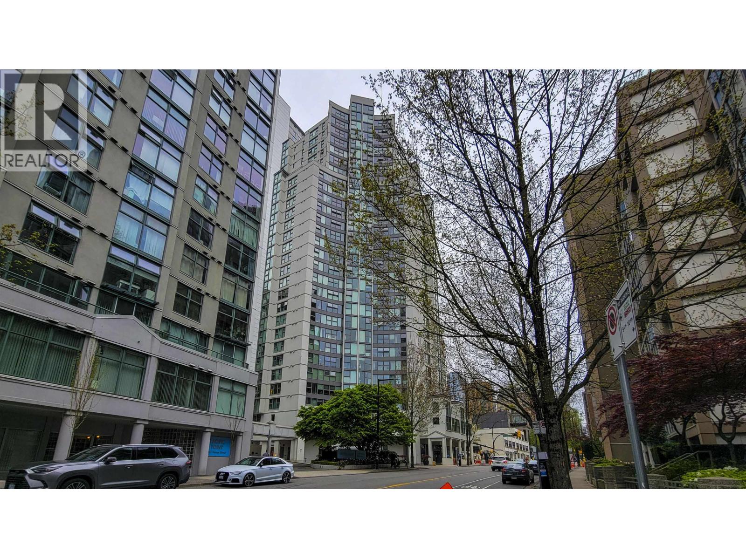
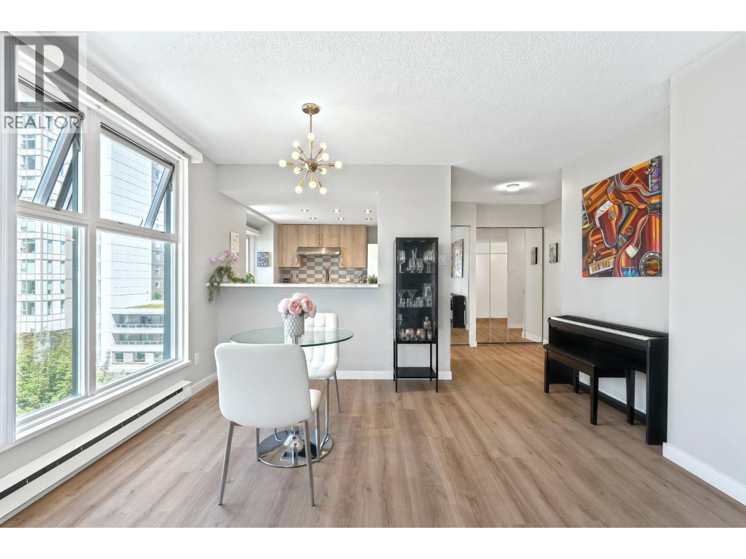
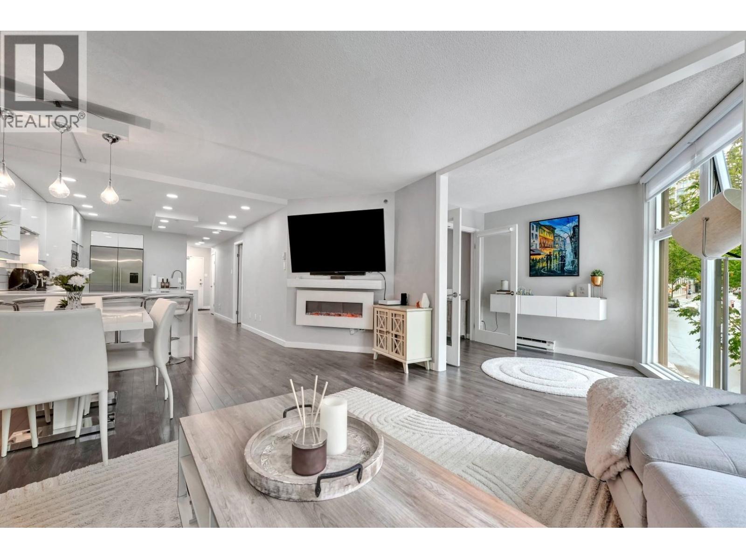
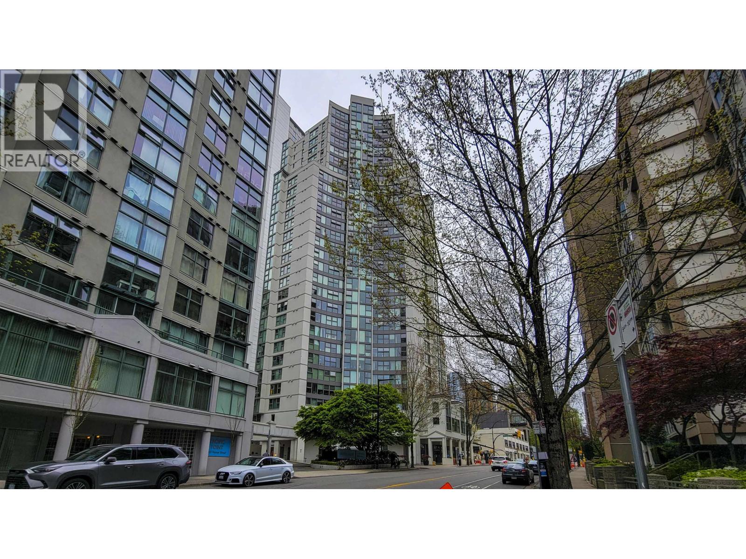
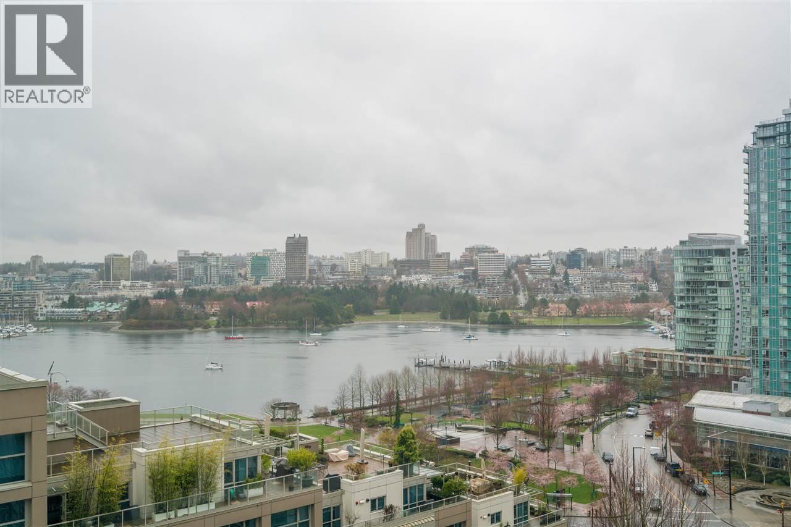
BIG, BIG, BIG....This updated, EXCEPTIONALLY LARGE one bedroom offers nearly 900 sq. ft. of comfortable, flexible living space. The spacious kitchen features stainless steel appliances, Shaker-style cabinetry, ample counterspace with a wide pass-through to the open dining/living area—perfect for entertaining. Every room is generously sized - a king-bed size, house-size furniture, family dining table - it can all fit easily. Insuite storage and laundry. Pacific Point amenities include a gym, hot tub, serene private courtyard with fountain, lounge, billiards room, and guest suite. 2 pets allowed. Unbeatable central Yaletown location, short stroll to the Seawall, David Lam Park, Roundhouse CC, Skytrain, shops, and dining. Walk Score 98, Transit 95. Some images virtually staged.
Property Details
- Property Type
- Apartment Unit
- Style
- Multi Family,Residential Attached
- Title to Land
- Freehold Strata
- Year Built
- 1989
- Area
- Vancouver West · Yaletown
- Outdoor
- Garden,No Outdoor Area
- Heating / Cooling
- Other
- Flooring
- Laminate,Tile,Carpet
- Construction
- Concrete,Stucco
- Parking
- None (1 stall)
- Water Supply
- Public
- Kitchens
- 1
- Units in Development
- 152
Financial
- Bike Room
- Exercise Centre
- Sauna/Steam Room
- Caretaker
- Maintenance Grounds
- Gas
- Management
Rooms 7
Features & Appliances
- 🧺Washer/Dryer
- 🧺Dishwasher
- 🧊Refrigerator
- 🍳Stove
- 🍲Microwave
- Cats OK
- Dogs OK
- Number Limit (Two)
- Yes
Location & Parcel
↑ Back to topFor Sale in Pacific Point 2 & Complex
↑ Back to top| Date | Address | Status | Bed | Bath | Price | Sqft | DOM | Strata Fee | Tax | Listed By |
|---|---|---|---|---|---|---|---|---|---|---|
| 2026-09-22 | 608 1323 Homer Street | Active | 2 | 1 | $839,900 ($904/sf) | 929 | 0 | $593 | $2,614 (2026) | One Percent Realty Ltd. |
| 2026-09-21 | 1904 1323 Homer Street | Active | 1 | 1 | $818,000 ($1091/sf) | 750 | 0 | $468 | $2,631 (2026) | RE/MAX City Realty |
| 2026-09-08 | 2705 1323 Homer Street | Active | 1 | 1 | $788,000 ($960/sf) | 821 | 0 | $525 | $2,909 (2025) | RE/MAX Crest Realty |
| 2026-08-25 | 1102 1323 Homer Street | Active | 1 | 1 | $699,000 ($925/sf) | 756 | 0 | $470 | $2,308 (2026) | Royal LePage Sussex Pigott Properties |
| 2026-08-18 | 2706 1323 Homer Street | Active | 1 | 1 | $508,000 ($1112/sf) | 457 | 0 | $292 | $1,719 (2026) | Selmak Realty Limited |
| 2026-08-05 | B901 1331 Homer Street | Active | 1 | 1 | $739,000 ($917/sf) | 806 | 0 | $495 | $2,417 (2025) | Oakwyn Realty Ltd. |
| 2026-05-18 | B110 1331 Homer Street | Active | 3 | 2 | $1,168,000 ($966/sf) | 1209 | 0 | $738 | $3,524 (2025) | eXp Realty |
| 2026-05-11 | 301 1323 Homer Street | Active | 2 | 2 | $1,100,000 ($901/sf) | 1221 | 0 | $815 | $3,804 (2025) | Selmak Realty Limited |
| 2026-04-06 | 1404 1323 Homer Street | Active | 1 | 1 | $889,000 ($1214/sf) | 732 | 0 | $365 | $2,020 (2020) | Royal Pacific Realty Corp. |
| Avg | $838,767 ($983/sf) | 853 |
Nearby Buildings with Active Listings
↑ Back to top
Book a Showing

- Abbotsford - 447
- Agassiz - 28
- Burnaby - 54
- Burnaby East - 78
- Burnaby North - 367
- Burnaby South - 348
- Campbell River - 1
- Chilliwack - 221
- Cloverdale - 194
- Comox Valley - 10
- Coquitlam - 566
- Delta - 10
- Duncan - 42
- Esquimalt - 59
- Gulf Islands - 6
- Harrison Hot Springs - 13
- Harrison Mills - 1
- Hope - 22
- Ladner - 110
- Langford - 156
- Langley - 541
- Maple Ridge - 312
- Mill Bay - 2
- Mission - 65
- New Westminster - 444
- North Delta - 29
- North Island - 2
- North Saanich - 8
- North Surrey - 412
- North Vancouver - 747
- Oak Bay - 44
- Osoyoos - 1
- Parksville / Qualicum - 7
- Penticton - 8
- Pitt Meadows - 75
- Port Alberni - 2
- Port Coquitlam - 268
- Port Moody - 268
- Richmond - 1161
- Saanich East - 232
- Saanich West - 92
- Sardis - 154
- Sidney - 152
- Sooke - 39
- South Surrey White Rock - 719
- Surrey - 667
- Tsawwassen - 98
- Vancouver East - 1003
- Vancouver West - 2495
- Victoria - 666
- View Royal - 46
- West Vancouver - 231



