219 1120 TSATSU SHORES DR
- 2 Beds
- 2 Baths
- 1,039 Sqft
- 1 Parking
- Built 1996
 1/31
1/31




Property Description
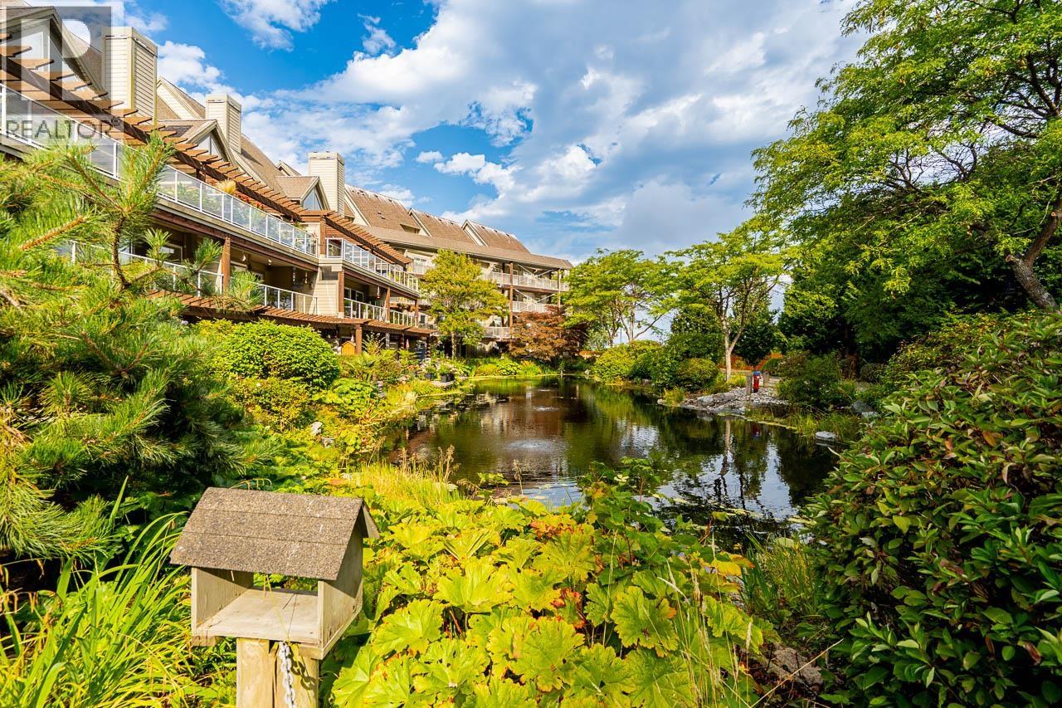
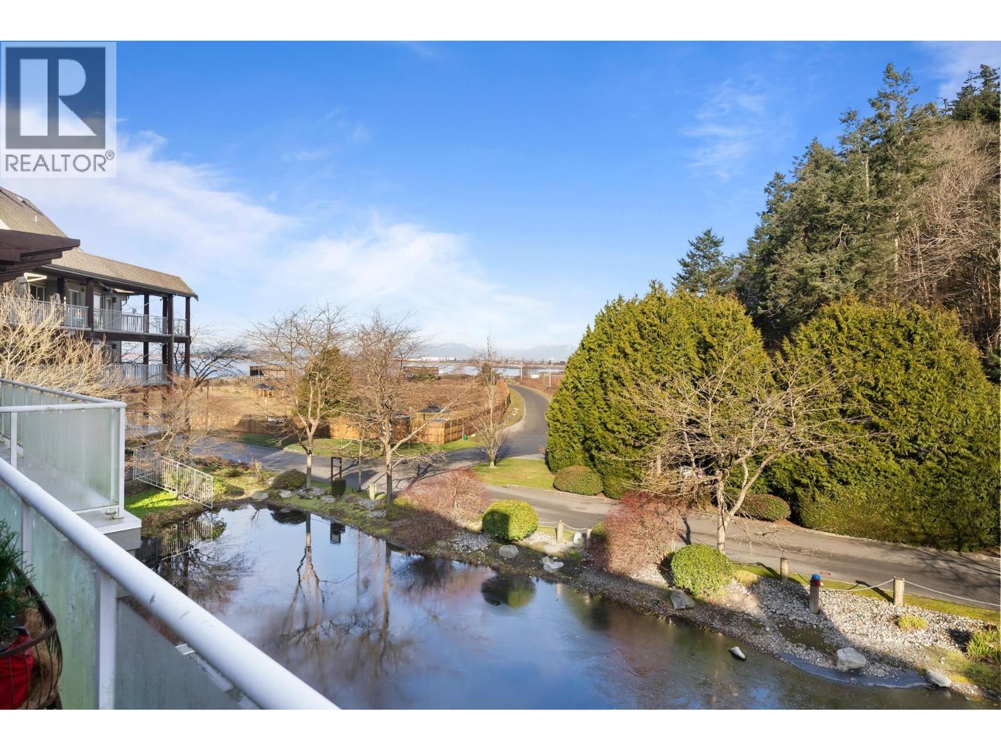
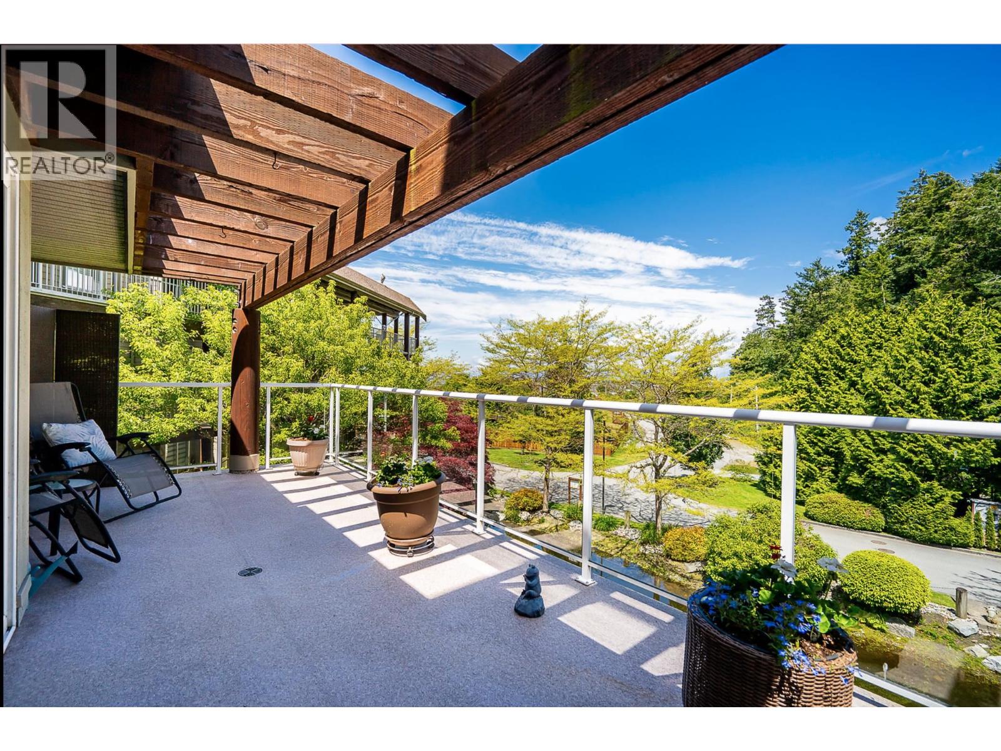
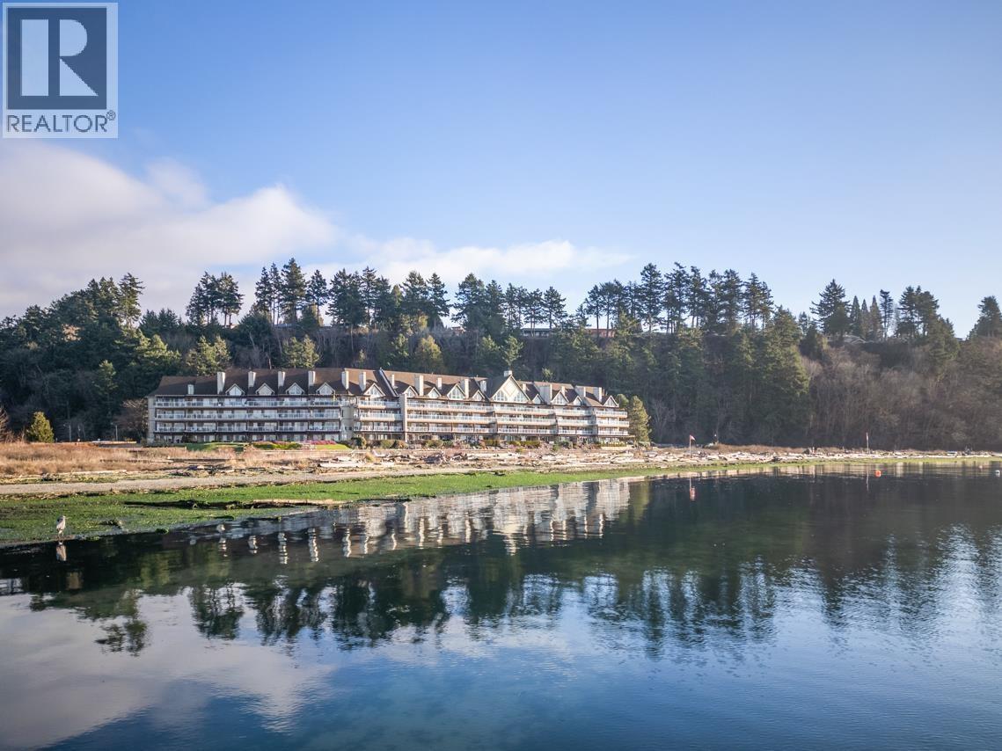
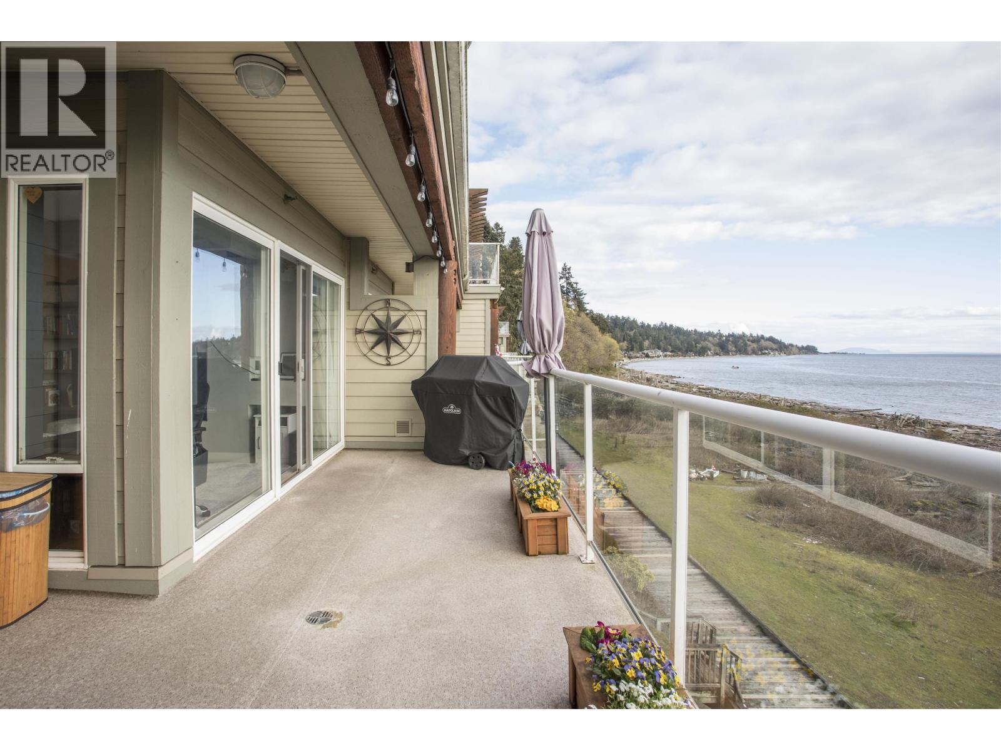
Beach life truly is the best life! This second-floor home in sought-after Tsatsu Shores must be seen to be fully appreciated. Offering over 1,000 sqft. this beautifully positioned unit blends privacy, nature, and stunning views of the North Shore Mountains in one of the Lower Mainland''s most desirable buildings. The thoughtful layout features two bedrooms, 2 full bathrooms, an open concept den, a spacious laundry room with additional storage, one underground parking stall, and a storage locker. Residents enjoy on-site gym and caretaker AND unbeatable proximity to BC Ferries, Tsawwassen Mills, and Tsawwassen Springs. An incredible opportunity to own an affordable home that feels like a year-round getaway. Come experience the lifestyle at Tsatsu Shores - you won''t be disappointed.
Property Details
- Property Type
- Apartment Unit
- Style
- Multi Family,Residential Attached
- Title to Land
- Leasehold prepaid-Strata
- Year Built
- 1996
- Area
- Tsawwassen · Tsawwassen North
- View
- Mountain, Ocean
- Exposure
- Northwest
- Outdoor
- Sundeck
- Heating / Cooling
- Electric,Natural Gas
- Flooring
- Mixed
- Construction
- Frame Wood,Fibre Cement (Exterior),Mixed (Exterior)
- Parking
- Underground (1 stall)
- Water Supply
- Public
- Kitchens
- 1
- Fireplaces
- 1
- Units in Development
- 84
Financial
- Bike Room
- Exercise Centre
- Caretaker
- Maintenance Grounds
- Hot Water
- Management
Rooms 8
Features & Appliances
- 🧺Washer/Dryer
- 🧺Dishwasher
- 🧊Refrigerator
- 🍳Stove
- 🧯Fire Sprinkler System
- Cats OK
- Dogs OK
- Number Limit (Two)
- Pets Allowed w/Rest
For Sale in Tsatsu Shores & Complex
↑ Back to top| Date | Address | Status | Bed | Bath | Price | Sqft | DOM | Strata Fee | Tax | Listed By |
|---|---|---|---|---|---|---|---|---|---|---|
| 2026-09-09 | 210 1120 Tsatsu Shores Drive | Active | 1 | 2 | $699,000 ($771/sf) | 907 | 0 | $476 | $2,995 (2026) | Royal LePage Regency Realty |
| 2026-08-24 | 218 1120 Tsatsu Shores Drive | Active | 1 | 1 | $499,000 ($757/sf) | 659 | 0 | $332 | $1,536 (2026) | Sutton Group Seafair Realty |
| 2026-06-20 | 320 1120 Tsatsu Shores Drive | Active | 2 | 2 | $649,900 ($498/sf) | 1305 | 0 | $691 | $3,308 (2024) | RE/MAX City Realty |
| 2026-06-11 | 318 1120 Tsatsu Shores Drive | Active | 1 | 1 | $449,000 ($664/sf) | 676 | 0 | $320 | $1,875 (2024) | Sutton Group Seafair Realty |
| 2026-04-20 | 319 1120 Tsatsu Shores Drive | Active | 2 | 2 | $699,000 ($542/sf) | 1290 | 0 | $664 | $3,096 (2024) | Sutton Group Seafair Realty |
| 2026-04-06 | 308 1120 Tsatsu Shores Drive | Active | 2 | 2 | $742,500 ($825/sf) | 900 | 0 | $481 | $2,929 (2025) | Royal LePage Sussex |
| Avg | $623,067 ($652/sf) | 956 |
Nearby Buildings with Active Listings
↑ Back to top

Book a Showing

- Abbotsford - 447
- Agassiz - 28
- Burnaby - 54
- Burnaby East - 78
- Burnaby North - 367
- Burnaby South - 348
- Campbell River - 1
- Chilliwack - 221
- Cloverdale - 194
- Comox Valley - 10
- Coquitlam - 566
- Delta - 10
- Duncan - 42
- Esquimalt - 59
- Gulf Islands - 6
- Harrison Hot Springs - 13
- Harrison Mills - 1
- Hope - 22
- Ladner - 110
- Langford - 156
- Langley - 541
- Maple Ridge - 312
- Mill Bay - 2
- Mission - 65
- New Westminster - 444
- North Delta - 29
- North Island - 2
- North Saanich - 8
- North Surrey - 412
- North Vancouver - 747
- Oak Bay - 44
- Osoyoos - 1
- Parksville / Qualicum - 7
- Penticton - 8
- Pitt Meadows - 75
- Port Alberni - 2
- Port Coquitlam - 268
- Port Moody - 268
- Richmond - 1161
- Saanich East - 232
- Saanich West - 92
- Sardis - 154
- Sidney - 152
- Sooke - 39
- South Surrey White Rock - 719
- Surrey - 667
- Tsawwassen - 98
- Vancouver East - 1003
- Vancouver West - 2495
- Victoria - 666
- View Royal - 46
- West Vancouver - 231



