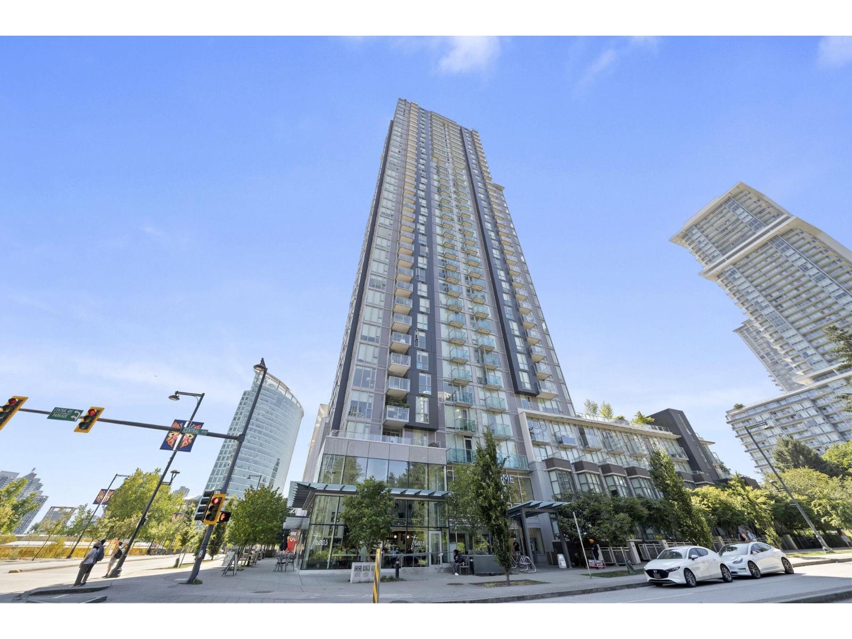
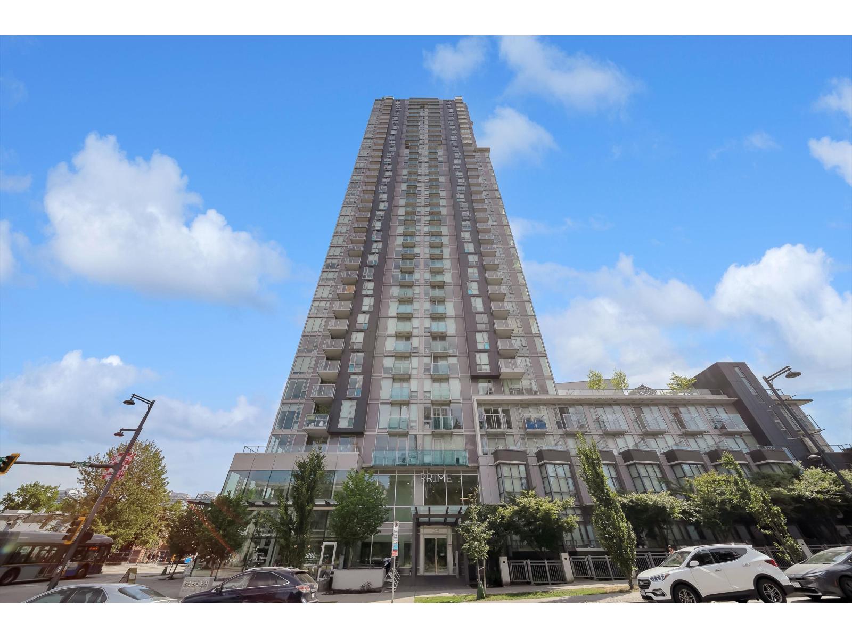
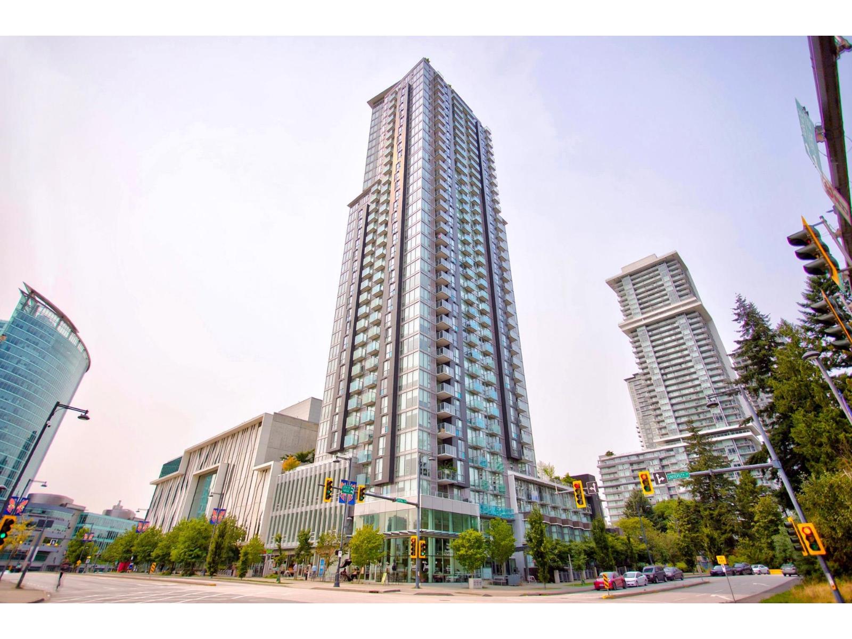
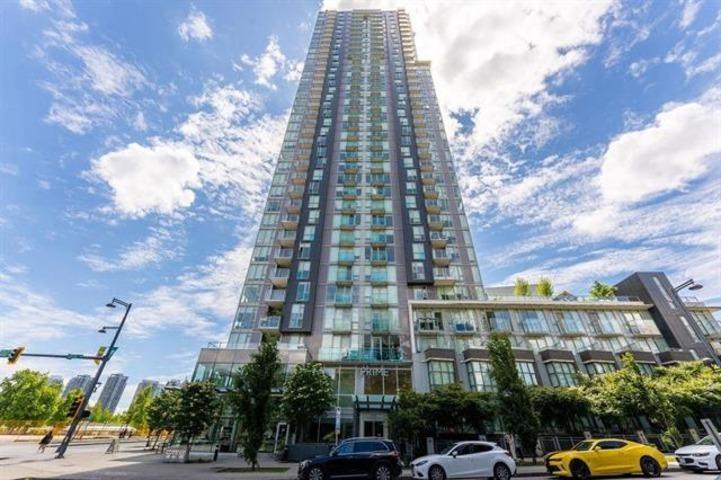
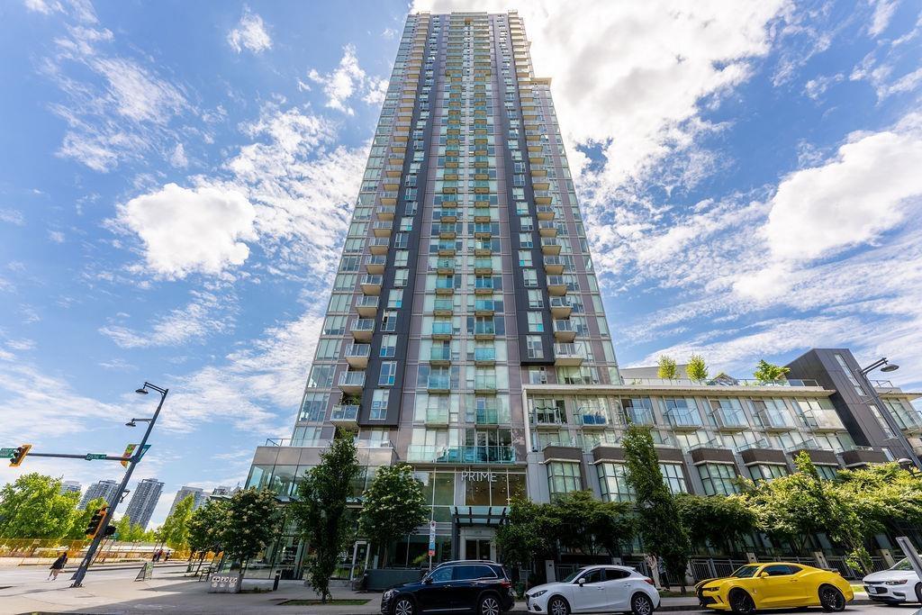
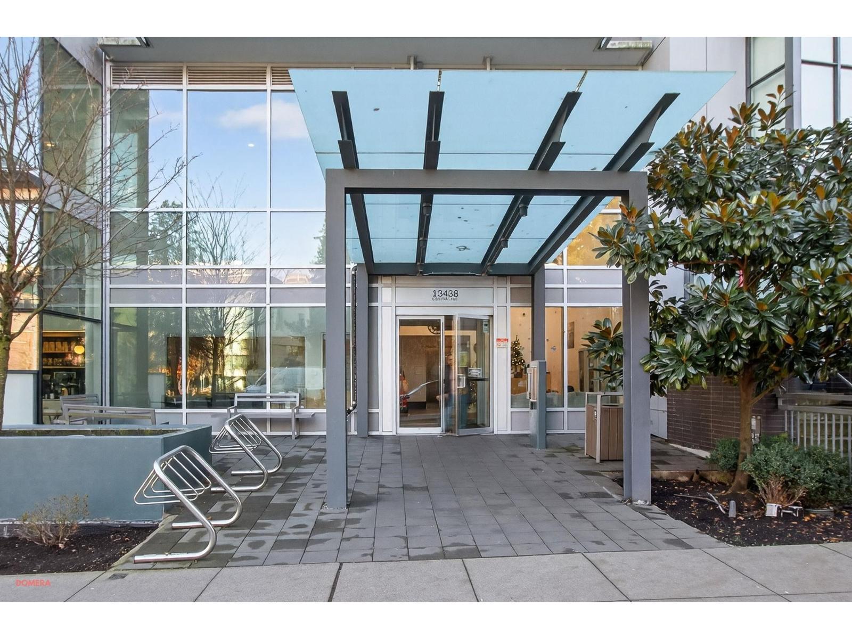
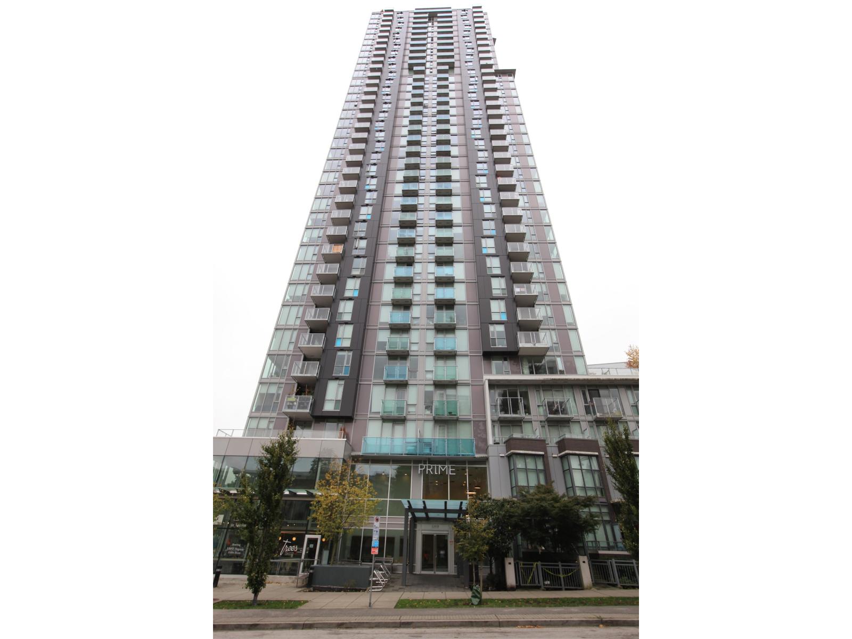
PRIME AT THE PLAZAListing Information
Active Listing · MLS® R3080936
3203 13438 CENTRAL AVE
Surrey · Whalley · North Surrey V3T0N2
$588,000
- 2 Beds
- 2 Baths
- 769 Sqft
- 2 Parking
- Built 2019
 1/7
1/7



★ Building Specialist
Les Twarog
RE/MAX Crest Realty (Westside)
30+ Years Downtown & Westside Expert
604.671.7000
les@6717000.com
Property Description
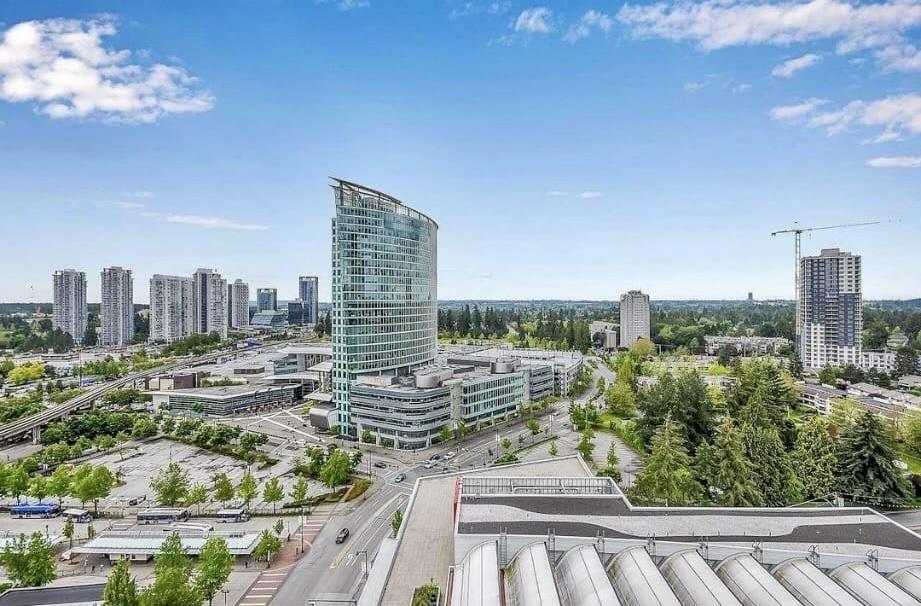
Level 32 Executive Suite with Rooftop Access | 2 Parking + 1 Locker. Discover elevated urban living at Prime on the Plaza, perfectly located in the heart of Surrey City Centre. Thoughtfully designed layouts, premium finishes, and modern styling deliver both comfort and efficiency. Enjoy resort-style amenities including a state-of-the-art gym, yoga studio, massage room, and sauna & steam facilities. Step outside to the Surrey Civic Plaza, the centre of a growing urban hub with unmatched transit connectivity. SkyTrain access at your doorstep-only 20 minutes to Vancouver. Easy to show. Open House Mar 1 2-4pm (id:48970)
Property Details
- Property Type
- Apartment Unit
- Style
- Multi Family,Residential Attached
- Title to Land
- Freehold Strata
- Year Built
- 2019
- Area
- North Surrey · Whalley
- View
- West Panoramic
- Exposure
- West
- Outdoor
- Garden,Playground,Balcony
- Heating / Cooling
- Baseboard
- Flooring
- Laminate
- Construction
- Concrete,Mixed (Exterior)
- Parking
- Garage Under Building (2 stalls)
- Water Supply
- Public
- Kitchens
- 1
Financial
List Price$588,000
Gross Taxes$2,959 · 2025
Maintenance Fee$550/mo
✦ Included in the Maintenance Fee
- Clubhouse
- Exercise Centre
- Sauna/Steam Room
- Caretaker
- Trash
- Maintenance Grounds
- Management
- Recreation Facilities
Rooms 6
Bedroom
Primary Bedroom
Kitchen
Foyer
Dining Room
Living Room
Features & Appliances
✦ Appliances & Features
- 🧺Washer/Dryer
- 🧺Dishwasher
- 🧊Refrigerator
- 🍳Stove
- 🪟Window Coverings
- ❄️Air Conditioning
✦ Bylaws & Pets
- Cats OK
- Dogs OK
- Number Limit (Two)
- Pets Allowed w/Rest
Location & Parcel
↑ Back to topFor Sale in PRIME AT THE PLAZA & Complex
↑ Back to top| Date | Address | Status | Bed | Bath | Price | Sqft | DOM | Strata Fee | Tax | Listed By |
|---|---|---|---|---|---|---|---|---|---|---|
| 2026-09-11 | Th103 13438 Central Avenue | Active | 3 | 2 | $558,000 ($527/sf) | 1058 | 0 | $742 | $2,903 (2025) | RE/MAX Crest Realty |
| 2026-09-09 | 3705 13438 Central Avenue | Active | 3 | 2 | $599,900 ($654/sf) | 917 | 0 | $736 | $3,025 (2026) | Prompton Real Estate Services Inc. |
| 2026-08-26 | 1903 13438 Central Avenue | Active | 0 | 1 | $235,000 ($721/sf) | 326 | 0 | $239 | $1,644 (2019) | Homelife Benchmark Realty Corp. |
| 2026-08-10 | 3003 13438 Central Avenue | Active | 2 | 2 | $548,000 ($700/sf) | 783 | 0 | $550 | $2,672 (2026) | Grand Central Realty |
| 2026-08-05 | 3611 13438 Central Avenue | Active | 1 | 1 | $429,000 ($888/sf) | 483 | 0 | $363 | $2,021 (2026) | Sutton Group-West Coast Realty |
| 2026-07-23 | 1501 13438 Central Avenue | Active | 1 | 1 | $326,000 ($813/sf) | 401 | 0 | $295 | $1,723 (2026) | Maple Supreme Realty Inc. |
| 2026-06-15 | 605 13438 Central Avenue | Active | 0 | 1 | $286,000 ($877/sf) | 326 | 0 | $239 | $1,610 (2025) | Real Broker |
| 2026-05-25 | 2213 13438 Central Avenue | Active | 1 | 1 | $344,000 ($887/sf) | 388 | 0 | $434 | $1,818 (2025) | 88West Realty |
| 2026-04-17 | 1001 13438 Central Avenue | Active | 1 | 1 | $304,999 ($753/sf) | 405 | 0 | $295 | (2025) | City 2 City Real Estate Services Inc. |
| 2026-02-18 | 3110 13438 Central Avenue | Active | 1 | 1 | $368,000 ($827/sf) | 445 | 0 | $2,005 (2025) | Royal Pacific Realty (Kingsway) Ltd. | |
| 2026-01-17 | 3203 13438 Central Avenue | Active | 2 | 2 | $588,000 ($765/sf) | 769 | 0 | $550 | $2,959 (2025) | Nu Stream Realty Inc. |
| Avg | $416,991 ($728/sf) | 573 |
Nearby Buildings with Active Listings
↑ Back to topUniversity District - Alumni Tower
13398 104 Ave. · Surrey
D'corize
13399 104th Ave. · Surrey
One Central
13350 Central Ave. · Surrey
Residences At 3 Civic Plaza
13481 103 Ave. · North Surrey
Element
13339 102A Ave. · Surrey
D'cor
10455 134th St. · Surrey
Thornbury Manor
13364 102nd Ave. · Surrey
D'cor
10499 134th St. · Surrey
Where this information comes from:
Listing details, room sizes, features and financials are from the active MLS® listing
R3080936, Fraser Valley Real Estate Board, listed by Nu Stream Realty Inc. (Ken Cui PREC*).
Listed Jan 17, 2026. Feed last updated Aug 13, 2026.
Building-level information is from the BCCondos.net building database.
Measurements are provided by the listing brokerage and are approximate — buyer to verify all data.
3003 13438 CENTRAL AVENUE
2 bed · 2 bath · MLS® R3154241
$548,000
3705 13438 CENTRAL AVENUE
3 bed · 2 bath · MLS® R3163143
$599,900
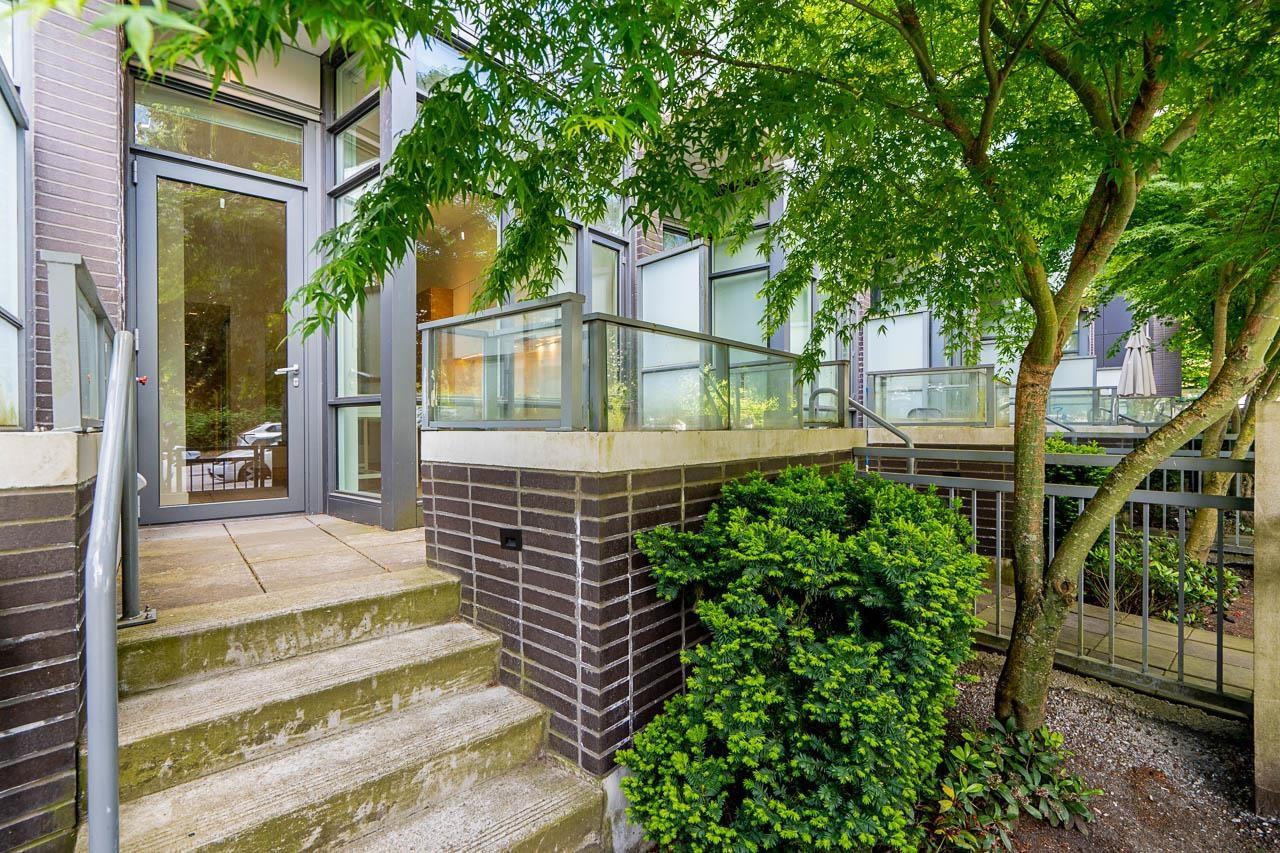
TH103 13438 CENTRAL AVENUE
3 bed · 2 bath · MLS® R3164619
$558,000
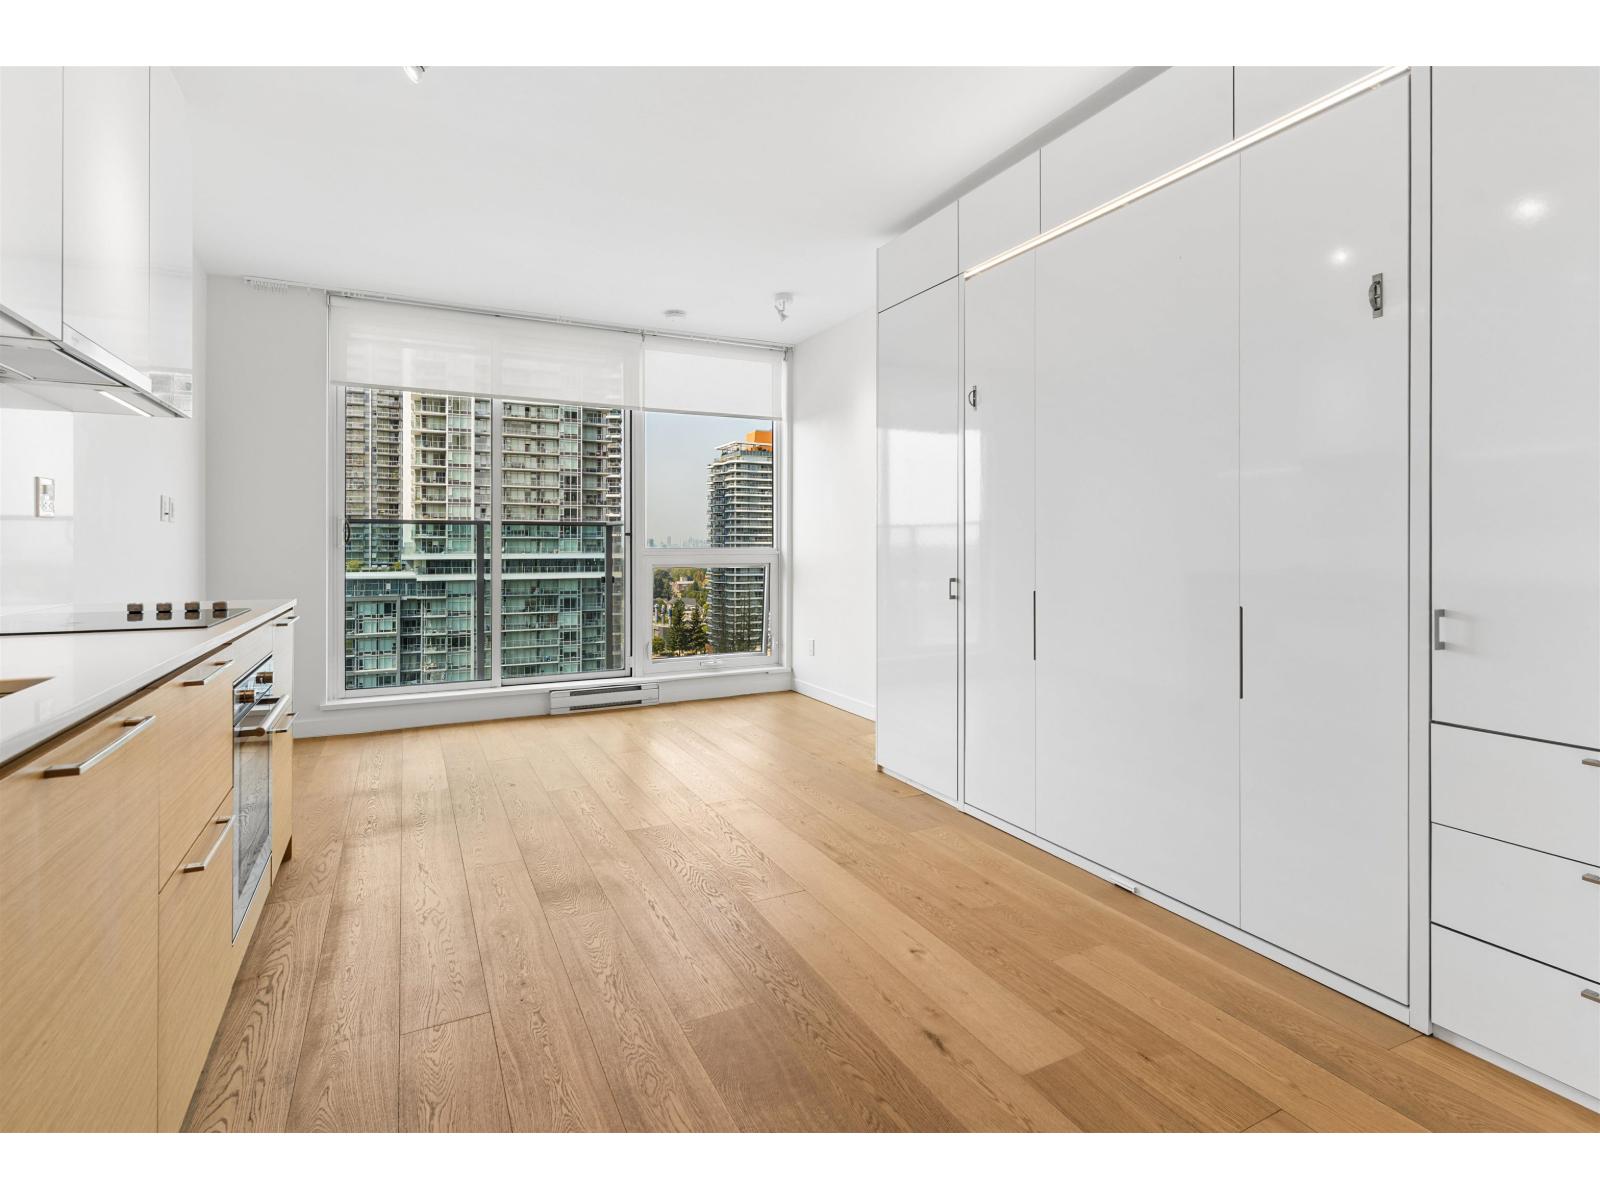
1903 13438 CENTRAL AVENUE
0 bed · 1 bath · MLS® R3157336
$235,000
3611 13438 CENTRAL AVENUE
1 bed · 1 bath · MLS® R3152707
$429,000
1501 13438 CENTRAL AVENUE
1 bed · 1 bath · MLS® R3149494
$326,000
605 13438 CENTRAL AVENUE
0 bed · 1 bath · MLS® R3136024
$286,000
2213 13438 CENTRAL AVENUE
1 bed · 1 bath · MLS® R3127700
$344,000
1001 13438 CENTRAL AVENUE
1 bed · 1 bath · MLS® R3113621
$304,999
3110 13438 CENTRAL AVENUE
1 bed · 1 bath · MLS® R3091052
$368,000
Book a Showing
3203 13438 CENTRAL AVENUE · PRIME AT THE PLAZA · MLS® R3080936 · with Les Twarog

Les TwarogUsually replies within minutes
Building List Count by City
- Abbotsford - 447
- Agassiz - 28
- Burnaby - 54
- Burnaby East - 78
- Burnaby North - 367
- Burnaby South - 348
- Campbell River - 1
- Chilliwack - 221
- Cloverdale - 194
- Comox Valley - 10
- Coquitlam - 566
- Delta - 10
- Duncan - 42
- Esquimalt - 59
- Gulf Islands - 6
- Harrison Hot Springs - 13
- Harrison Mills - 1
- Hope - 22
- Ladner - 110
- Langford - 156
- Langley - 541
- Maple Ridge - 312
- Mill Bay - 2
- Mission - 65
- New Westminster - 444
- North Delta - 29
- North Island - 2
- North Saanich - 8
- North Surrey - 412
- North Vancouver - 747
- Oak Bay - 44
- Osoyoos - 1
- Parksville / Qualicum - 7
- Penticton - 8
- Pitt Meadows - 75
- Port Alberni - 2
- Port Coquitlam - 268
- Port Moody - 268
- Richmond - 1161
- Saanich East - 232
- Saanich West - 92
- Sardis - 154
- Sidney - 152
- Sooke - 39
- South Surrey White Rock - 719
- Surrey - 667
- Tsawwassen - 98
- Vancouver East - 1003
- Vancouver West - 2495
- Victoria - 666
- View Royal - 46
- West Vancouver - 231
Pages
About


MLS®, REALTOR® and the associated logos are trademarks of The Canadian Real Estate Association


The listing data is provided under copyright by the Chilliwack & District Real Estate Board, Fraser Valley Real Estate Board or Real Estate Board of Greater Vancouver.
The listing data is deemed reliable but is not guaranteed accurate by the Chilliwack & District Real Estate Board, Fraser Valley Real Estate Board, Real Estate Board of Greater Vancouver, nor BCCondos.