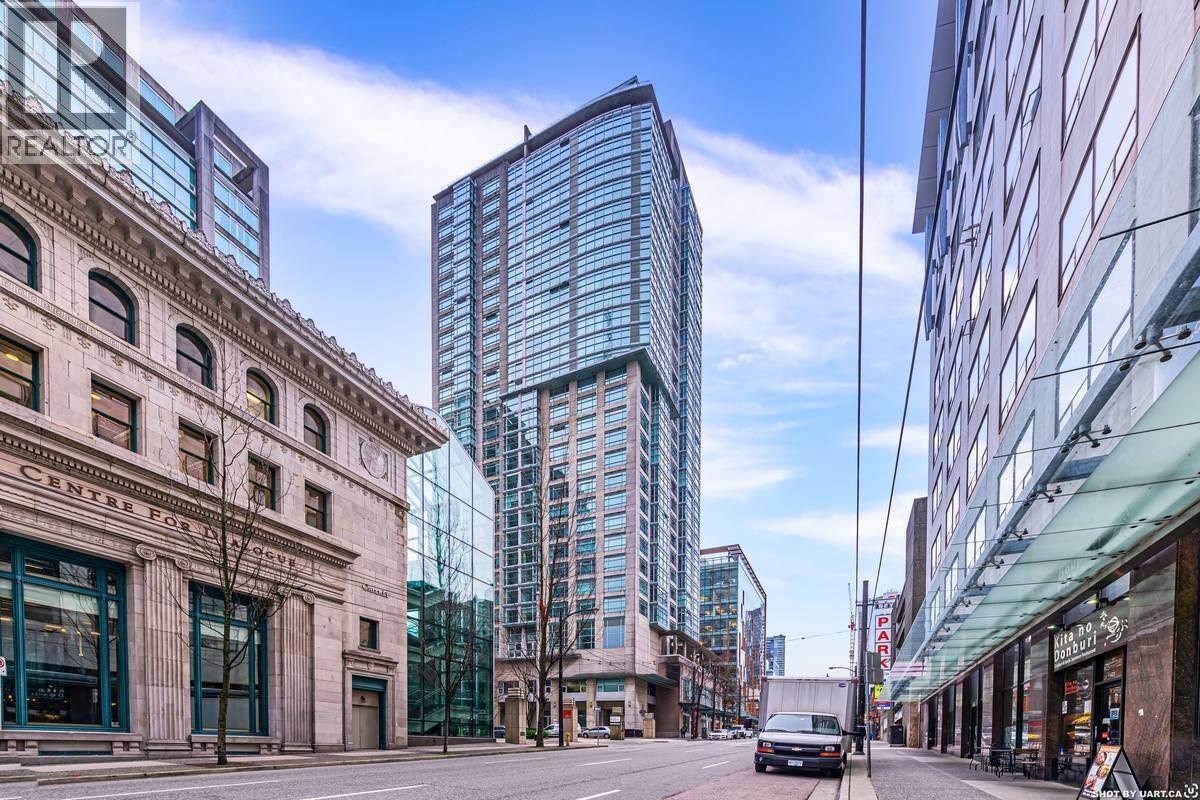
3004 438 SEYMOUR ST
- 2 Beds
- 2 Baths
- 789 Sqft
- 1 Parking
- Built 1996
 1/21
1/21




Property Description
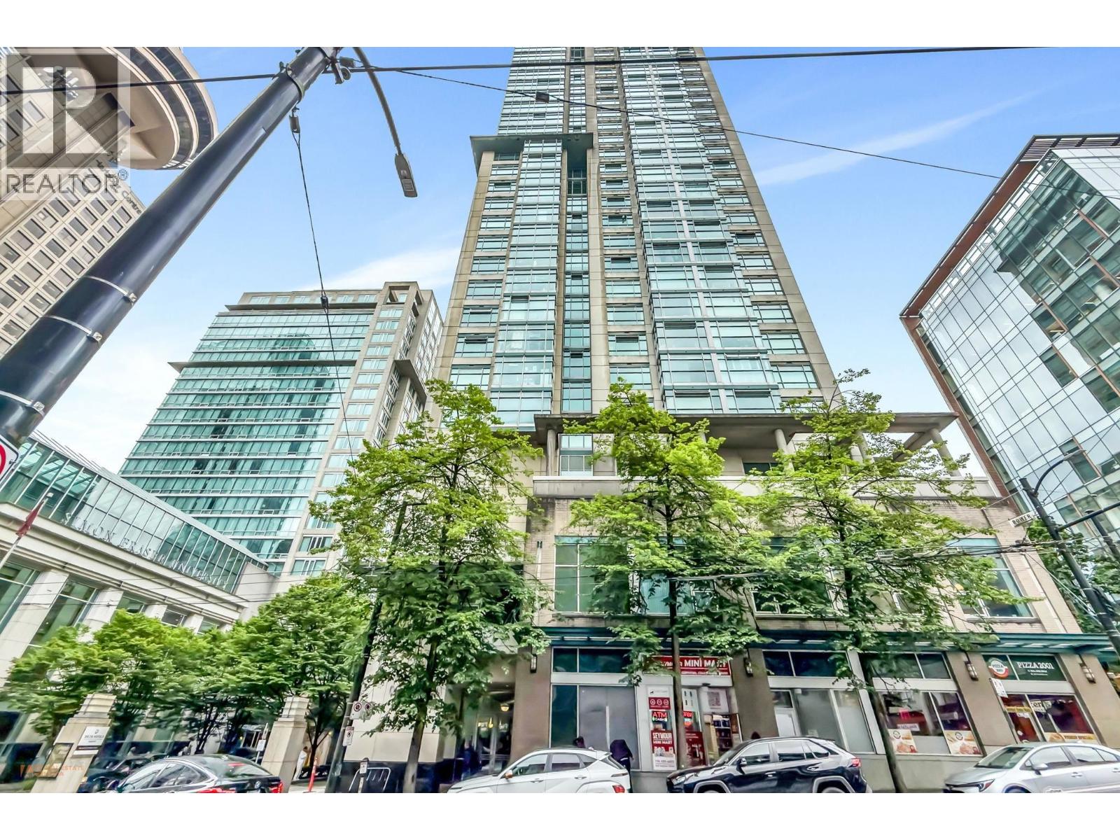
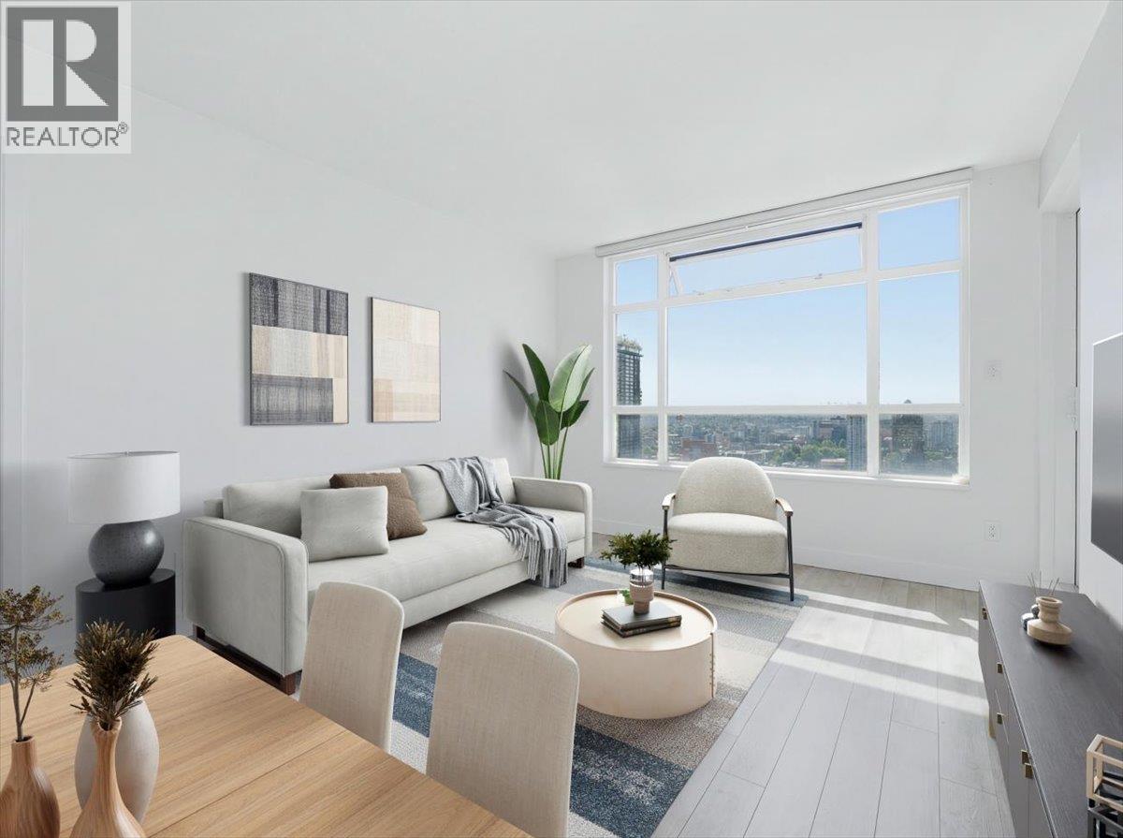
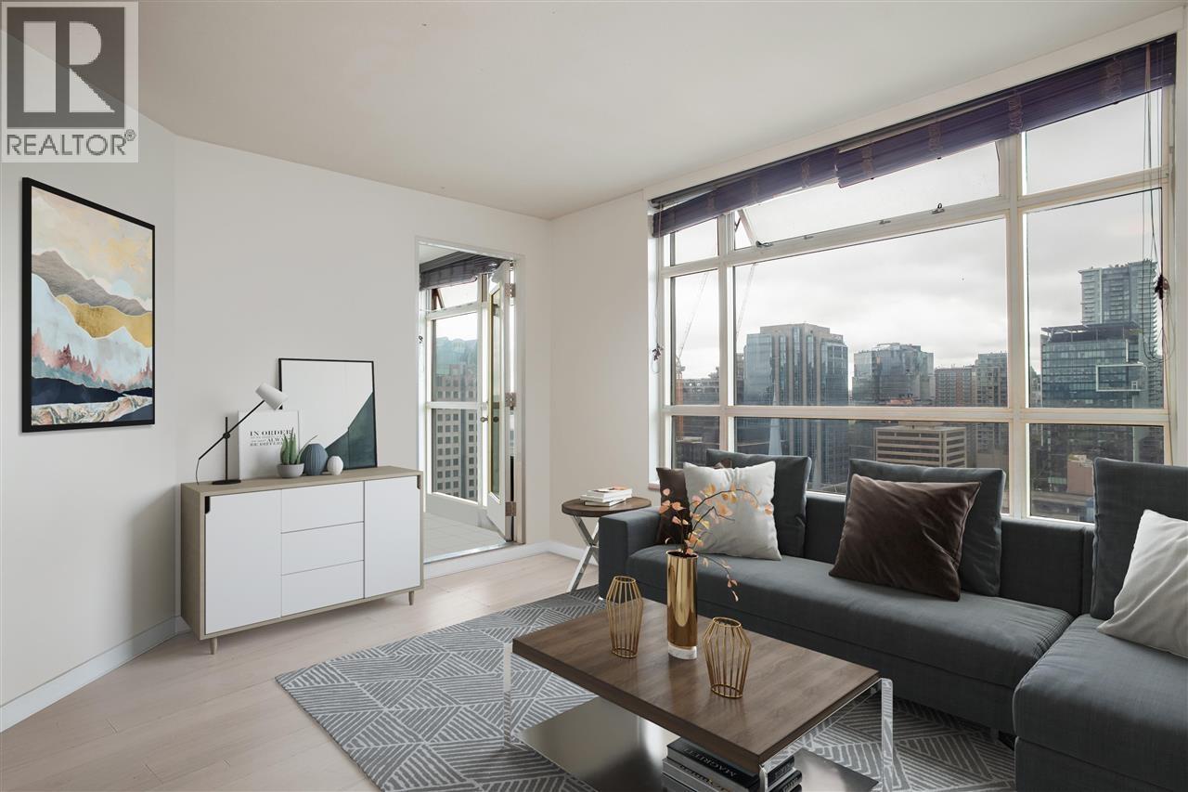
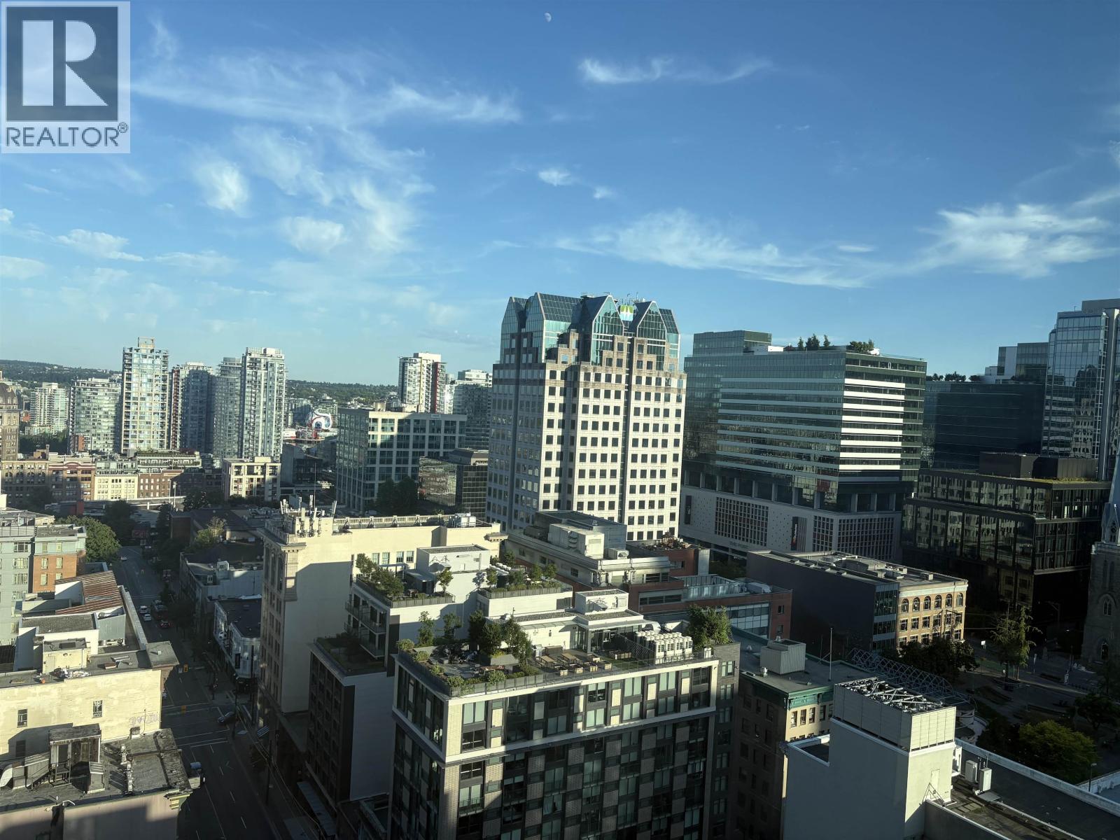
A rare sub-penthouse in the heart of Vancouver´s premier commercial district, offering 270° unobstructed views of Stanley Park, Burrard Inlet, the North Shore Mountains, five iconic landmarks, and two bodies of water-enjoyed from an exceptional 328 square ft private terrace. Arguably the best floor plan in the building, this open-concept 2 bed, 2 bath home features a coveted wraparound balcony and has been completely renovated from the ground up. Luxury meets innovation with smart-home automation, voice-controlled lighting, surround sound, motorized blinds, premium appliances, a spa-like steam room, three-way gas fireplace, and bespoke polished concrete floors. A truly elevated lifestyle offering. Showings by appointment. Call listing agent. (id:48970)
Property Details
- Property Type
- Apartment Unit
- Style
- Multi Family,Residential Attached
- Title to Land
- Freehold Strata
- Year Built
- 1996
- Area
- Vancouver West · Downtown VW
- View
- City Panoramic And Water View
- Outdoor
- Patio,Deck, Balcony
- Heating / Cooling
- Natural Gas
- Construction
- Concrete,Concrete (Exterior),Mixed (Exterior)
- Parking
- Underground,Side Access (1 stall)
- Water Supply
- Public
- Kitchens
- 1
- Fireplaces
- 1
- Units in Development
- 252
Financial
- Bike Room
- Exercise Centre
- Electricity
- Gas
- Heat
- Water
Rooms 5
Features & Appliances
- Pets Not Allowed
Location & Parcel
↑ Back to topFor Sale in The Offices at Conference Plaza & Complex
↑ Back to top| Date | Address | Status | Bed | Bath | Price | Sqft | DOM | Strata Fee | Tax | Listed By |
|---|---|---|---|---|---|---|---|---|---|---|
| 2026-09-16 | 2010 438 Seymour Street | Active | 1 | 1 | $399,000 ($739/sf) | 540 | 0 | $522 | $1,750 (2025) | Magsen Realty Inc. |
| 2026-08-27 | 2008 438 Seymour Street | Active | 2 | 2 | $625,000 ($880/sf) | 710 | 0 | $640 | $2,134 (2025) | RE/MAX Select Realty |
| 2026-07-20 | 2501 438 Seymour Street | Active | 1 | 1 | $445,000 ($826/sf) | 539 | 0 | $486 | $1,659 (2025) | Oakwyn Realty Ltd. |
| 2026-06-25 | 2308 438 Seymour Street | Active | 2 | 2 | $624,900 ($880/sf) | 710 | 0 | $685 | $2,256 (2025) | Team 3000 Realty Ltd. |
| 2026-01-12 | 3004 438 Seymour Street | Active | 2 | 2 | $1,100,000 ($1394/sf) | 789 | 0 | $814 | $2,724 (2025) | eXp Realty |
| 2025-10-27 | 810 438 Seymour Street | Active | 1 | 1 | $499,900 ($929/sf) | 538 | 0 | $522 | $1,554 (2025) | Easy List Realty |
| Avg | $615,633 ($965/sf) | 638 |
Nearby Buildings with Active Listings
↑ Back to top
Book a Showing

- Abbotsford - 447
- Agassiz - 28
- Burnaby - 54
- Burnaby East - 78
- Burnaby North - 367
- Burnaby South - 348
- Campbell River - 1
- Chilliwack - 221
- Cloverdale - 194
- Comox Valley - 10
- Coquitlam - 566
- Delta - 10
- Duncan - 42
- Esquimalt - 59
- Gulf Islands - 6
- Harrison Hot Springs - 13
- Harrison Mills - 1
- Hope - 22
- Ladner - 110
- Langford - 156
- Langley - 541
- Maple Ridge - 312
- Mill Bay - 2
- Mission - 65
- New Westminster - 444
- North Delta - 29
- North Island - 2
- North Saanich - 8
- North Surrey - 412
- North Vancouver - 747
- Oak Bay - 44
- Osoyoos - 1
- Parksville / Qualicum - 7
- Penticton - 8
- Pitt Meadows - 75
- Port Alberni - 2
- Port Coquitlam - 268
- Port Moody - 268
- Richmond - 1161
- Saanich East - 232
- Saanich West - 92
- Sardis - 154
- Sidney - 152
- Sooke - 39
- South Surrey White Rock - 719
- Surrey - 667
- Tsawwassen - 98
- Vancouver East - 1003
- Vancouver West - 2495
- Victoria - 666
- View Royal - 46
- West Vancouver - 231



