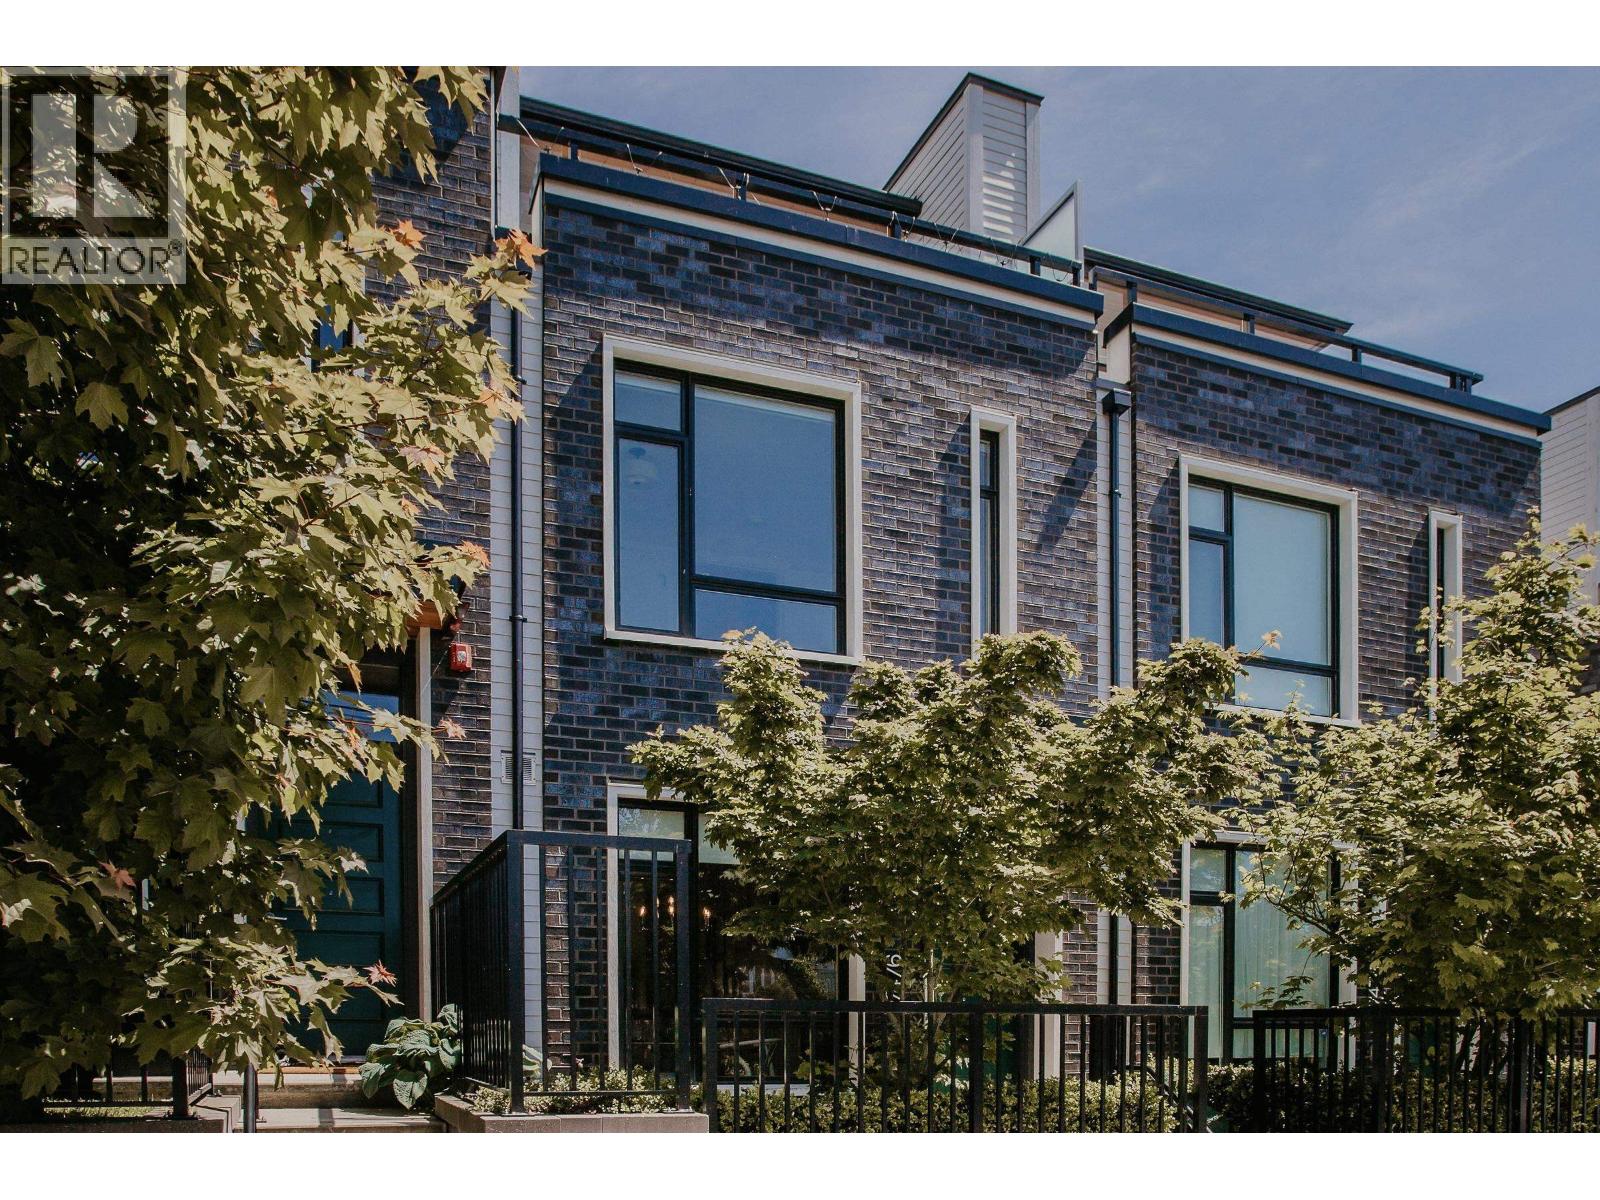
7478 GRANVILLE ST
- 3 Beds
- 3 Baths
- 1,751 Sqft
- 2 Parking
- Built 2018
 1/23
1/23




Property Description
Welcome to your dream home in Van West! Step inside this modern, open-concept home and be greeted by an abundance of sunlight streaming through every window. Beautiful 3 bed + den, corner unit townhome with a view by INTRACORP! Features includes 9'' high-ceiling; Unico heating/cooling system; Nest Smart home; wireless lighting/control. Living room opens onto a private patio ideal for BBQs/outdoor lounging. The generously sized bedrooms provide the perfect retreat, with master bed offering access to a rooftop patio with beautiful views of mountains, water, and greenery. Basement features a versatile room for playroom, office or den. Located SouthGranville just min. from Churchill Secondary School, Kerrisdale Village, Oakridge Centre, and easy access to Rmd, YVR! Open House Sat/Sun Dec 20-21,
Property Details
- Property Type
- Townhouse
- Style
- Residential Attached
- Title to Land
- Freehold Strata
- Year Built
- 2018
- Area
- Vancouver West · South Granville
- View
- City, Mountain
- Outdoor
- Patio,Deck, Balcony
- Heating / Cooling
- Heat Pump
- Flooring
- Mixed
- Construction
- Frame Wood,Brick (Exterior),Mixed (Exterior),Wood Siding
- Parking
- Garage Double,Underground,Lane Access,Concrete (2 stalls)
- Water Supply
- Public
- Kitchens
- 1
- Units in Development
- 26
Financial
- Bike Room
- Caretaker
- Trash
- Maintenance Grounds
- Gas
- Management
Rooms 8
Features & Appliances
- 🧺Washer/Dryer
- 🧺Dishwasher
- 🧊Refrigerator
- 🍳Stove
- ❄️Central Air
- ❄️Air Conditioning
- Cats OK
- Dogs OK
- Yes
Location & Parcel
↑ Back to topFor Sale in Granville & 59th & Complex
↑ Back to top| Date | Address | Status | Bed | Bath | Price | Sqft | DOM | Strata Fee | Tax | Listed By |
|---|---|---|---|---|---|---|---|---|---|---|
| 2026-09-01 | 7476 Granville Street | Active | 3 | 3 | $1,478,000 ($904/sf) | 1635 | 0 | $491 | $4,935 (2026) | Homeland Realty |
| 2024-02-08 | 7430 Granville Street | Active | 3 | 3 | $1,910,000 ($1085/sf) | 1760 | 4 | $520 | $5,105 (2023) | Royal Pacific Realty (Kingsway) Ltd. |
| Avg | $1,694,000 ($998/sf) | 1698 |
Nearby Buildings with Active Listings
↑ Back to top

Book a Showing

- Abbotsford - 447
- Agassiz - 28
- Burnaby - 54
- Burnaby East - 78
- Burnaby North - 367
- Burnaby South - 348
- Campbell River - 1
- Chilliwack - 221
- Cloverdale - 194
- Comox Valley - 10
- Coquitlam - 566
- Delta - 10
- Duncan - 42
- Esquimalt - 59
- Gulf Islands - 6
- Harrison Hot Springs - 13
- Harrison Mills - 1
- Hope - 22
- Ladner - 110
- Langford - 156
- Langley - 541
- Maple Ridge - 312
- Mill Bay - 2
- Mission - 65
- New Westminster - 444
- North Delta - 29
- North Island - 2
- North Saanich - 8
- North Surrey - 412
- North Vancouver - 747
- Oak Bay - 44
- Osoyoos - 1
- Parksville / Qualicum - 7
- Penticton - 8
- Pitt Meadows - 75
- Port Alberni - 2
- Port Coquitlam - 268
- Port Moody - 268
- Richmond - 1161
- Saanich East - 232
- Saanich West - 92
- Sardis - 154
- Sidney - 152
- Sooke - 39
- South Surrey White Rock - 719
- Surrey - 667
- Tsawwassen - 98
- Vancouver East - 1003
- Vancouver West - 2495
- Victoria - 666
- View Royal - 46
- West Vancouver - 231



