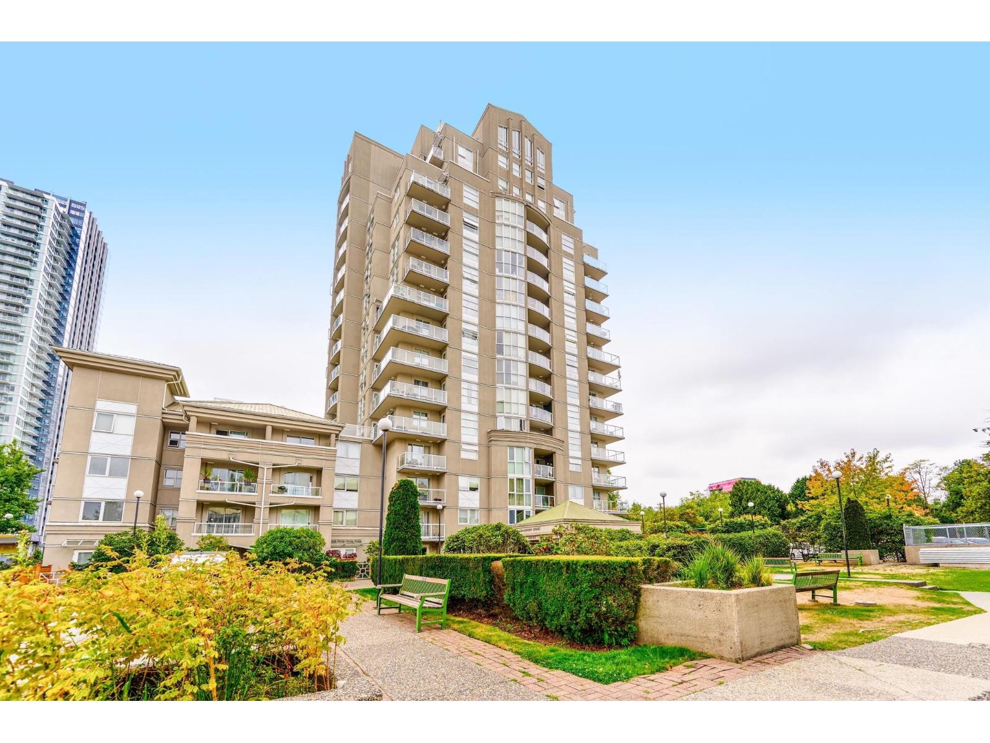
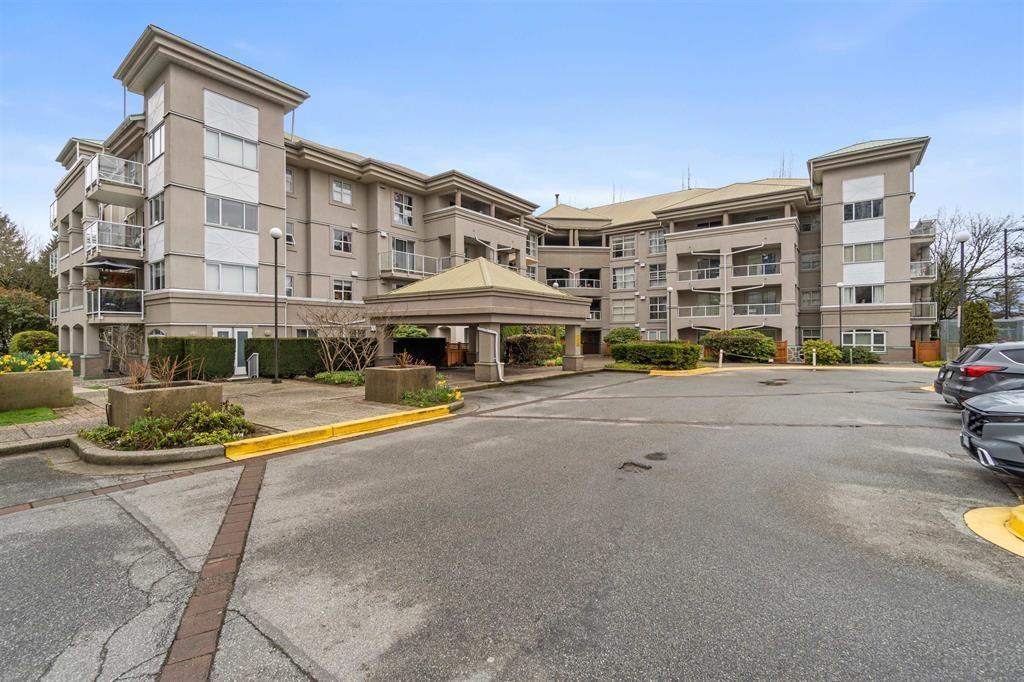
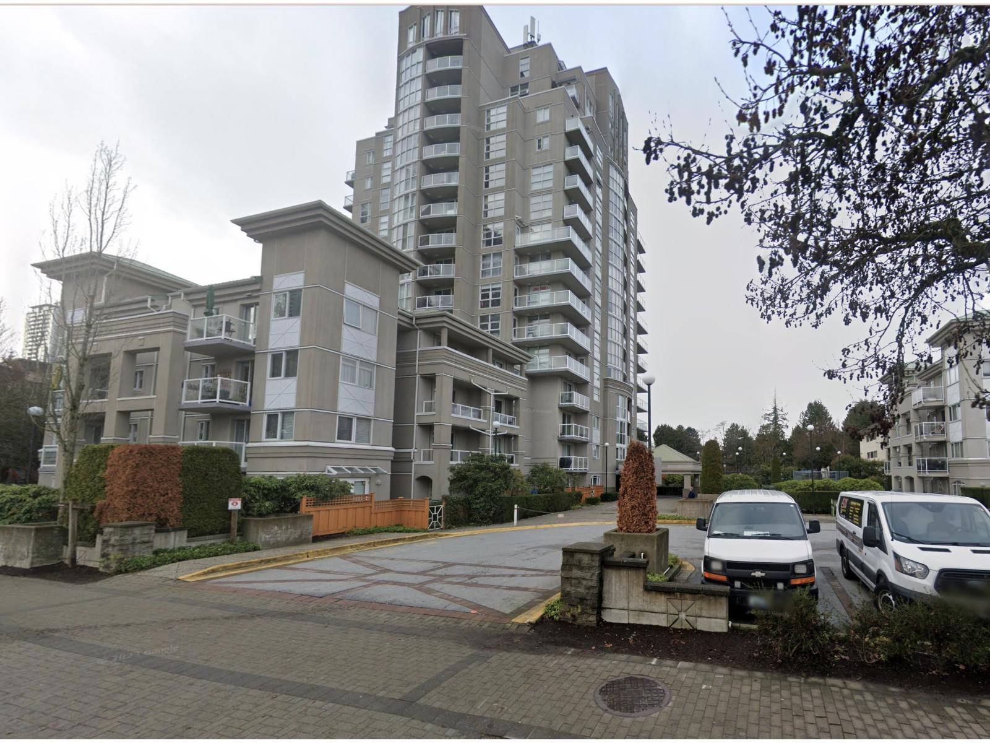
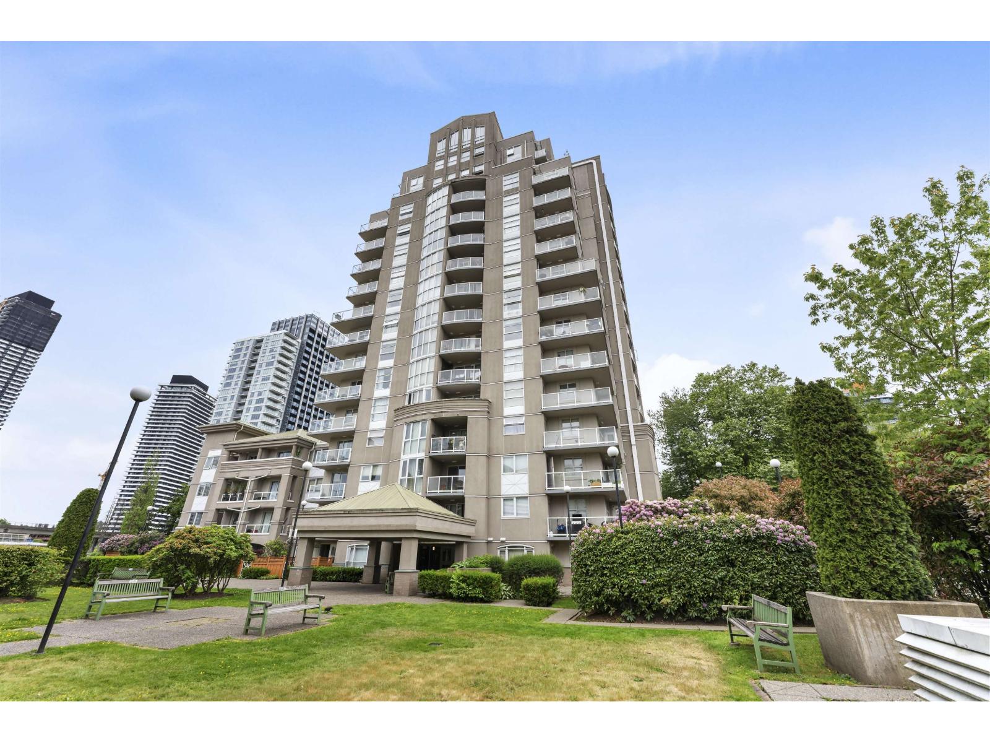
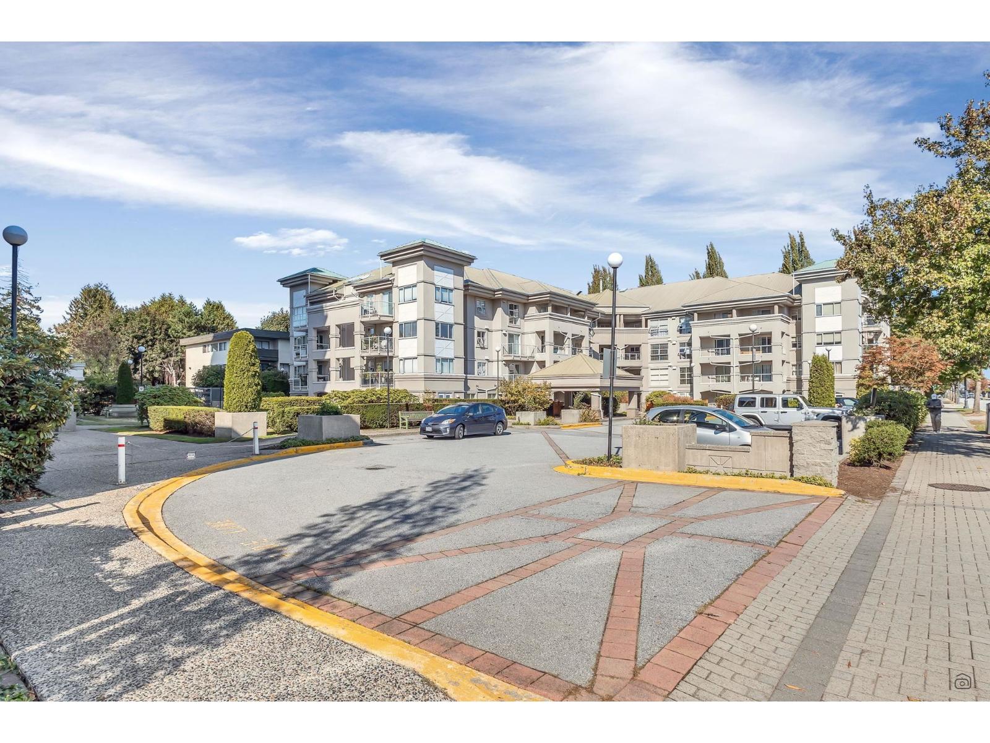
JERVIS COURTListing Information
Sold · MLS® R3074344
102 10533 UNIVERSITY DR
Surrey · Whalley · North Surrey V3T5T7
$301,102 (Sold Mon Jun 29 2026 00:00:00 GMT+0000 (Coordinated Universal Time))
- 1 Beds
- 1 Baths
- 651 Sqft
- 1 Parking
- Built 1994
 1/29
1/29



★ Building Specialist
Les Twarog
RE/MAX Crest Realty (Westside)
30+ Years Downtown & Westside Expert
604.671.7000
les@6717000.com
Property Description
WOW!! PARKVIEW COURT- great ground floor 1 bedroom plus den unit with a large West facing fenced patio. Unit has engineered wood floors, older updates ready for your paint and decorating ideas. The building has been rain screened and is well run by on-site strata caretaker. The unit's location is prime for Skytrain Expo line, Whalley Athletic park, Tom Binnie park, local shopping, Royal Kwantlen Secondary and KB Woodward Elementary schools plus more. A great place to call home. (id:48970)
Property Details
- Property Type
- Apartment Unit
- Style
- Multi Family,Residential Attached
- Title to Land
- Freehold Strata
- Year Built
- 1994
- Area
- North Surrey · Whalley
- Exposure
- West
- Outdoor
- Private Yard
- Heating / Cooling
- Baseboard,Electric
- Flooring
- Hardwood,Tile,Wall/Wall/Mixed
- Construction
- Frame Wood,Stucco
- Parking
- Underground,Side Access,Concrete (1 stall)
- Water Supply
- Public
- Kitchens
- 1
- Units in Development
- 194
Financial
List Price$301,102
Gross Taxes$1,965 · 2025
Maintenance Fee$370/mo
✦ Included in the Maintenance Fee
- Caretaker
- Trash
- Maintenance Grounds
- Management
Rooms 8
Patio
Laundry
Kitchen
Primary Bedroom
Den
Dining Room
Living Room
Foyer
Features & Appliances
✦ Bylaws & Pets
- Cats OK
- Dogs OK
- Number Limit (Two)
- Pets Allowed w/Rest
Location & Parcel
↑ Back to topFor Sale in Jervis Court & Complex
↑ Back to top| Date | Address | Status | Bed | Bath | Price | Sqft | DOM | Strata Fee | Tax | Listed By |
|---|---|---|---|---|---|---|---|---|---|---|
| 2026-08-25 | 705 10523 University Drive | Active | 2 | 1 | $479,000 ($678/sf) | 707 | 0 | $404 | $2,057 (2026) | 1NE Collective Realty Inc. |
| 2026-07-09 | 407 10533 University Drive | Active | 1 | 1 | $330,000 ($507/sf) | 651 | 0 | $417 | $1,949 (2025) | Team 3000 Realty Ltd. |
| 2026-05-29 | 1206 10523 University Drive | Active | 1 | 1 | $469,900 ($674/sf) | 697 | 0 | $380 | $1,942 (2025) | Century 21 Coastal Realty Ltd. |
| 2026-05-25 | 1604 10523 University Drive | Active | 2 | 2 | $549,900 ($549/sf) | 1002 | 0 | $453 | $2,517 (2025) | RE/MAX Performance Realty |
| 2026-01-27 | 206 10533 University Drive | Active | 2 | 1 | $574,900 ($669/sf) | 859 | 0 | $422 | $2,034 (2024) | Century 21 Coastal Realty Ltd. |
| Avg | $480,740 ($614/sf) | 783 |
Nearby Buildings with Active Listings
↑ Back to topD'cor
10499 134th St. · Surrey
D'cor
10455 134th St. · Surrey
D'corize
13399 104th Ave. · Surrey
University District - Alumni Tower
13398 104 Ave. · Surrey
Lucent
10626 City Pkwy. · Surrey
Wave
13303 103A Ave. · Surrey
One Central
13350 Central Ave. · Surrey
PRIME AT THE PLAZA
13438 Central Ave. · Surrey
Where this information comes from:
Listing details, room sizes, features and financials are from the active MLS® listing
R3074344, Fraser Valley Real Estate Board, listed by Royal LePage West Real Estate Services (Antony Filippelli).
Listed Dec 16, 2025. Feed last updated May 27, 2026.
Building-level information is from the BCCondos.net building database.
Measurements are provided by the listing brokerage and are approximate — buyer to verify all data.
705 10523 UNIVERSITY DRIVE
2 bed · 1 bath · MLS® R3158908
$479,000
407 10533 UNIVERSITY DRIVE
1 bed · 1 bath · MLS® R3144645
$330,000
1206 10523 UNIVERSITY DRIVE
1 bed · 1 bath · MLS® R3130272
$469,900
1604 10523 UNIVERSITY DRIVE
2 bed · 2 bath · MLS® R3127524
$549,900
206 10533 UNIVERSITY DRIVE
2 bed · 1 bath · MLS® R3083575
$574,900
Book a Showing
102 10533 UNIVERSITY DRIVE · Jervis Court · MLS® R3074344 · with Les Twarog

Les TwarogUsually replies within minutes
Building List Count by City
- Abbotsford - 447
- Agassiz - 28
- Burnaby - 54
- Burnaby East - 78
- Burnaby North - 367
- Burnaby South - 348
- Campbell River - 1
- Chilliwack - 221
- Cloverdale - 194
- Comox Valley - 10
- Coquitlam - 566
- Delta - 10
- Duncan - 42
- Esquimalt - 59
- Gulf Islands - 6
- Harrison Hot Springs - 13
- Harrison Mills - 1
- Hope - 22
- Ladner - 110
- Langford - 156
- Langley - 541
- Maple Ridge - 312
- Mill Bay - 2
- Mission - 65
- New Westminster - 444
- North Delta - 29
- North Island - 2
- North Saanich - 8
- North Surrey - 412
- North Vancouver - 747
- Oak Bay - 44
- Osoyoos - 1
- Parksville / Qualicum - 7
- Penticton - 8
- Pitt Meadows - 75
- Port Alberni - 2
- Port Coquitlam - 268
- Port Moody - 268
- Richmond - 1161
- Saanich East - 232
- Saanich West - 92
- Sardis - 154
- Sidney - 152
- Sooke - 39
- South Surrey White Rock - 719
- Surrey - 667
- Tsawwassen - 98
- Vancouver East - 1003
- Vancouver West - 2495
- Victoria - 666
- View Royal - 46
- West Vancouver - 231
Pages
About


MLS®, REALTOR® and the associated logos are trademarks of The Canadian Real Estate Association


The listing data is provided under copyright by the Chilliwack & District Real Estate Board, Fraser Valley Real Estate Board or Real Estate Board of Greater Vancouver.
The listing data is deemed reliable but is not guaranteed accurate by the Chilliwack & District Real Estate Board, Fraser Valley Real Estate Board, Real Estate Board of Greater Vancouver, nor BCCondos.