435 55 KLAHANIE DR
- 2 Beds
- 2 Baths
- 1,005 Sqft
- 1 Parking
- Built 2023
 1/38
1/38




Property Description
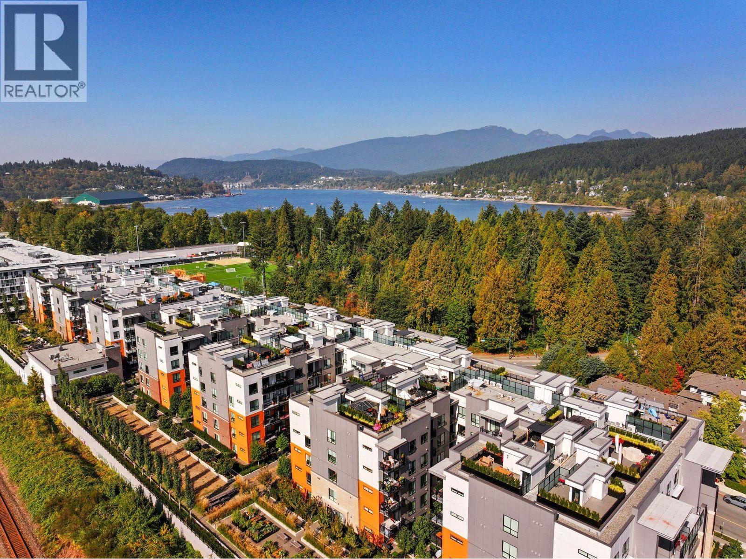
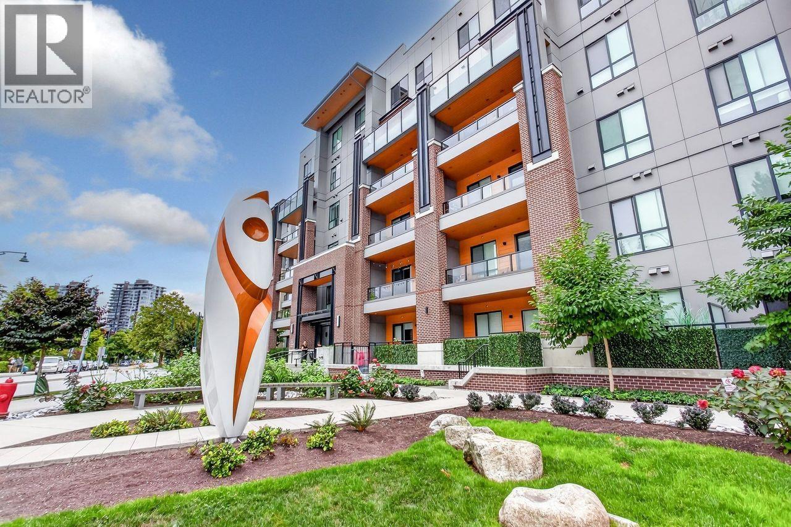
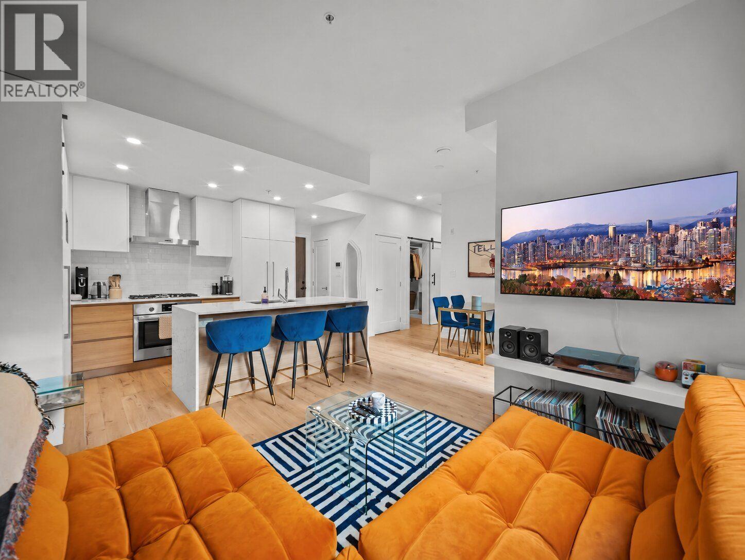
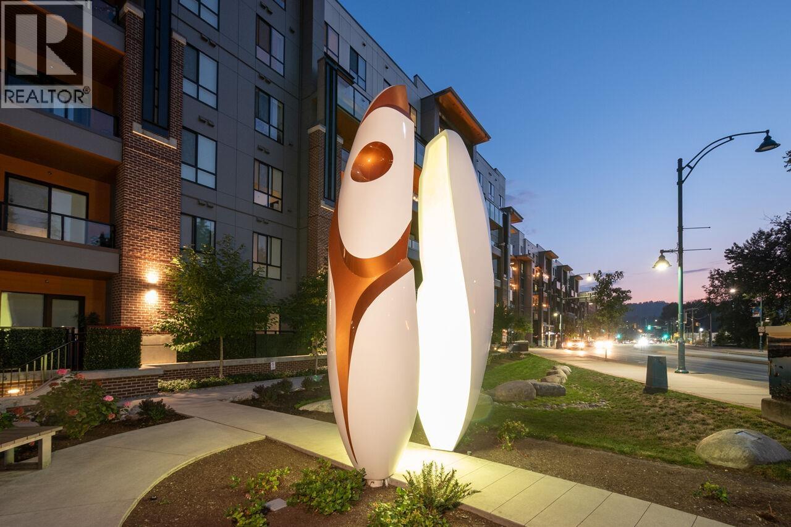
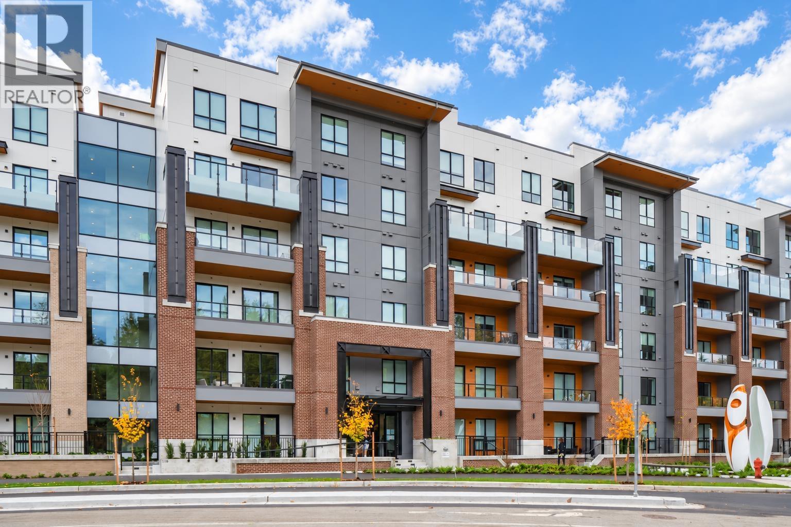
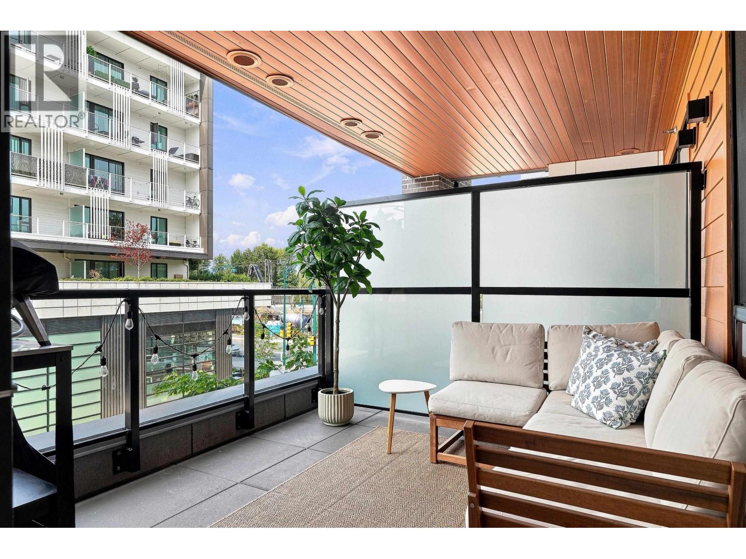
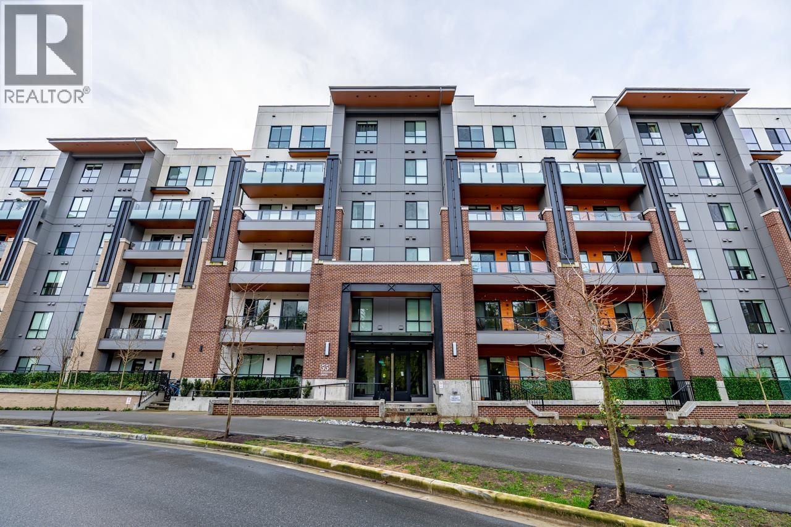
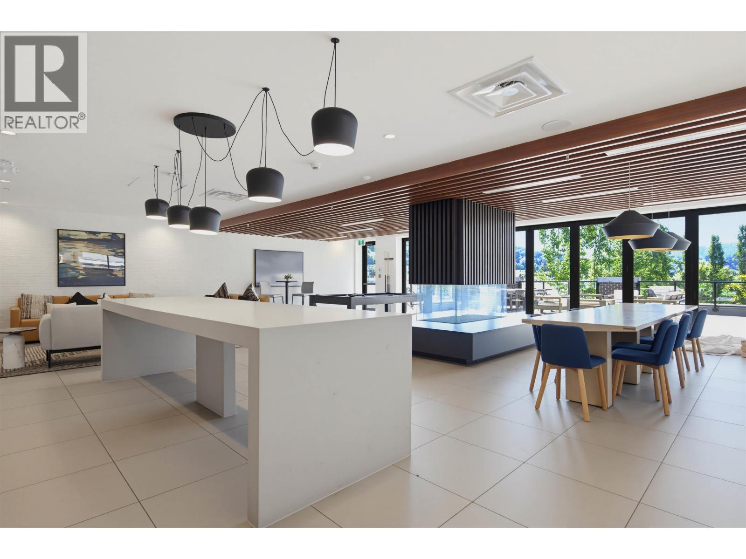
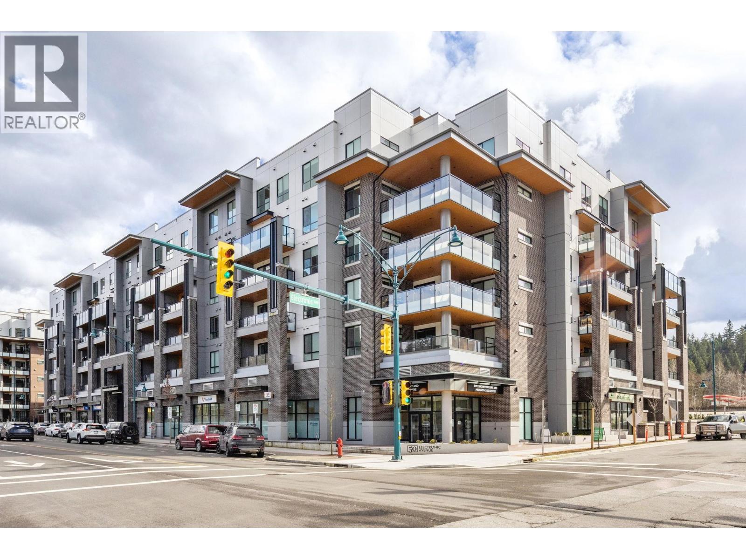
Welcome to 50 Electronic—where quality construction meets modern living in the heart of Port Moody. This 2-bedroom, 2-bath corner home features a thoughtfully designed floor plan with bedrooms on opposite sides for added privacy, plus a versatile office/den. Bright, ample storage, spacious, and with a functional layout. Perfect for entertaining and comfortable long-term living. The sleek kitchen showcases Fisher & Paykel and Bosch appliances, quartz countertops with a waterfall edge, and soft-close cabinetry. Spa-like bathroom ensuite in the master bed. Enjoy access to Club 50’s premium amenities, including a fitness center, media room, and more. 1 parking, 1 locker, & max 2 pets. Steps away from transit, Rocky Point, Brewer’s Row, restaurants, & more.
Property Details
- Property Type
- Apartment Unit
- Style
- Multi Family,Residential Attached
- Title to Land
- Freehold Strata
- Year Built
- 2023
- Area
- Port Moody · Port Moody Centre
- View
- Courtyard & Garden
- Outdoor
- Garden,Playground,Balcony
- Heating / Cooling
- Baseboard
- Construction
- Frame Wood,Brick (Exterior),Fibre Cement (Exterior),Mixed (Exterior)
- Parking
- Garage Under Building,Lane Access (1 stall)
- Water Supply
- Public
- Kitchens
- 1
- Units in Development
- 358
Financial
- Bike Room
- Clubhouse
- Exercise Centre
- Recreation Facilities
- Caretaker
- Trash
- Maintenance Grounds
- Gas
- Hot Water
- Management
- Sewer
- Snow Removal
- Water
Rooms 6
Features & Appliances
- 🧺Washer/Dryer
- 🧺Dishwasher
- 🧊Refrigerator
- 🍳Stove
- Cats OK
- Dogs OK
- Yes
For Sale in Electronic Ave & Complex
↑ Back to top| Date | Address | Status | Bed | Bath | Price | Sqft | DOM | Strata Fee | Tax | Listed By |
|---|---|---|---|---|---|---|---|---|---|---|
| 2026-09-23 | 336 55 Klahanie Drive | Active | 1 | 1 | $579,000 ($915/sf) | 633 | 0 | $2,562 (2026) | RE/MAX Masters Realty | |
| 2026-09-16 | 413 55 Klahanie Drive | Active | 2 | 2 | $748,800 ($831/sf) | 901 | 0 | $425 | $3,399 (2026) | Rennie & Associates Realty Ltd. |
| 2026-09-15 | 107 55 Klahanie Drive | Active | 1 | 1 | $614,900 ($916/sf) | 671 | 0 | $531 | $2,618 (2026) | Engel & Volkers Vancouver |
| 2026-09-08 | 317 3131 Murray Street | Active | 2 | 2 | $819,900 ($866/sf) | 947 | 0 | $486 | $3,372 (2025) | Oakwyn Realty Ltd. |
| 2026-08-19 | 410 55 Klahanie Drive | Active | 2 | 2 | $729,888 ($814/sf) | 897 | 0 | $459 | $3,044 (2024) | Royal LePage West Real Estate Services |
| 2026-08-19 | 211 3131 Murray Street | Active | 1 | 1 | $590,000 ($899/sf) | 656 | 0 | $337 | $2,566 (2026) | Oakwyn Realty Ltd. |
| 2026-08-17 | 312 55 Klahanie Drive | Active | 4 | 3 | $1,299,000 ($756/sf) | 1719 | 0 | $862 | $5,373 (2025) | Royal LePage West Real Estate Services |
| 2026-07-08 | 231 55 Klahanie Drive | Active | 2 | 2 | $749,000 ($854/sf) | 877 | 0 | $453 | $3,171 (2025) | RE/MAX All Points Realty |
| 2026-06-17 | 110 55 Klahanie Drive | Active | 2 | 2 | $825,000 ($875/sf) | 943 | 0 | $486 | $3,238 (2025) | Royal LePage Little Oak Realty |
| 2026-06-03 | 626 3131 Murray Street | Active | 1 | 1 | $599,800 ($927/sf) | 647 | 0 | $362 | $2,631 (2025) | Royal LePage Sterling Realty |
| Avg | $755,529 ($850/sf) | 889 |
Nearby Buildings with Active Listings
↑ Back to top

Book a Showing

- Abbotsford - 447
- Agassiz - 28
- Burnaby - 54
- Burnaby East - 78
- Burnaby North - 367
- Burnaby South - 348
- Campbell River - 1
- Chilliwack - 221
- Cloverdale - 194
- Comox Valley - 10
- Coquitlam - 566
- Delta - 10
- Duncan - 42
- Esquimalt - 59
- Gulf Islands - 6
- Harrison Hot Springs - 13
- Harrison Mills - 1
- Hope - 22
- Ladner - 110
- Langford - 156
- Langley - 541
- Maple Ridge - 312
- Mill Bay - 2
- Mission - 65
- New Westminster - 444
- North Delta - 29
- North Island - 2
- North Saanich - 8
- North Surrey - 412
- North Vancouver - 747
- Oak Bay - 44
- Osoyoos - 1
- Parksville / Qualicum - 7
- Penticton - 8
- Pitt Meadows - 75
- Port Alberni - 2
- Port Coquitlam - 268
- Port Moody - 268
- Richmond - 1161
- Saanich East - 232
- Saanich West - 92
- Sardis - 154
- Sidney - 152
- Sooke - 39
- South Surrey White Rock - 719
- Surrey - 667
- Tsawwassen - 98
- Vancouver East - 1003
- Vancouver West - 2495
- Victoria - 666
- View Royal - 46
- West Vancouver - 231



