116 9283 GOVERNMENT ST
- 1 Beds
- 1 Baths
- 773 Sqft
- 1 Parking
- Built 2007
 1/16
1/16




Property Description
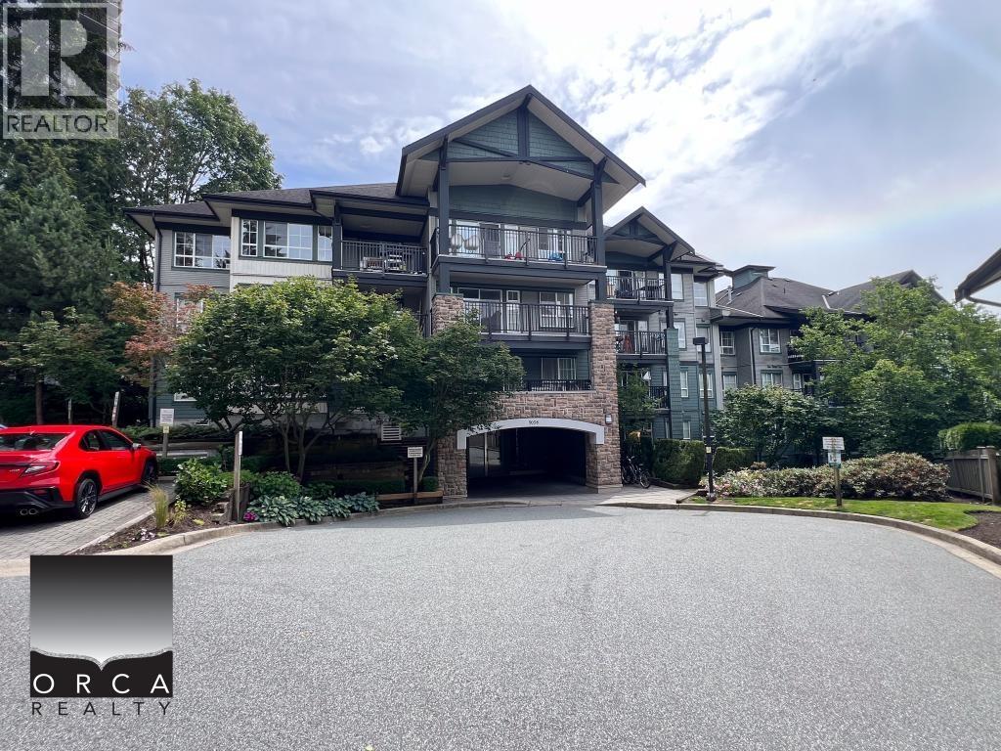
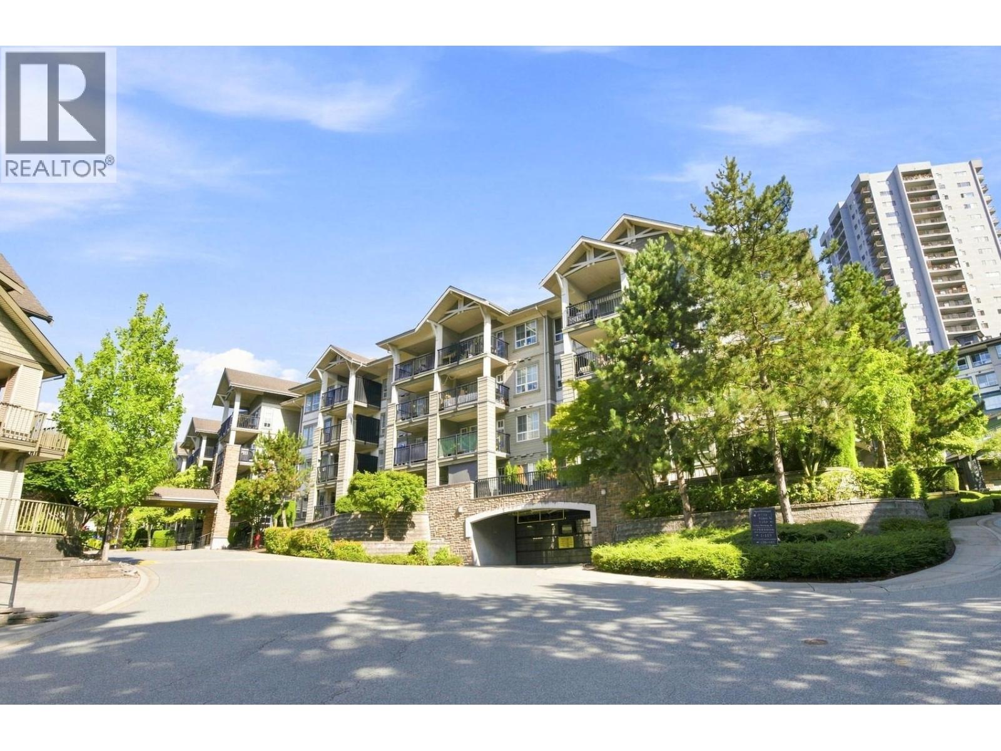
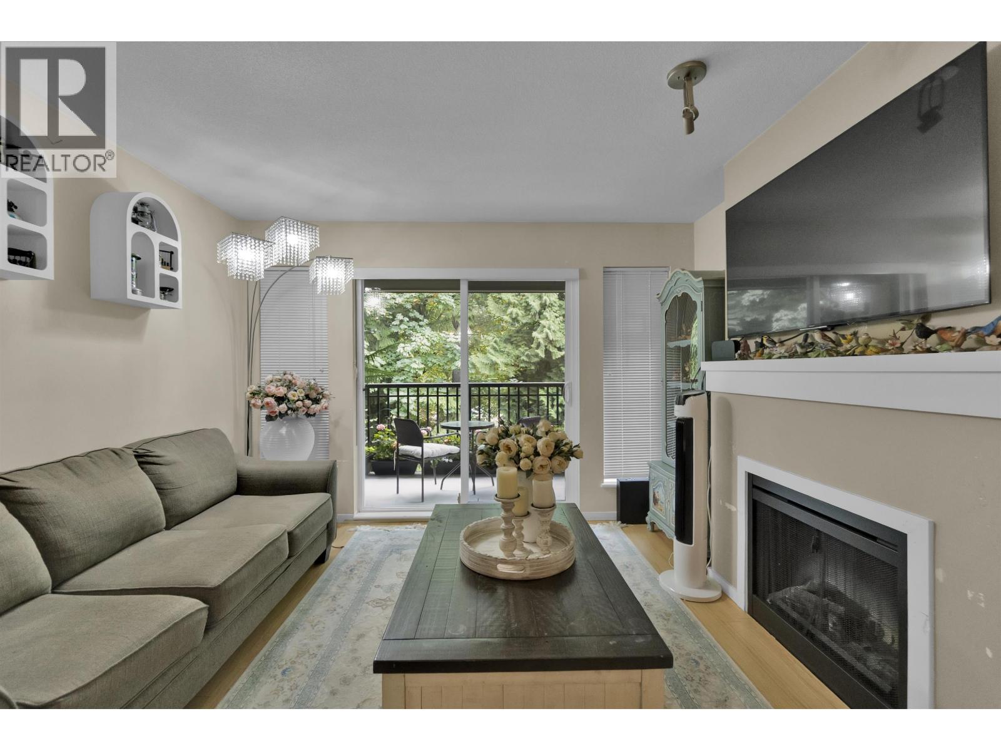
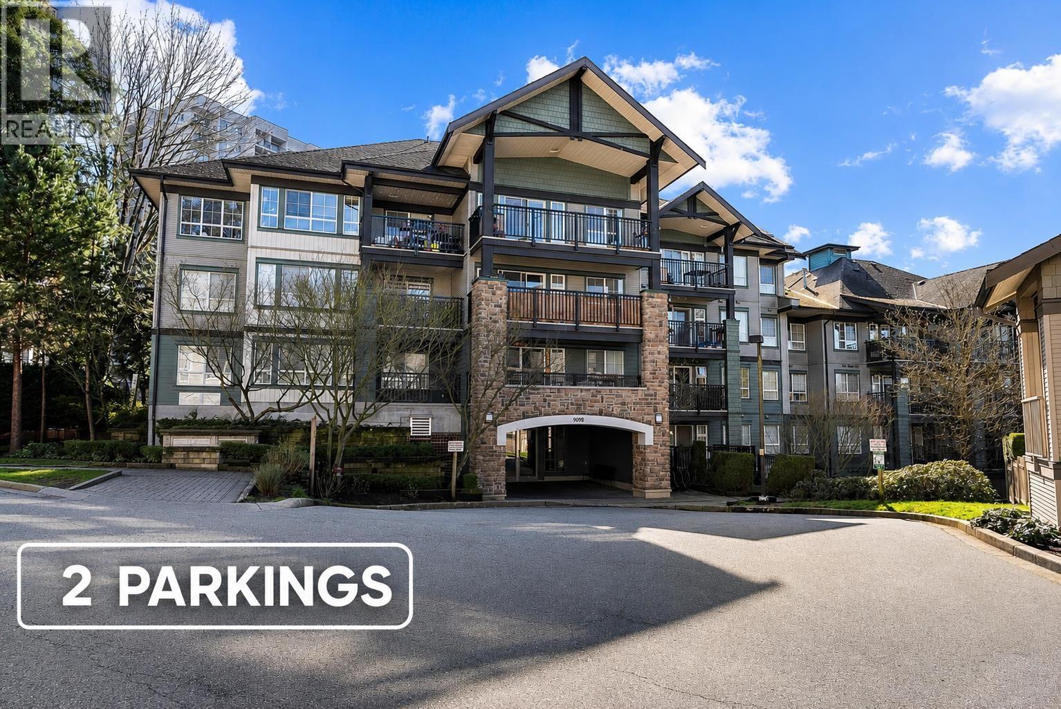
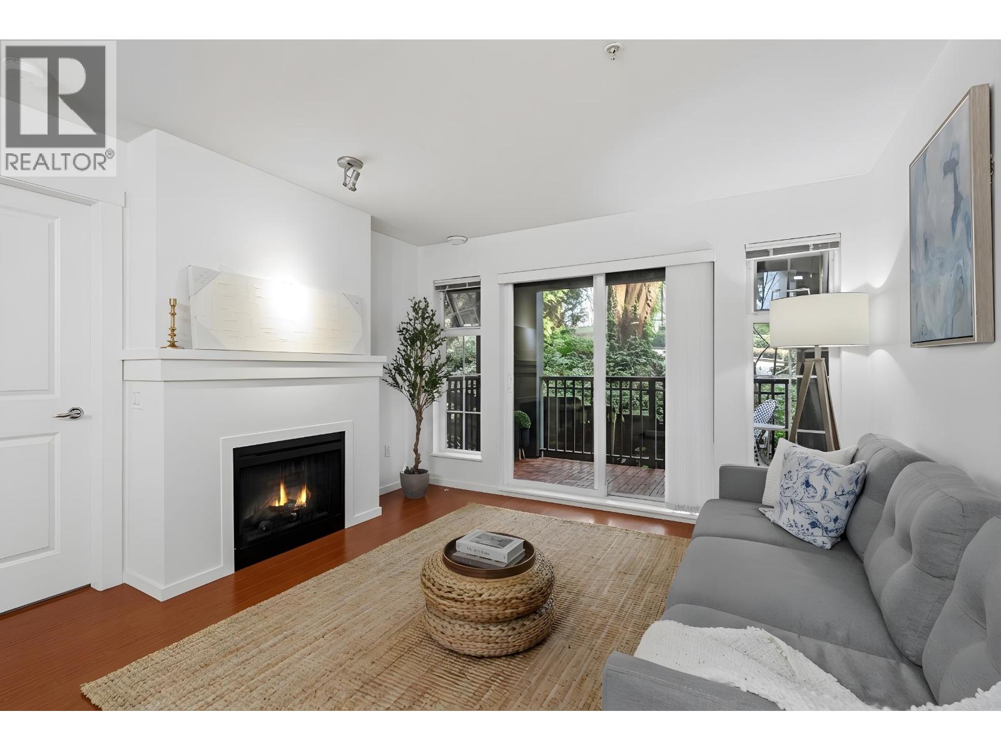
Welcome to Sandlewood by Polygon where resort-style living meets everyday convenience. This rare ground-level, corner unit offers approx. 800 sq.ft. of well-planned space w/ a bright 1 Bed + large Flex (can easily be the second bedroom), a king-sized primary w/ walk-in closet & a spacious 4-piece bath w/dual sinks. The open-concept living/dining area flows seamlessly to a huge private patio perfect for morning coffee, BBQs & effortless indoor-outdoor entertaining. Comfort is complete with in-suite laundry, 1 parking & 1 locker. Enjoy the outdoor pool, hot tub, sauna/steam, fitness centre, yoga room, games room, and mini-golf. All this just minutes on foot to Lougheed Mall & SkyTrain, nearby parks with tennis courts, Costco, shops, and daily essentials. A must-see!!
Property Details
- Property Type
- Apartment Unit
- Style
- Multi Family,Residential Attached
- Title to Land
- Freehold Strata
- Year Built
- 2007
- Area
- Burnaby North · Government Road
- Outdoor
- Patio, Playground
- Heating / Cooling
- Baseboard,Electric
- Flooring
- Laminate,Mixed,Tile
- Construction
- Frame Wood,Mixed (Exterior)
- Parking
- Underground (1 stall)
- Water Supply
- Public
- Kitchens
- 1
- Fireplaces
- 1
Financial
- Clubhouse
- Exercise Centre
- Recreation Facilities
- Sauna/Steam Room
- Trash
- Maintenance Grounds
- Gas
- Management
Rooms 7
Features & Appliances
- 🧺Washer/Dryer
- 🧺Dishwasher
- 🧊Refrigerator
- 🍳Stove
- 🧯Fire Sprinkler System
- 🛁Swirlpool/Hot Tub
- 🪟Window Coverings
- Cats OK
- Dogs OK
- Pets Allowed w/Rest
For Sale in Sandlewood & Complex
↑ Back to top| Date | Address | Status | Bed | Bath | Price | Sqft | DOM | Strata Fee | Tax | Listed By |
|---|---|---|---|---|---|---|---|---|---|---|
| 2026-09-09 | 306 9283 Government Road | Active | 2 | 2 | $585,000 ($676/sf) | 866 | 0 | $498 | $1,506 (2025) | 88West Realty |
| 2026-09-01 | 108 9233 Government Street | Active | 2 | 2 | $659,900 ($669/sf) | 987 | 0 | $516 | $2,107 (2025) | Royal LePage Sussex |
| 2026-07-06 | 419 9098 Halston Court | Active | 2 | 2 | $619,800 ($699/sf) | 887 | 0 | $499 | $1,585 (2026) | Sutton Group - 1st West Realty |
| 2026-06-29 | 303 9098 Halston Court | Active | 2 | 2 | $615,000 ($695/sf) | 885 | 0 | $475 | $1,994 (2025) | RE/MAX City Realty |
| Avg | $619,925 ($684/sf) | 906 |
Nearby Buildings with Active Listings
↑ Back to top
Book a Showing

- Abbotsford - 447
- Agassiz - 28
- Burnaby - 54
- Burnaby East - 78
- Burnaby North - 367
- Burnaby South - 348
- Campbell River - 1
- Chilliwack - 221
- Cloverdale - 194
- Comox Valley - 10
- Coquitlam - 566
- Delta - 10
- Duncan - 42
- Esquimalt - 59
- Gulf Islands - 6
- Harrison Hot Springs - 13
- Harrison Mills - 1
- Hope - 22
- Ladner - 110
- Langford - 156
- Langley - 541
- Maple Ridge - 312
- Mill Bay - 2
- Mission - 65
- New Westminster - 444
- North Delta - 29
- North Island - 2
- North Saanich - 8
- North Surrey - 412
- North Vancouver - 747
- Oak Bay - 44
- Osoyoos - 1
- Parksville / Qualicum - 7
- Penticton - 8
- Pitt Meadows - 75
- Port Alberni - 2
- Port Coquitlam - 268
- Port Moody - 268
- Richmond - 1161
- Saanich East - 232
- Saanich West - 92
- Sardis - 154
- Sidney - 152
- Sooke - 39
- South Surrey White Rock - 719
- Surrey - 667
- Tsawwassen - 98
- Vancouver East - 1003
- Vancouver West - 2495
- Victoria - 666
- View Royal - 46
- West Vancouver - 231



