1701 499 BROUGHTON ST
- 2 Beds
- 3 Baths
- 1,739 Sqft
- 2 Parking
- Built 2003
 1/40
1/40




Property Description
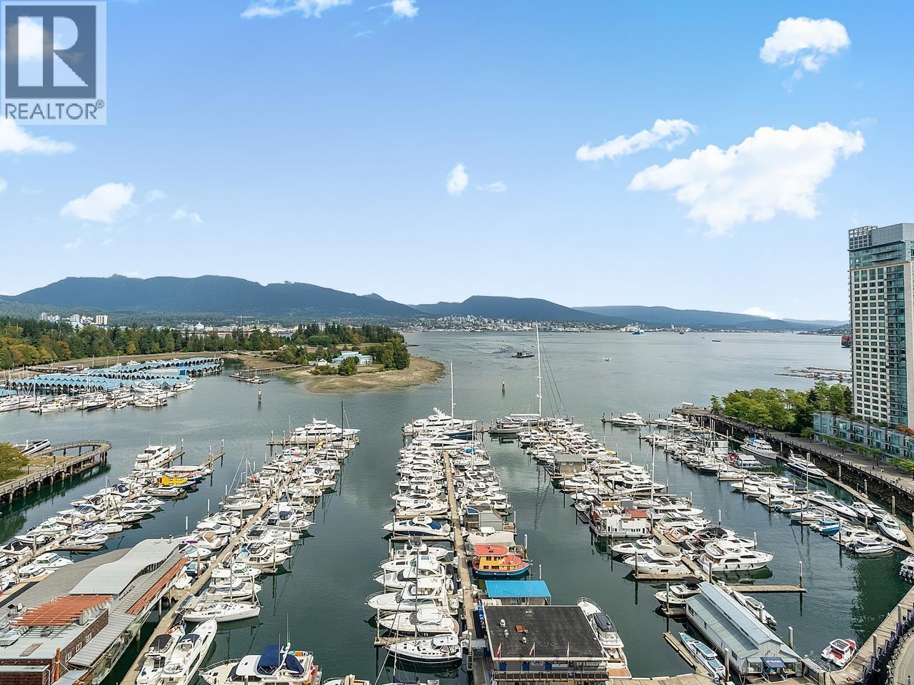
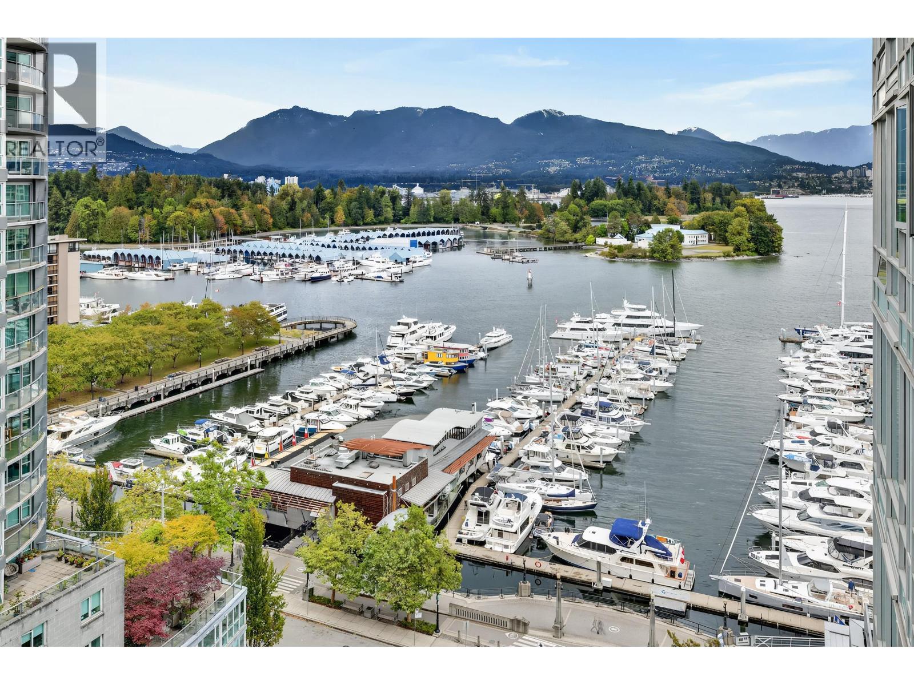
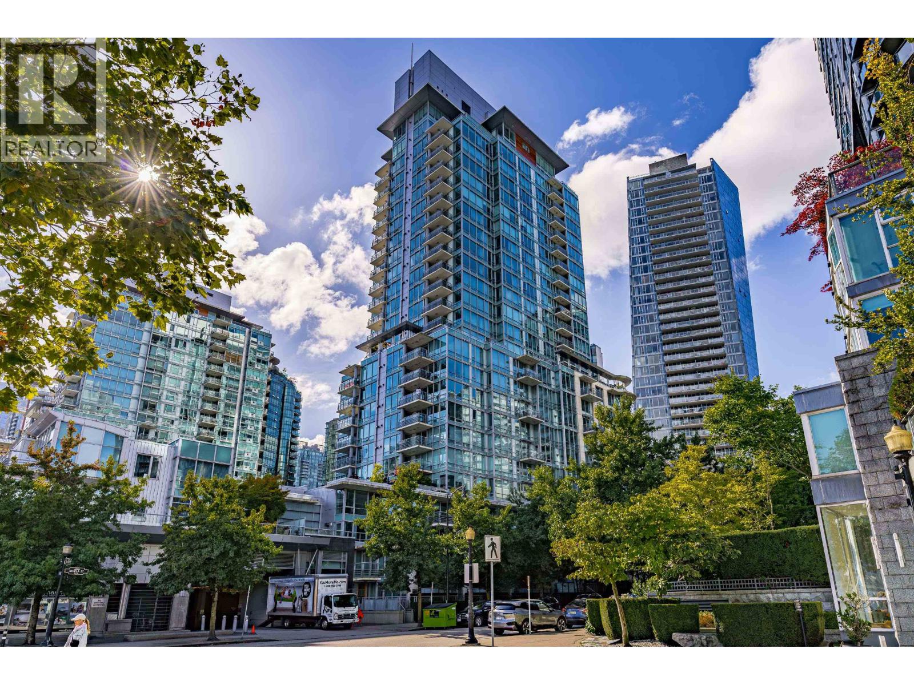
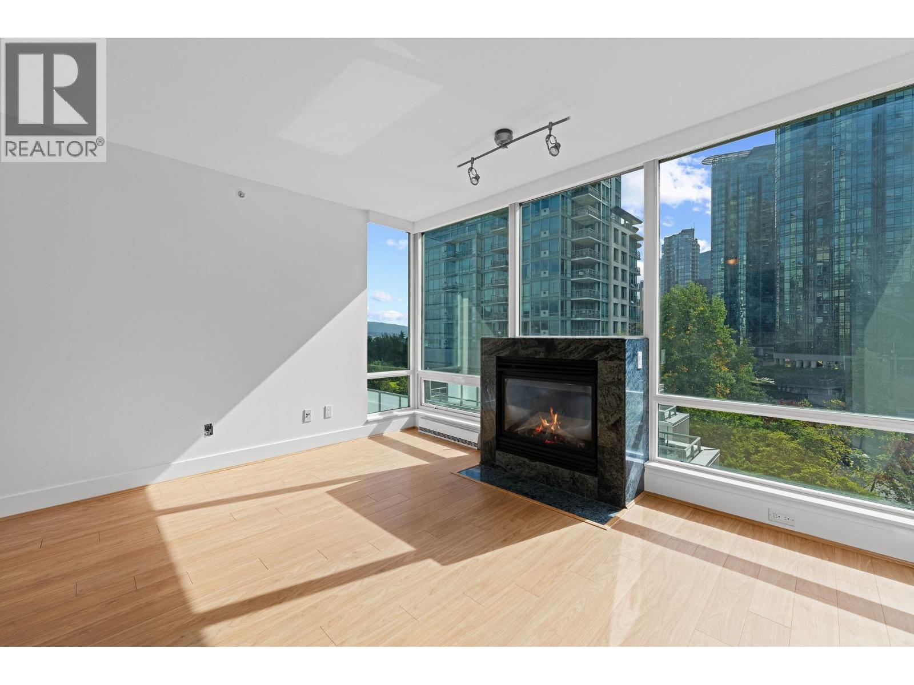
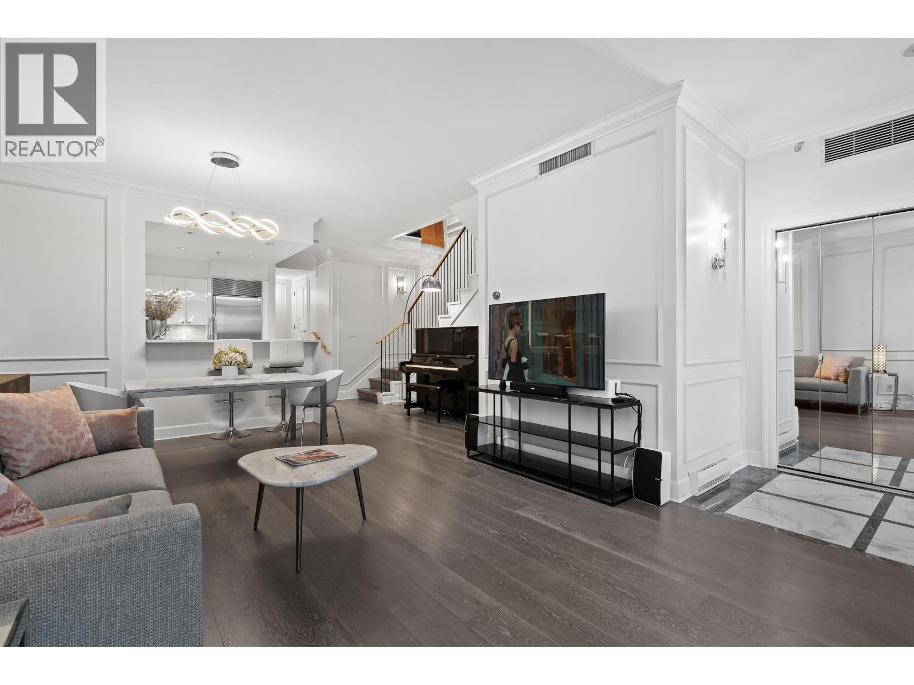
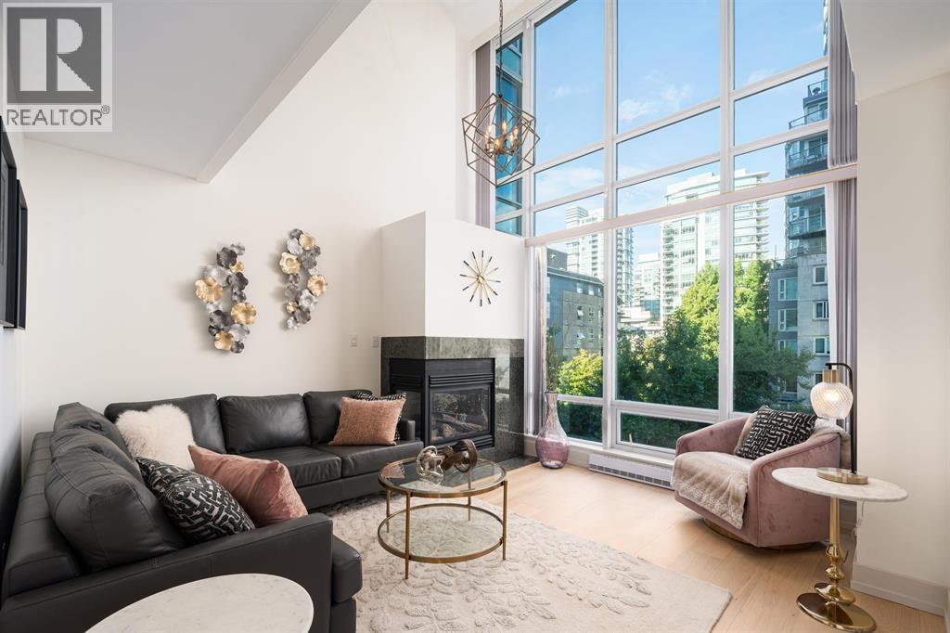
View, View, View, Waterfront Place - you can have it all in the city! This is the perfect city retreat. Whether you are entertaining, or just relaxing, the wealth of on-site amenities provide ultimate convenience. It has stunning DIRECT waterfront views of Coal Harbour, Stanley Park, N Shore Mtns & Marina. This 1,739 sq ft 2 bdrm + 2.5 bath + den fully air conditioned residence boasts inspired architecture with a spacious open floor plan and soaring floor to ceiling windows, kitchen & baths outfitted w/the finest appointments, and superior quality finishes thru-out. A luscious watery landscape w/serene waterfalls sooths the senses. Buyers looking for a dynamic space w/sophisticated design & luxe urban living experience need look no further.
Property Details
- Property Type
- Apartment Unit
- Style
- Multi Family,Residential Attached
- Title to Land
- Freehold Strata
- Year Built
- 2003
- Area
- Vancouver West · Coal Harbour
- View
- Ocean, Mountain, Stanley Park
- Outdoor
- Balcony
- Heating / Cooling
- Electric,Forced Air
- Flooring
- Hardwood,Tile,Carpet
- Construction
- Concrete,Mixed (Exterior)
- Parking
- Underground (2 stalls)
- Water Supply
- Public
- Kitchens
- 1
- Fireplaces
- 1
Financial
- Bike Room
- Exercise Centre
- Sauna/Steam Room
- Concierge
- Trash
- Management
- Recreation Facilities
Rooms 8
Features & Appliances
- 🧺Washer/Dryer
- 🧺Dishwasher
- 🧊Refrigerator
- 🍳Stove
- 🍲Microwave
- 🔥Oven
- ❄️Central Air
- ❄️Air Conditioning
- Pets Allowed w/Rest
Location & Parcel
↑ Back to topFor Sale in Denia & Complex
↑ Back to top| Date | Address | Status | Bed | Bath | Price | Sqft | DOM | Strata Fee | Tax | Listed By |
|---|---|---|---|---|---|---|---|---|---|---|
| 2026-09-17 | 505 590 Nicola Street | Active | 2 | 2 | $1,198,000 ($1061/sf) | 1129 | 0 | $1,053 | $4,148 (2026) | Century 21 In Town Realty |
| 2026-09-15 | 807 590 Nicola Street | Active | 1 | 2 | $1,998,000 ($1510/sf) | 1323 | 0 | $1,181 | $5,133 (2026) | RE/MAX Masters Realty |
| 2026-09-08 | 1505 590 Nicola Street | Active | 2 | 2 | $1,298,000 ($1545/sf) | 840 | 0 | $782 | $2,872 (2026) | Homeland Realty |
| 2026-08-28 | 1901 590 Nicola Street | Active | 2 | 2 | $2,980,000 ($2075/sf) | 1436 | 0 | $1,344 | $710 (2026) | 1NE Collective Realty Inc. |
| 2026-08-05 | 493 Broughton Street | Active | 2 | 3 | $1,699,500 ($1178/sf) | 1443 | 0 | $1,324 | $5,962 (2025) | Royal LePage Sussex |
| 2026-07-23 | 408 590 Nicola Street | Active | 2 | 2 | $1,498,000 ($1237/sf) | 1211 | 0 | $1,133 | $4,843 (2025) | Metro Edge Realty |
| 2026-06-09 | 206 560 Nicola Street | Active | 2 | 3 | $1,988,000 ($1428/sf) | 1392 | 0 | $1,294 | $5,491 (2025) | VIRANI REAL ESTATE ADVISORS |
| 2026-01-23 | 574 Nicola Street | Active | 2 | 3 | $1,615,000 ($1183/sf) | 1365 | 0 | $1,386 | $5,473 (2025) | Rennie & Associates Realty Ltd. |
| Avg | $1,784,313 ($1408/sf) | 1267 |
Nearby Buildings with Active Listings
↑ Back to top


Book a Showing

- Abbotsford - 447
- Agassiz - 28
- Burnaby - 54
- Burnaby East - 78
- Burnaby North - 367
- Burnaby South - 348
- Campbell River - 1
- Chilliwack - 221
- Cloverdale - 194
- Comox Valley - 10
- Coquitlam - 566
- Delta - 10
- Duncan - 42
- Esquimalt - 59
- Gulf Islands - 6
- Harrison Hot Springs - 13
- Harrison Mills - 1
- Hope - 22
- Ladner - 110
- Langford - 156
- Langley - 541
- Maple Ridge - 312
- Mill Bay - 2
- Mission - 65
- New Westminster - 444
- North Delta - 29
- North Island - 2
- North Saanich - 8
- North Surrey - 412
- North Vancouver - 747
- Oak Bay - 44
- Osoyoos - 1
- Parksville / Qualicum - 7
- Penticton - 8
- Pitt Meadows - 75
- Port Alberni - 2
- Port Coquitlam - 268
- Port Moody - 268
- Richmond - 1161
- Saanich East - 232
- Saanich West - 92
- Sardis - 154
- Sidney - 152
- Sooke - 39
- South Surrey White Rock - 719
- Surrey - 667
- Tsawwassen - 98
- Vancouver East - 1003
- Vancouver West - 2495
- Victoria - 666
- View Royal - 46
- West Vancouver - 231



