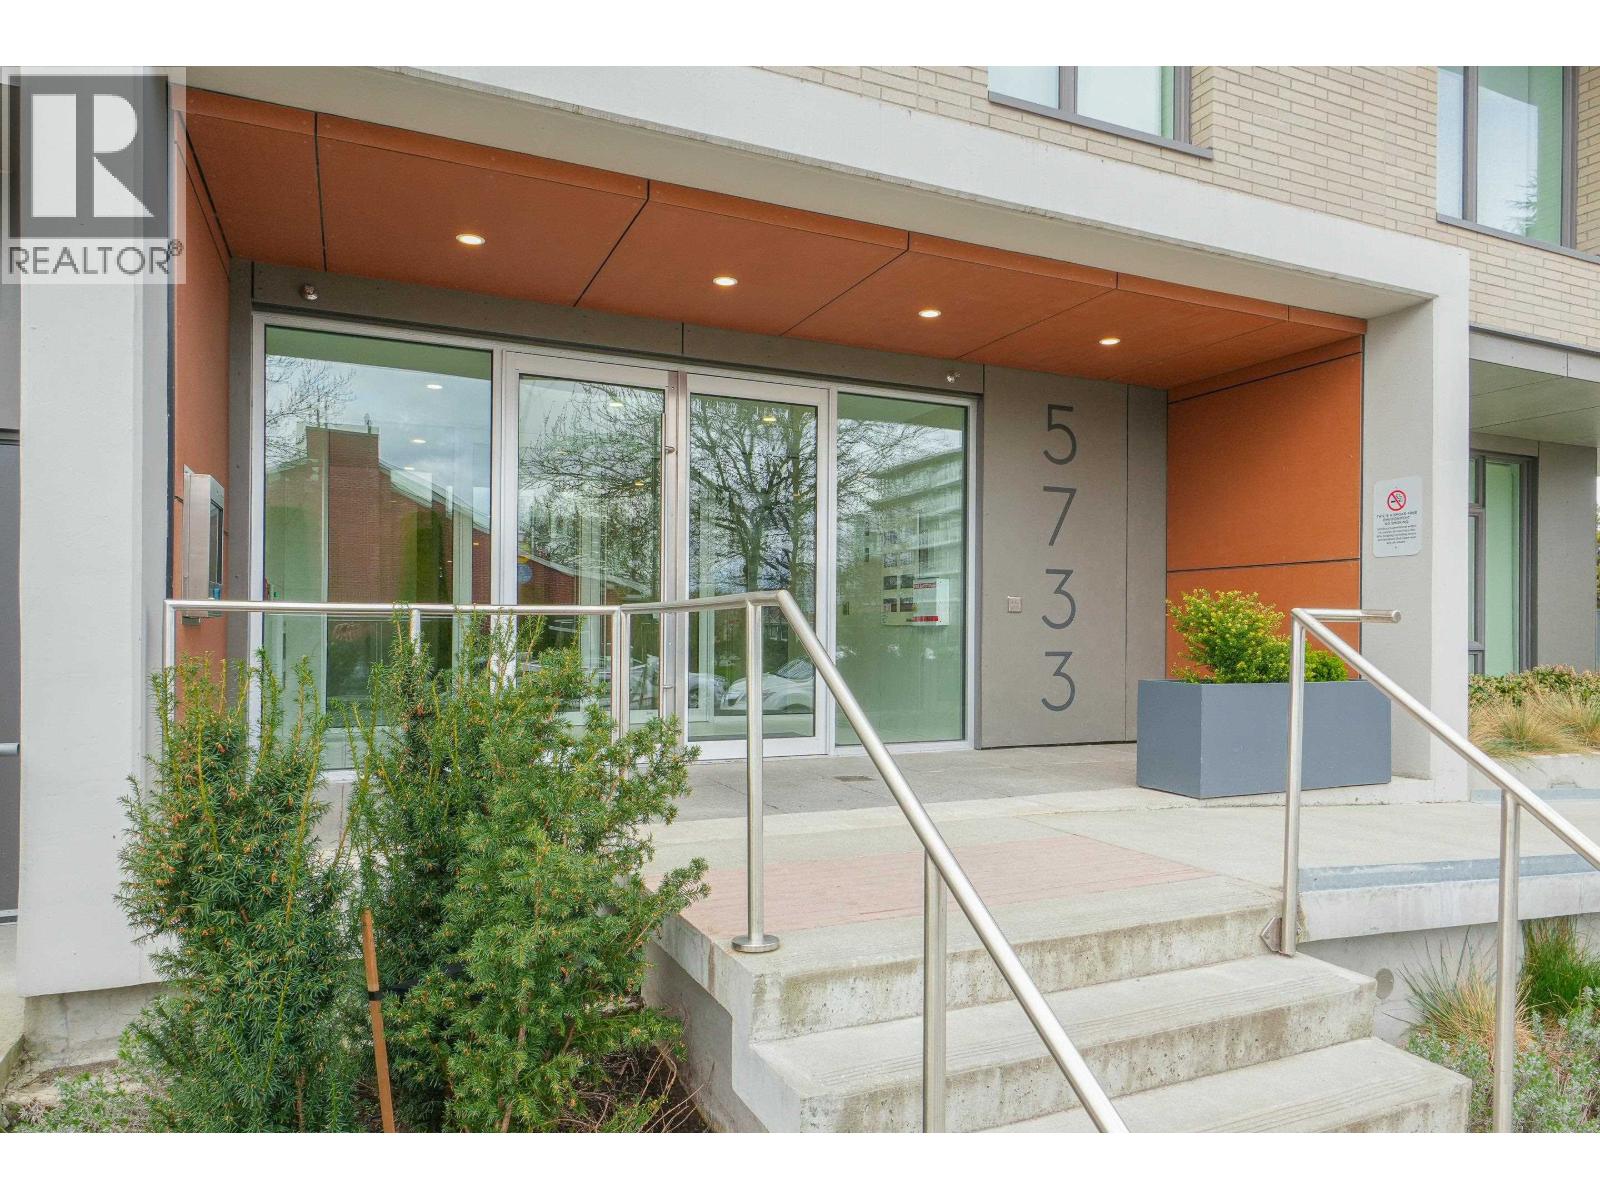
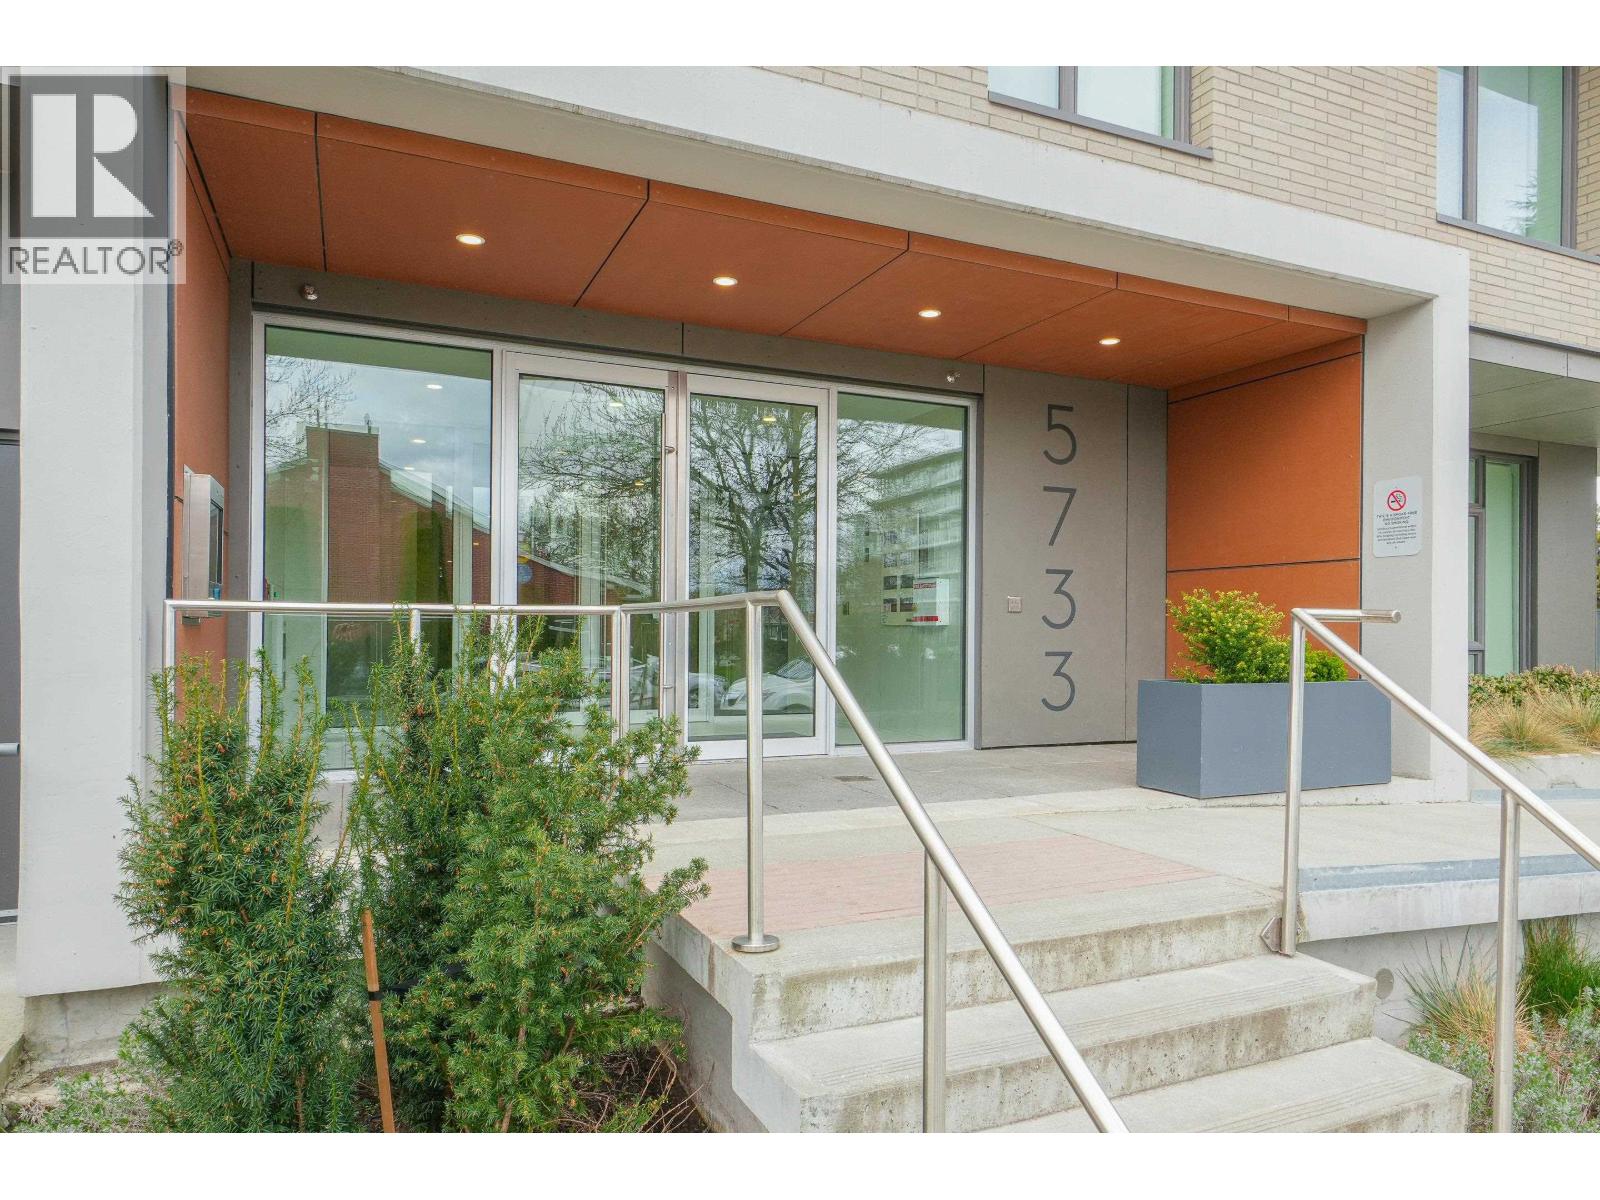
206 5733 ALBERTA ST
- 1 Beds
- 1 Baths
- 579 Sqft
- 1 Parking
- Built 2021
 1/17
1/17




Property Description
COCO Oakridge: high end concrete boutique bldg by Keltic Development w/great floor plan. Condition as good as new. 1 bdrm & den unit w/huge North facing balcony. Unique retractable glass panels on the balcony allow you to open or close it in good or rainy weather. Features incl Scavolini- Italy''s kitchen cabinet; Gaggenau appliances; fully integrated fridge; elect wall oven; 5 burner gas range; Quartz countertops & stylish kit island w/waterfall edge illuminated by efficient & integrated LED lighting systems; Engineered brushed oak hardwood runs throughout; Luxurious marble bathroom; 7'' high shaker doors; Air-con and 1 pkg. Prime 41 Av and Alberta. Steps from Oakridge Centre, skytrain, park & schl. Photos virtually staged. Move in anytime.
Property Details
- Property Type
- Apartment Unit
- Style
- Multi Family,Residential Attached
- Title to Land
- Freehold Strata
- Year Built
- 2021
- Area
- Vancouver West · Oakridge VW
- Exposure
- North
- Outdoor
- Playground,Balcony
- Heating / Cooling
- Heat Pump
- Flooring
- Laminate,Tile
- Construction
- Concrete,Concrete (Exterior)
- Parking
- Garage Under Building (1 stall)
- Water Supply
- Public
- Kitchens
- 1
Financial
- Bike Room
- Clubhouse
- Trash
- Maintenance Grounds
- Gas
- Hot Water
- Management
- Snow Removal
Rooms 6
Features & Appliances
- 🧺Washer/Dryer
- 🧺Dishwasher
- 🧊Refrigerator
- 🍳Stove
- ❄️Central Air
- ❄️Air Conditioning
- Pets Allowed w/Rest
Location & Parcel
↑ Back to topFor Sale in Coco Oakridge & Complex
↑ Back to top| Date | Address | Status | Bed | Bath | Price | Sqft | DOM | Strata Fee | Tax | Listed By |
|---|---|---|---|---|---|---|---|---|---|---|
| 2026-09-23 | 411 5733 Alberta Street | Active | 2 | 2 | $1,149,900 ($1279/sf) | 899 | 0 | $524 | $3,848 (2025) | 1NE Collective Realty Inc. |
| 2026-08-13 | 411 5733 Alberta Street | Active | 2 | 2 | $1,099,900 ($1223/sf) | 899 | 0 | $524 | $3,848 (2025) | 1NE Collective Realty Inc. |
| Avg | $1,124,900 ($1251/sf) | 899 |
Nearby Buildings with Active Listings
↑ Back to top
Book a Showing

- Abbotsford - 447
- Agassiz - 28
- Burnaby - 54
- Burnaby East - 78
- Burnaby North - 367
- Burnaby South - 348
- Campbell River - 1
- Chilliwack - 221
- Cloverdale - 194
- Comox Valley - 10
- Coquitlam - 566
- Delta - 10
- Duncan - 42
- Esquimalt - 59
- Gulf Islands - 6
- Harrison Hot Springs - 13
- Harrison Mills - 1
- Hope - 22
- Ladner - 110
- Langford - 156
- Langley - 541
- Maple Ridge - 312
- Mill Bay - 2
- Mission - 65
- New Westminster - 444
- North Delta - 29
- North Island - 2
- North Saanich - 8
- North Surrey - 412
- North Vancouver - 747
- Oak Bay - 44
- Osoyoos - 1
- Parksville / Qualicum - 7
- Penticton - 8
- Pitt Meadows - 75
- Port Alberni - 2
- Port Coquitlam - 268
- Port Moody - 268
- Richmond - 1161
- Saanich East - 232
- Saanich West - 92
- Sardis - 154
- Sidney - 152
- Sooke - 39
- South Surrey White Rock - 719
- Surrey - 667
- Tsawwassen - 98
- Vancouver East - 1003
- Vancouver West - 2495
- Victoria - 666
- View Royal - 46
- West Vancouver - 231



