2410 5380 OBEN ST
- 1 Beds
- 1 Baths
- 594 Sqft
- 1 Parking
- Built 2006
 1/33
1/33




Property Description
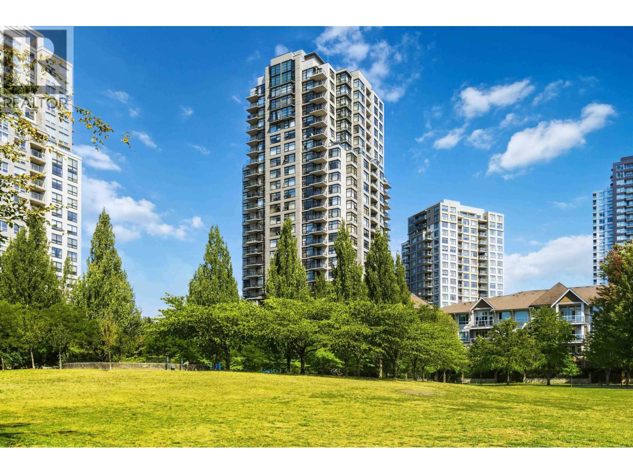
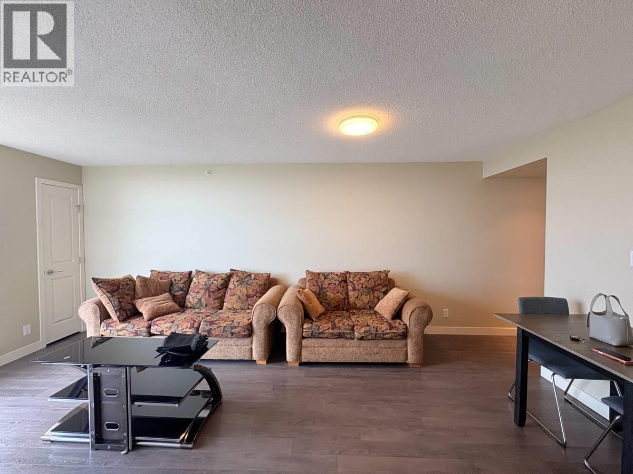
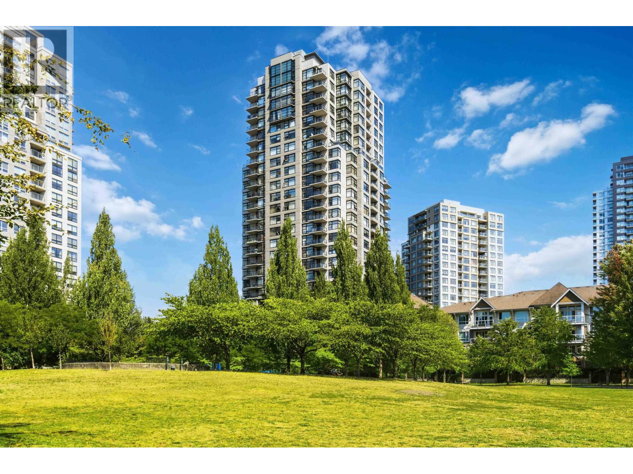
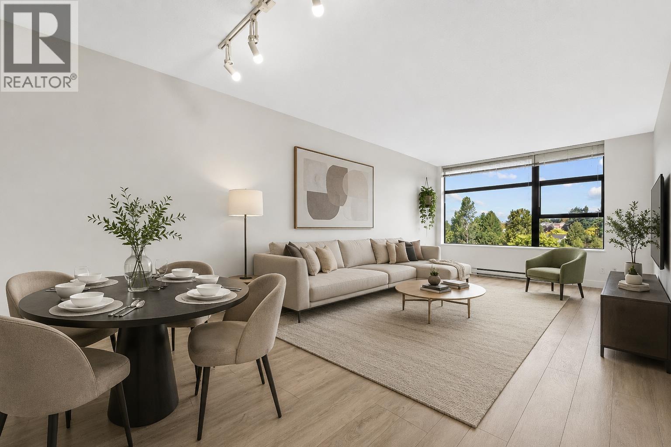
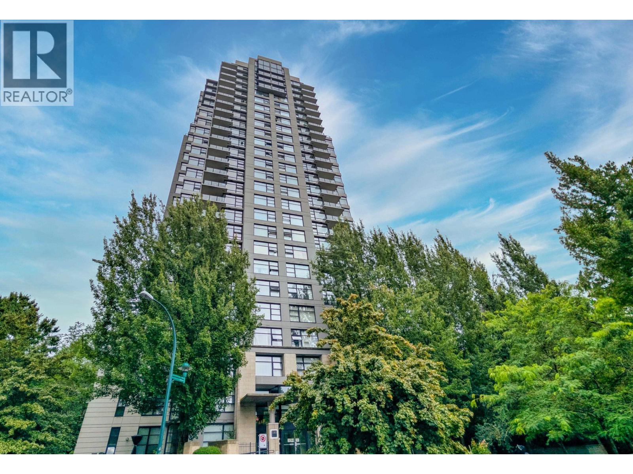
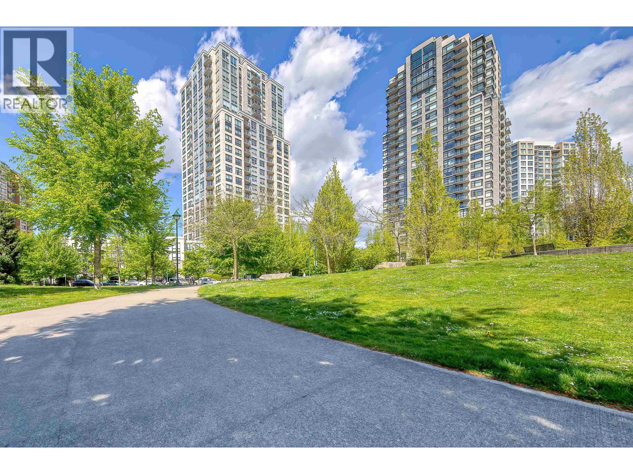
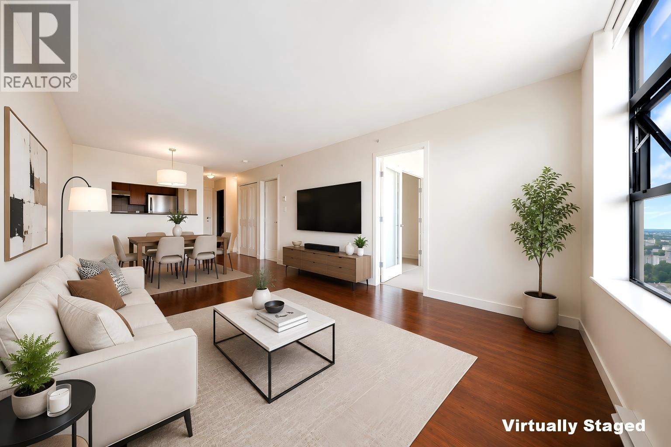
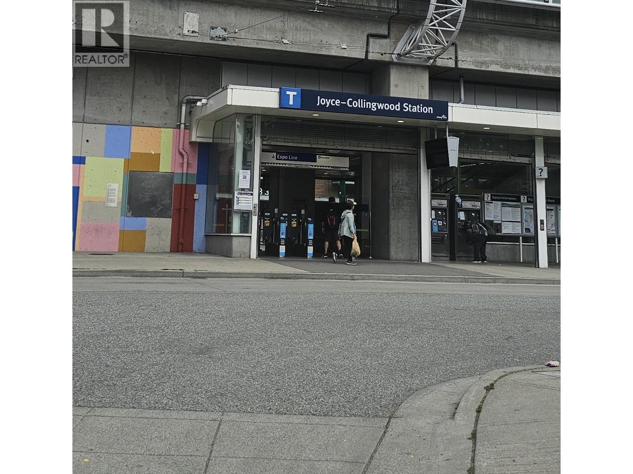
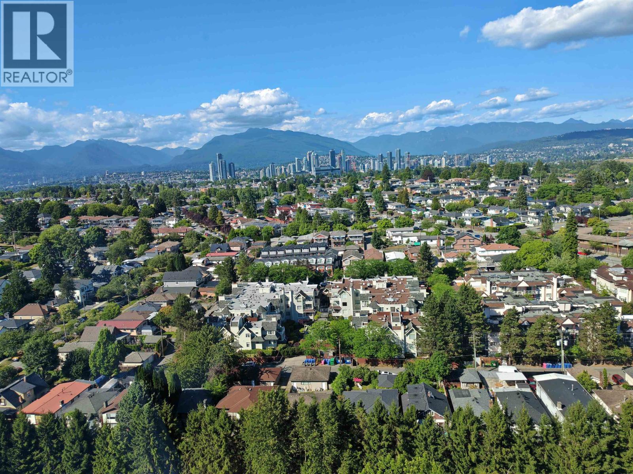
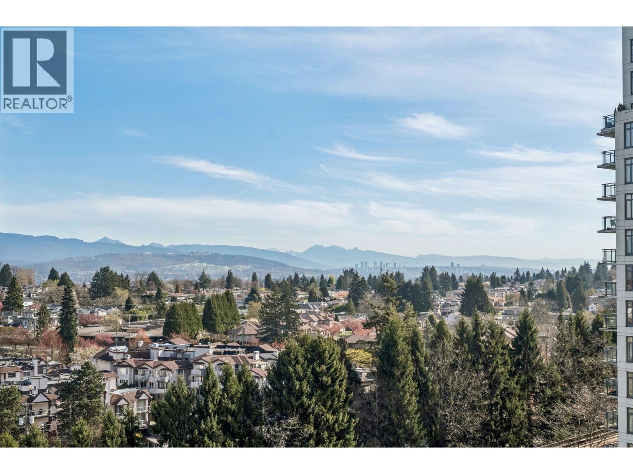
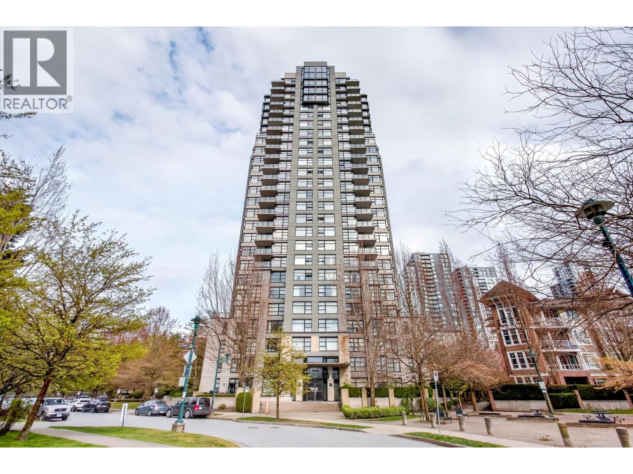
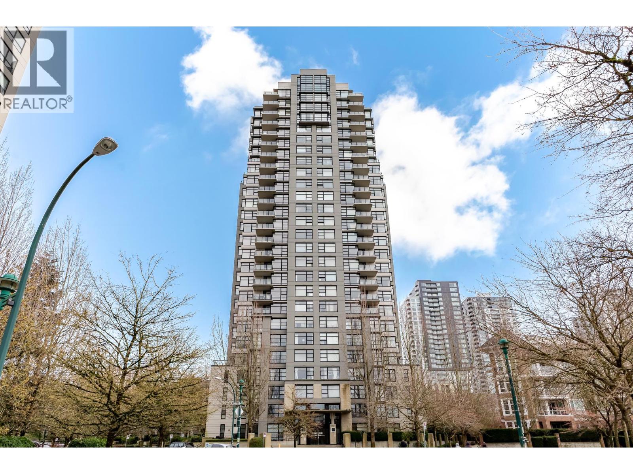
Welcome to Urba, a modern and stylish concrete high-rise built by Bosa. This spacious, bright 1-bedroom, 1-bath home showcases a carefully crafted interior with a functional layout including new flooring and fresh paint, creating a truly move-in ready space. Enjoy the morning sun and stunning SE facing views from your private balcony. Includes in-suite laundry, 1 parking w/EV charger, and 1 storage locker. The building offers fantastic amenities such as a gym and social lounge. Pets and rentals allowed, ideal for first-time buyers or investors. Located in a vibrant, walkable community with easy access to the SkyTrain, parks, shops, and Highway 1 access. This immaculate home blends comfort, style, and unbeatable urban living. Don’t miss out!
Property Details
- Property Type
- Apartment Unit
- Style
- Multi Family,Residential Attached
- Title to Land
- Freehold Strata
- Year Built
- 2006
- Area
- Vancouver East · Collingwood VE
- View
- City & Mountaiins
- Outdoor
- Garden,Playground,Balcony
- Heating / Cooling
- Baseboard,Electric
- Flooring
- Laminate,Mixed,Tile
- Construction
- Concrete,Concrete (Exterior),Glass (Exterior),Mixed (Exterior)
- Parking
- Underground,Side Access (1 stall)
- Water Supply
- Public
- Kitchens
- 1
- Units in Development
- 268
Financial
- Bike Room
- Exercise Centre
- Caretaker
- Trash
- Maintenance Grounds
- Hot Water
- Management
- Recreation Facilities
Rooms 4
Features & Appliances
- 🧺Washer/Dryer
- 🧺Dishwasher
- 🧊Refrigerator
- 🍳Stove
- Cats OK
- Dogs OK
- Number Limit (One)
- Pets Allowed w/Rest
Location & Parcel
↑ Back to topFor Sale in Urba & Complex
↑ Back to top| Date | Address | Status | Bed | Bath | Price | Sqft | DOM | Strata Fee | Tax | Listed By |
|---|---|---|---|---|---|---|---|---|---|---|
| 2026-09-22 | 805 5380 Oben Street | Active | 2 | 2 | $675,000 ($739/sf) | 913 | 0 | $449 | $2,503 (2026) | One Percent Realty Ltd. |
| 2026-08-28 | 506 5380 Oben Street | Active | 1 | 1 | $574,900 ($757/sf) | 759 | 0 | $375 | $1,978 (2026) | Latitude Realty Inc. |
| 2026-08-14 | 805 5380 Oben Street | Active | 2 | 2 | $699,900 ($767/sf) | 913 | 0 | $449 | $2,503 (2026) | One Percent Realty Ltd. |
| 2026-08-12 | 808 5380 Oben Street | Active | 1 | 1 | $529,000 ($778/sf) | 680 | 0 | $407 | $1,917 (2026) | Macdonald Realty Westmar |
| 2026-08-12 | 2009 5380 Oben Street | Active | 2 | 2 | $688,000 ($754/sf) | 913 | 0 | $449 | $2,641 (2026) | Nu Stream Realty Inc. |
| 2026-08-04 | 1106 5380 Oben Street | Active | 1 | 1 | $568,000 ($747/sf) | 760 | 0 | $374 | $2,039 (2026) | Dracco Pacific Realty |
| 2026-07-02 | 601 5380 Oben Street | Active | 1 | 1 | $469,000 ($820/sf) | 572 | 0 | $280 | $1,593 (2025) | Sutton Centre Realty |
| 2026-06-18 | 2509 5380 Oben Street | Active | 1 | 1 | $578,000 ($801/sf) | 722 | 0 | $354 | $1,993 (2025) | Homeland Realty |
| 2026-06-16 | 1610 5380 Oben Street | Active | 1 | 1 | $489,000 ($853/sf) | 573 | 0 | $280 | $1,665 (2025) | Macdonald Realty |
| 2026-04-27 | 2502 5380 Oben Street | Active | 1 | 1 | $588,000 ($801/sf) | 734 | 0 | $354 | $1,980 (2025) | Interlink Realty |
| 2026-03-30 | 401 5380 Oben Street | Active | 1 | 1 | $499,000 ($868/sf) | 575 | 0 | $265 | $1,581 (2025) | LeHomes Realty Premier |
| Avg | $577,982 ($783/sf) | 738 |
Nearby Buildings with Active Listings
↑ Back to top
Book a Showing

- Abbotsford - 447
- Agassiz - 28
- Burnaby - 54
- Burnaby East - 78
- Burnaby North - 367
- Burnaby South - 348
- Campbell River - 1
- Chilliwack - 221
- Cloverdale - 194
- Comox Valley - 10
- Coquitlam - 566
- Delta - 10
- Duncan - 42
- Esquimalt - 59
- Gulf Islands - 6
- Harrison Hot Springs - 13
- Harrison Mills - 1
- Hope - 22
- Ladner - 110
- Langford - 156
- Langley - 541
- Maple Ridge - 312
- Mill Bay - 2
- Mission - 65
- New Westminster - 444
- North Delta - 29
- North Island - 2
- North Saanich - 8
- North Surrey - 412
- North Vancouver - 747
- Oak Bay - 44
- Osoyoos - 1
- Parksville / Qualicum - 7
- Penticton - 8
- Pitt Meadows - 75
- Port Alberni - 2
- Port Coquitlam - 268
- Port Moody - 268
- Richmond - 1161
- Saanich East - 232
- Saanich West - 92
- Sardis - 154
- Sidney - 152
- Sooke - 39
- South Surrey White Rock - 719
- Surrey - 667
- Tsawwassen - 98
- Vancouver East - 1003
- Vancouver West - 2495
- Victoria - 666
- View Royal - 46
- West Vancouver - 231



