14 728 GIBSONS WAY
- 3 Beds
- 3 Baths
- 1,611 Sqft
- 1 Parking
- Built 2007
 1/33
1/33




Property Description
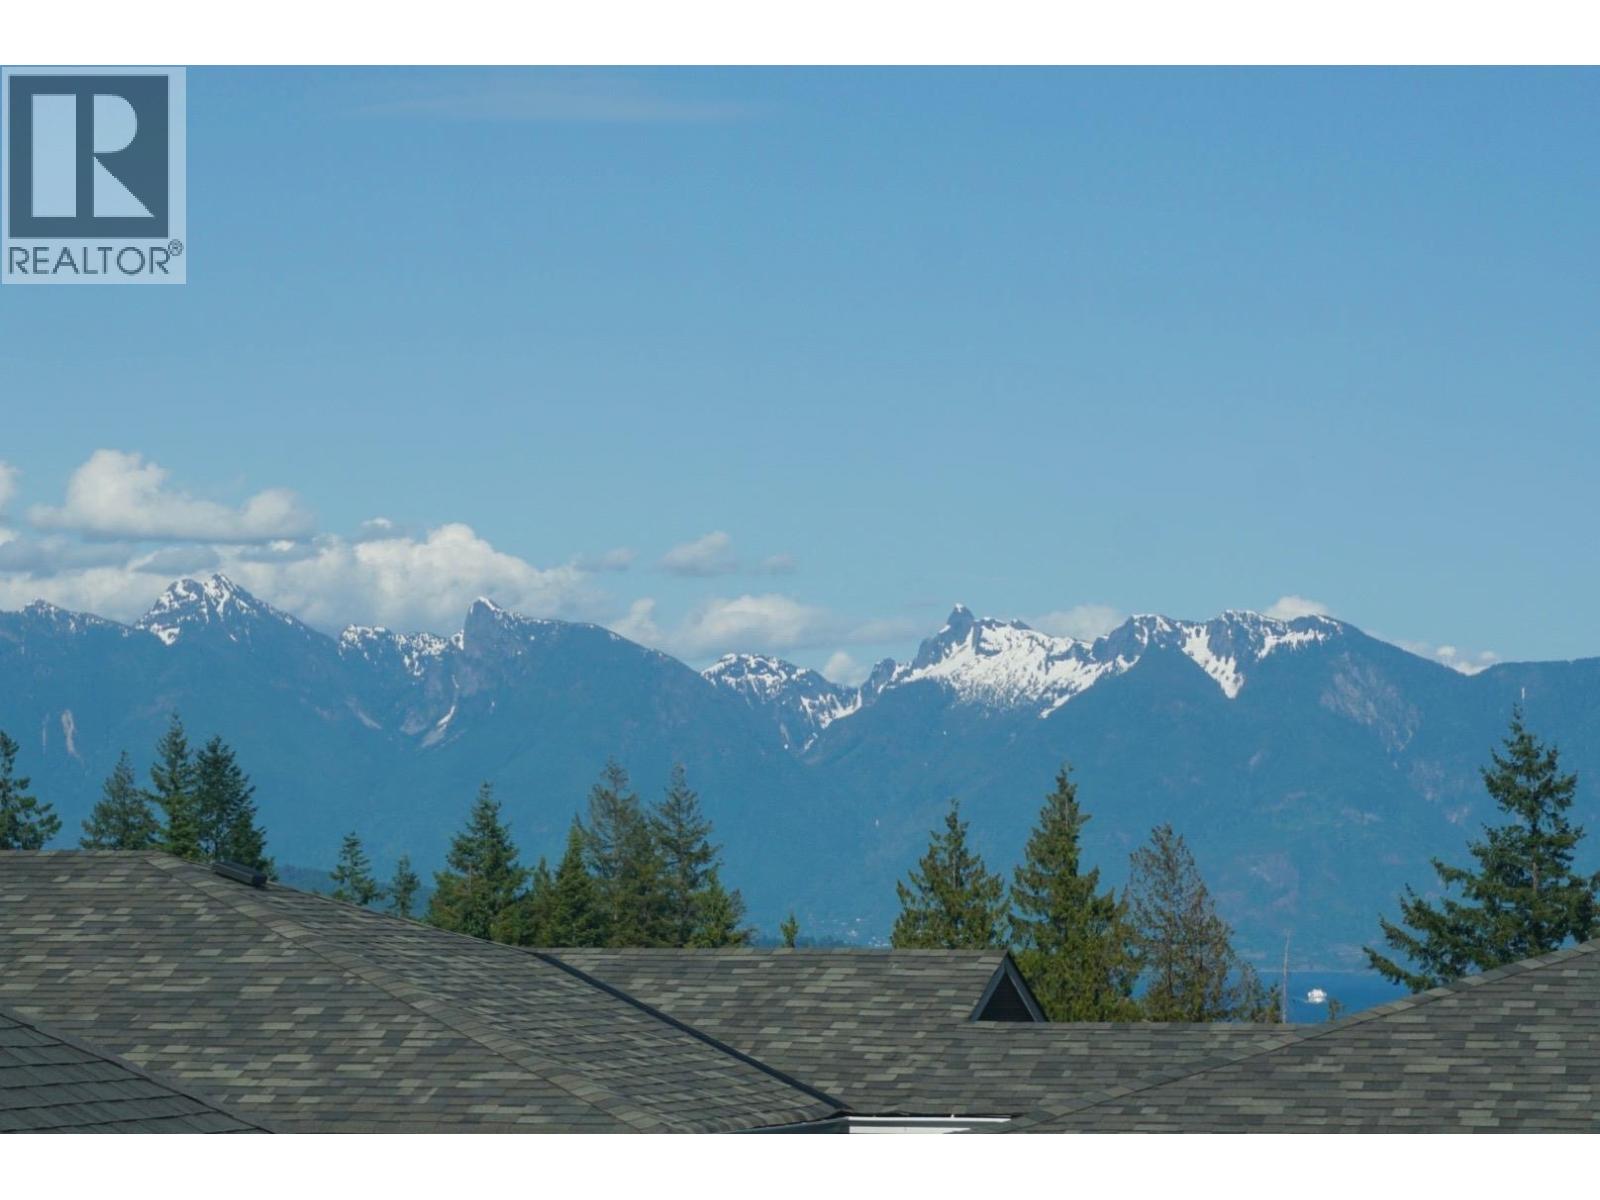
Experience the ultimate in coastal living in this stunning three-story townhouse, boasting breathtaking views of local islands, mountains, and ocean in one of Gibsons'' most sought-after complexes. Enjoy the perfect blend of tranquility and convenience, with upper and lower Gibsons just a short walk away. Schools, restaurants, and beautiful beaches are mere blocks away. As you step inside, you''ll discover a thoughtful layout, complete with a spacious bedroom, family room, and laundry space on the lower floor. The main floor reveals an open kitchen design, dining room, and expansive windows that showcase the incredible view, leading out to a private rear patio. The upper floor is home to two generous bedrooms and a beautiful bathroom, complete with an en-suite door to the primary bedroom.
Property Details
- Property Type
- Townhouse
- Style
- Residential Attached
- Title to Land
- Freehold Strata
- Year Built
- 2007
- Area
- Sunshine Coast · Gibsons & Area
- View
- Ocean, Islands, Mountains
- Outdoor
- Patio,Deck, Balcony,Private Yard
- Heating / Cooling
- Forced Air,Natural Gas
- Flooring
- Hardwood,Mixed,Tile
- Construction
- Frame Wood,Fibre Cement (Exterior)
- Parking
- Open,Other,Guest,Front Access,Paver Block (1 stall)
- Water Supply
- Public
- Kitchens
- 1
- Fireplaces
- 1
Financial
- Trash
- Maintenance Grounds
- Management
- Sewer
- Snow Removal
Rooms 9
Features & Appliances
- 🧺Washer/Dryer
- 🧺Dishwasher
- 🧊Refrigerator
- 🍳Stove
- Pets Allowed w/Rest
For Sale in Islandview Lanes & Complex
↑ Back to top| Date | Address | Status | Bed | Bath | Price | Sqft | DOM | Strata Fee | Tax | Listed By |
|---|---|---|---|---|---|---|---|---|---|---|
| 2026-07-29 | 3 728 Gibsons Way | Active | 2 | 3 | $679,000 ($450/sf) | 1508 | 0 | $420 | $3,998 (2025) | RE/MAX City Realty |
| 2026-03-31 | 1 728 Gibsons Way | Active | 2 | 3 | $719,000 ($482/sf) | 1493 | 0 | $378 | $3,975 (2025) | RE/MAX Oceanview Realty |
| Avg | $699,000 ($466/sf) | 1501 |
Nearby Buildings with Active Listings
↑ Back to top

Book a Showing

- Abbotsford - 447
- Agassiz - 28
- Burnaby - 54
- Burnaby East - 78
- Burnaby North - 367
- Burnaby South - 348
- Campbell River - 1
- Chilliwack - 221
- Cloverdale - 194
- Comox Valley - 10
- Coquitlam - 566
- Delta - 10
- Duncan - 42
- Esquimalt - 59
- Gulf Islands - 6
- Harrison Hot Springs - 13
- Harrison Mills - 1
- Hope - 22
- Ladner - 110
- Langford - 156
- Langley - 541
- Maple Ridge - 312
- Mill Bay - 2
- Mission - 65
- New Westminster - 444
- North Delta - 29
- North Island - 2
- North Saanich - 8
- North Surrey - 412
- North Vancouver - 747
- Oak Bay - 44
- Osoyoos - 1
- Parksville / Qualicum - 7
- Penticton - 8
- Pitt Meadows - 75
- Port Alberni - 2
- Port Coquitlam - 268
- Port Moody - 268
- Richmond - 1161
- Saanich East - 232
- Saanich West - 92
- Sardis - 154
- Sidney - 152
- Sooke - 39
- South Surrey White Rock - 719
- Surrey - 667
- Tsawwassen - 98
- Vancouver East - 1003
- Vancouver West - 2495
- Victoria - 666
- View Royal - 46
- West Vancouver - 231



