103 10788 NO. 5 RD
- 2 Beds
- 2 Baths
- 969 Sqft
- 2 Parking
- Built 2018
 1/37
1/37




Property Description
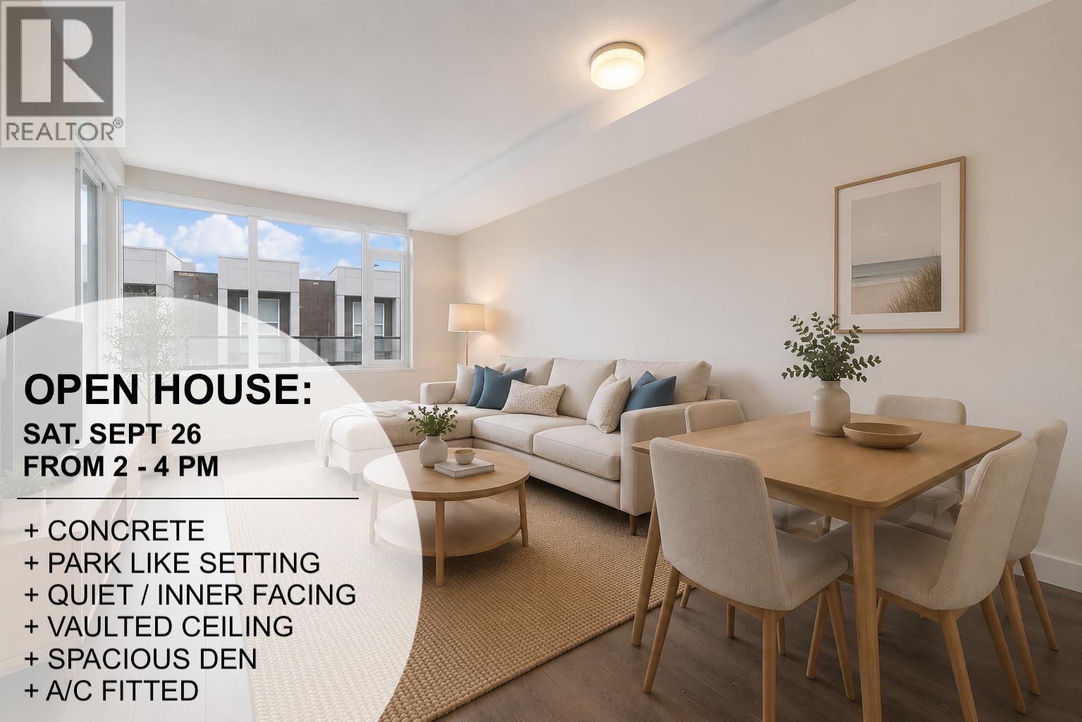
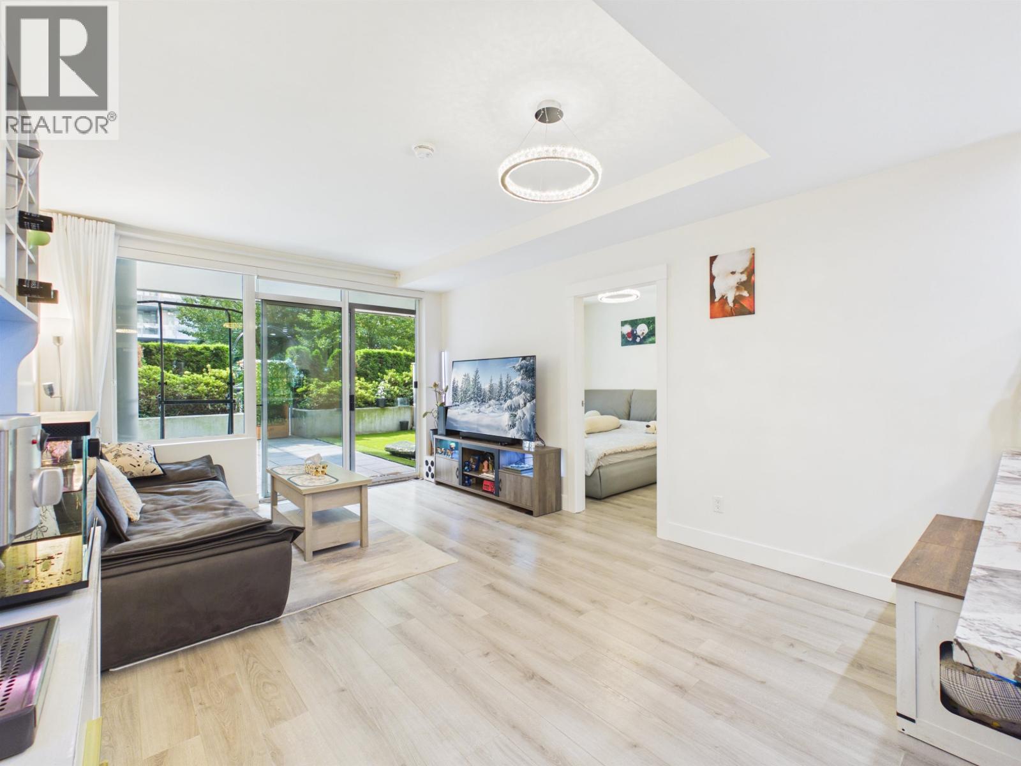
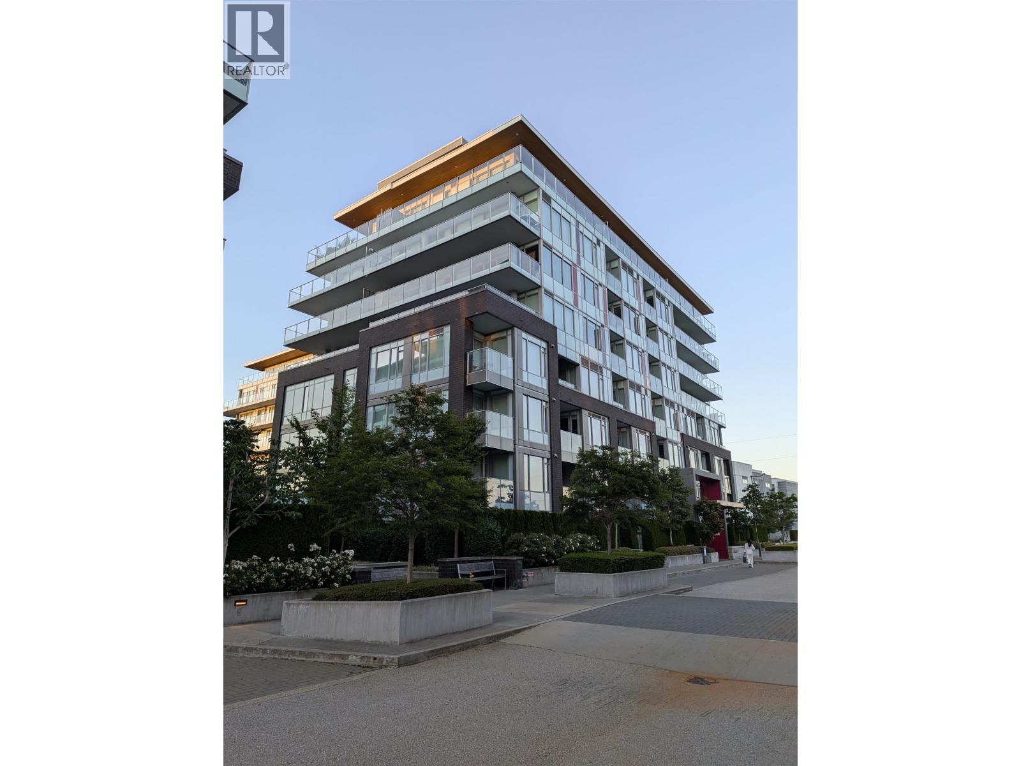
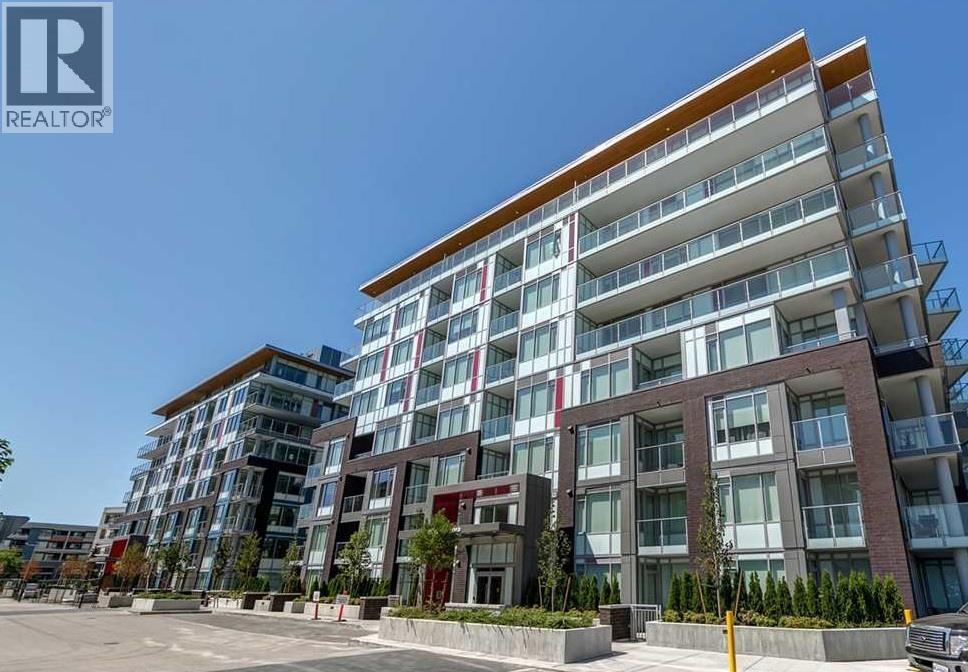
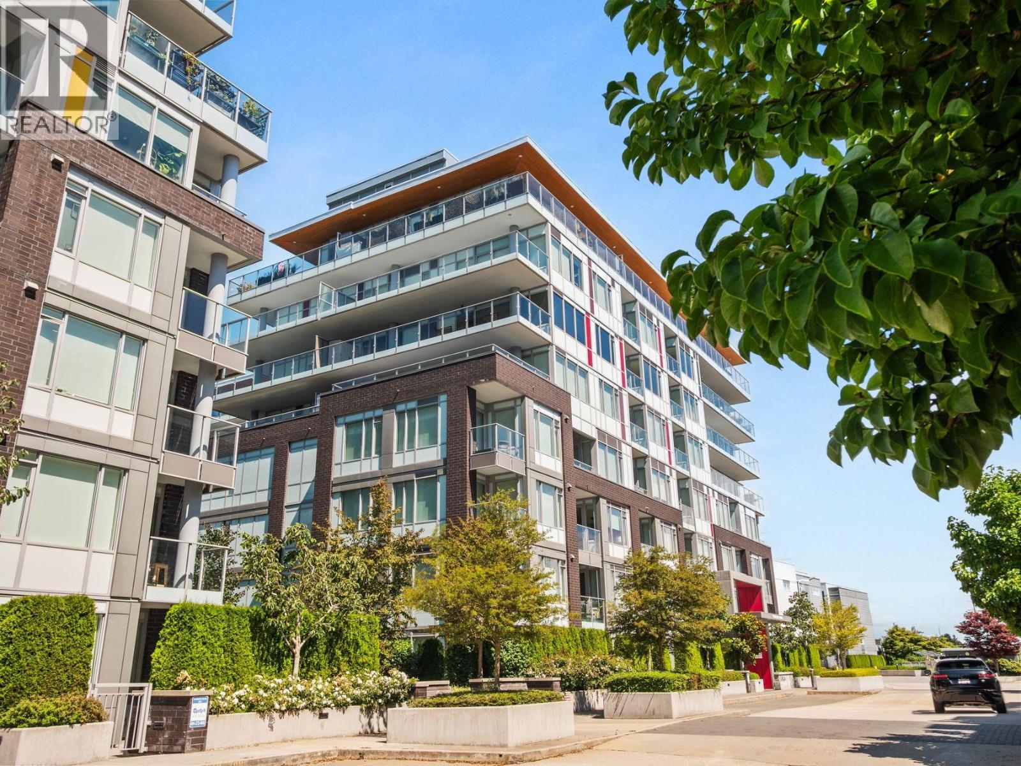
Nestled in the Ironwood community, this luxurious & air-conditioned 2 bdrm + large den / 3rd bedroom residence comes complete with 2 side by side parking spots and an amazingly oversized 550 SF patio that looks onto the central gardens of the “Calla” by Townline Homes. Super spacious w/ 969 SF, this home features an open contemporary kitchen, stainless steel appliances, gas cooktop, quartz counters, laminate floors, fresh paint, 2 full bathrooms, insuite laundry and 1 locker. Amenities include a fully-equipped gym, large indoor sports court & serene gardens. All this in an unbeatable loc that’s across the street from Ironwood Mall, Save-On Foods, London Drugs, Canadian Tire, Starbucks, restaurants, banks, medical clinic, schools, parks and has easy access to Highway 99. Ready to move in!
Property Details
- Property Type
- Apartment Unit
- Style
- Multi Family,Residential Attached
- Title to Land
- Freehold Strata
- Year Built
- 2018
- Area
- Richmond · Ironwood
- Exposure
- West
- Outdoor
- Patio,Sundeck, Garden
- Heating / Cooling
- Heat Pump
- Flooring
- Laminate,Tile
- Construction
- Concrete,Concrete Frame,Concrete (Exterior),Glass (Exterior),Mixed (Exterior)
- Parking
- Garage Under Building,Side Access,Concrete (2 stalls)
- Water Supply
- Public
- Kitchens
- 1
- Units in Development
- 132
Financial
- Exercise Centre
- Recreation Facilities
- Caretaker
- Trash
- Maintenance Grounds
- Hot Water
- Management
- Sewer
- Water
Rooms 7
Features & Appliances
- 🧺Washer/Dryer
- 🧺Dishwasher
- 🧊Refrigerator
- 🍲Microwave
- 🔥Oven
- 🍳Range Top
- 🪟Window Coverings
- ❄️Central Air
- ❄️Air Conditioning
- Cats OK
- Dogs OK
- Number Limit (Two)
- Pets Allowed w/Rest
For Sale in Dahlia at The Gardens & Complex
↑ Back to top| Date | Address | Status | Bed | Bath | Price | Sqft | DOM | Strata Fee | Tax | Listed By |
|---|---|---|---|---|---|---|---|---|---|---|
| 2026-09-21 | 311 10788 No. 5 Road | Active | 1 | 1 | $497,000 ($761/sf) | 653 | 0 | $482 | $1,862 (2025) | Sutton Group Seafair Realty |
| 2026-08-05 | 102 10788 No. 5 Road | Active | 2 | 2 | $788,000 ($838/sf) | 940 | 0 | $687 | $2,568 (2025) | Nu Stream Realty Inc. |
| 2026-07-06 | 318 10788 No. 5 Road | Active | 1 | 1 | $539,000 ($884/sf) | 610 | 0 | $450 | $1,911 (2026) | Magsen Realty Inc. |
| 2026-06-29 | 302 10788 No. 5 Road | Active | 2 | 2 | $680,000 ($723/sf) | 940 | 0 | $687 | $2,500 (2025) | Sutton Group - 1st West Realty |
| 2026-05-29 | 321 10788 No. 5 Road | Active | 2 | 2 | $699,000 ($792/sf) | 883 | 0 | $636 | $2,454 (2024) | RE/MAX Crest Realty |
| Avg | $640,600 ($796/sf) | 805 |
Nearby Buildings with Active Listings
↑ Back to top
Book a Showing

- Abbotsford - 447
- Agassiz - 28
- Burnaby - 54
- Burnaby East - 78
- Burnaby North - 367
- Burnaby South - 348
- Campbell River - 1
- Chilliwack - 221
- Cloverdale - 194
- Comox Valley - 10
- Coquitlam - 566
- Delta - 10
- Duncan - 42
- Esquimalt - 59
- Gulf Islands - 6
- Harrison Hot Springs - 13
- Harrison Mills - 1
- Hope - 22
- Ladner - 110
- Langford - 156
- Langley - 541
- Maple Ridge - 312
- Mill Bay - 2
- Mission - 65
- New Westminster - 444
- North Delta - 29
- North Island - 2
- North Saanich - 8
- North Surrey - 412
- North Vancouver - 747
- Oak Bay - 44
- Osoyoos - 1
- Parksville / Qualicum - 7
- Penticton - 8
- Pitt Meadows - 75
- Port Alberni - 2
- Port Coquitlam - 268
- Port Moody - 268
- Richmond - 1161
- Saanich East - 232
- Saanich West - 92
- Sardis - 154
- Sidney - 152
- Sooke - 39
- South Surrey White Rock - 719
- Surrey - 667
- Tsawwassen - 98
- Vancouver East - 1003
- Vancouver West - 2495
- Victoria - 666
- View Royal - 46
- West Vancouver - 231



