Active Listing · MLS® R3054095
8427- 8431 SHAUGHNESSY ST
Vancouver · Marpole · Vancouver West V6P3Y1
$2,088,000
- 4 Beds
- 2 Baths
- 1,878 Sqft
- 4,026 Lot Sqft
- 33 Lot (ft)
- 2 Parking
- Built 1970
 1/10
1/10



★ Building Specialist
Les Twarog
RE/MAX Crest Realty (Westside)
30+ Years Downtown & Westside Expert
604.671.7000
les@6717000.com
Property Description
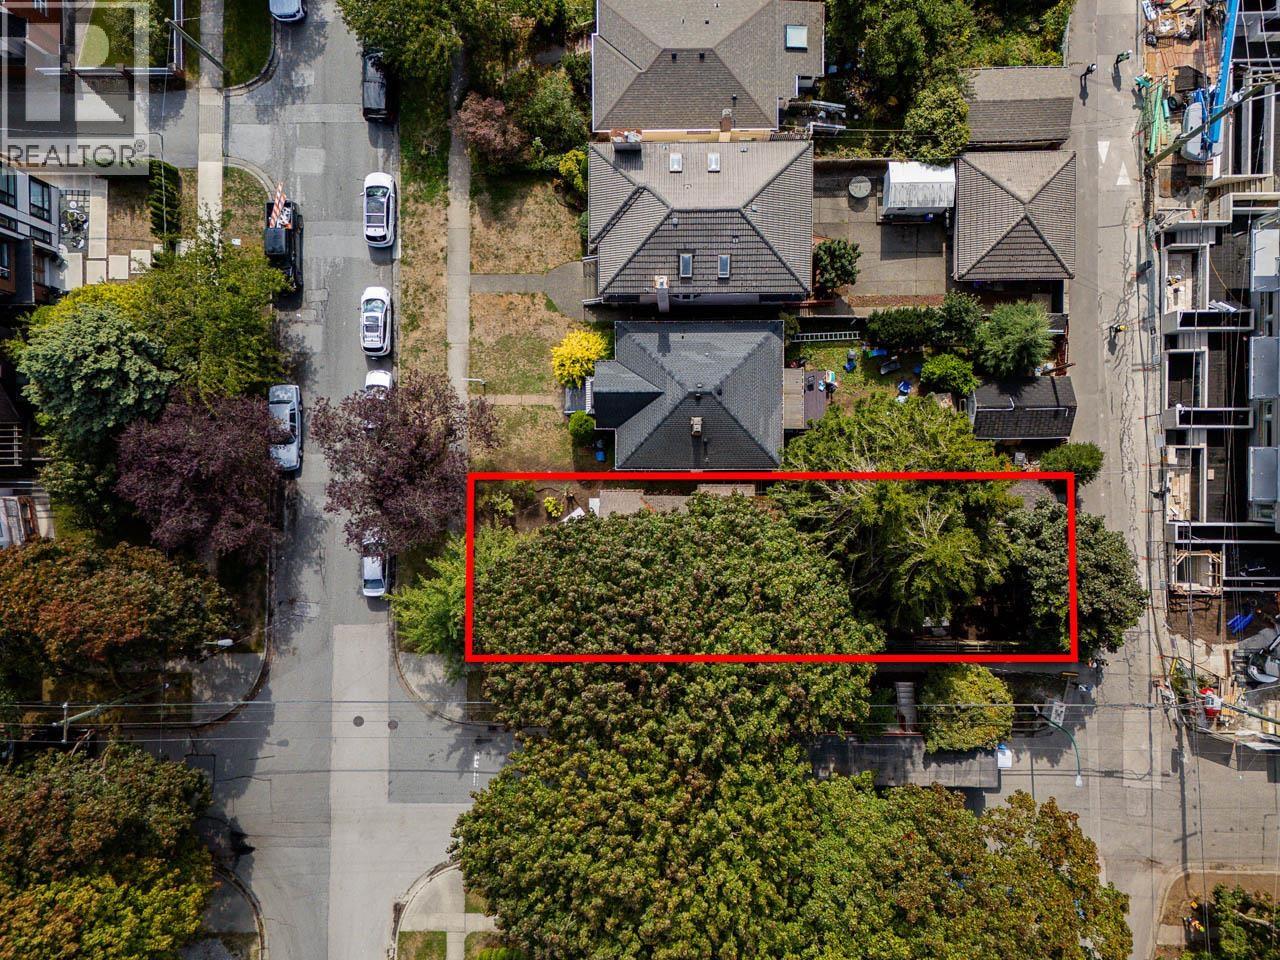
A change to own two x duplexes with LAND at Marpole are ready for your renovation idea or for holding/investment purpose. Both main floor (unit 8427) and upper floor (unit 8431) have 2 bedrooms, one full bath, and separate laundry set. Level lot of 33x122 with back lane. Windows and bathrooms were upgraded. Convenient location to public transit and shopping centre. Catchment schools are Sir Wilfrid Laurier Elementary and Sir Winston Churchill Secondary with French Immersion. Both levels are rented separately, great cashflow for investment or self live in. Current rent: 8431 (upper floor) - $2,700/month; 8427 (downstairs) - $2,050/month, very motivated seller, try your offer! (id:48970)
Property Details
- Property Type
- House/Single Family
- Style
- Residential Detached
- Title to Land
- Freehold NonStrata
- Year Built
- 1970
- Area
- Vancouver West · Marpole
- Outdoor
- Patio,Deck, Balcony
- Heating / Cooling
- Forced Air,Natural Gas
- Construction
- Frame Wood,Mixed (Exterior)
- Parking
- Carport Multiple (2 stalls)
- Water Supply
- Public
- Kitchens
- 2
Financial
List Price$2,088,000
Gross Taxes$9,249 · 2024
Rooms 12
Bedroom
Eating Area
Bedroom
Dining Room
Living Room
Kitchen
Eating Area
Bedroom
Bedroom
Dining Room
Living Room
Kitchen
Features & Appliances
✦ Appliances & Features
- 🧺Washer/Dryer
- 🧺Dishwasher
- 🧊Refrigerator
- 🍳Stove
- 🍲Microwave
Location & Parcel
↑ Back to topFor Sale in 8427- 8431 SHAUGHNESSY STREET & Complex
↑ Back to top| Date | Address | Status | Bed | Bath | Price | Sqft | DOM | Strata Fee | Tax | Listed By |
|---|---|---|---|---|---|---|---|---|---|---|
| 2026-08-27 | 970 W 64th Avenue | Active | 1 | 1 | $1,649,000 ($2175/sf) | 758 | 0 | $9,307 (2025) | Royal LePage Westside | |
| 2025-09-29 | 8427- 8431 Shaughnessy Street | Active | 4 | 2 | $2,088,000 ($1112/sf) | 1878 | 0 | $9,249 (2024) | RE/MAX Crest Realty | |
| Avg | $1,868,500 ($1418/sf) | 1318 |
Nearby Buildings with Active Listings
↑ Back to topOrtus by Icona Properties
8398 Oak St. · Vancouver
Shaughnessy Residences
8123 Shaughnessy St. · Vancouver
Oku - 64|Oak
8080 Oak Street St. · Vancouver
Osler Place
1099 WEST 71st Ave. · Vancouver
Osler
8645 Osler St. · Vancouver
Selkirk Manor
8622 Selkirk St. · Vancouver
OAK + PARK
1026 Park Dr. · Vancouver
Oak + Park
1018 Park Dr. · Vancouver
Where this information comes from:
Listing details, room sizes, features and financials are from the active MLS® listing
R3054095, Real Estate Board of Greater Vancouver, listed by RE/MAX Crest Realty (Jack F. Liu PREC*).
Listed Sep 29, 2025. Feed last updated Oct 28, 2025.
Measurements are provided by the listing brokerage and are approximate — buyer to verify all data.
Book a Showing
8427- 8431 SHAUGHNESSY STREET · MLS® R3054095 · with Les Twarog

Les TwarogUsually replies within minutes
Building List Count by City
- Abbotsford - 447
- Agassiz - 28
- Burnaby - 54
- Burnaby East - 78
- Burnaby North - 367
- Burnaby South - 348
- Campbell River - 1
- Chilliwack - 221
- Cloverdale - 194
- Comox Valley - 10
- Coquitlam - 566
- Delta - 10
- Duncan - 42
- Esquimalt - 59
- Gulf Islands - 6
- Harrison Hot Springs - 13
- Harrison Mills - 1
- Hope - 22
- Ladner - 110
- Langford - 156
- Langley - 541
- Maple Ridge - 312
- Mill Bay - 2
- Mission - 65
- New Westminster - 444
- North Delta - 29
- North Island - 2
- North Saanich - 8
- North Surrey - 412
- North Vancouver - 747
- Oak Bay - 44
- Osoyoos - 1
- Parksville / Qualicum - 7
- Penticton - 8
- Pitt Meadows - 75
- Port Alberni - 2
- Port Coquitlam - 268
- Port Moody - 268
- Richmond - 1161
- Saanich East - 232
- Saanich West - 92
- Sardis - 154
- Sidney - 152
- Sooke - 39
- South Surrey White Rock - 719
- Surrey - 667
- Tsawwassen - 98
- Vancouver East - 1003
- Vancouver West - 2495
- Victoria - 666
- View Royal - 46
- West Vancouver - 231
Pages
About


MLS®, REALTOR® and the associated logos are trademarks of The Canadian Real Estate Association


The listing data is provided under copyright by the Chilliwack & District Real Estate Board, Fraser Valley Real Estate Board or Real Estate Board of Greater Vancouver.
The listing data is deemed reliable but is not guaranteed accurate by the Chilliwack & District Real Estate Board, Fraser Valley Real Estate Board, Real Estate Board of Greater Vancouver, nor BCCondos.