68 7947 209 ST
- 3 Beds
- 3 Baths
- 1,444 Sqft
- 2 Parking
- Built 2020
 1/40
1/40




Property Description
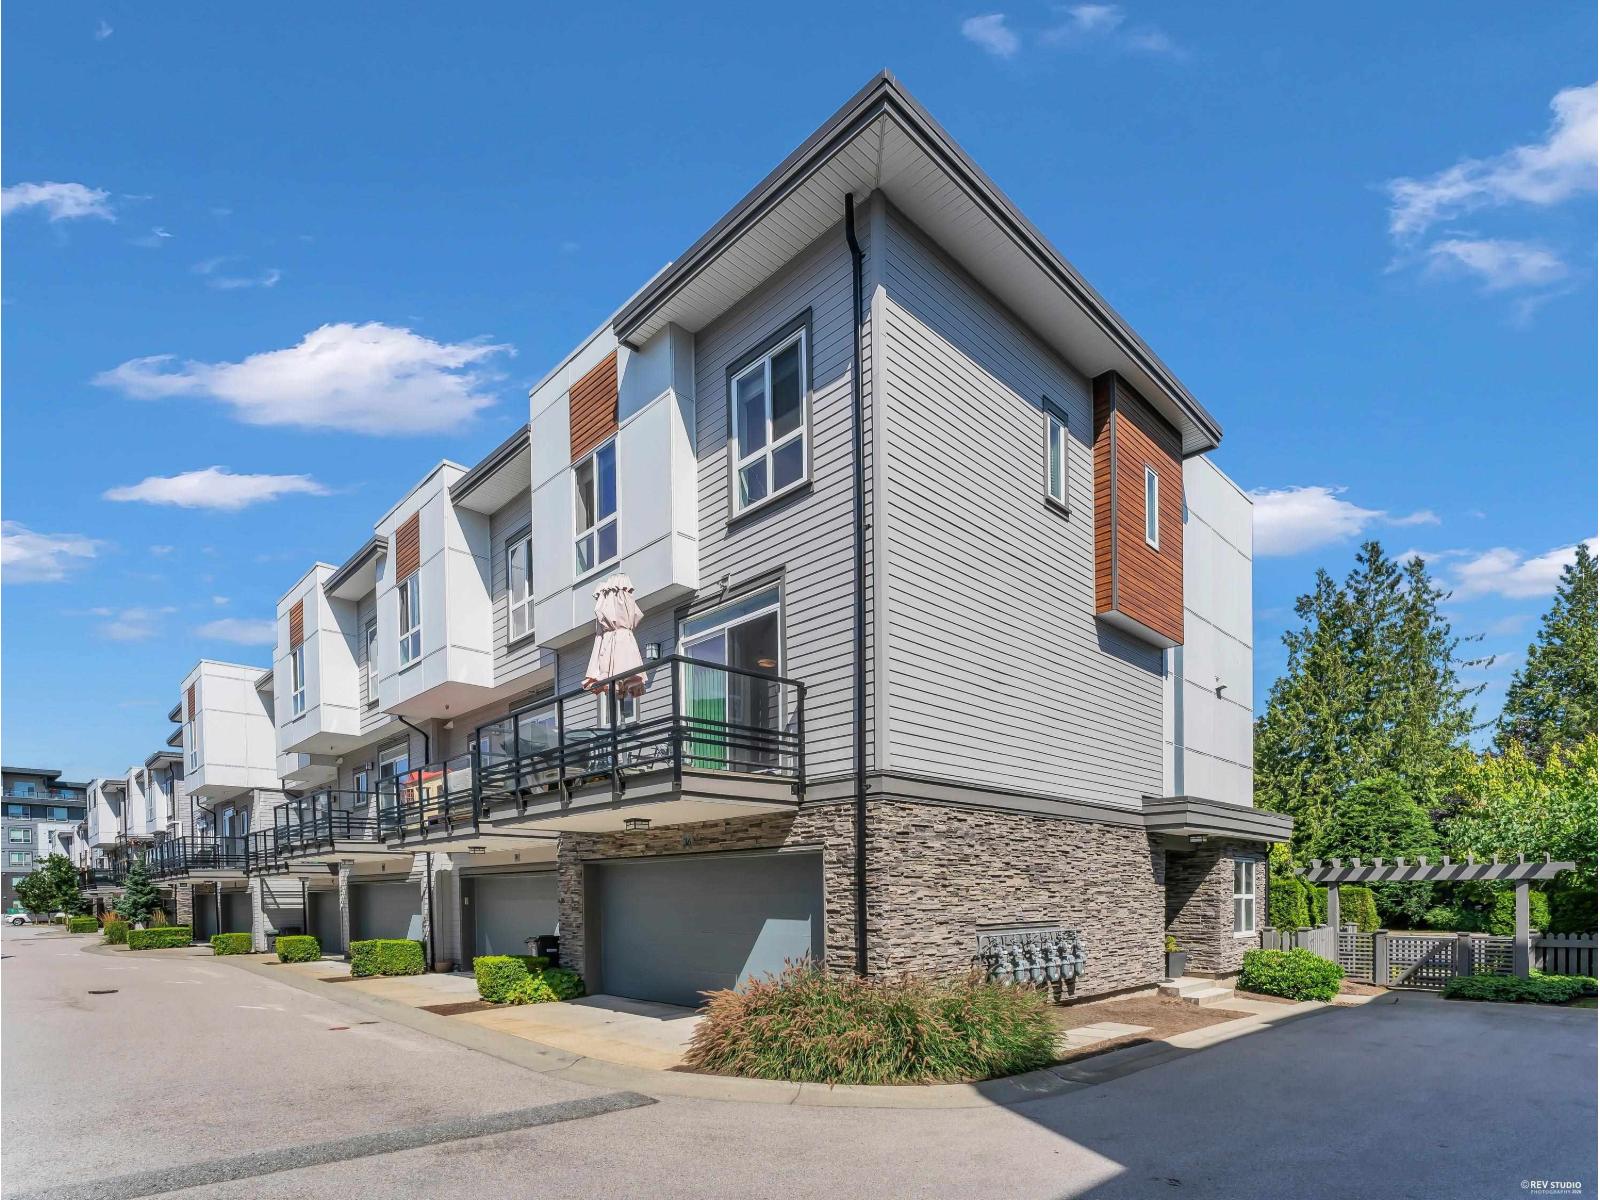
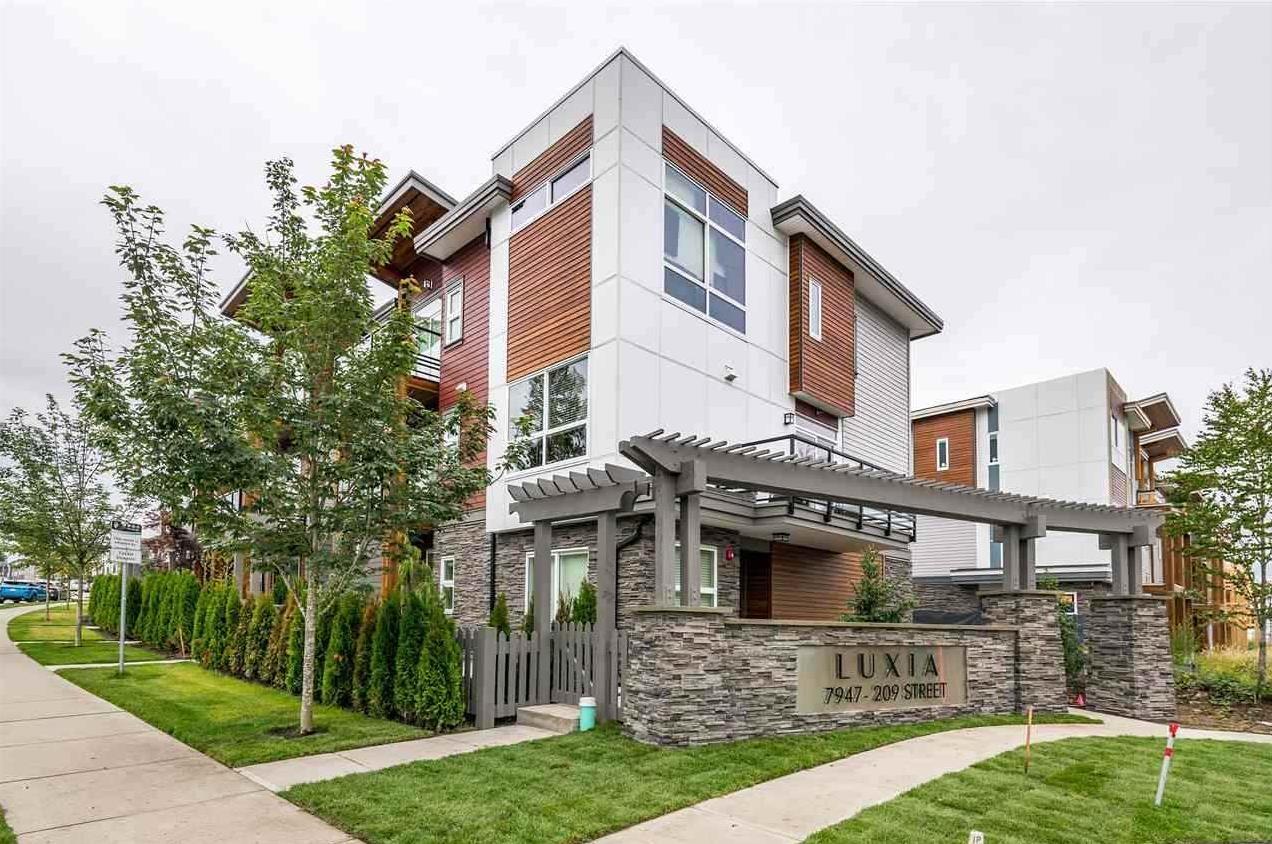
Incredible opportunity to reside in a spacious, modern & private 3 bed+den townhome tucked in Luxia at Yorkson, built in 2020 — the epitome of well-designed comfort in Langley’s most desirable neighbourhood. Nearly 1,500 sqft of functional living space creates an ideal floor plan. Main floor is open concept & full of sunshine. Enjoy durable LVP floors, timeless finishings, KitchenAid appliances w/ gas range, and two of three —yes, three— balconies. Primary suite is a private retreat w/ vaulted ceiling, WIC, luxurious ensuite bath & third balcony. Complete with side-by-side garage & street-side access. Hwy 1 & 200th are <5 mins away for easy commuting, or walk to sought-after schools, parks, restaurants & the BEST community amenities. This home was designed with families like yours in mind!
Property Details
- Property Type
- Townhouse
- Style
- Residential Attached
- Title to Land
- Freehold Strata
- Year Built
- 2020
- Area
- Langley · Willoughby Heights
- Outdoor
- Garden,Playground,Balcony,Private Yard
- Heating / Cooling
- Baseboard,Electric
- Flooring
- Mixed
- Construction
- Frame Wood,Mixed (Exterior)
- Parking
- Garage Double,Guest,Rear Access,Garage Door Opener (2 stalls)
- Water Supply
- Public
- Kitchens
- 1
- Units in Development
- 138
Financial
- Clubhouse
- Exercise Centre
- Trash
- Maintenance Grounds
- Management
- Recreation Facilities
- Snow Removal
Rooms 8
Features & Appliances
- 🧺Washer/Dryer
- 🧺Dishwasher
- 🧊Refrigerator
- 🍳Stove
- 🚨Smoke Detector(s)
- 🧯Fire Sprinkler System
- 🪟Window Coverings
- Cats OK
- Dogs OK
- Number Limit (Two)
- Yes
Location & Parcel
↑ Back to topFor Sale in Luxia & Complex
↑ Back to top| Date | Address | Status | Bed | Bath | Price | Sqft | DOM | Strata Fee | Tax | Listed By |
|---|---|---|---|---|---|---|---|---|---|---|
| 2026-07-08 | 36 7947 209 Street | Active | 3 | 3 | $864,800 ($524/sf) | 1651 | 0 | $333 | $3,064 (2025) | Team 3000 Realty Ltd. |
| 2026-06-29 | 3 7947 209 Street | Active | 3 | 3 | $859,900 ($596/sf) | 1442 | 0 | $291 | $3,309 (2026) | Sutton Group - 1st West Realty |
| Avg | $862,350 ($557/sf) | 1547 |
Nearby Buildings with Active Listings
↑ Back to top
Book a Showing

- Abbotsford - 447
- Agassiz - 28
- Burnaby - 54
- Burnaby East - 78
- Burnaby North - 367
- Burnaby South - 348
- Campbell River - 1
- Chilliwack - 221
- Cloverdale - 194
- Comox Valley - 10
- Coquitlam - 566
- Delta - 10
- Duncan - 42
- Esquimalt - 59
- Gulf Islands - 6
- Harrison Hot Springs - 13
- Harrison Mills - 1
- Hope - 22
- Ladner - 110
- Langford - 156
- Langley - 541
- Maple Ridge - 312
- Mill Bay - 2
- Mission - 65
- New Westminster - 444
- North Delta - 29
- North Island - 2
- North Saanich - 8
- North Surrey - 412
- North Vancouver - 747
- Oak Bay - 44
- Osoyoos - 1
- Parksville / Qualicum - 7
- Penticton - 8
- Pitt Meadows - 75
- Port Alberni - 2
- Port Coquitlam - 268
- Port Moody - 268
- Richmond - 1161
- Saanich East - 232
- Saanich West - 92
- Sardis - 154
- Sidney - 152
- Sooke - 39
- South Surrey White Rock - 719
- Surrey - 667
- Tsawwassen - 98
- Vancouver East - 1003
- Vancouver West - 2495
- Victoria - 666
- View Royal - 46
- West Vancouver - 231



