TH1 5410 SHORTCUT RD
- 4 Beds
- 4 Baths
- 2,045 Sqft
- 4 Parking
- Built 2021
 1/6
1/6




Property Description
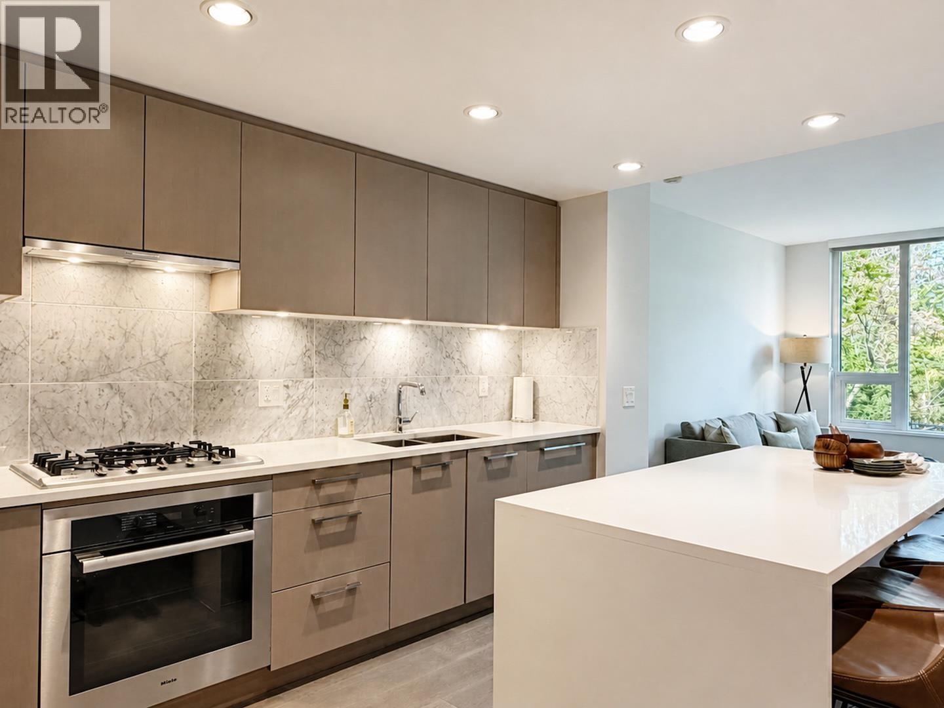
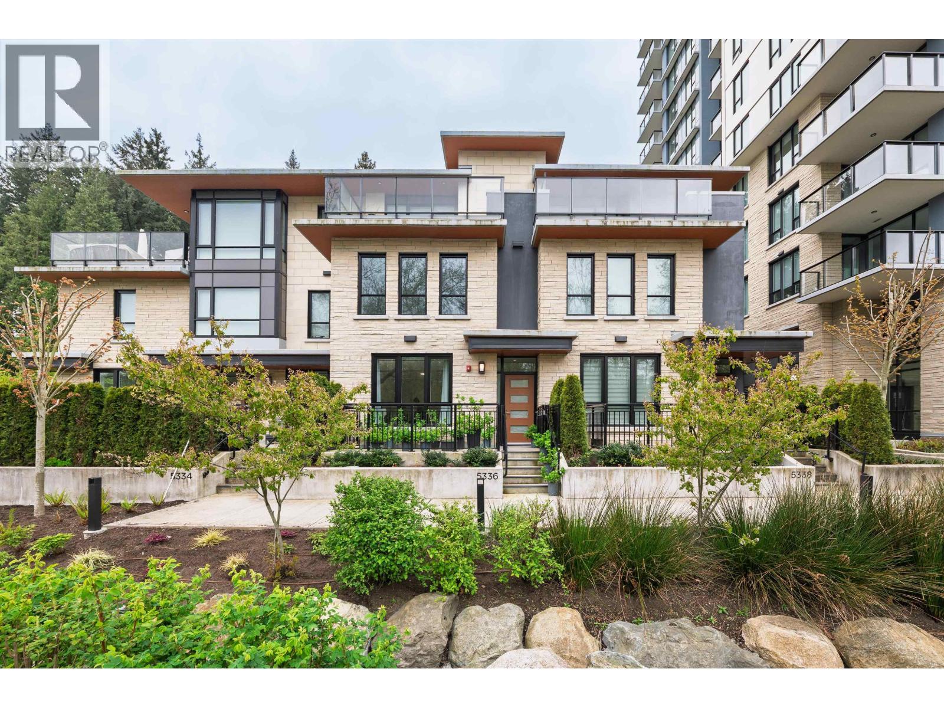
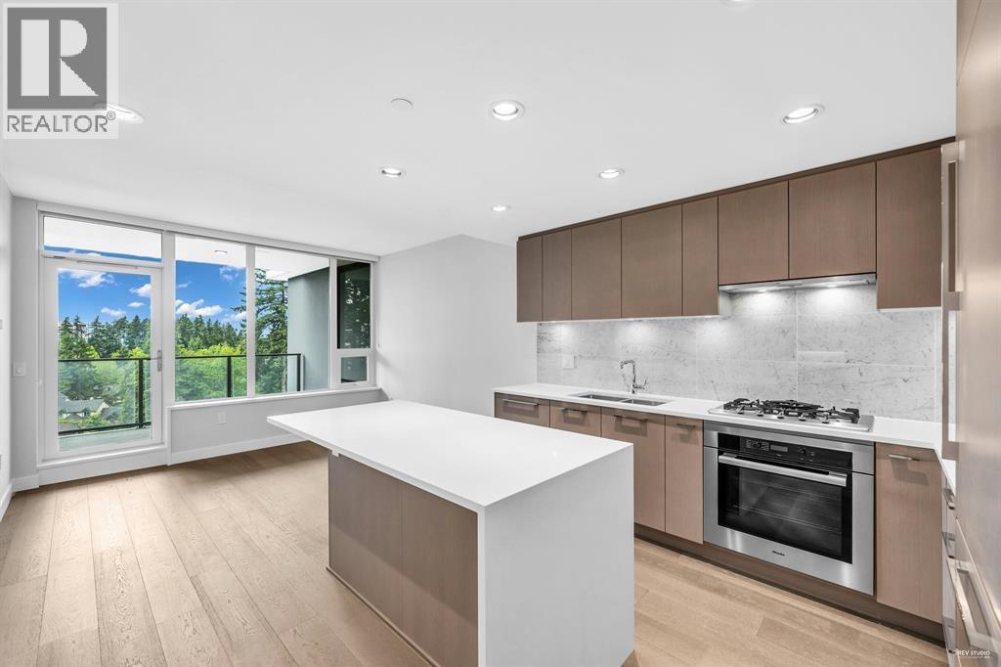
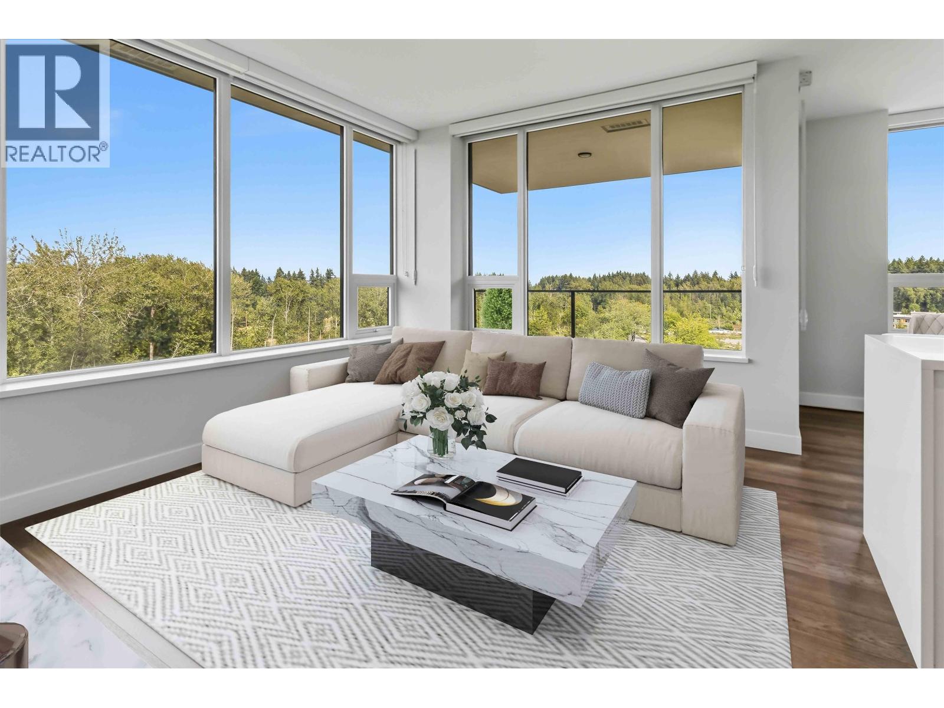
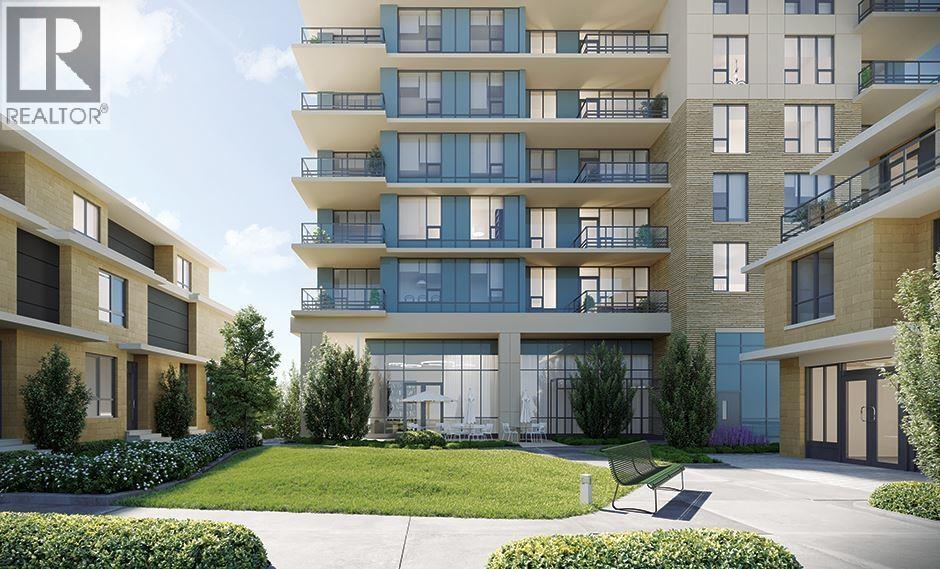
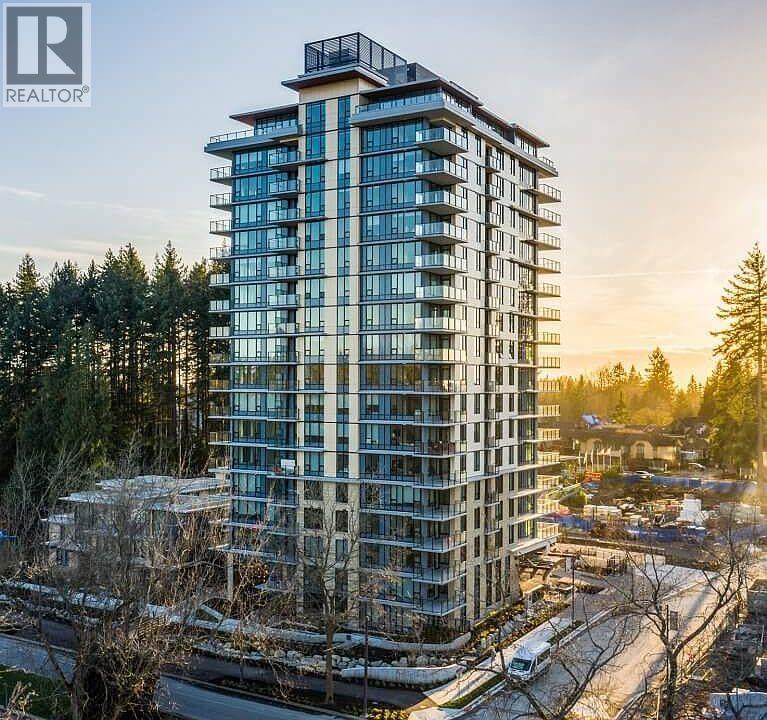
Cedar Walk by Polygon gives new meaning to the word "home". Located in a 21-acre masterplanned community known as lelem and just steps from the UBC campus, this 4-bedroom parkside concrete corner townhome offers 9´ ceilings, engineering wood flooring and a long list of designer features. The main bedroom boasts a large walk-in closet, a 5-piece ensuite and a spacious private deck overlooking magnificent trees. Other thoughtful conveniences include Miele and Liebherr appliances in the kitchen, a laundry room and a side-by-side double private garage with storage. Just across the street is a brand new retail plaza with exciting merchants such as Urban Fare, Trees Organic cafe, Pure Pharmacy and more for all your daily needs. School catchment: Norma rose point elementary and U-Hill secondary. (id:48970)
Property Details
- Property Type
- Townhouse
- Style
- Residential Attached
- Title to Land
- Leasehold prepaid-Strata
- Year Built
- 2021
- Area
- Vancouver West · University VW
- Exposure
- Southwest
- Outdoor
- Patio, Garden
- Heating / Cooling
- Heat Pump
- Flooring
- Hardwood,Tile
- Construction
- Concrete,Concrete (Exterior),Stone (Exterior)
- Parking
- Underground,Front Access,Garage Door Opener (4 stalls)
- Water Supply
- Public
- Kitchens
- 1
- Units in Development
- 140
Financial
- Bike Room
- Day Care
- Other
Rooms 9
Features & Appliances
- 🧺Washer/Dryer
- 🧺Dishwasher
- 🧊Refrigerator
- 🍳Stove
- 🍲Microwave
- 🔥Oven
- 🔒Security System
- 🚨Smoke Detector(s)
- 🧯Fire Sprinkler System
- 🪟Window Coverings
- ❄️Central Air
- ❄️Air Conditioning
- Cats OK
- Dogs OK
- Pets Allowed w/Rest
For Sale in CEDAR WALK & Complex
↑ Back to top| Date | Address | Status | Bed | Bath | Price | Sqft | DOM | Strata Fee | Tax | Listed By |
|---|---|---|---|---|---|---|---|---|---|---|
| 2026-09-11 | 303 5410 Shortcut Road | Active | 2 | 2 | $999,000 ($1199/sf) | 833 | 0 | $445 | $3,425 (2026) | Oakwyn Realty Ltd. |
| 2026-08-06 | 5336 University Boulevard | Active | 4 | 4 | $2,398,000 ($1151/sf) | 2083 | 0 | $1,002 | $6,924 (2025) | Laboutique Realty |
| 2026-07-14 | 1107 5410 Shortcut Road | Active | 1 | 1 | $778,000 ($1379/sf) | 564 | 0 | $306 | $2,474 (2026) | Magsen Realty Inc. |
| 2026-07-14 | 1002 5410 Shortcut Road | Active | 2 | 2 | $1,198,000 ($1261/sf) | 950 | 0 | $508 | $4,026 (2026) | Oakwyn Realty Ltd. |
| 2025-10-01 | Th-5 5410 Shortcut Road | Active | 4 | 4 | $2,350,000 ($1180/sf) | 1991 | 0 | $970 | $6,724 (2025) | RE/MAX Crest Realty |
| 2025-09-22 | Th1 5410 Shortcut Road | Active | 4 | 4 | $3,500,000 ($1711/sf) | 2045 | 0 | $1,010 | $7,090 (2025) | Nu Stream Realty Inc. |
| 2025-08-27 | 1101 5410 Shortcut Road | Active | 1 | 1 | $699,000 ($1231/sf) | 568 | 0 | $456 | $2,392 (2025) | Hooli Homes Realty |
| Avg | $1,703,143 ($1319/sf) | 1291 |
Nearby Buildings with Active Listings
↑ Back to top
Book a Showing

- Abbotsford - 447
- Agassiz - 28
- Burnaby - 54
- Burnaby East - 78
- Burnaby North - 367
- Burnaby South - 348
- Campbell River - 1
- Chilliwack - 221
- Cloverdale - 194
- Comox Valley - 10
- Coquitlam - 566
- Delta - 10
- Duncan - 42
- Esquimalt - 59
- Gulf Islands - 6
- Harrison Hot Springs - 13
- Harrison Mills - 1
- Hope - 22
- Ladner - 110
- Langford - 156
- Langley - 541
- Maple Ridge - 312
- Mill Bay - 2
- Mission - 65
- New Westminster - 444
- North Delta - 29
- North Island - 2
- North Saanich - 8
- North Surrey - 412
- North Vancouver - 747
- Oak Bay - 44
- Osoyoos - 1
- Parksville / Qualicum - 7
- Penticton - 8
- Pitt Meadows - 75
- Port Alberni - 2
- Port Coquitlam - 268
- Port Moody - 268
- Richmond - 1161
- Saanich East - 232
- Saanich West - 92
- Sardis - 154
- Sidney - 152
- Sooke - 39
- South Surrey White Rock - 719
- Surrey - 667
- Tsawwassen - 98
- Vancouver East - 1003
- Vancouver West - 2495
- Victoria - 666
- View Royal - 46
- West Vancouver - 231



