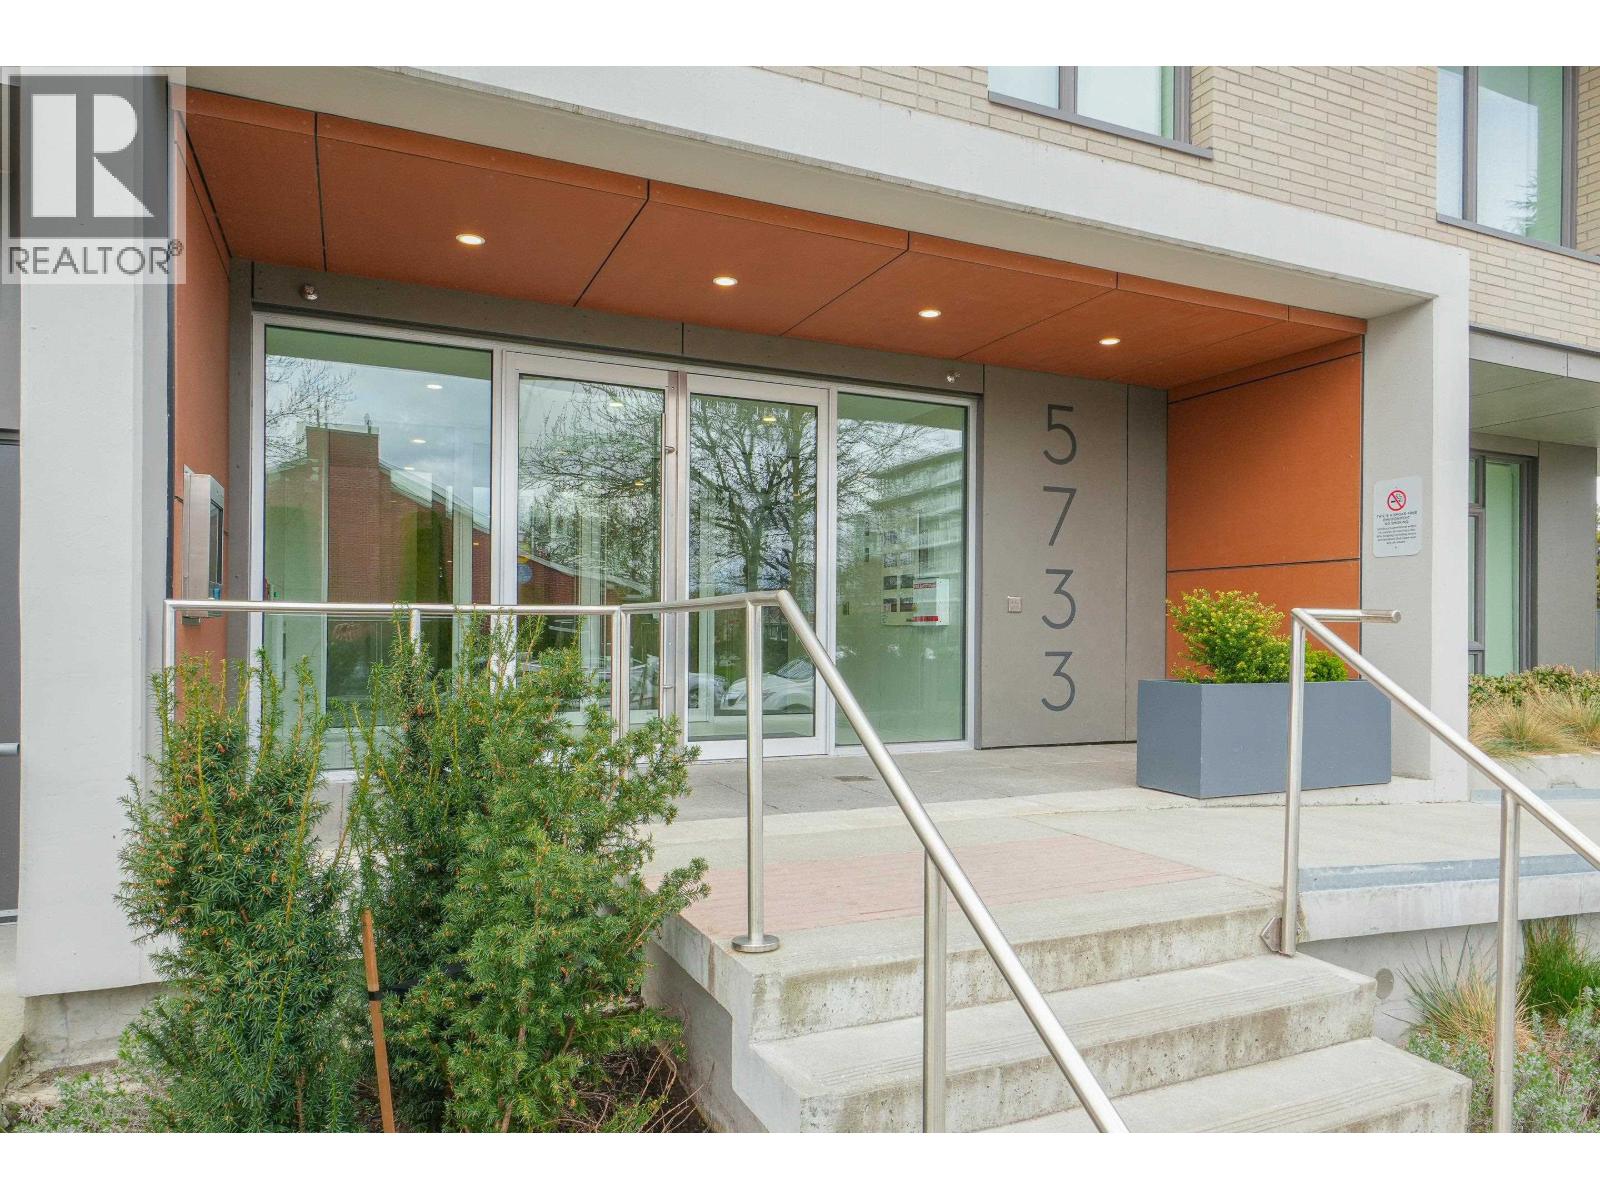
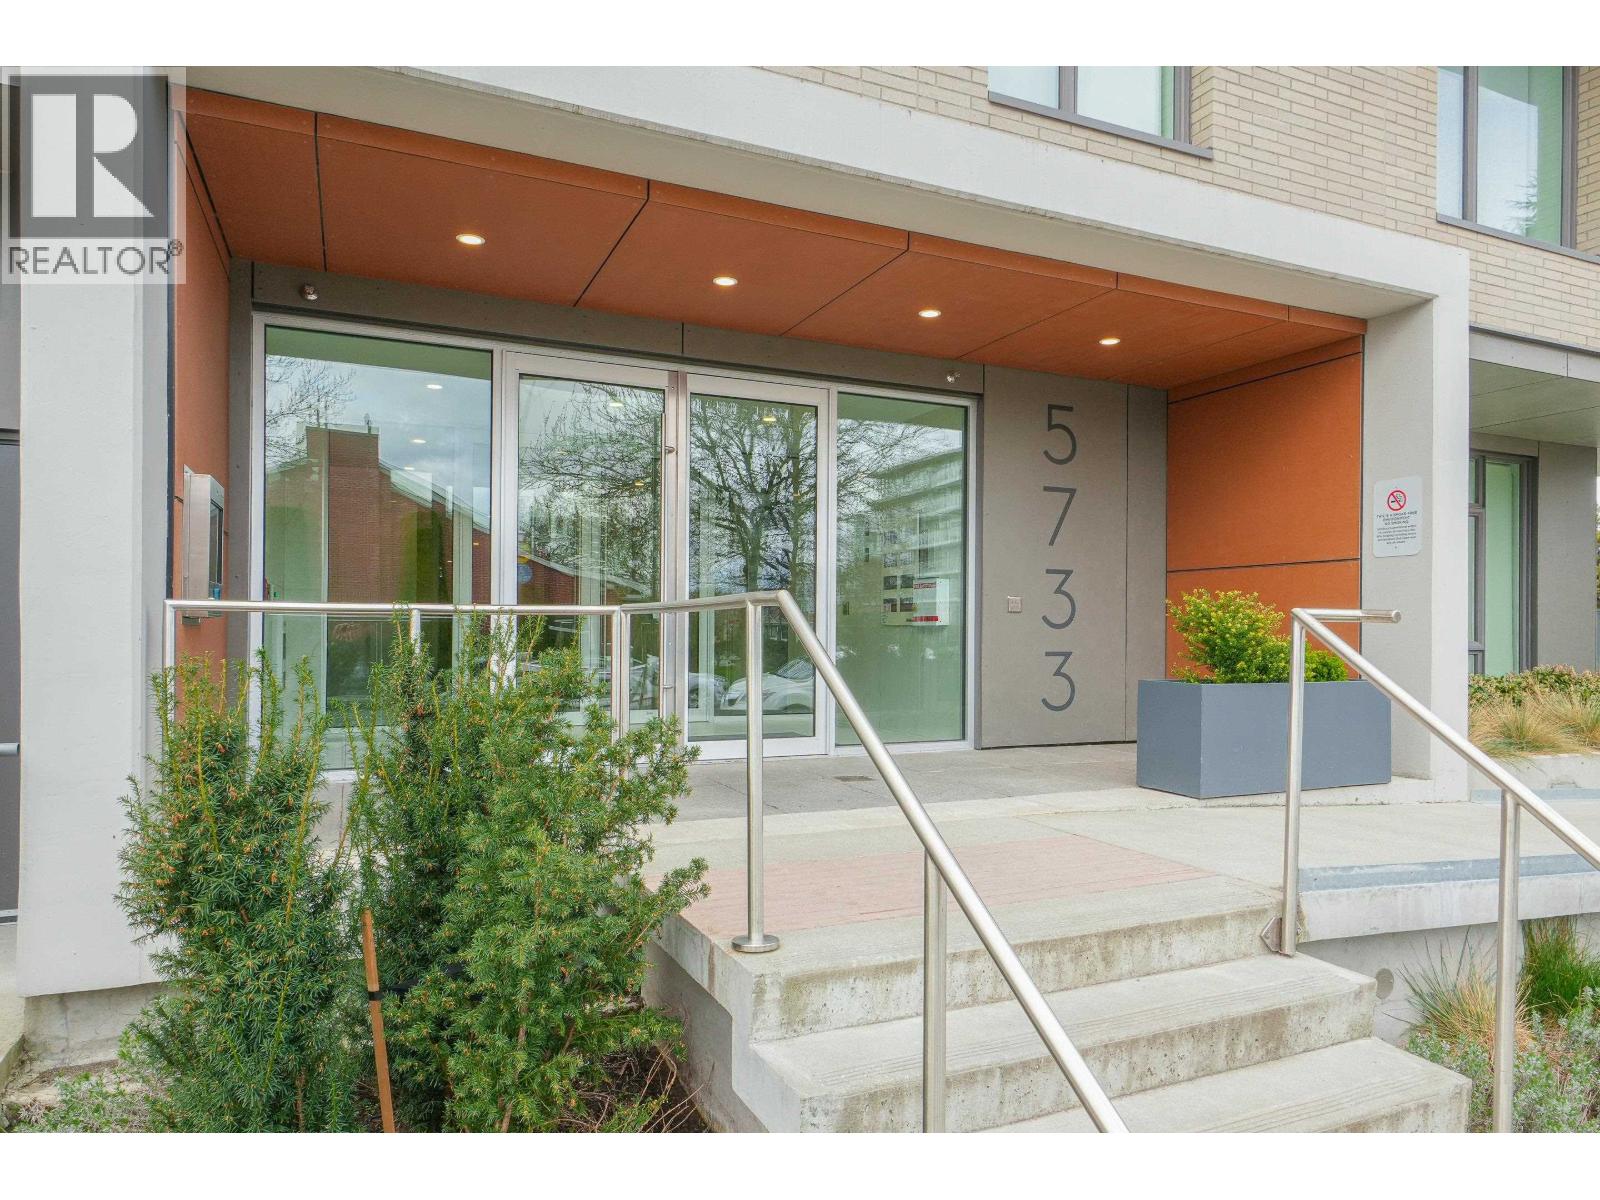
605 5733 ALBERTA ST
- 2 Beds
- 2 Baths
- 889 Sqft
- 1 Parking
- Built 2021
 1/15
1/15




Property Description
Live at the heart of Vancouver’s westside, just steps from the highly anticipated Oakridge Mall, where world-class shopping, dining, and amenities will redefine urban living. This solid concrete 2-bedroom residence is designed to impress with a luxurious marble ensuite, Italy’s award-winning Scavolini kitchen fitted with premium Miele and Blomberg appliances, and TWO sun-soaked decks. A private rooftop balcony, the perfect space for entertaining. Italian tile foyer. Rarely found, the home also includes its very own private storage room with an incredible 17’ of clearance—offering flexibility for all your lifestyle needs. A true blend of sophistication, convenience, and everyday comfort in one of Vancouver’s most desirable communities. Open House: Oct 11 (Saturday) 2-4pm
Property Details
- Property Type
- Apartment Unit
- Style
- Multi Family,Residential Attached
- Title to Land
- Freehold Strata
- Year Built
- 2021
- Area
- Vancouver West · Oakridge VW
- View
- South And East
- Outdoor
- Rooftop Deck, Balcony
- Heating / Cooling
- Heat Pump
- Construction
- Concrete Block,Aluminum Siding,Concrete (Exterior),Mixed (Exterior)
- Parking
- Underground,Guest,Rear Access (1 stall)
- Water Supply
- Public
- Kitchens
- 1
- Units in Development
- 57
Financial
- Bike Room
- Caretaker
- Trash
- Maintenance Grounds
- Hot Water
- Management
- Sewer
- Snow Removal
- Water
Rooms 7
Features & Appliances
- ❄️Central Air
- Pets Allowed w/Rest
Location & Parcel
↑ Back to topFor Sale in Coco Oakridge & Complex
↑ Back to top| Date | Address | Status | Bed | Bath | Price | Sqft | DOM | Strata Fee | Tax | Listed By |
|---|---|---|---|---|---|---|---|---|---|---|
| 2026-09-23 | 411 5733 Alberta Street | Active | 2 | 2 | $1,149,900 ($1279/sf) | 899 | 0 | $524 | $3,848 (2025) | 1NE Collective Realty Inc. |
| 2026-08-13 | 411 5733 Alberta Street | Active | 2 | 2 | $1,099,900 ($1223/sf) | 899 | 0 | $524 | $3,848 (2025) | 1NE Collective Realty Inc. |
| Avg | $1,124,900 ($1251/sf) | 899 |
Nearby Buildings with Active Listings
↑ Back to top
Book a Showing

- Abbotsford - 447
- Agassiz - 28
- Burnaby - 54
- Burnaby East - 78
- Burnaby North - 367
- Burnaby South - 348
- Campbell River - 1
- Chilliwack - 221
- Cloverdale - 194
- Comox Valley - 10
- Coquitlam - 566
- Delta - 10
- Duncan - 42
- Esquimalt - 59
- Gulf Islands - 6
- Harrison Hot Springs - 13
- Harrison Mills - 1
- Hope - 22
- Ladner - 110
- Langford - 156
- Langley - 541
- Maple Ridge - 312
- Mill Bay - 2
- Mission - 65
- New Westminster - 444
- North Delta - 29
- North Island - 2
- North Saanich - 8
- North Surrey - 412
- North Vancouver - 747
- Oak Bay - 44
- Osoyoos - 1
- Parksville / Qualicum - 7
- Penticton - 8
- Pitt Meadows - 75
- Port Alberni - 2
- Port Coquitlam - 268
- Port Moody - 268
- Richmond - 1161
- Saanich East - 232
- Saanich West - 92
- Sardis - 154
- Sidney - 152
- Sooke - 39
- South Surrey White Rock - 719
- Surrey - 667
- Tsawwassen - 98
- Vancouver East - 1003
- Vancouver West - 2495
- Victoria - 666
- View Royal - 46
- West Vancouver - 231



