17 50778 LEDGESTONE PL
- 3 Beds
- 3 Baths
- 3,024 Sqft
- 9,151 Lot Sqft
- 23 Lot (ft)
- 4 Parking
- Built 2021
 1/39
1/39




Property Description
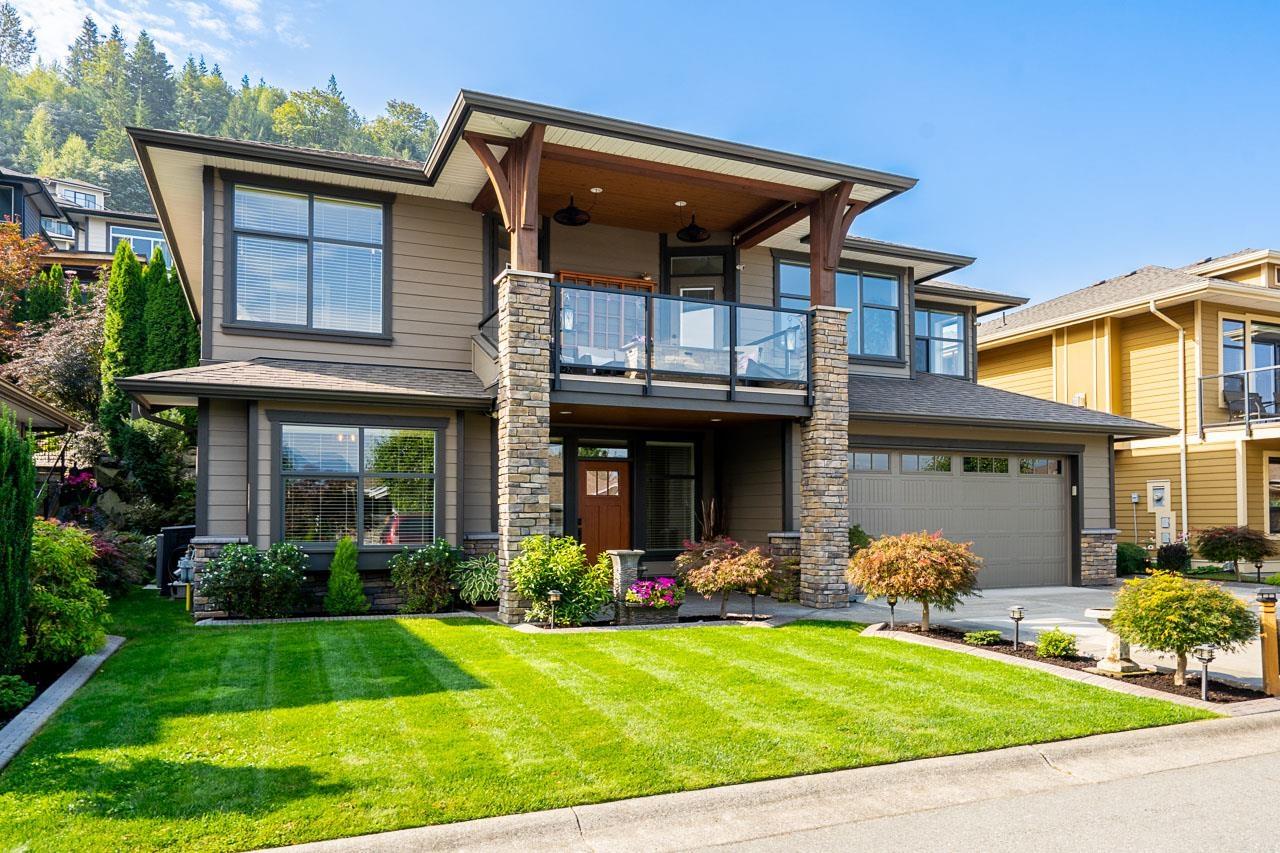
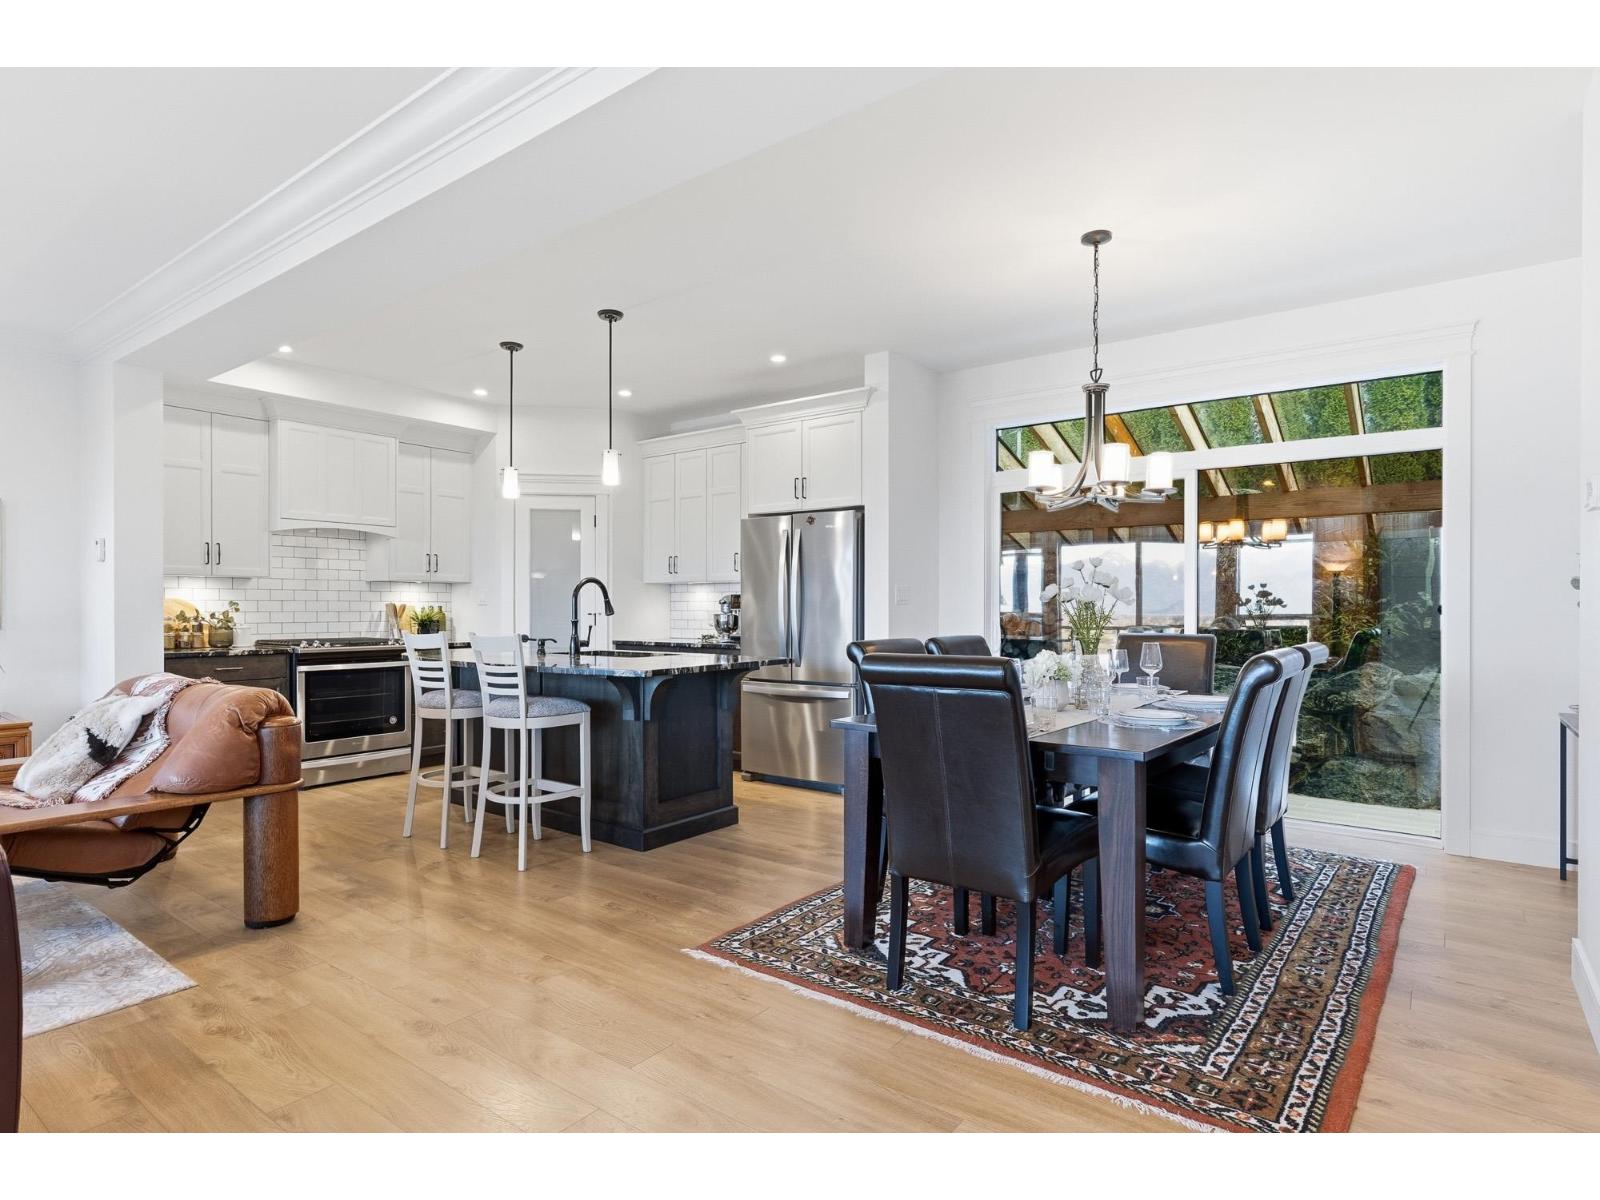
BREATHTAKING ONE OWNER DREAM RANCHER w/ walkout basement in QUIET HIGH END CUL DE SAC! This EXCUISITELY maintained 3 bed + den, 3 bath home sits on nearly a QUARTER ACRE of PEACE & PRIVATE backing HOLE 18 @ THE FALLS GOLF COURSE! Step into an EXPANSIVE open-concept main floor, where vaulted ceilings & abundant natural light create a perfect ambience for ENTERTAINING! TOP OF THE LINE Kitchen with soaring cabinetry, Quarts c/tops, SS Appliances (NG RANGE!) & much more. Basement level has 2 GUEST BEDROOMS, a FULL bathroom + THEATRE ROOM or ample REC SPACE with walkout to backyard Whether you''re sipping coffee on the deck or hosting guests on the patio, you''re surrounded by sweeping views of the GOLF COURSE & MAJESTIC mountains! Quick access back to HWY 1 E/W & outdoor recreation in abundance!
Property Details
- Property Type
- House/Single Family
- Style
- Residential Detached
- Title to Land
- Freehold Strata
- Year Built
- 2021
- Area
- Chilliwack · Eastern Hillsides
- View
- Golf Course & Valley Views
- Outdoor
- Patio,Deck, Private Yard
- Heating / Cooling
- Forced Air,Natural Gas
- Flooring
- Wall/Wall/Mixed
- Construction
- Frame Wood,Fibre Cement (Exterior),Stone (Exterior),Wood Siding
- Parking
- Garage Double,Front Access,Concrete,Garage Door Opener (4 stalls)
- Water Supply
- Public
- Kitchens
- 1
- Fireplaces
- 1
Financial
- Management
- Sewer
- Snow Removal
- Water
Rooms 12
Features & Appliances
- 🧺Washer/Dryer
- 🧺Dishwasher
- 🧊Refrigerator
- 🍳Stove
- 🪟Window Coverings
- ❄️Central Air
- ❄️Air Conditioning
- Cats OK
- Dogs OK
- Yes
For Sale in Sunridge & Complex
↑ Back to top| Date | Address | Status | Bed | Bath | Price | Sqft | DOM | Strata Fee | Tax | Listed By |
|---|---|---|---|---|---|---|---|---|---|---|
| 2026-08-24 | 50 50778 Ledgestone Place, Eastern Hillsides | Active | 4 | 4 | $949,900 ($385/sf) | 2468 | 0 | $5,111 (2025) | RE/MAX Nyda Realty Inc. (Vedder North) | |
| 2026-08-19 | 29 50778 Ledgestone Place, Eastern Hillsides | Active | 5 | 3 | $1,099,000 ($751/sf) | 1464 | 0 | $4,211 (2025) | Pathway Executives Realty Inc. | |
| 2026-07-31 | 63 50778 Ledgestone Place | Active | 5 | 4 | $999,900 ($320/sf) | 3121 | 0 | $4,998 (2025) | Homelife Advantage Realty Ltd | |
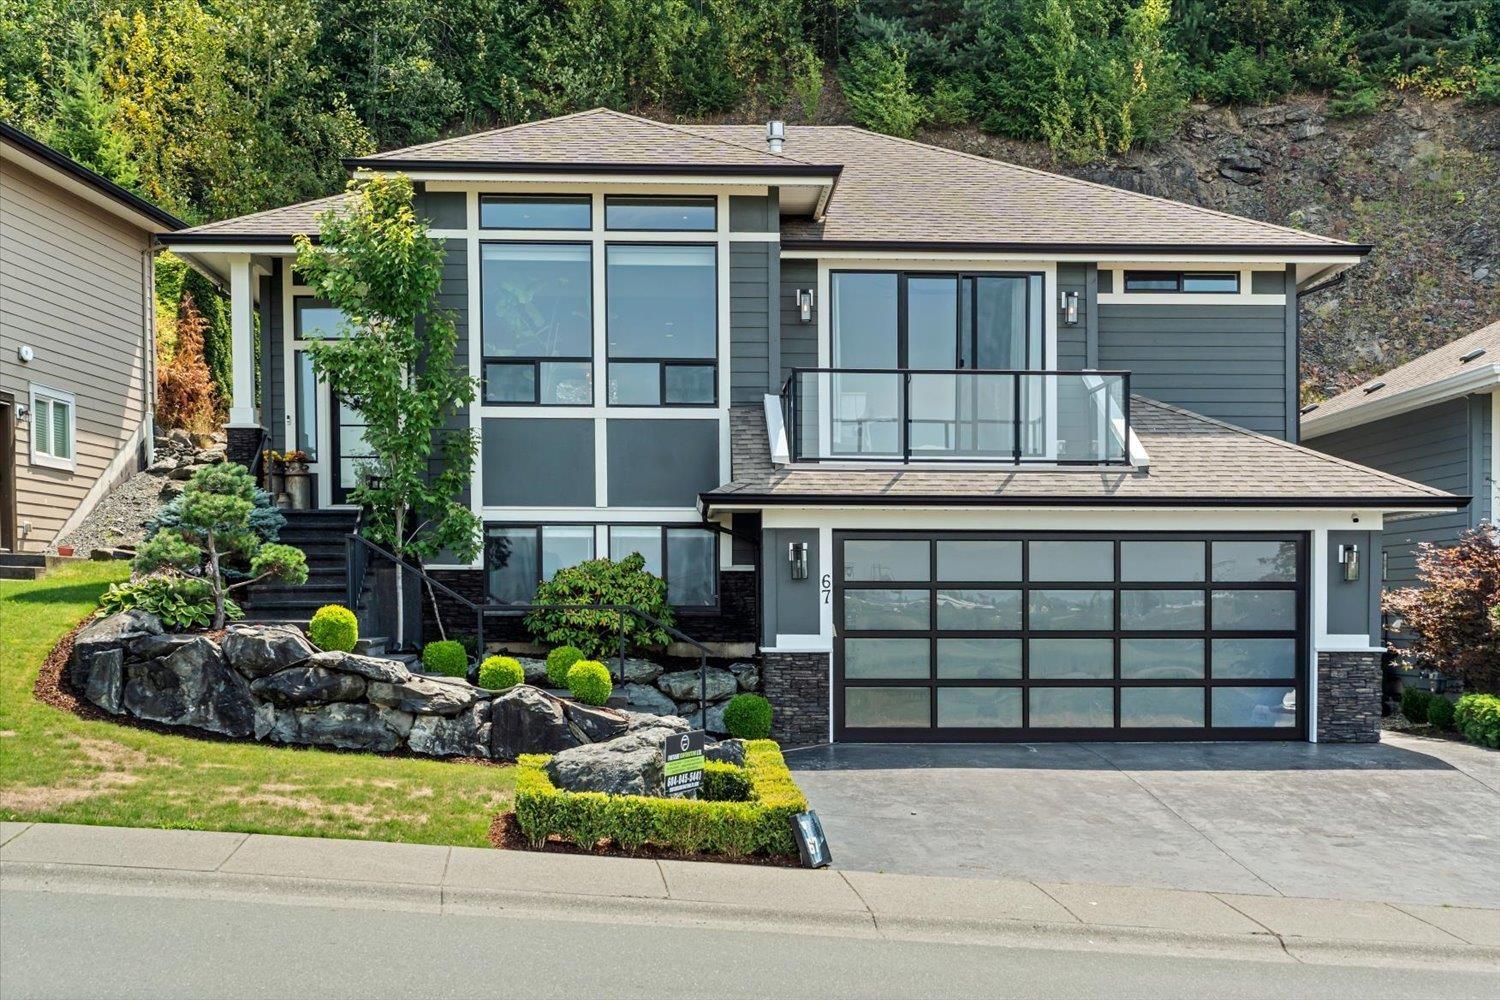
| 2026-07-27 | 67 50778 Ledgestone Place, Eastern Hillsides | Active | 4 | 3 | $1,000,000 ($374/sf) | 2677 | 0 | $150 | $4,597 (2025) | Century 21 Creekside Realty |
| Avg | $1,012,200 ($416/sf) | 2433 |
Nearby Buildings with Active Listings
↑ Back to top
Book a Showing

- Abbotsford - 447
- Agassiz - 28
- Burnaby - 54
- Burnaby East - 78
- Burnaby North - 367
- Burnaby South - 348
- Campbell River - 1
- Chilliwack - 221
- Cloverdale - 194
- Comox Valley - 10
- Coquitlam - 566
- Delta - 10
- Duncan - 42
- Esquimalt - 59
- Gulf Islands - 6
- Harrison Hot Springs - 13
- Harrison Mills - 1
- Hope - 22
- Ladner - 110
- Langford - 156
- Langley - 541
- Maple Ridge - 312
- Mill Bay - 2
- Mission - 65
- New Westminster - 444
- North Delta - 29
- North Island - 2
- North Saanich - 8
- North Surrey - 412
- North Vancouver - 747
- Oak Bay - 44
- Osoyoos - 1
- Parksville / Qualicum - 7
- Penticton - 8
- Pitt Meadows - 75
- Port Alberni - 2
- Port Coquitlam - 268
- Port Moody - 268
- Richmond - 1161
- Saanich East - 232
- Saanich West - 92
- Sardis - 154
- Sidney - 152
- Sooke - 39
- South Surrey White Rock - 719
- Surrey - 667
- Tsawwassen - 98
- Vancouver East - 1003
- Vancouver West - 2495
- Victoria - 666
- View Royal - 46
- West Vancouver - 231



