REDBRIDGEListing Information
Sold · MLS® R3045209
314 1506 SCOTT CRES
Squamish · Hospital Hill V8B 1G4
$835,000 (Sold Mon Sep 22 2025 00:00:00 GMT+0000 (Coordinated Universal Time))
- 2 Beds
- 2 Baths
- 1,024 Sqft
- 1 Parking
- Built 2025
 1/36
1/36



★ Building Specialist
Les Twarog
RE/MAX Crest Realty (Westside)
30+ Years Downtown & Westside Expert
604.671.7000
les@6717000.com
Property Description
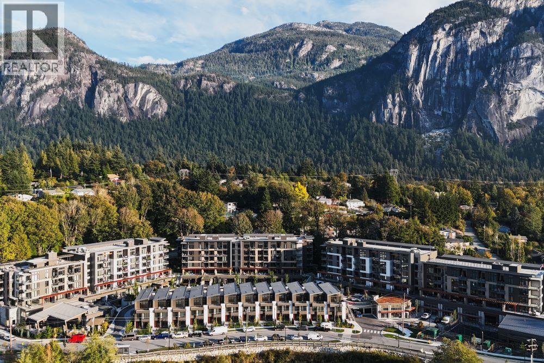
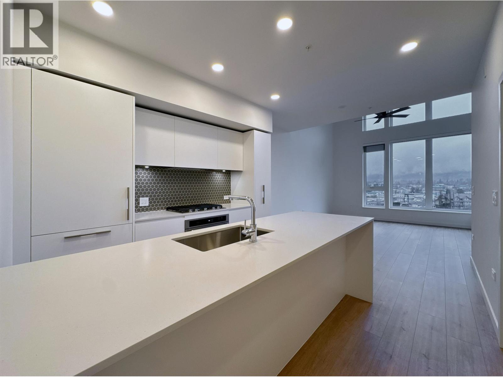
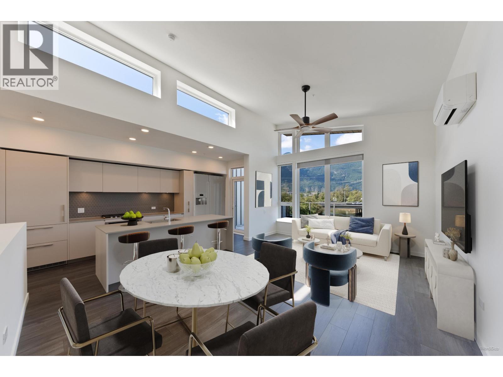
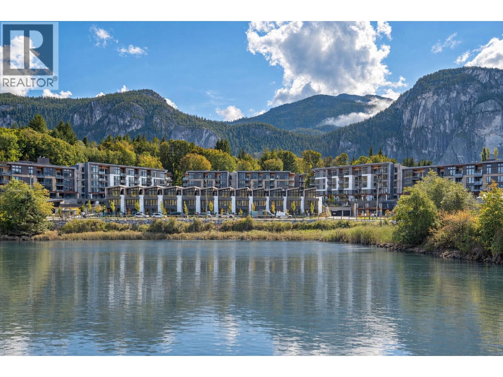
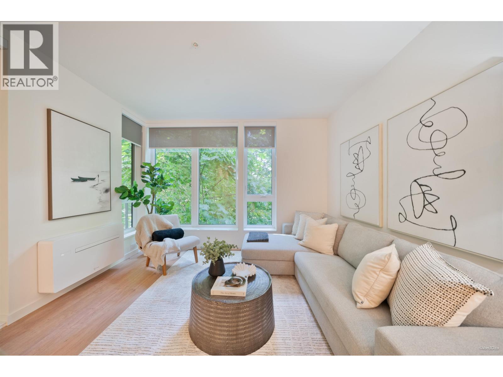
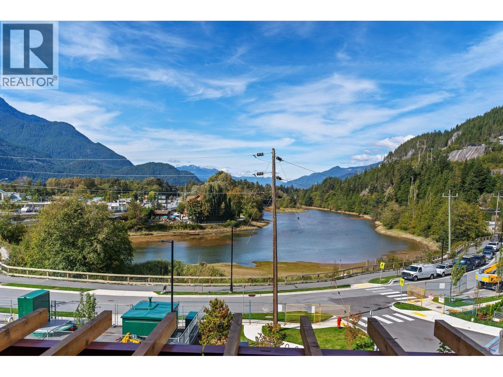
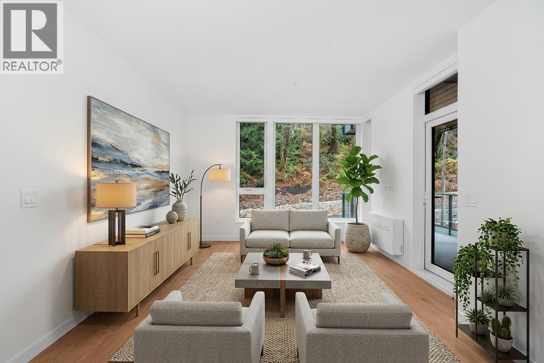
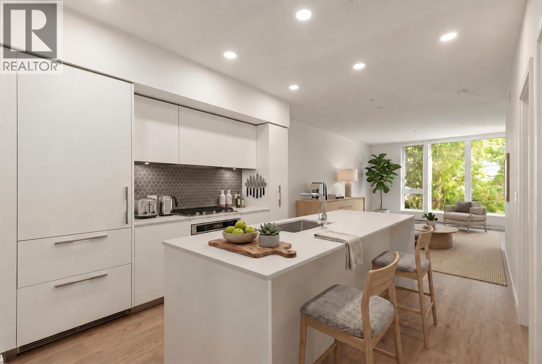
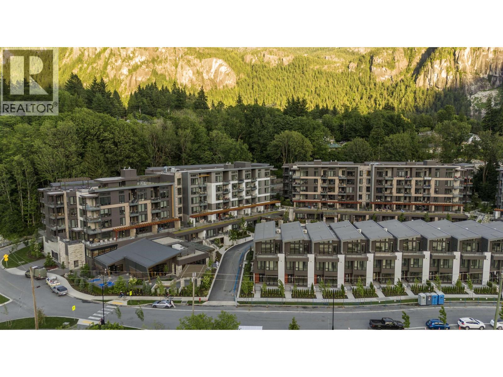
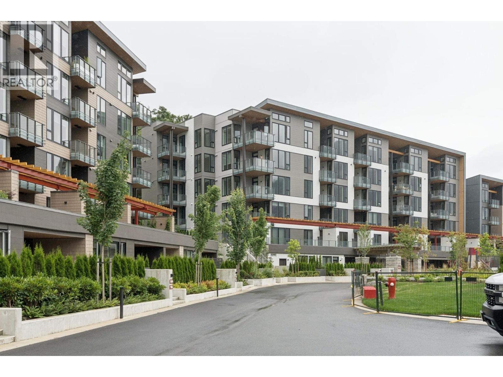
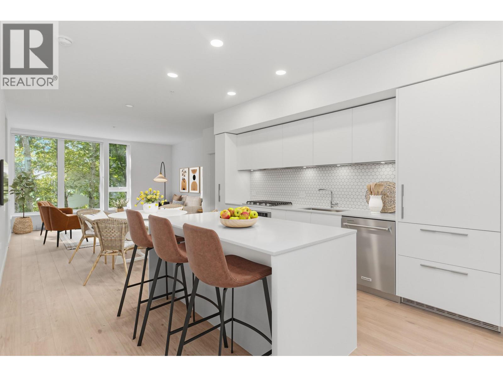
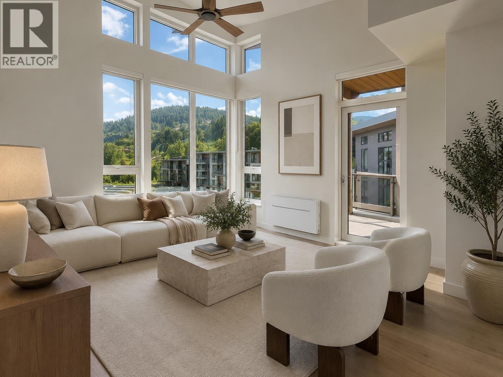
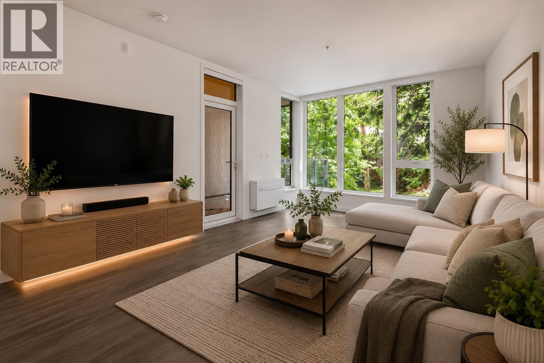
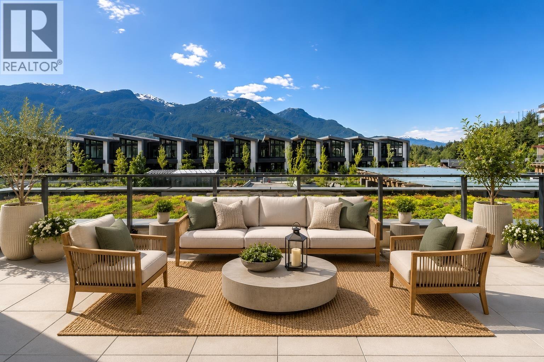
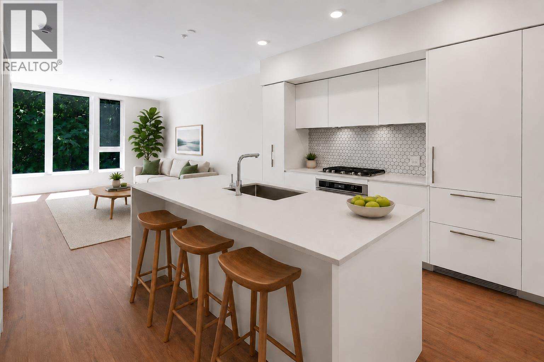
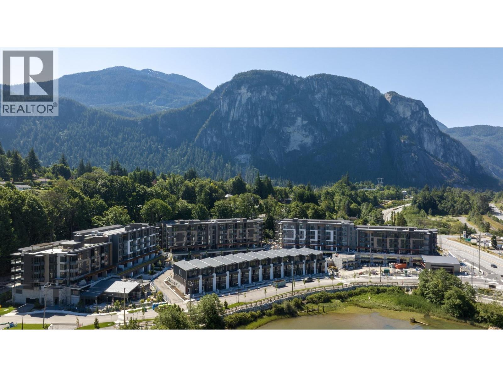
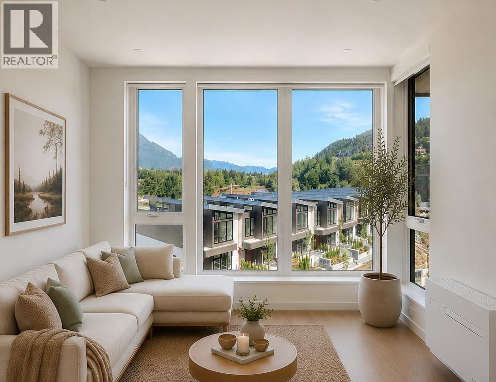
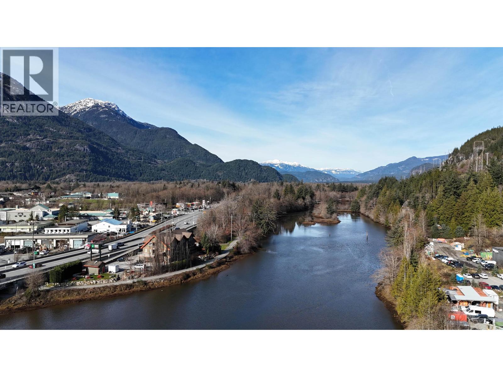
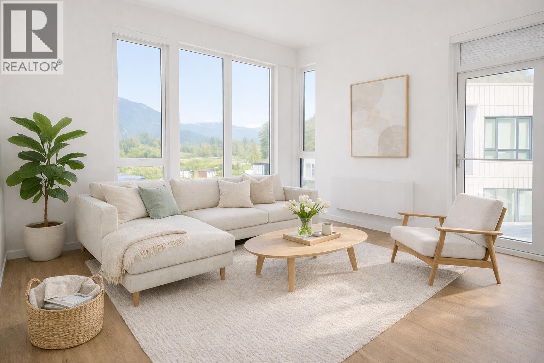
Experience modern luxury at Redbridge Squamish. This beautifully designed 2 BR, 2 BATH Phase 1 home in the Cove building is located on the quiet side with serene forest views and a spacious 131 sq ft patio. It’s perfect for relaxing after a day of adventure. Redbridge offers world-class amenities including a Co-Creative Space, Video Conference Room, massive rooftop patio with BBQ, community garden, state-of-the-art gym, cold plunge, and more. Nestled in Squamish’s Sea-to-Sky paradise—don’t miss your chance to own in this highly sought-after community. More info: https://redbridgesquamish.com/amenities/ Video Tour: https://youtu.be/nwxrtzdw_nM
Property Details
- Property Type
- Apartment Unit
- Style
- Multi Family,Residential Attached
- Title to Land
- Freehold Strata
- Year Built
- 2025
- Area
- Squamish · Hospital Hill
- View
- Trees
- Outdoor
- Patio
- Heating / Cooling
- Baseboard,Electric,Heat Pump
- Flooring
- Laminate,Tile
- Construction
- Concrete,Frame Wood,Fibre Cement (Exterior),Metal Siding,Stone (Exterior)
- Parking
- Underground,Guest,Side Access,Garage Door Opener (1 stall)
- Water Supply
- Public
- Kitchens
- 1
- Units in Development
- 315
Financial
List Price$835,000
Maintenance Fee$506/mo
✦ Included in the Maintenance Fee
- Bike Room
- Exercise Centre
- Maintenance Grounds
- Hot Water
- Management
- Other
- Recreation Facilities
- Snow Removal
Rooms 8
Walk-In Closet
Bedroom
Walk-In Closet
Primary Bedroom
Den
Kitchen
Dining Room
Living Room
Features & Appliances
✦ Appliances & Features
- 🧺Washer/Dryer
- 🧺Dishwasher
- 🧊Refrigerator
- 🍳Stove
- 🍲Microwave
- 🚨Smoke Detector(s)
- 🧯Fire Sprinkler System
- 🛁Swirlpool/Hot Tub
- 🪟Window Coverings
✦ Bylaws & Pets
- Cats OK
- Dogs OK
- Pets Allowed w/Rest
For Sale in Redbridge & Complex
↑ Back to top| Date | Address | Status | Bed | Bath | Price | Sqft | DOM | Strata Fee | Tax | Listed By |
|---|---|---|---|---|---|---|---|---|---|---|
| 2026-09-24 | 402 1500 Scott Crescent | Active | 2 | 2 | $789,000 ($958/sf) | 824 | 0 | $518 | Macdonald Realty | |
| 2026-09-15 | 208 1506 Scott Crescent | Active | 1 | 1 | $628,000 ($896/sf) | 701 | 0 | $385 | $2,538 (2025) | Oakwyn Realty Ltd. |
| 2026-09-11 | 304 1506 Scott Crescent | Active | 1 | 1 | $609,000 ($992/sf) | 614 | 0 | $412 | (2025) | Macdonald Realty |
| 2026-09-10 | 208 1502 Scott Crescent | Active | 3 | 3 | $1,599,000 ($926/sf) | 1727 | 0 | $865 | (2026) | RE/MAX Masters Realty |
| 2026-09-10 | 418 1500 Scott Crescent | Active | 1 | 1 | $679,000 ($964/sf) | 704 | 0 | $443 | (2026) | One Percent Realty Ltd. |
| 2026-09-02 | 311 1500 Scott Crescent | Active | 2 | 2 | $829,900 ($818/sf) | 1015 | 0 | $641 | Stilhavn Real Estate Services | |
| 2026-08-25 | 208 1500 Scott Crescent | Active | 1 | 1 | $626,900 ($894/sf) | 701 | 0 | $443 | (2025) | Oakwyn Realty Ltd. |
| 2026-07-27 | 306 1500 Scott Crescent | Active | 1 | 1 | $625,000 ($890/sf) | 702 | 0 | $443 | (2025) | Oakwyn Realty Ltd. |
| 2026-07-21 | 314 1500 Scott Crescent | Active | 2 | 2 | $825,000 ($811/sf) | 1017 | 0 | $641 | Macdonald Realty | |
| 2026-07-21 | 421 1500 Scott Crescent | Active | 3 | 2 | $975,000 ($865/sf) | 1127 | 0 | $642 | Macdonald Realty | |
| 2026-07-10 | 621 1500 Scott Crescent | Active | 3 | 2 | $1,025,000 ($918/sf) | 1116 | 0 | $642 | (2025) | Sotheby's International Realty Canada |
| 2026-06-22 | 216 1500 Scott Crescent | Active | 1 | 1 | $649,900 ($923/sf) | 704 | 0 | $420 | (2026) | Stilhavn Real Estate Services |
| 2026-06-12 | 211 1504 Scott Crescent | Active | 2 | 2 | $899,000 ($881/sf) | 1020 | 0 | $557 | (2025) | Sotheby's International Realty Canada |
| 2026-06-08 | 424 1500 Scott Crescent | Active | 1 | 1 | $615,000 ($1008/sf) | 610 | 0 | $388 | (2025) | Oakwyn Realty Ltd. |
| 2026-06-03 | 410 1500 Scott Crescent | Active | 2 | 2 | $839,000 ($825/sf) | 1017 | 0 | $641 | (2025) | Macdonald Realty |
| 2026-05-29 | 419 1500 Scott Cres | Active | 1 | 1 | $659,000 ($1059/sf) | 622 | 0 | $402 | Rennie & Associates Realty Ltd. | |
| 2026-05-28 | 415 1500 Scott Crescent | Active | 2 | 2 | $985,000 ($969/sf) | 1017 | 0 | $641 | (2026) | Macdonald Realty |
| 2026-04-09 | 615 1504 Scott Crescent | Active | 3 | 2 | $1,079,000 ($967/sf) | 1116 | 0 | $643 | Rennie & Associates Realty Ltd. | |
| Avg | $829,817 ($913/sf) | 909 |
Nearby Buildings with Active Listings
↑ Back to topSEAandSKY
1363 Marinaside Pl. · Squamish
Marina Estates
1468 Pemberton Ave. · Squamish
Sea and Sky
38012 Keel Way · Squamish
Jumar
38362 Buckley Ave. · Squamish
Cleveland Gardens
38165 Cleveland Ave. · Squamish
Vantage
1365 Pemberton Ave. · Squamish
Streams at Eaglewind
38374 Eaglewind Blvd. · Squamish
Westway Village
38181 Westway Ave. · Squamish
Where this information comes from:
Listing details, room sizes, features and financials are from the active MLS® listing
R3045209, Real Estate Board of Greater Vancouver, listed by Oakwyn Realty Ltd. (Donovan Pagtakhan PREC*).
Listed Sep 8, 2025. Feed last updated Oct 15, 2025.
Building-level information is from the BCCondos.net building database.
Measurements are provided by the listing brokerage and are approximate — buyer to verify all data.
402 1500 SCOTT CRESCENT
2 bed · 2 bath · MLS® R3169344
$789,000
613 1504 SCOTT ROAD
1 bed · 1 bath · MLS® R3169225
Contact for price
208 1502 SCOTT CRESCENT
3 bed · 3 bath · MLS® R3163990
$1,599,000
208 1506 SCOTT CRESCENT
1 bed · 1 bath · MLS® R3165640
$628,000
418 1500 SCOTT CRESCENT
1 bed · 1 bath · MLS® R3163783
$679,000
311 1500 SCOTT CRESCENT
2 bed · 2 bath · MLS® R3161012
$829,900
304 1506 SCOTT CRESCENT
1 bed · 1 bath · MLS® R3164224
$609,000
208 1500 SCOTT CRESCENT
1 bed · 1 bath · MLS® R3159153
$626,900
306 1500 SCOTT CRESCENT
1 bed · 1 bath · MLS® R3150361
$625,000
421 1500 SCOTT CRESCENT
3 bed · 2 bath · MLS® R3149177
$975,000
314 1500 SCOTT CRESCENT
2 bed · 2 bath · MLS® R3148622
$825,000
621 1500 SCOTT CRESCENT
3 bed · 2 bath · MLS® R3145124
$1,025,000
216 1500 SCOTT CRESCENT
1 bed · 1 bath · MLS® R3138654
$649,900
211 1504 SCOTT CRESCENT
2 bed · 2 bath · MLS® R3135767
$899,000
424 1500 SCOTT CRESCENT
1 bed · 1 bath · MLS® R3133562
$615,000
410 1500 SCOTT CRESCENT
2 bed · 2 bath · MLS® R3132108
$839,000
419 1500 SCOTT CRES
1 bed · 1 bath · MLS® R3129708
$659,000
415 1500 SCOTT CRESCENT
2 bed · 2 bath · MLS® R3129187
$985,000
615 1504 SCOTT CRESCENT
3 bed · 2 bath · MLS® R3109335
$1,079,000
Book a Showing
314 1506 SCOTT CRESCENT · Redbridge · MLS® R3045209 · with Les Twarog

Les TwarogUsually replies within minutes
Building List Count by City
- Abbotsford - 447
- Agassiz - 28
- Burnaby - 54
- Burnaby East - 78
- Burnaby North - 367
- Burnaby South - 348
- Campbell River - 1
- Chilliwack - 221
- Cloverdale - 194
- Comox Valley - 10
- Coquitlam - 566
- Delta - 10
- Duncan - 42
- Esquimalt - 59
- Gulf Islands - 6
- Harrison Hot Springs - 13
- Harrison Mills - 1
- Hope - 22
- Ladner - 110
- Langford - 156
- Langley - 541
- Maple Ridge - 312
- Mill Bay - 2
- Mission - 65
- New Westminster - 444
- North Delta - 29
- North Island - 2
- North Saanich - 8
- North Surrey - 412
- North Vancouver - 747
- Oak Bay - 44
- Osoyoos - 1
- Parksville / Qualicum - 7
- Penticton - 8
- Pitt Meadows - 75
- Port Alberni - 2
- Port Coquitlam - 268
- Port Moody - 268
- Richmond - 1161
- Saanich East - 232
- Saanich West - 92
- Sardis - 154
- Sidney - 152
- Sooke - 39
- South Surrey White Rock - 719
- Surrey - 667
- Tsawwassen - 98
- Vancouver East - 1003
- Vancouver West - 2495
- Victoria - 666
- View Royal - 46
- West Vancouver - 231
Pages
About


MLS®, REALTOR® and the associated logos are trademarks of The Canadian Real Estate Association


The listing data is provided under copyright by the Chilliwack & District Real Estate Board, Fraser Valley Real Estate Board or Real Estate Board of Greater Vancouver.
The listing data is deemed reliable but is not guaranteed accurate by the Chilliwack & District Real Estate Board, Fraser Valley Real Estate Board, Real Estate Board of Greater Vancouver, nor BCCondos.