CHELSEA MEWSListing Information
Sold · MLS® R3039791
205 1591 BOWSER AVE
North Vancouver · Norgate V7P 2Y4
$980,000 (Sold Mon Sep 29 2025 00:00:00 GMT+0000 (Coordinated Universal Time))
- 2 Beds
- 2 Baths
- 1,055 Sqft
- 1 Parking
- Built 2019
 1/31
1/31



★ Building Specialist
Les Twarog
RE/MAX Crest Realty (Westside)
30+ Years Downtown & Westside Expert
604.671.7000
les@6717000.com
Property Description
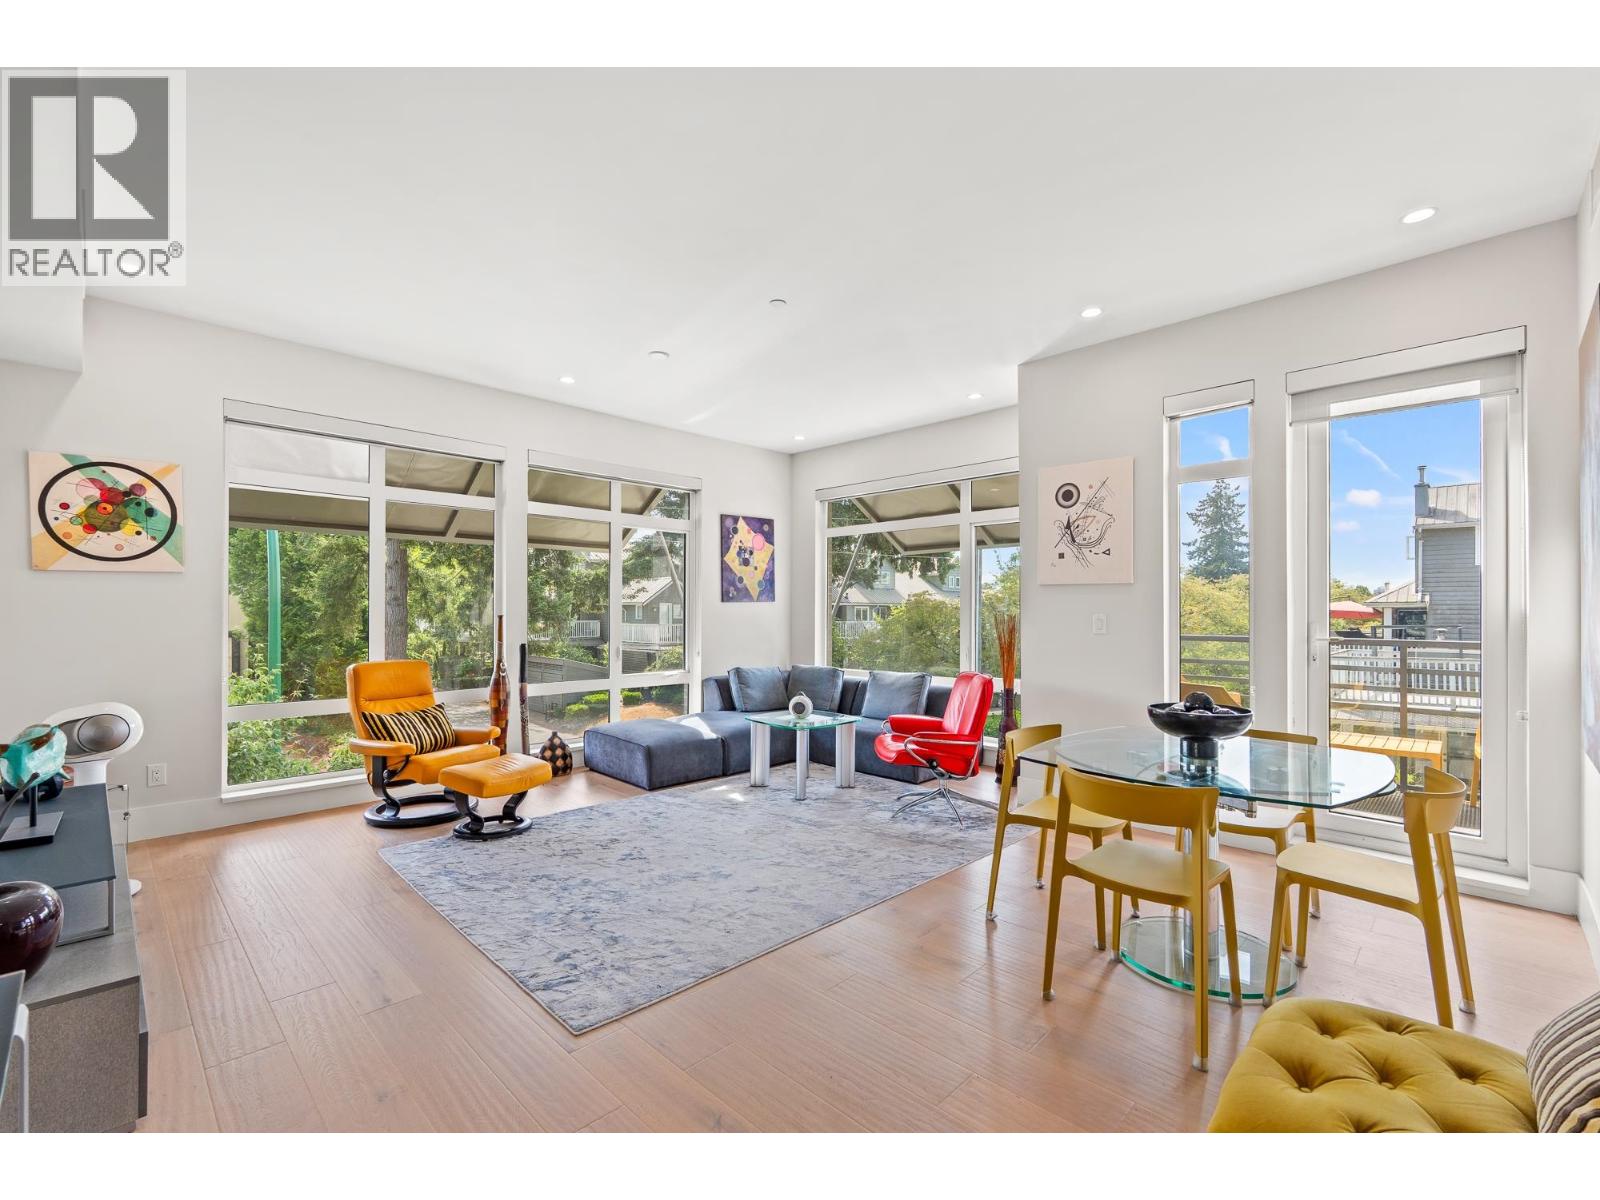
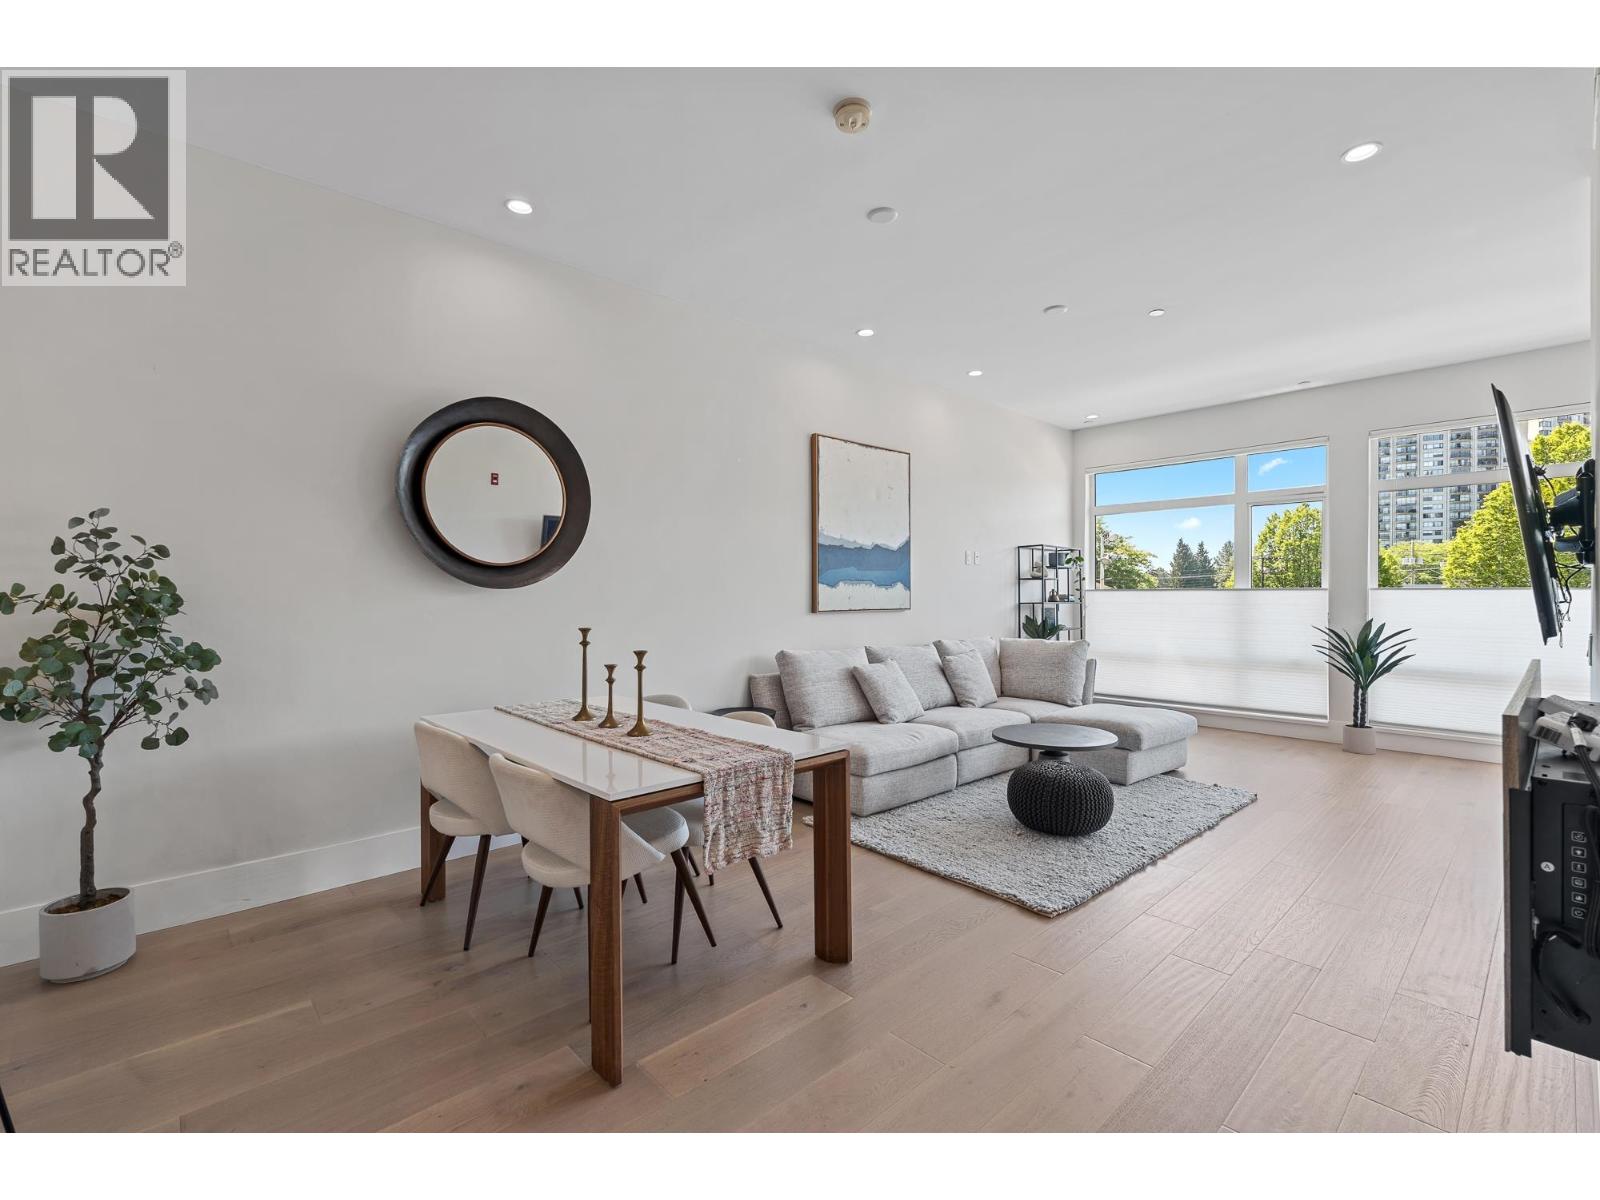
Welcome to Chelsea Mews! This bright and spacious NE corner 2-bed, 2-bath home offers 1,060 sqft of modern, open living with no wasted space. Enjoy 10 ft ceilings, air conditioning, Bosch appliances, quartz countertops, and wide-plank hardwood floors throughout. The primary suite features a spa-inspired ensuite with double vanity, blackout blinds, and custom lighting. Perfectly located with grocery stores just steps away, transit at your doorstep, and easy access to the highway, North Shore mountains, and West Vancouver. Includes 1 parking stall, 1 storage locker, and bike storage. Pets and rentals welcome—a stylish home in a prime North Vancouver location!
Property Details
- Property Type
- Apartment Unit
- Style
- Multi Family,Residential Attached
- Title to Land
- Freehold Strata
- Year Built
- 2019
- Area
- North Vancouver · Norgate
- Outdoor
- Garden,Balcony
- Heating / Cooling
- Heat Pump
- Construction
- Frame Wood,Mixed (Exterior)
- Parking
- Underground,Rear Access (1 stall)
- Water Supply
- Public
- Kitchens
- 1
- Units in Development
- 16
Financial
List Price$980,000
Gross Taxes$4,370 · 2024
Maintenance Fee$628/mo
✦ Included in the Maintenance Fee
- Trash
- Maintenance Grounds
- Snow Removal
- Water
Rooms 8
Other
Walk-In Closet
Foyer
Bedroom
Kitchen
Primary Bedroom
Dining Room
Living Room
Features & Appliances
✦ Appliances & Features
- ❄️Central Air
✦ Bylaws & Pets
- Number Limit (Two)
- Pets Allowed w/Rest
For Sale in Chelsea Mews & Complex
↑ Back to top| Date | Address | Status | Bed | Bath | Price | Sqft | DOM | Strata Fee | Tax | Listed By |
|---|---|---|---|---|---|---|---|---|---|---|
| 2026-09-18 | 202 1591 Bowser Avenue | Active | 1 | 1 | $709,000 ($867/sf) | 818 | 0 | $400 | $2,435 (2025) | Royal LePage Sussex |
| 2026-07-13 | 206 1591 Bowser Avenue | Active | 2 | 2 | $1,099,000 ($862/sf) | 1275 | 0 | $756 | $3,533 (2025) | Royal LePage Sussex |
| Avg | $904,000 ($863/sf) | 1047 |
Nearby Buildings with Active Listings
↑ Back to topIllahee
1513 Bowser Ave. · North Vancouver
Tatlow Homes
1633 Tatlow Ave. · North Vancouver
The Drive
1330 Marine Dr. · North Vancouver
Park West @ Lions Gate Village
1675 Lions Gate Ln. · North Vancouver
Ebb & Flow
2035 Glenaire Dr. · North Vancouver
The Ivy At Marine
1273 Marine Dr. · North Vancouver
Emerald
2050 Glenaire Dr. · North Vancouver
Rosedale Court
1233 WEST 16th St. · North Vancouver
Where this information comes from:
Listing details, room sizes, features and financials are from the active MLS® listing
R3039791, Real Estate Board of Greater Vancouver, listed by Macdonald Realty (Bing Bing Zhou PREC*).
Listed Aug 22, 2025. Feed last updated Dec 11, 2025.
Building-level information is from the BCCondos.net building database.
Measurements are provided by the listing brokerage and are approximate — buyer to verify all data.
Book a Showing
205 1591 BOWSER AVENUE · Chelsea Mews · MLS® R3039791 · with Les Twarog

Les TwarogUsually replies within minutes
Building List Count by City
- Abbotsford - 447
- Agassiz - 28
- Burnaby - 54
- Burnaby East - 78
- Burnaby North - 367
- Burnaby South - 348
- Campbell River - 1
- Chilliwack - 221
- Cloverdale - 194
- Comox Valley - 10
- Coquitlam - 566
- Delta - 10
- Duncan - 42
- Esquimalt - 59
- Gulf Islands - 6
- Harrison Hot Springs - 13
- Harrison Mills - 1
- Hope - 22
- Ladner - 110
- Langford - 156
- Langley - 541
- Maple Ridge - 312
- Mill Bay - 2
- Mission - 65
- New Westminster - 444
- North Delta - 29
- North Island - 2
- North Saanich - 8
- North Surrey - 412
- North Vancouver - 747
- Oak Bay - 44
- Osoyoos - 1
- Parksville / Qualicum - 7
- Penticton - 8
- Pitt Meadows - 75
- Port Alberni - 2
- Port Coquitlam - 268
- Port Moody - 268
- Richmond - 1161
- Saanich East - 232
- Saanich West - 92
- Sardis - 154
- Sidney - 152
- Sooke - 39
- South Surrey White Rock - 719
- Surrey - 667
- Tsawwassen - 98
- Vancouver East - 1003
- Vancouver West - 2495
- Victoria - 666
- View Royal - 46
- West Vancouver - 231
Pages
About


MLS®, REALTOR® and the associated logos are trademarks of The Canadian Real Estate Association


The listing data is provided under copyright by the Chilliwack & District Real Estate Board, Fraser Valley Real Estate Board or Real Estate Board of Greater Vancouver.
The listing data is deemed reliable but is not guaranteed accurate by the Chilliwack & District Real Estate Board, Fraser Valley Real Estate Board, Real Estate Board of Greater Vancouver, nor BCCondos.