1303 10626 CITY PKWY
- 2 Beds
- 2 Baths
- 694 Sqft
- 1 Parking
- Built 2023
 1/35
1/35




Property Description
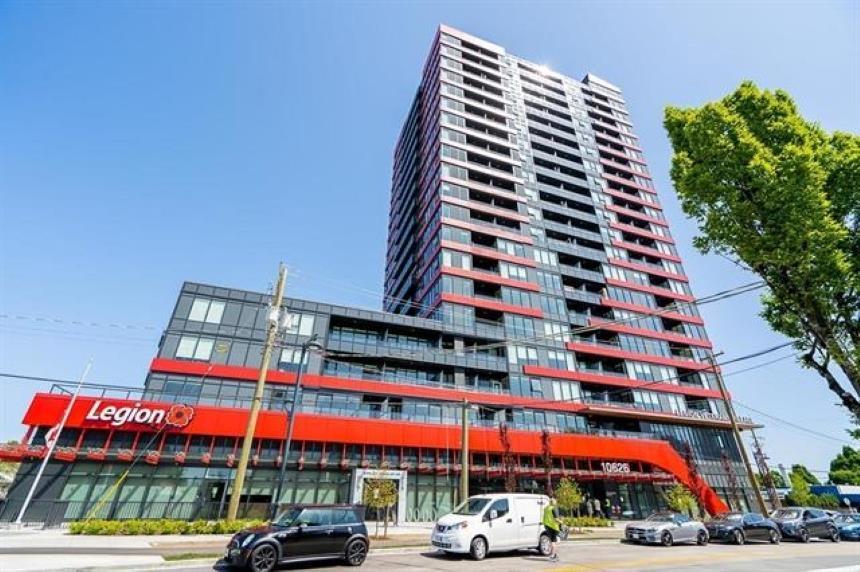
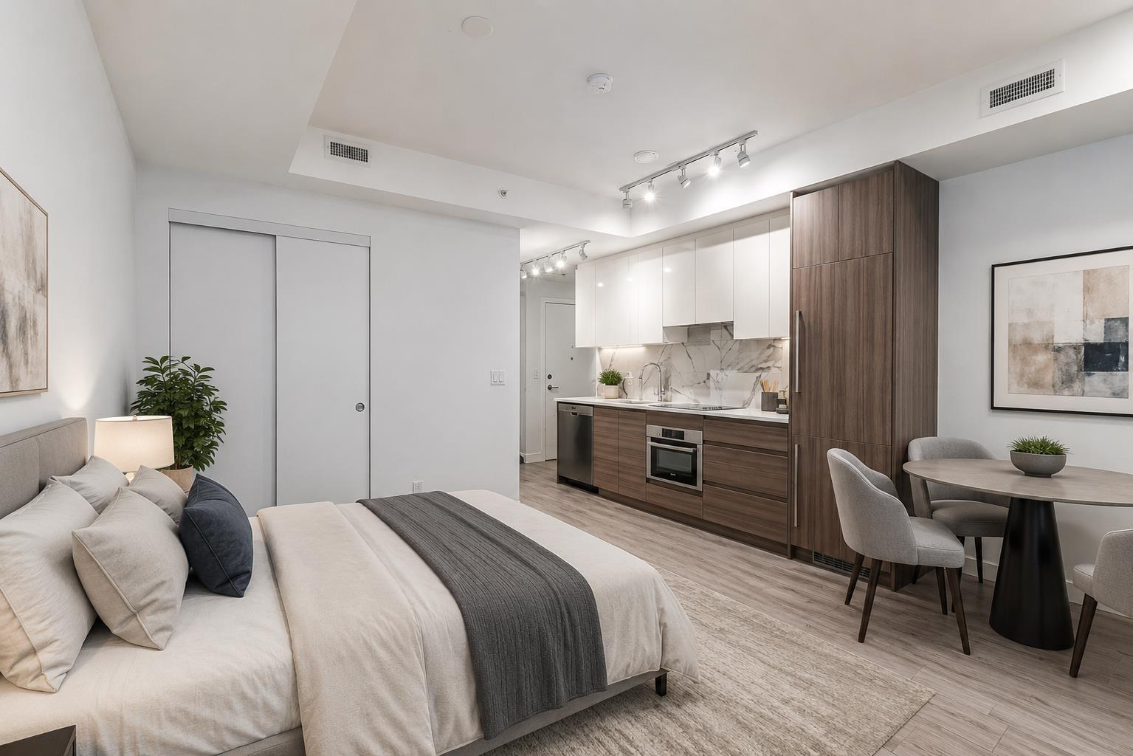
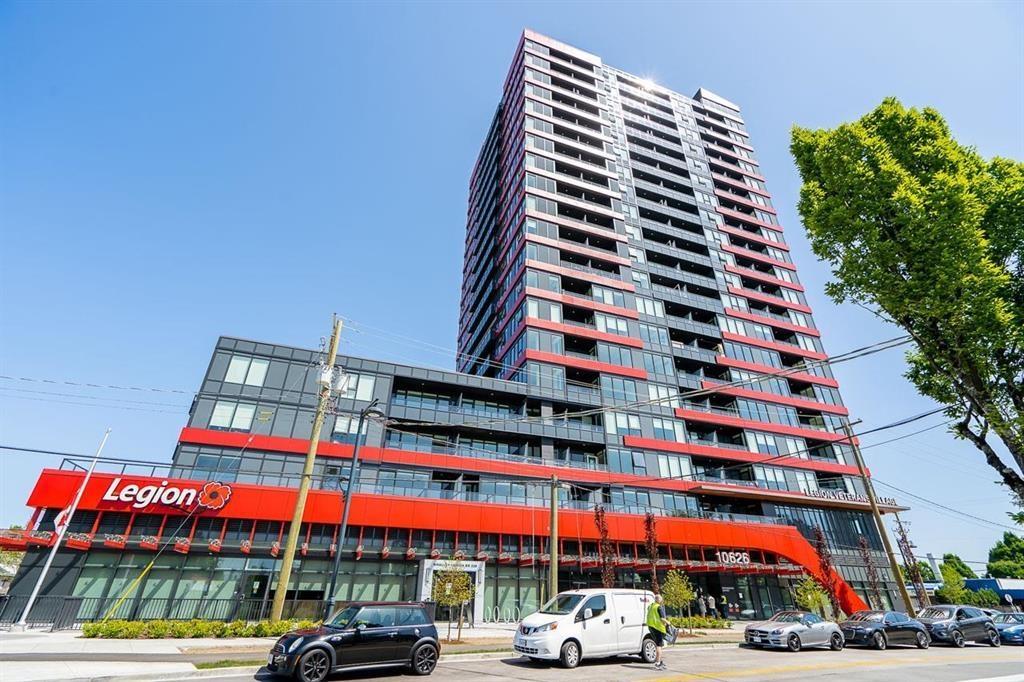
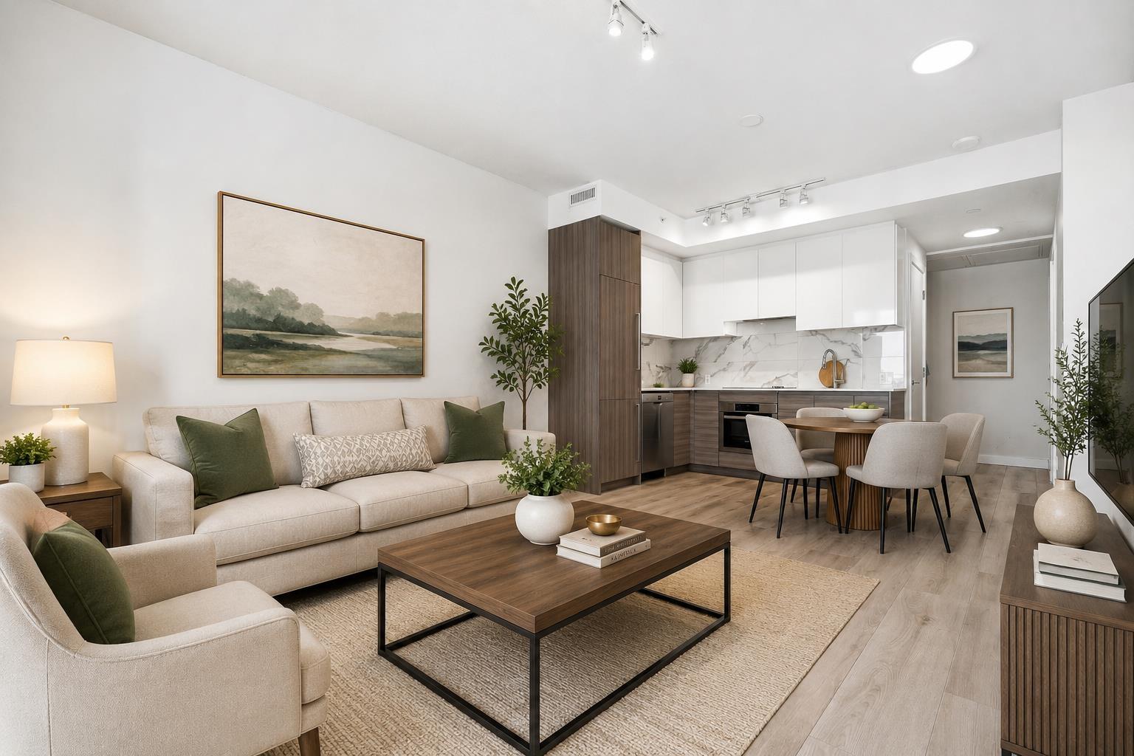
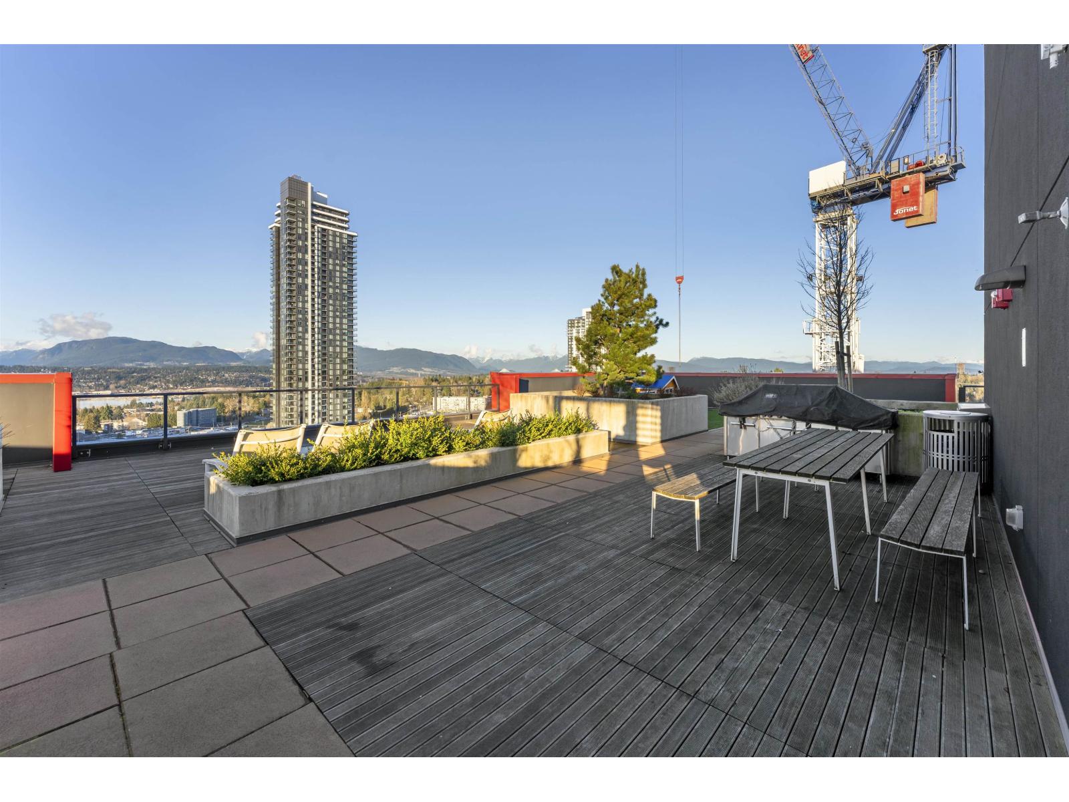
A BRAND-NEW BUILDING BUILT IN 2023 LOCATED IN SURREY CENTRAL. This 2-bedroom, 2-bathroom unit is situated on the 13th floor, offering breathtaking views from the balcony! It features an open layout with stainless steel appliances, large windows, laminate flooring, and in-suite laundry. It''s within walking distance to Surrey Central Mall, Gateway SkyTrain Station, SFU, Forsyth Road Elementary, high schools, shopping centers, hospitals, recreational areas, Wally Athletic Park, restaurants, grocery stores, Service Canada Center, Surrey Library, and Surrey City Hall. Additionally, you''ll have access to a 6,000 sq. ft. rooftop terrace equipped with lounge seating, BBQ area, fitness center, yoga studio, and a conference room. For more details, call us.
Property Details
- Property Type
- Apartment Unit
- Style
- Multi Family,Residential Attached
- Title to Land
- Freehold Strata
- Year Built
- 2023
- Area
- North Surrey · Whalley
- Outdoor
- Balcony
- Heating / Cooling
- Baseboard,Electric
- Construction
- Concrete,Concrete (Exterior),Glass (Exterior),Mixed (Exterior)
- Parking
- Underground (1 stall)
- Water Supply
- Public
- Kitchens
- 1
Financial
- Clubhouse
- Exercise Centre
- Recreation Facilities
- Caretaker
- Trash
- Maintenance Grounds
- Heat
- Hot Water
- Sewer
- Snow Removal
Rooms 5
Features & Appliances
- 🧺Washer/Dryer
- 🧺Dishwasher
- 🧊Refrigerator
- 🍳Stove
- Pets Allowed w/Rest
Location & Parcel
↑ Back to topFor Sale in Lucent & Complex
↑ Back to top| Date | Address | Status | Bed | Bath | Price | Sqft | DOM | Strata Fee | Tax | Listed By |
|---|---|---|---|---|---|---|---|---|---|---|
| 2026-09-03 | 1609 10626 City Parkway | Active | 1 | 1 | $399,500 ($757/sf) | 528 | 0 | $320 | $1,876 (2026) | Grand Central Realty |
| 2026-07-23 | 1714 10626 City Parkway | Active | 0 | 1 | $359,000 ($1003/sf) | 358 | 0 | $251 | $1,671 (2026) | Century 21 AAA Realty Inc. |
| 2026-06-22 | 2003 10626 City Parkway | Active | 2 | 2 | $499,900 ($722/sf) | 692 | 0 | $537 | $2,452 (2025) | Team 3000 Realty Ltd. |
| 2026-06-08 | 1612 10626 City Parkway | Active | 2 | 2 | $579,000 ($747/sf) | 775 | 0 | $534 | $2,477 (2026) | Century 21 AAA Realty Inc. |
| 2026-03-31 | 1012 10626 City Parkway | Active | 2 | 2 | $558,800 ($790/sf) | 707 | 0 | $534 | $2,443 (2025) | Royal LePage Elite West |
| 2026-02-11 | 1409 10626 City Parkway | Active | 1 | 1 | $399,900 ($913/sf) | 438 | 0 | $324 | $1,786 (2025) | RE/MAX Performance Realty |
| Avg | $466,017 ($799/sf) | 583 |
Nearby Buildings with Active Listings
↑ Back to top

Book a Showing

- Abbotsford - 447
- Agassiz - 28
- Burnaby - 54
- Burnaby East - 78
- Burnaby North - 367
- Burnaby South - 348
- Campbell River - 1
- Chilliwack - 221
- Cloverdale - 194
- Comox Valley - 10
- Coquitlam - 566
- Delta - 10
- Duncan - 42
- Esquimalt - 59
- Gulf Islands - 6
- Harrison Hot Springs - 13
- Harrison Mills - 1
- Hope - 22
- Ladner - 110
- Langford - 156
- Langley - 541
- Maple Ridge - 312
- Mill Bay - 2
- Mission - 65
- New Westminster - 444
- North Delta - 29
- North Island - 2
- North Saanich - 8
- North Surrey - 412
- North Vancouver - 747
- Oak Bay - 44
- Osoyoos - 1
- Parksville / Qualicum - 7
- Penticton - 8
- Pitt Meadows - 75
- Port Alberni - 2
- Port Coquitlam - 268
- Port Moody - 268
- Richmond - 1161
- Saanich East - 232
- Saanich West - 92
- Sardis - 154
- Sidney - 152
- Sooke - 39
- South Surrey White Rock - 719
- Surrey - 667
- Tsawwassen - 98
- Vancouver East - 1003
- Vancouver West - 2495
- Victoria - 666
- View Royal - 46
- West Vancouver - 231



