307 13969 96 AVE
- 1 Beds
- 1 Baths
- 599 Sqft
- 1 Parking
- Built 2024
 1/20
1/20




Property Description
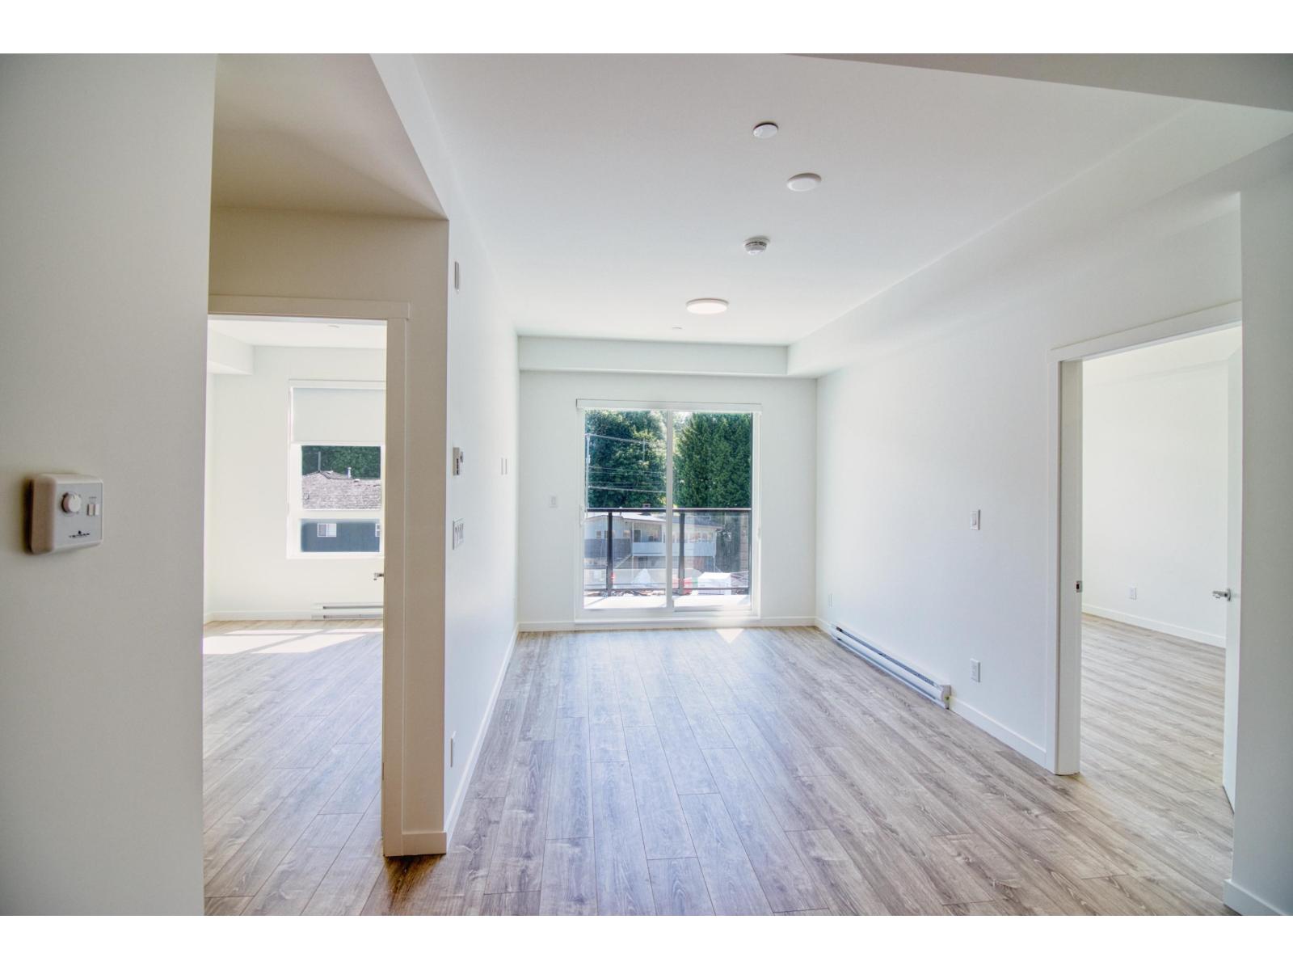
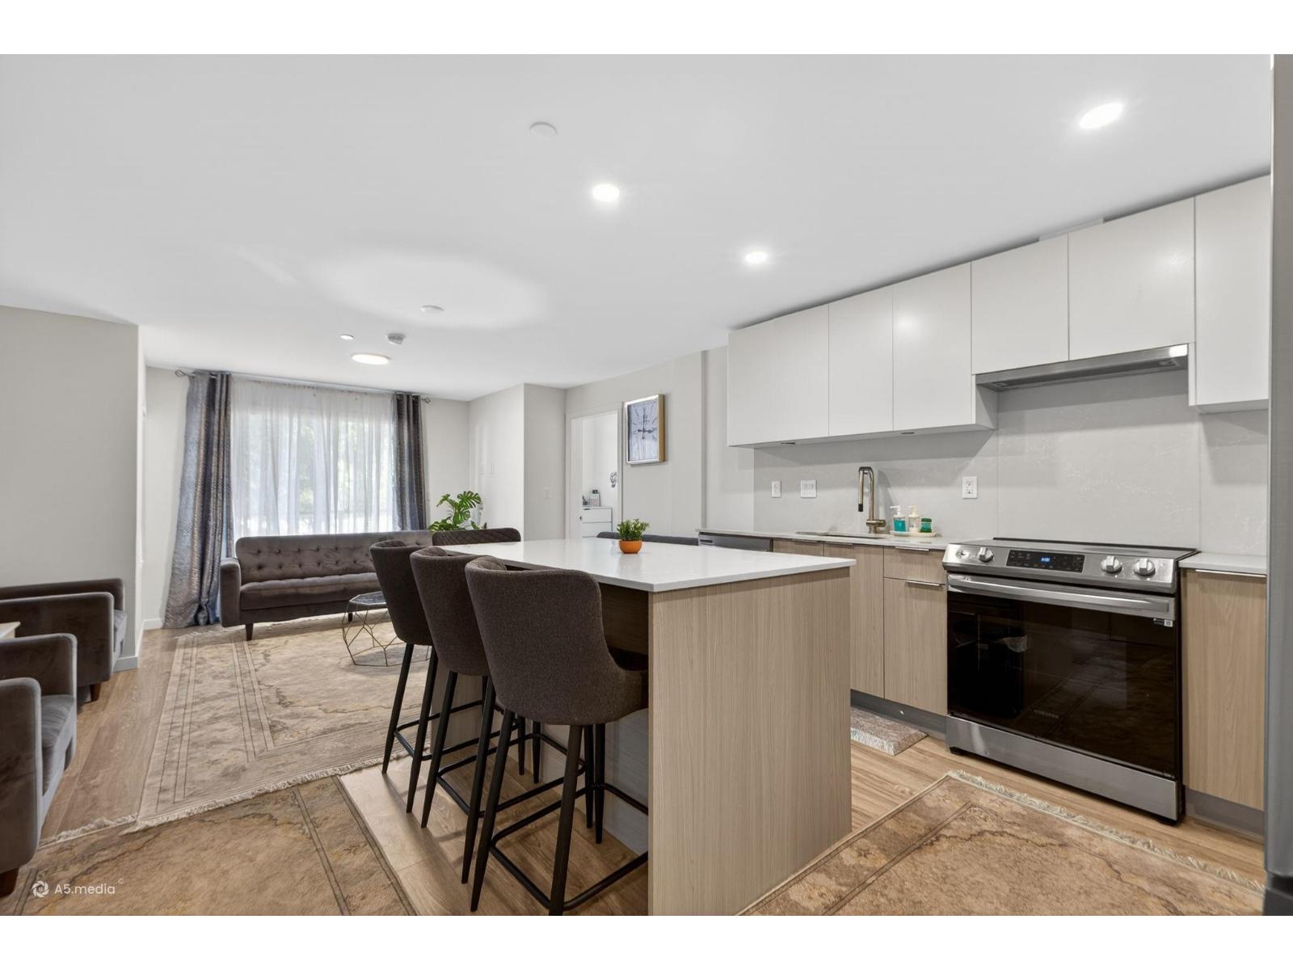
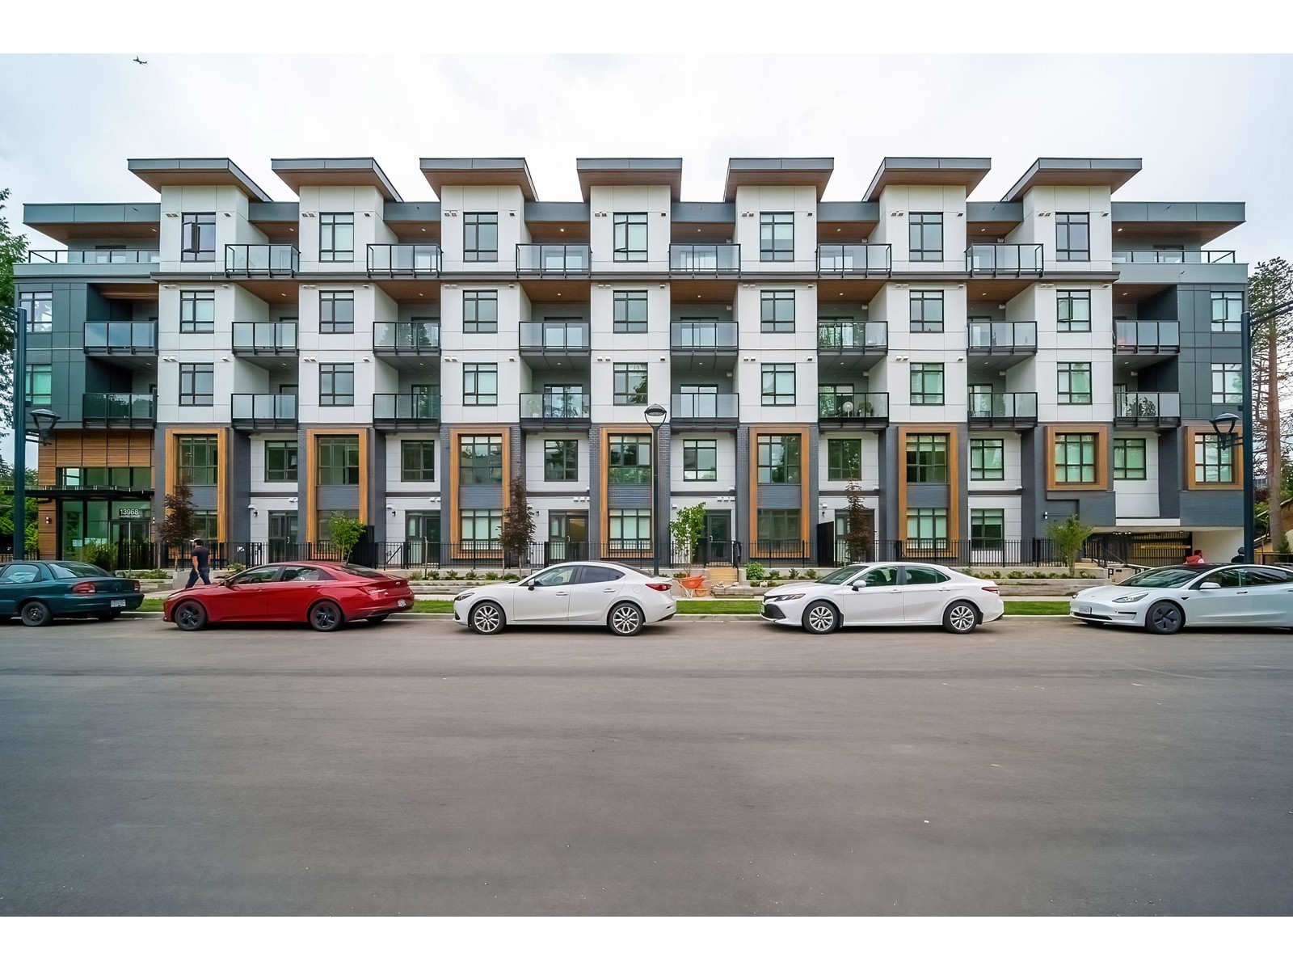
Welcome to OAK + ONYX – a luxurious new development located in one of Surrey’s most desirable and rapidly growing neighborhoods, just steps from the upcoming Langley SkyTrain Extension. This bright and efficient 1 Bedroom + Den. Designed with modern living in mind, it offers: A spacious full kitchen island/Stainless steel appliances/Quartz countertops. Additional features include rough-in for EV parking and a generously sized storage locker. Situated in a prime location, you''re within walking distance to everything: shopping, schools, restaurants, SFU campus, hospital, grocery stores, entertainment, and public transit. It a perfect choice for both homeowners and investors! School Catchment: École Simon Cunningham & Queen Elizabeth Secondary. Open house: Sep 7, Sun, 2-4PM.
Property Details
- Property Type
- Apartment Unit
- Style
- Multi Family,Residential Attached
- Title to Land
- Freehold Strata
- Year Built
- 2024
- Area
- North Surrey · Whalley
- View
- City
- Outdoor
- Garden,Balcony
- Heating / Cooling
- Electric
- Flooring
- Laminate,Mixed
- Construction
- Concrete Block,Frame Wood,Mixed (Exterior)
- Parking
- Underground,Side Access (1 stall)
- Water Supply
- Public
- Kitchens
- 1
Financial
- Bike Room
- Exercise Centre
- Recreation Facilities
- Caretaker
- Maintenance Grounds
- Management
- Snow Removal
Rooms 4
Features & Appliances
- 🧺Washer/Dryer
- 🧺Dishwasher
- 🧊Refrigerator
- 🍳Stove
- 🍲Microwave
- 🚨Smoke Detector(s)
- 🪟Window Coverings
- Pets Allowed
For Sale in Oak & Onyx & Complex
↑ Back to top| Date | Address | Status | Bed | Bath | Price | Sqft | DOM | Strata Fee | Tax | Listed By |
|---|---|---|---|---|---|---|---|---|---|---|
| 2026-07-28 | 618 13968 Laurel Drive | Active | 2 | 2 | $599,000 ($725/sf) | 826 | 0 | $434 | $2,702 (2026) | My Dream Realty |
| 2026-05-13 | 417 13969 96 Avenue | Active | 2 | 2 | $589,100 ($723/sf) | 815 | 0 | $438 | $2,418 (2025) | Nationwide Realty Corp. |
| 2026-04-23 | 318 13968 Laurel Drive | Active | 2 | 2 | $599,000 ($670/sf) | 894 | 0 | $436 | $2,590 (2025) | eXp Realty of Canada, Inc. |
| 2026-01-23 | 308 13969 96 Avenue | Active | 2 | 1 | $544,900 ($812/sf) | 671 | 0 | $355 | $2,172 (2025) | Century 21 Coastal Realty Ltd. |
| 2024-07-02 | 520 13968 Laurel Drive | Active | 2 | 1 | $639,000 ($949/sf) | 673 | 0 | $355 | (2024) | Nu Stream Realty Inc. |
| Avg | $594,200 ($766/sf) | 776 |
Nearby Buildings with Active Listings
↑ Back to top


Book a Showing

- Abbotsford - 447
- Agassiz - 28
- Burnaby - 54
- Burnaby East - 78
- Burnaby North - 367
- Burnaby South - 348
- Campbell River - 1
- Chilliwack - 221
- Cloverdale - 194
- Comox Valley - 10
- Coquitlam - 566
- Delta - 10
- Duncan - 42
- Esquimalt - 59
- Gulf Islands - 6
- Harrison Hot Springs - 13
- Harrison Mills - 1
- Hope - 22
- Ladner - 110
- Langford - 156
- Langley - 541
- Maple Ridge - 312
- Mill Bay - 2
- Mission - 65
- New Westminster - 444
- North Delta - 29
- North Island - 2
- North Saanich - 8
- North Surrey - 412
- North Vancouver - 747
- Oak Bay - 44
- Osoyoos - 1
- Parksville / Qualicum - 7
- Penticton - 8
- Pitt Meadows - 75
- Port Alberni - 2
- Port Coquitlam - 268
- Port Moody - 268
- Richmond - 1161
- Saanich East - 232
- Saanich West - 92
- Sardis - 154
- Sidney - 152
- Sooke - 39
- South Surrey White Rock - 719
- Surrey - 667
- Tsawwassen - 98
- Vancouver East - 1003
- Vancouver West - 2495
- Victoria - 666
- View Royal - 46
- West Vancouver - 231



