WINDSOR WOODSListing Information
Sold · MLS® R3034870
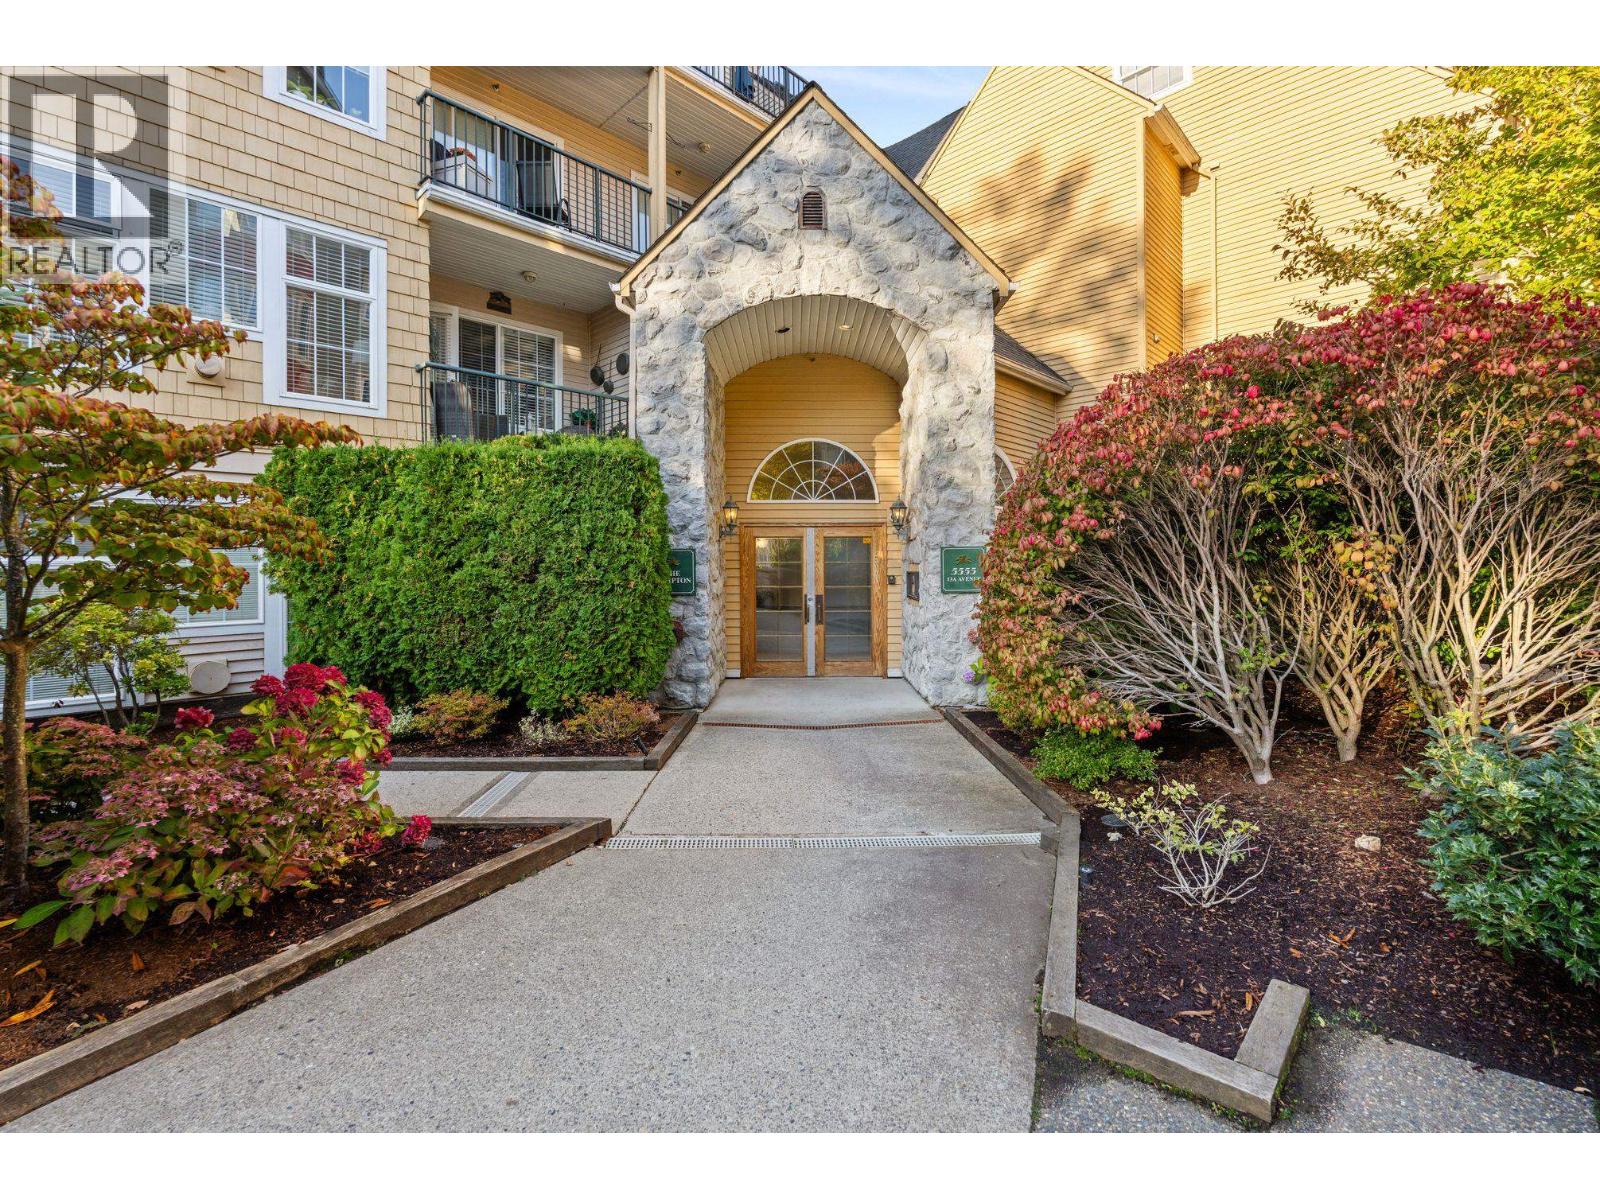
105 5555 13A AVE
Delta · Cliff Drive · Tsawwassen V4M 2E7
$509,900 (Sold Fri Aug 08 2025 00:00:00 GMT+0000 (Coordinated Universal Time))
- 1 Beds
- 1 Baths
- 705 Sqft
- 1 Parking
- Built 1996
 1/19
1/19



★ Building Specialist
Les Twarog
RE/MAX Crest Realty (Westside)
30+ Years Downtown & Westside Expert
604.671.7000
les@6717000.com
Property Description
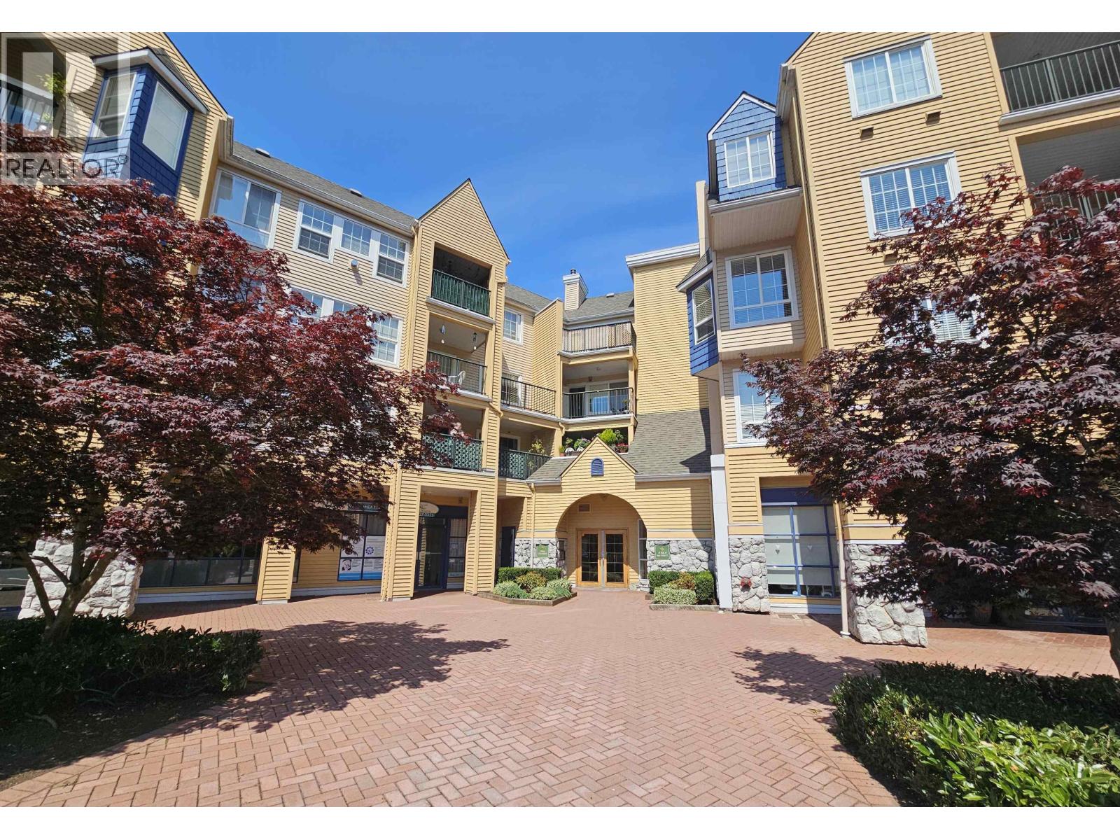
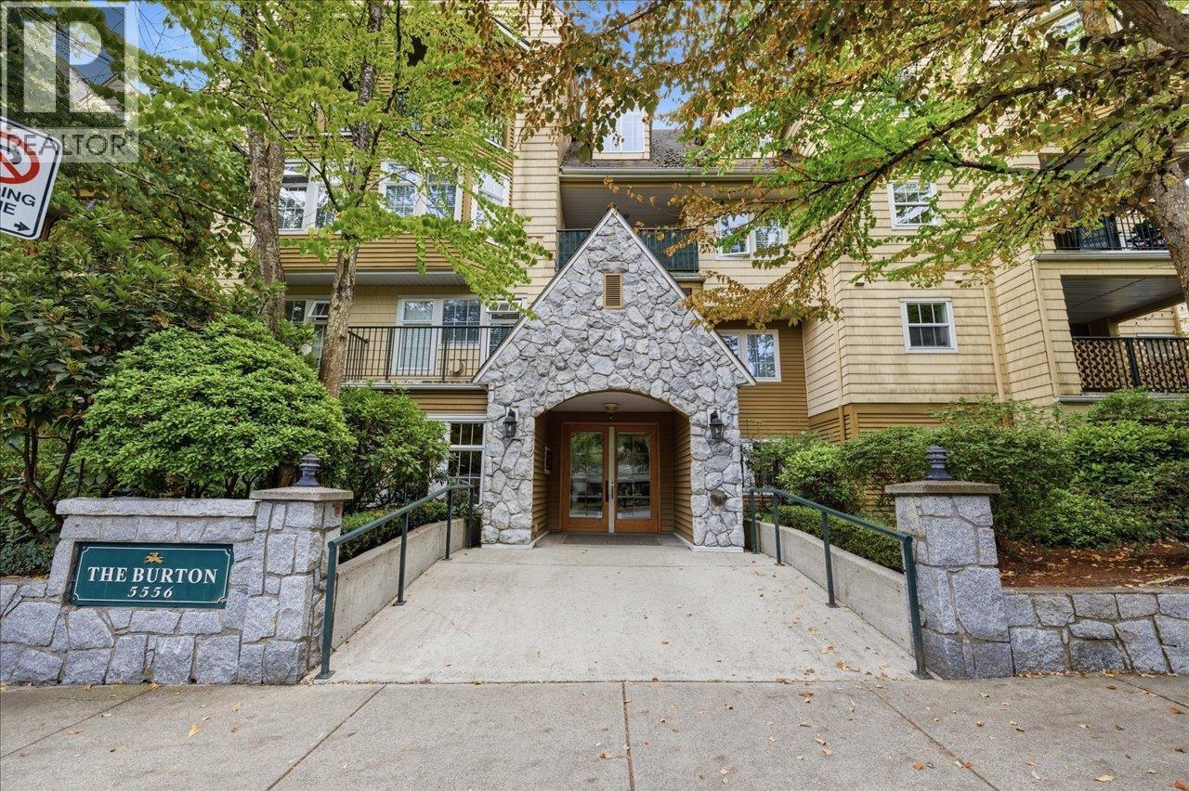
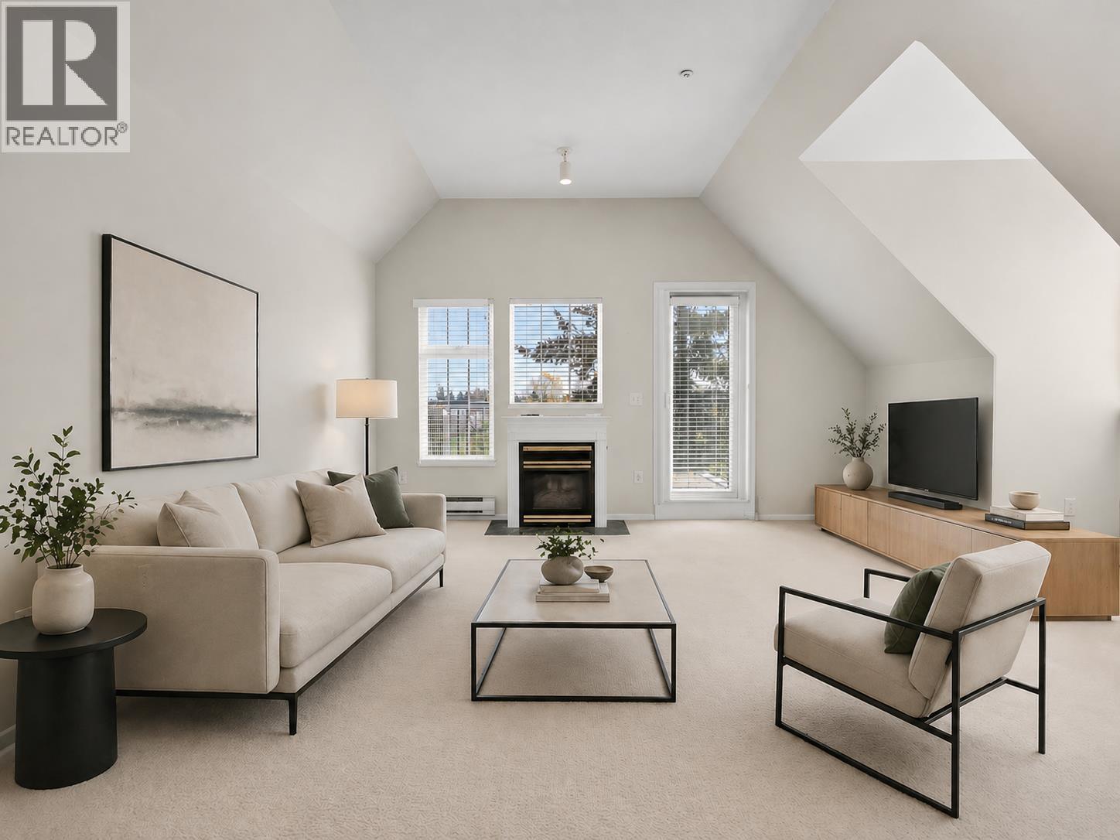
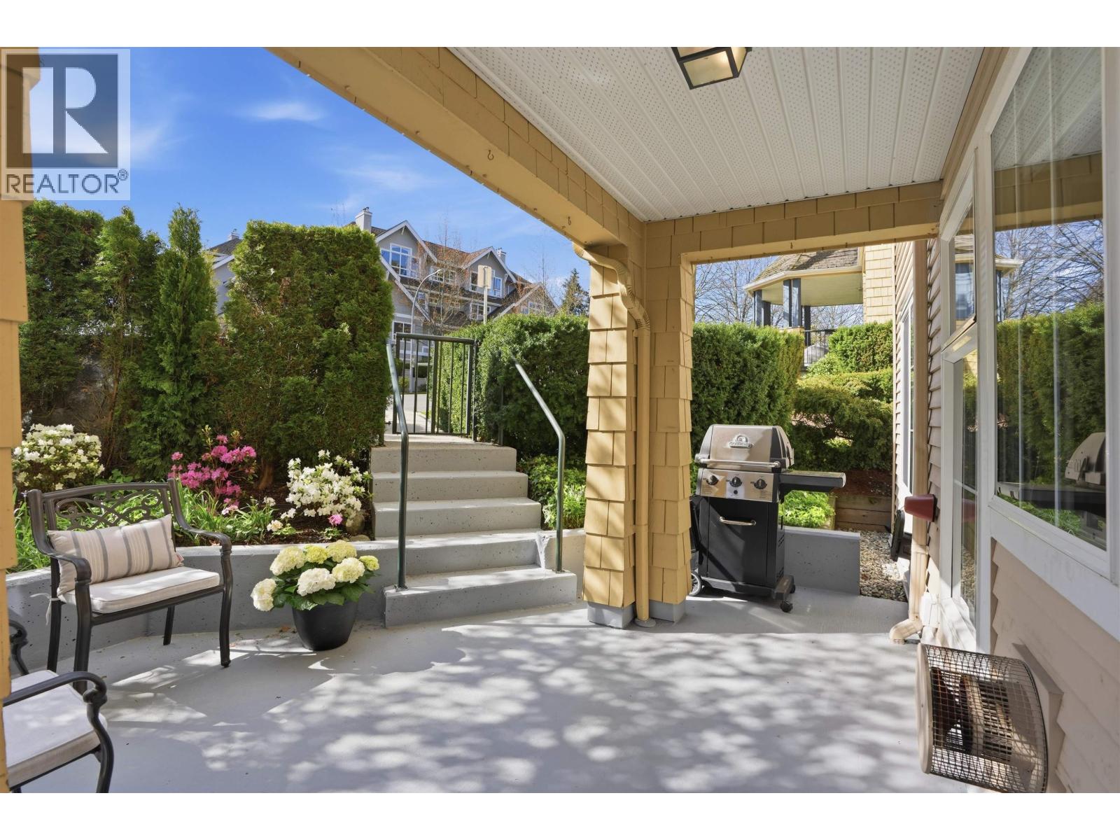
Sunny, south-facing, and private, this spacious 1 bed, 1 bath garden patio home in Campton at Windsor Woods offers fully updated living in Tsawwassen’s town centre. Perfect for pets with direct access to grassy Highland Park. Enjoy polished concrete and slate floors, granite counters, new lighting, large windows, and a cozy gas fireplace with BBQ hookup. Secure underground parking near the elevator, a large storage locker on the same floor, and a bike locker. Amenities include gym, hot tub, and sauna. Steps to shops, restaurants, and transit, on a quiet cul-de-sac. Smooth ceilings—no popcorn. Sharply priced and move-in ready!
Property Details
- Property Type
- Apartment Unit
- Style
- Multi Family,Residential Attached
- Title to Land
- Freehold Strata
- Year Built
- 1996
- Area
- Tsawwassen · Cliff Drive
- Exposure
- South
- Outdoor
- Patio, Garden
- Heating / Cooling
- Baseboard,Electric
- Flooring
- Concrete,Tile
- Construction
- Frame Wood,Other (Exterior),Wood Siding
- Parking
- Underground,Guest (1 stall)
- Water Supply
- Public,Well Shallow
- Kitchens
- 1
- Fireplaces
- 1
Financial
List Price$509,900
Gross Taxes$1,680 · 2024
Maintenance Fee$352/mo
✦ Included in the Maintenance Fee
- Bike Room
- Exercise Centre
- Sauna/Steam Room
- Maintenance Grounds
- Gas
- Hot Water
- Management
- Other
Rooms 6
Patio
Bedroom
Living Room
Dining Room
Kitchen
Foyer
Features & Appliances
✦ Appliances & Features
- 🧺Washer/Dryer
- 🧺Dishwasher
- ✨Disposal
- 🧊Refrigerator
- 🍳Stove
✦ Bylaws & Pets
- Cats OK
- Dogs OK
- Number Limit (Two)
- Pets Allowed w/Rest
For Sale in Windsor Woods & Complex
↑ Back to top| Date | Address | Status | Bed | Bath | Price | Sqft | DOM | Strata Fee | Tax | Listed By |
|---|---|---|---|---|---|---|---|---|---|---|
| 2026-07-16 | 218 1363 56 Street | Active | 2 | 2 | $518,800 ($554/sf) | 936 | 0 | $531 | $2,341 (2025) | Sutton Group Seafair Realty |
| 2026-07-15 | 105 5556 14 Avenue | Active | 2 | 2 | $699,900 ($561/sf) | 1247 | 0 | $620 | $2,893 (2025) | Sutton Group Seafair Realty |
| 2026-04-30 | 406 5556 14 Avenue | Active | 2 | 2 | $574,000 ($504/sf) | 1140 | 0 | $650 | $2,570 (2025) | Royal LePage Regency Realty |
| 2026-04-09 | 107 5555 13a Avenue | Active | 2 | 2 | $575,000 ($643/sf) | 894 | 0 | $478 | $2,027 (2024) | Royal LePage Regency Realty |
| 2025-09-30 | Ph5 5555 13a Avenue | Active | 2 | 2 | $625,000 ($710/sf) | 880 | 0 | $363 | $2,077 (2024) | Sutton Group Seafair Realty |
| Avg | $598,540 ($587/sf) | 1019 |
Nearby Buildings with Active Listings
↑ Back to topCharlton Park
10180 153rd St. · Surrey
Serenity Park
45545 Tamihi Way · Sardis
The Woods/garrison Crossing
5837 Sappers Way · Sardis
Metro Pointe
5155 Watling St. · Burnaby
Hartford Park
45595 Tamihi Way · Sardis
The Meadows At Verigin's Ridge
11282 Cottonwood Dr. · Maple Ridge
Centro
22363 Selkirk Ave. · Maple Ridge
Bakerview Estates
20582 67th Ave. · Langley
Where this information comes from:
Listing details, room sizes, features and financials are from the active MLS® listing
R3034870, Real Estate Board of Greater Vancouver, listed by Royal LePage Regency Realty (Jeffrey Derksen).
Listed Aug 7, 2025. Feed last updated Sep 9, 2025.
Building-level information is from the BCCondos.net building database.
Measurements are provided by the listing brokerage and are approximate — buyer to verify all data.
Book a Showing
105 5555 13A AVENUE · Windsor Woods · MLS® R3034870 · with Les Twarog

Les TwarogUsually replies within minutes
Building List Count by City
- Abbotsford - 447
- Agassiz - 28
- Burnaby - 54
- Burnaby East - 78
- Burnaby North - 367
- Burnaby South - 348
- Campbell River - 1
- Chilliwack - 221
- Cloverdale - 194
- Comox Valley - 10
- Coquitlam - 566
- Delta - 10
- Duncan - 42
- Esquimalt - 59
- Gulf Islands - 6
- Harrison Hot Springs - 13
- Harrison Mills - 1
- Hope - 22
- Ladner - 110
- Langford - 156
- Langley - 541
- Maple Ridge - 312
- Mill Bay - 2
- Mission - 65
- New Westminster - 444
- North Delta - 29
- North Island - 2
- North Saanich - 8
- North Surrey - 412
- North Vancouver - 747
- Oak Bay - 44
- Osoyoos - 1
- Parksville / Qualicum - 7
- Penticton - 8
- Pitt Meadows - 75
- Port Alberni - 2
- Port Coquitlam - 268
- Port Moody - 268
- Richmond - 1161
- Saanich East - 232
- Saanich West - 92
- Sardis - 154
- Sidney - 152
- Sooke - 39
- South Surrey White Rock - 719
- Surrey - 667
- Tsawwassen - 98
- Vancouver East - 1003
- Vancouver West - 2495
- Victoria - 666
- View Royal - 46
- West Vancouver - 231
Pages
About


MLS®, REALTOR® and the associated logos are trademarks of The Canadian Real Estate Association


The listing data is provided under copyright by the Chilliwack & District Real Estate Board, Fraser Valley Real Estate Board or Real Estate Board of Greater Vancouver.
The listing data is deemed reliable but is not guaranteed accurate by the Chilliwack & District Real Estate Board, Fraser Valley Real Estate Board, Real Estate Board of Greater Vancouver, nor BCCondos.