315 2493 MONTROSE AVE
- 2 Beds
- 2 Baths
- 1,068 Sqft
- 1 Parking
- Built 2020
 1/30
1/30




Property Description
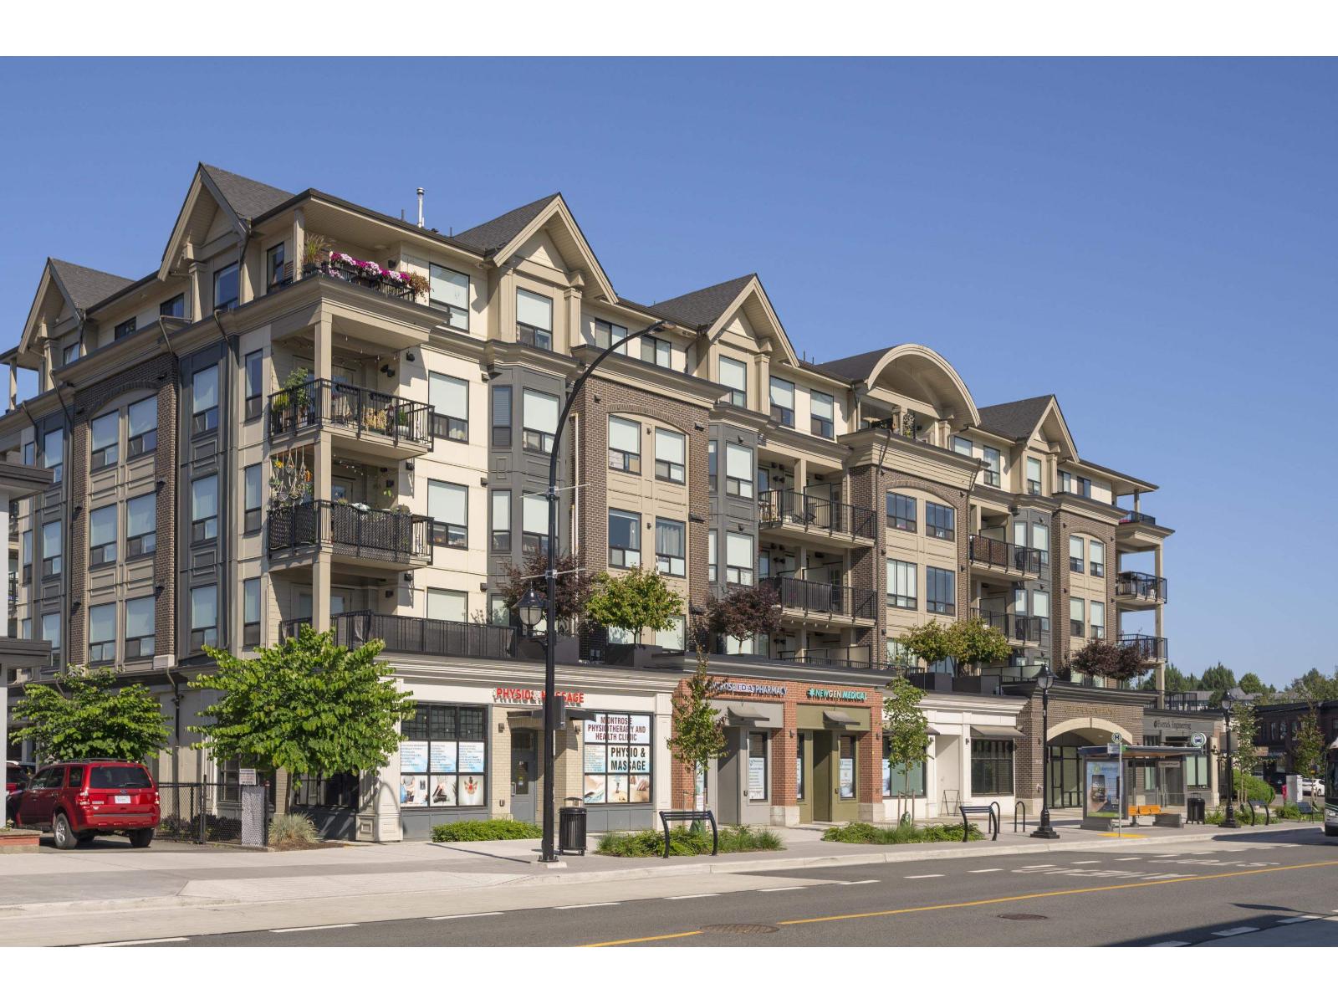
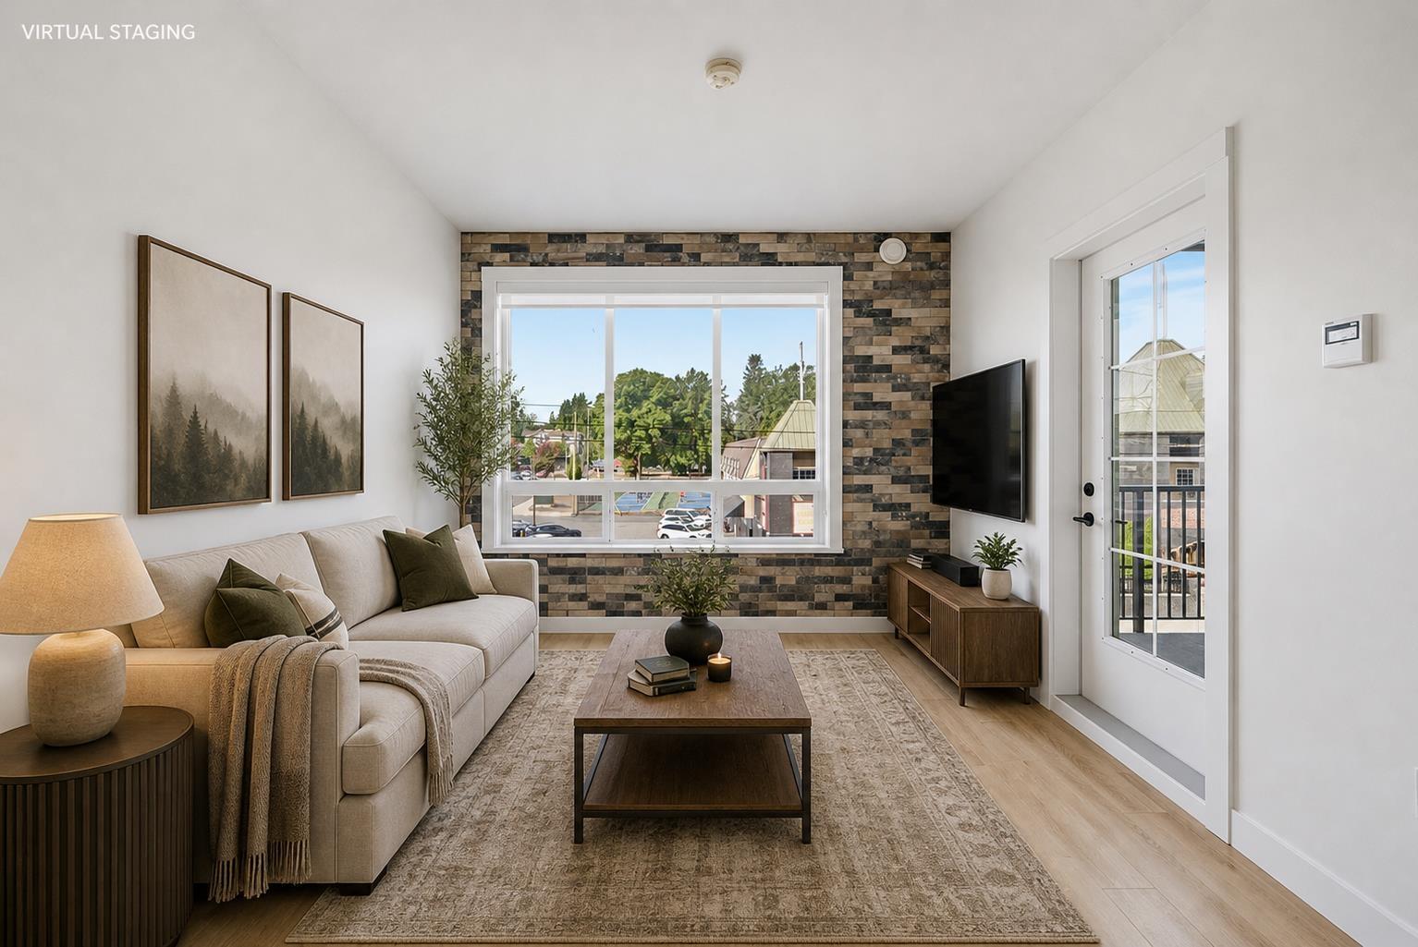
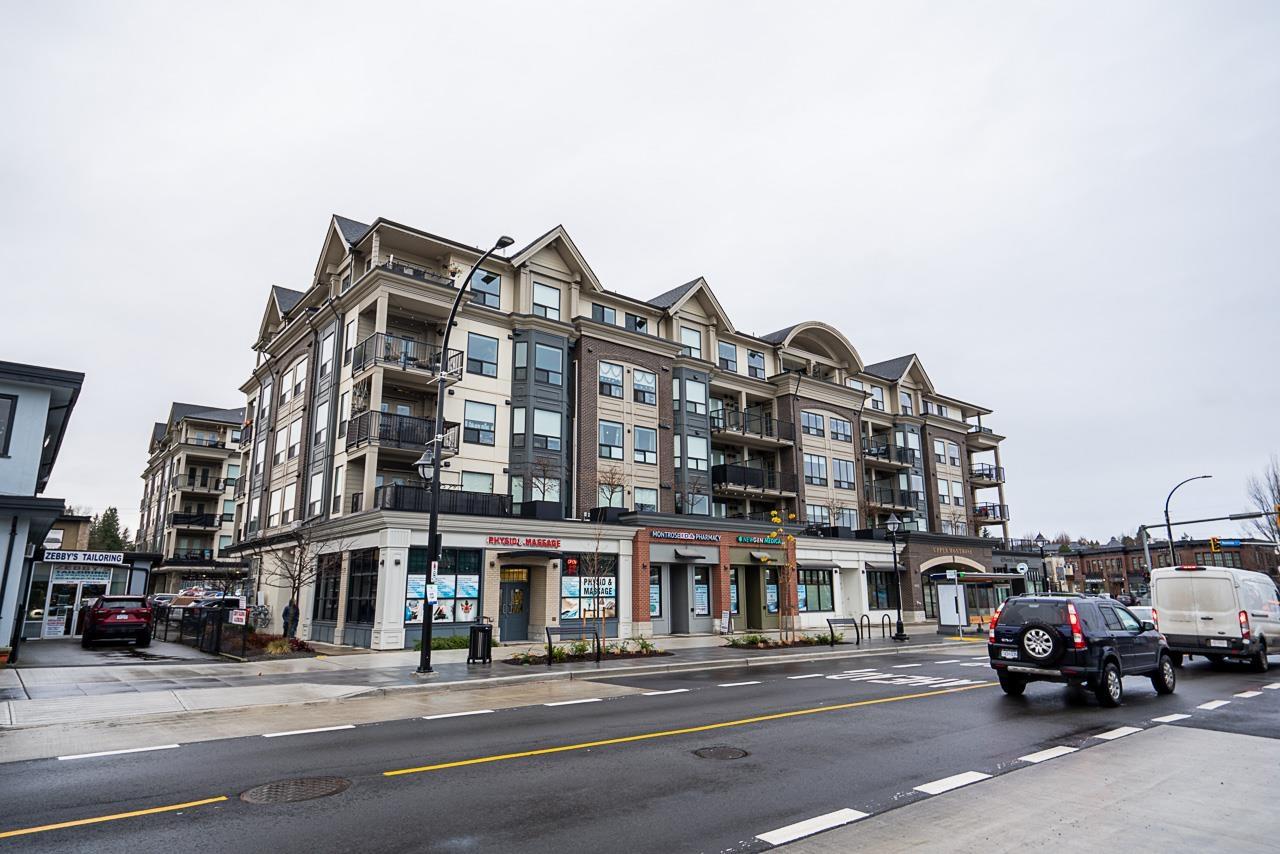
Welcome to Upper Montrose! conveniently located in Historic downtown Abbotsford This spacious 2 bedroom & den plus 2 bath home has the perfect layout boasting 1068 sqft with no wasted space! The covered balcony has BBQ hookup and overlooks the courtyard. LIVINGROOM IS AIRCONDITIONED with open concept kitchen, stainless appliances, gas oven, quartz counters, large island, walk in pantry and loads of cabinet space. Primary bedroom is airconditioned with large walk in closet and ensuite with double sinks. The second bedroom has custom wood feature wall and the den provides versatility as a office, nursery, and additional storage. Montrose is PET FRIENDLY, Old Yale brewing, cafes, bistros, shops, gym and across from the new transit loop! Don''t miss this one!
Property Details
- Property Type
- Apartment Unit
- Style
- Multi Family,Residential Attached
- Title to Land
- Freehold Strata
- Year Built
- 2020
- Area
- Abbotsford · Central Abbotsford
- Outdoor
- Playground,Balcony
- Heating / Cooling
- Baseboard
- Flooring
- Laminate,Tile
- Construction
- Frame Wood,Brick (Exterior),Mixed (Exterior),Wood Siding
- Parking
- Additional Parking,Concrete (1 stall)
- Water Supply
- Public
- Kitchens
- 1
Financial
- Bike Room
- Trash
- Gas
- Hot Water
- Management
- Sewer
- Snow Removal
Rooms 10
Features & Appliances
- 🧺Washer/Dryer
- 🧺Dishwasher
- 🧊Refrigerator
- 🍳Stove
- 🍲Microwave
- ❄️Air Conditioning
- Cats OK
- Dogs OK
- Number Limit (Two)
- Pets Allowed w/Rest
For Sale in Upper Montrose & Complex
↑ Back to top| Date | Address | Status | Bed | Bath | Price | Sqft | DOM | Strata Fee | Tax | Listed By |
|---|---|---|---|---|---|---|---|---|---|---|
| 2026-09-15 | 418 2493 Montrose Avenue | Active | 2 | 2 | $499,000 ($523/sf) | 955 | 0 | $2,547 (2026) | eXp Realty of Canada, Inc. | |
| 2026-09-11 | 323 2493 Montrose Avenue | Active | 1 | 1 | $339,000 ($558/sf) | 607 | 0 | $484 | $1,740 (2025) | Sutton Group-West Coast Realty (Abbotsford) |
| 2026-07-27 | 301 2493 Montrose Avenue | Active | 3 | 2 | $549,900 ($441/sf) | 1247 | 0 | $484 | $2,953 (2025) | RE/MAX Performance Realty |
| 2026-07-06 | 425 2493 Montrose Avenue | Active | 2 | 2 | $519,900 ($560/sf) | 928 | 0 | $422 | $2,454 (2025) | RE/MAX Elevate Realty |
| 2026-04-14 | 101 2493 Montrose Avenue | Active | 0 | 0 | $1,175,000 | 0 | 0 | $11,921 (2025) | eXp Realty of Canada, Inc. | |
| Avg | $616,560 ($660/sf) | 934 |
Nearby Buildings with Active Listings
↑ Back to top

Book a Showing

- Abbotsford - 447
- Agassiz - 28
- Burnaby - 54
- Burnaby East - 78
- Burnaby North - 367
- Burnaby South - 348
- Campbell River - 1
- Chilliwack - 221
- Cloverdale - 194
- Comox Valley - 10
- Coquitlam - 566
- Delta - 10
- Duncan - 42
- Esquimalt - 59
- Gulf Islands - 6
- Harrison Hot Springs - 13
- Harrison Mills - 1
- Hope - 22
- Ladner - 110
- Langford - 156
- Langley - 541
- Maple Ridge - 312
- Mill Bay - 2
- Mission - 65
- New Westminster - 444
- North Delta - 29
- North Island - 2
- North Saanich - 8
- North Surrey - 412
- North Vancouver - 747
- Oak Bay - 44
- Osoyoos - 1
- Parksville / Qualicum - 7
- Penticton - 8
- Pitt Meadows - 75
- Port Alberni - 2
- Port Coquitlam - 268
- Port Moody - 268
- Richmond - 1161
- Saanich East - 232
- Saanich West - 92
- Sardis - 154
- Sidney - 152
- Sooke - 39
- South Surrey White Rock - 719
- Surrey - 667
- Tsawwassen - 98
- Vancouver East - 1003
- Vancouver West - 2495
- Victoria - 666
- View Royal - 46
- West Vancouver - 231



