19 1228 HUDSON ST
- 4 Beds
- 4 Baths
- 1,847 Sqft
- 2 Parking
- Built 2019
 1/29
1/29




Property Description
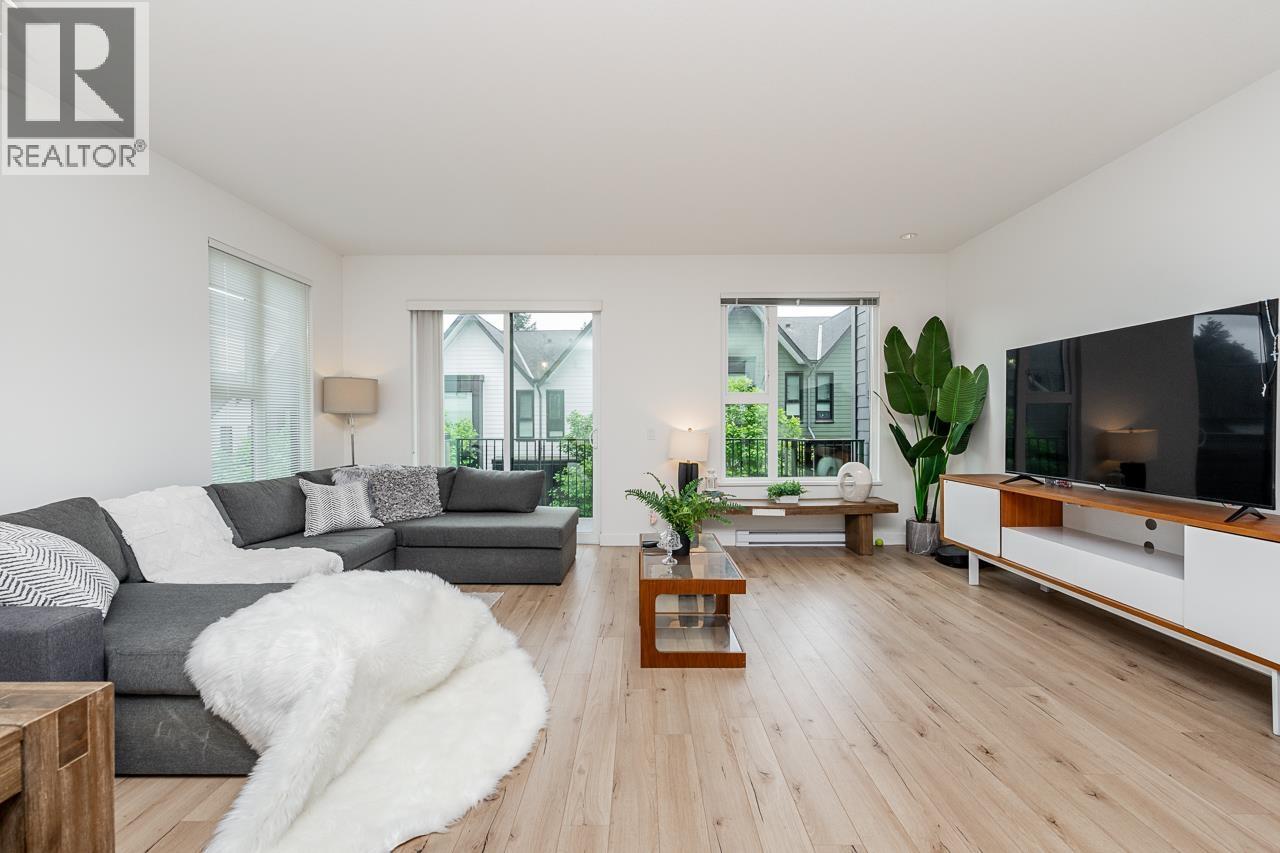
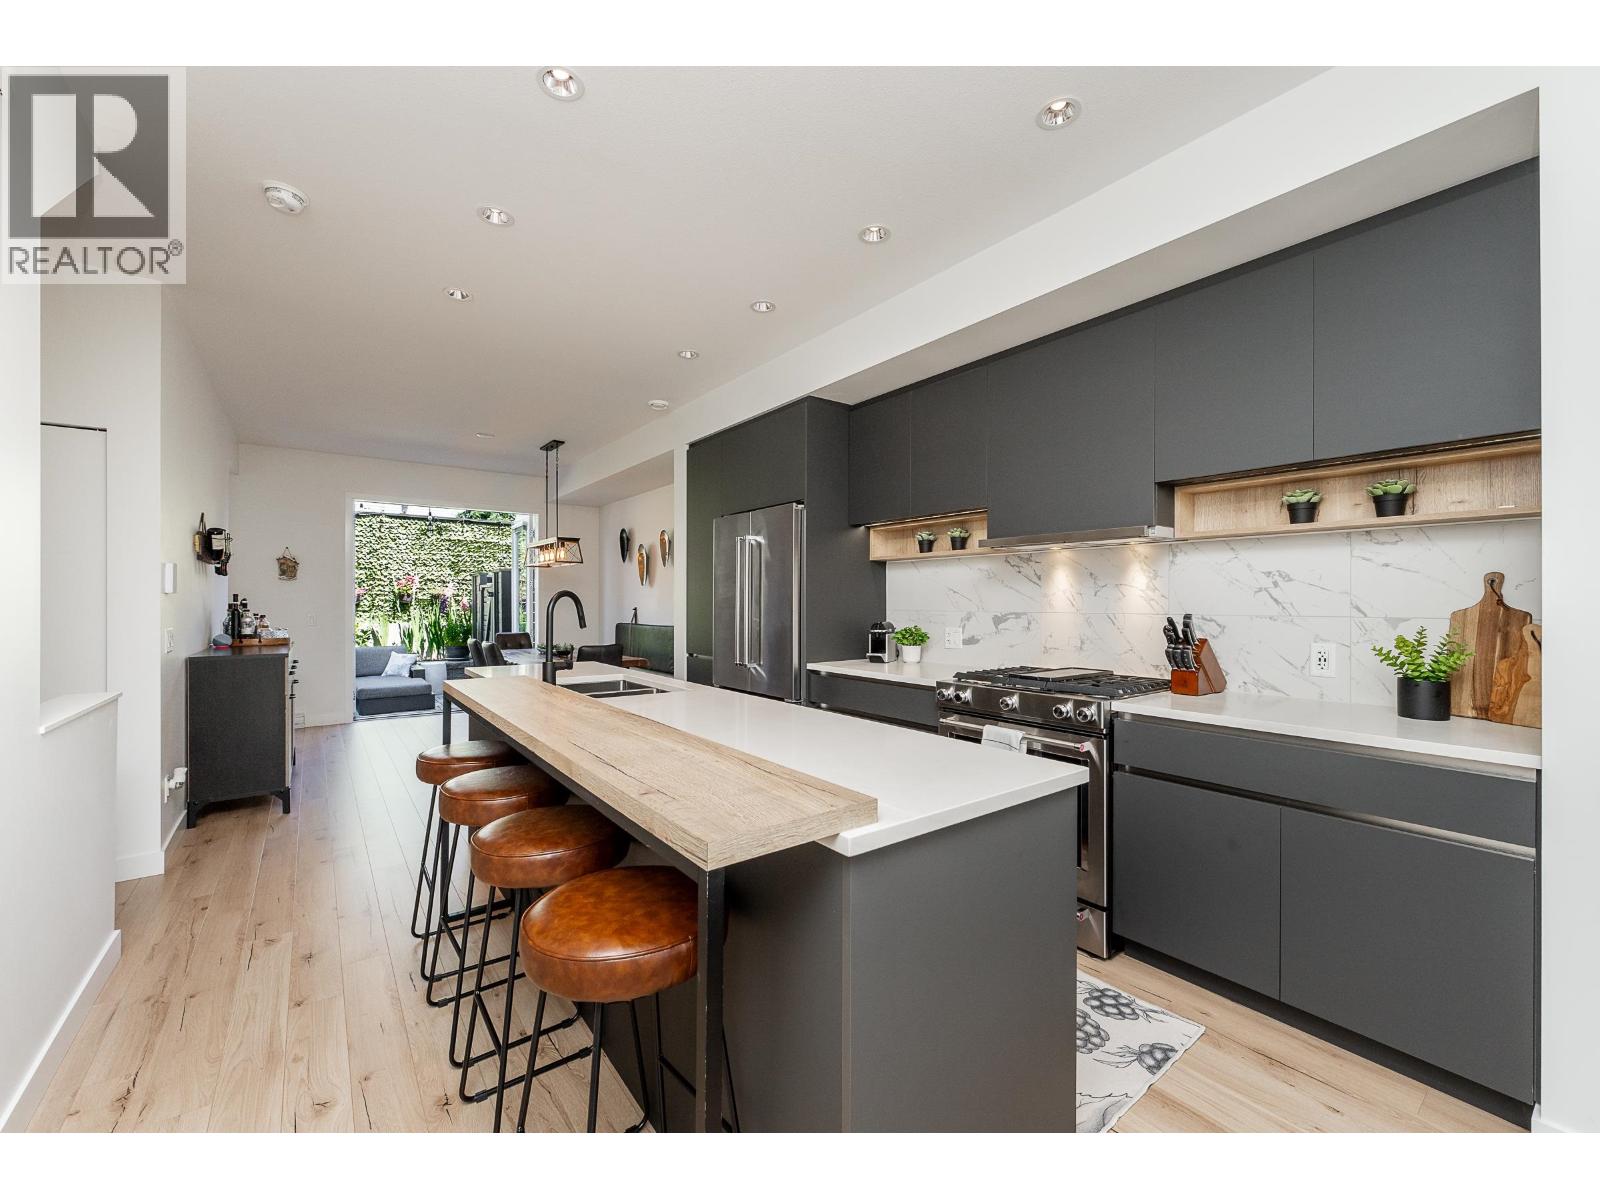
Welcome to Aalto by Intracorp. This 4 bedroom, 3.5 bathroom, corner unit home, enjoys lots of natural light, and feature great outdoor space with a 270 sqft private patio, and a 126 sqft south facing balcony. Featuring open concept living with a large kitchen area, stainless steel kitchen appliances, large kitchen island with stone countertop, 9ft ceiling living room and dining room space, and your own double side-by-side garage. The complex has a very nice club house for owners, including gym, table tennis, lounge, kitchen, and outdoor seating. Conveniently located close to schools, parks, trails, restaurants, aquatic complex, and Coquitlam Centre Mall. School catchments: Walton Elementary, Scott Creek Middle, Gleneagle Secondary. Call for your private showing before it''s gone.
Property Details
- Property Type
- Townhouse
- Style
- Residential Attached
- Title to Land
- Freehold Strata
- Year Built
- 2019
- Area
- Coquitlam · Scott Creek
- Outdoor
- Patio, Playground,Balcony,Private Yard
- Heating / Cooling
- Baseboard
- Construction
- Frame Wood,Mixed (Exterior)
- Parking
- Garage Double (2 stalls)
- Water Supply
- Public
- Kitchens
- 1
- Units in Development
- 76
Financial
- Clubhouse
- Exercise Centre
- Trash
- Maintenance Grounds
- Management
- Recreation Facilities
Rooms 9
Features & Appliances
- 🧺Washer/Dryer
- 🧺Dishwasher
- 🧊Refrigerator
- 🍳Stove
- Pets Allowed w/Rest
For Sale in Aalto & Complex
↑ Back to top| Date | Address | Status | Bed | Bath | Price | Sqft | DOM | Strata Fee | Tax | Listed By |
|---|---|---|---|---|---|---|---|---|---|---|
| 2026-08-07 | 13 1228 Hudson Street | Active | 4 | 4 | $1,238,000 ($673/sf) | 1839 | 0 | $500 | $4,724 (2025) | Multiple Realty Ltd. |
| 2026-08-05 | 8 1228 Hudson Street | Active | 3 | 3 | $1,075,000 ($731/sf) | 1471 | 0 | $392 | $4,318 (2026) | Royal LePage Elite West |
| Avg | $1,156,500 ($699/sf) | 1655 |
Nearby Buildings with Active Listings
↑ Back to top
Book a Showing

- Abbotsford - 447
- Agassiz - 28
- Burnaby - 54
- Burnaby East - 78
- Burnaby North - 367
- Burnaby South - 348
- Campbell River - 1
- Chilliwack - 221
- Cloverdale - 194
- Comox Valley - 10
- Coquitlam - 566
- Delta - 10
- Duncan - 42
- Esquimalt - 59
- Gulf Islands - 6
- Harrison Hot Springs - 13
- Harrison Mills - 1
- Hope - 22
- Ladner - 110
- Langford - 156
- Langley - 541
- Maple Ridge - 312
- Mill Bay - 2
- Mission - 65
- New Westminster - 444
- North Delta - 29
- North Island - 2
- North Saanich - 8
- North Surrey - 412
- North Vancouver - 747
- Oak Bay - 44
- Osoyoos - 1
- Parksville / Qualicum - 7
- Penticton - 8
- Pitt Meadows - 75
- Port Alberni - 2
- Port Coquitlam - 268
- Port Moody - 268
- Richmond - 1161
- Saanich East - 232
- Saanich West - 92
- Sardis - 154
- Sidney - 152
- Sooke - 39
- South Surrey White Rock - 719
- Surrey - 667
- Tsawwassen - 98
- Vancouver East - 1003
- Vancouver West - 2495
- Victoria - 666
- View Royal - 46
- West Vancouver - 231



