WEST PENDER PLACEListing Information
Sold · MLS® R3026364
403 1409 W PENDER ST
Vancouver · Coal Harbour · Vancouver West V6G 2S3
$929,000 (Sold Thu Aug 07 2025 00:00:00 GMT+0000 (Coordinated Universal Time))
- 2 Beds
- 2 Baths
- 832 Sqft
- 1 Parking
- Built 2011
 1/40
1/40



★ Building Specialist
Les Twarog
RE/MAX Crest Realty (Westside)
30+ Years Downtown & Westside Expert
604.671.7000
les@6717000.com
Property Description
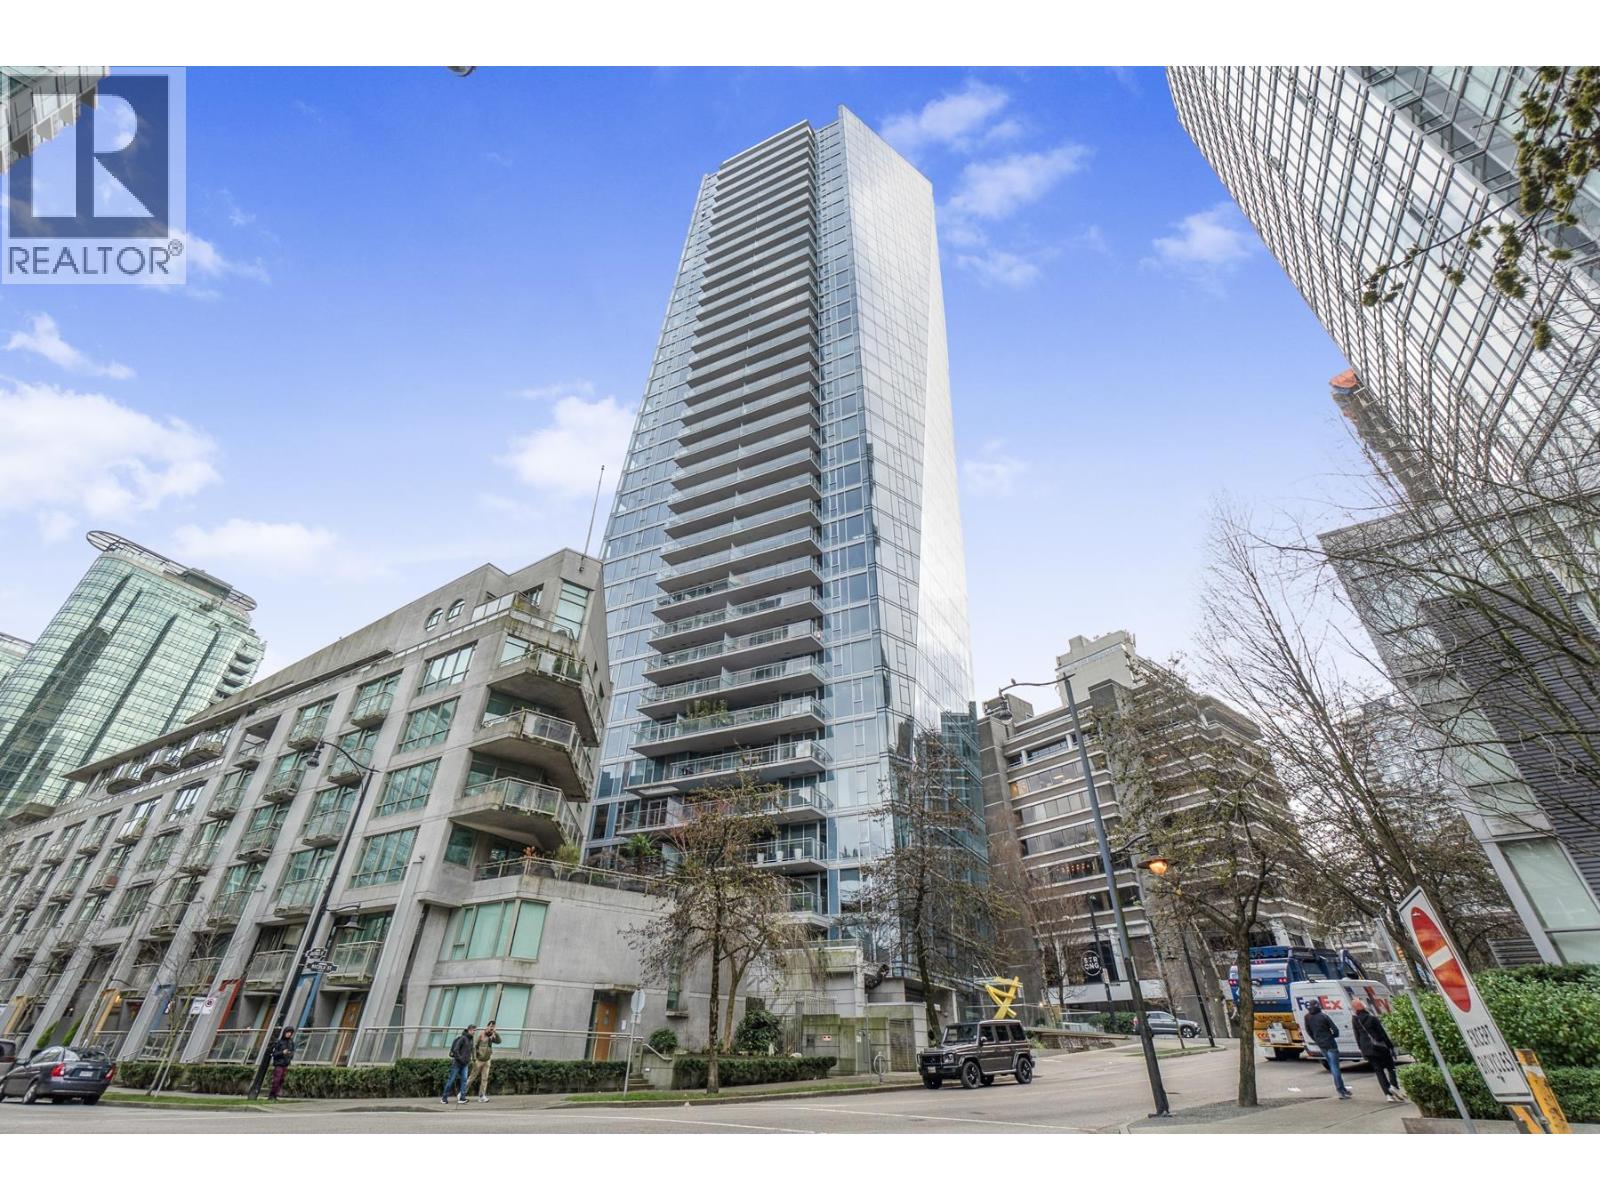
West Pender Place is one of the newest developments in Coal Harbour. This 2-bedroom property is located in the exclusive 10-story building, with only 3 suites per level. The bedrooms are separated, and the master bedroom has an ultra-modern en-suite featuring a separate bathtub and shower, his and her sinks. The kitchen has a Gas stove, modern counters, and soft-closing cabinets. The building offers a wide range of amenities, including a resistance pool, sauna, steam room, gym, party room with a pool table, and a large courtyard located on top of the podium level between both buildings. Incredible location, just 1 block from the waterfront. Showings available Monday and Wednesday after 4pm.
Property Details
- Property Type
- Apartment Unit
- Style
- Multi Family,Residential Attached
- Title to Land
- Freehold Strata
- Year Built
- 2011
- Area
- Vancouver West · Coal Harbour
- Outdoor
- No Outdoor Area
- Heating / Cooling
- Forced Air
- Flooring
- Hardwood,Tile
- Construction
- Concrete,Concrete (Exterior),Glass (Exterior),Mixed (Exterior)
- Parking
- Underground,Side Access (1 stall)
- Water Supply
- Public
- Kitchens
- 1
- Units in Development
- 154
Financial
List Price$929,000
Gross Taxes$3,013 · 2024
Maintenance Fee$825/mo
✦ Included in the Maintenance Fee
- Bike Room
- Exercise Centre
- Sauna/Steam Room
- Concierge
- Trash
- Gas
- Hot Water
- Management
- Recreation Facilities
Rooms 5
Dining Room
Kitchen
Living Room
Bedroom
Primary Bedroom
Features & Appliances
✦ Appliances & Features
- 🧺Washer/Dryer
- 🧺Dishwasher
- 🧊Refrigerator
- 🍳Stove
- 🍲Microwave
- 🪟Window Coverings
- ❄️Central Air
- ❄️Air Conditioning
✦ Bylaws & Pets
- Cats OK
- Dogs OK
- Number Limit (Two)
- Pets Allowed w/Rest
Location & Parcel
↑ Back to topFor Sale in West Pender Place & Complex
↑ Back to top| Date | Address | Status | Bed | Bath | Price | Sqft | DOM | Strata Fee | Tax | Listed By |
|---|---|---|---|---|---|---|---|---|---|---|
| 2026-09-08 | 702 1499 W Pender Street | Active | 2 | 3 | $1,799,000 ($1114/sf) | 1615 | 0 | $1,739 | $6,930 (2026) | Engel & Volkers Vancouver |
| 2026-09-01 | 206 1477 W Pender Street | Active | 1 | 1 | $749,000 ($918/sf) | 816 | 0 | $825 | $2,977 (2026) | Royal Pacific Lions Gate Realty Ltd. |
| 2026-07-20 | 802 1409 W Pender Street | Active | 2 | 3 | $2,988,800 ($1357/sf) | 2202 | 0 | $2,376 | $9,152 (2025) | VIRANI REAL ESTATE ADVISORS |
| 2026-05-19 | 201 1409 W Pender Street | Active | 2 | 3 | $1,688,800 ($1102/sf) | 1533 | 0 | $1,602 | $2,933 (2025) | Macdonald Realty Westmar |
| 2026-02-02 | 1202 1499 W Pender Street | Active | 2 | 3 | $2,280,000 ($1457/sf) | 1565 | 0 | $1,681 | $7,384 (2025) | Dracco Pacific Realty |
| 2025-11-19 | 1201 1499 W Pender Street | Active | 2 | 2 | $1,498,000 ($1372/sf) | 1092 | 0 | $1,171 | $5,332 (2025) | Royal LePage Sussex |
| Avg | $1,833,933 ($1247/sf) | 1471 |
Nearby Buildings with Active Listings
↑ Back to topDenia
499 Broughton St. · Vancouver
Qube
1333 Georgia St. · Vancouver
Classico
1328 WEST Pender St. · Vancouver
Harbourside Park II
555 Jervis St. · Vancouver
Westcoast Pointe
1331 WEST Georgia St. · Vancouver
The Lions
1331 Alberni St. · Vancouver
George - The Condominiums
1420 Georgia St. · Vancouver
Alberni Place
738 Broughton St. · Vancouver
Where this information comes from:
Listing details, room sizes, features and financials are from the active MLS® listing
R3026364, Real Estate Board of Greater Vancouver, listed by RE/MAX Masters Realty (Iman Moghadam PREC*).
Listed Jul 14, 2025. Feed last updated Nov 29, 2025.
Building-level information is from the BCCondos.net building database.
Measurements are provided by the listing brokerage and are approximate — buyer to verify all data.
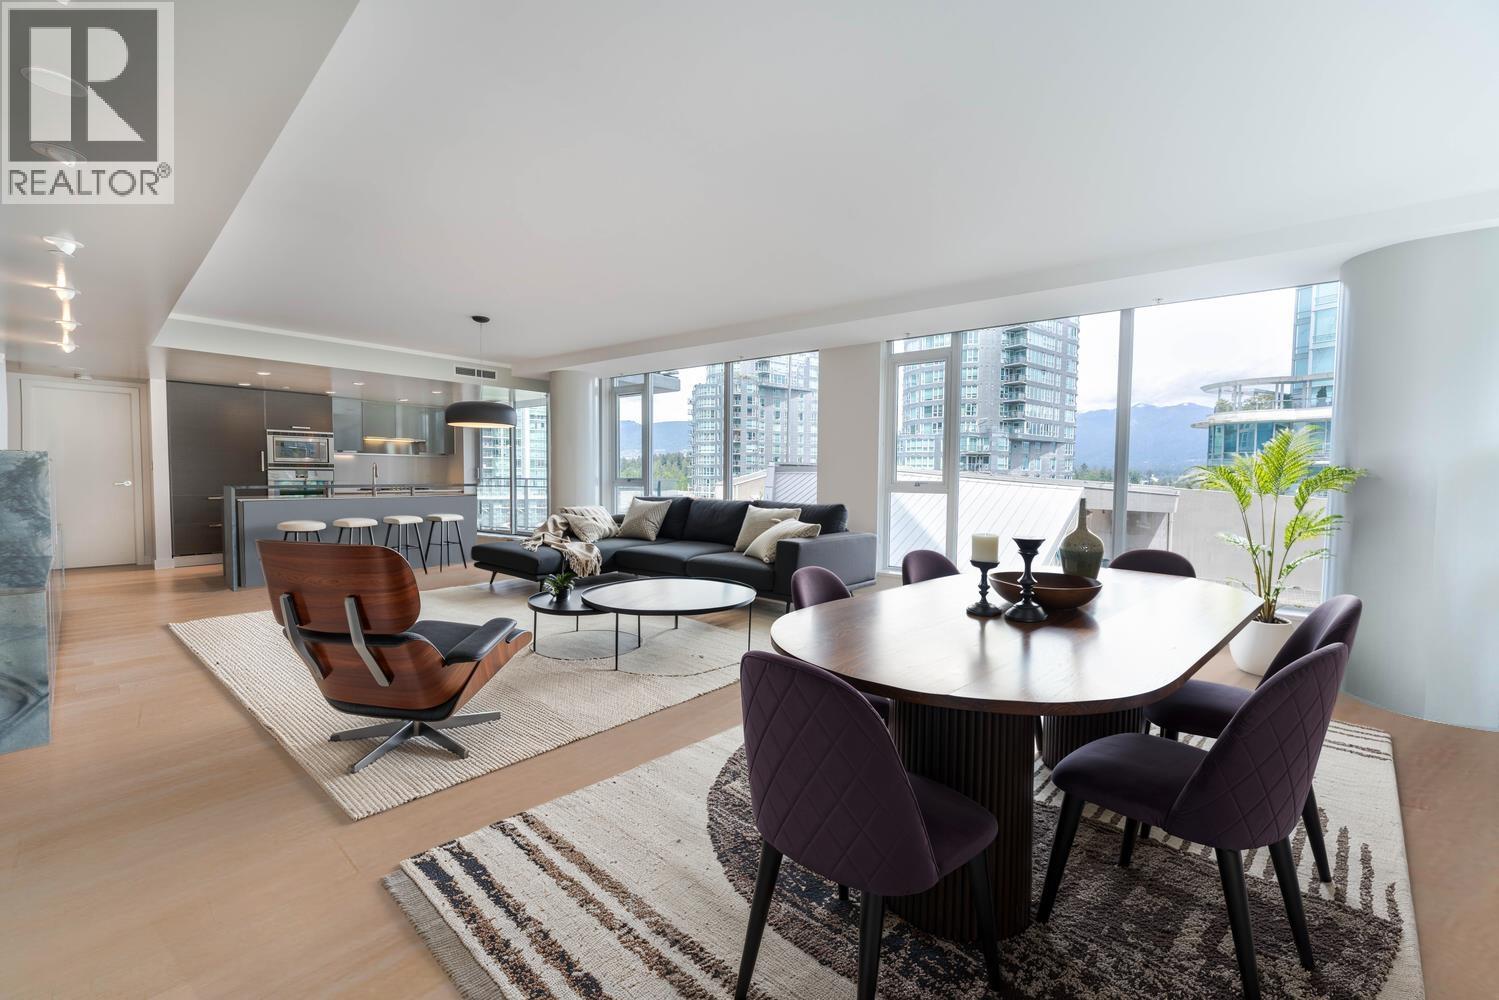
702 1499 W PENDER STREET
2 bed · 3 bath · MLS® R3162508
$1,799,000
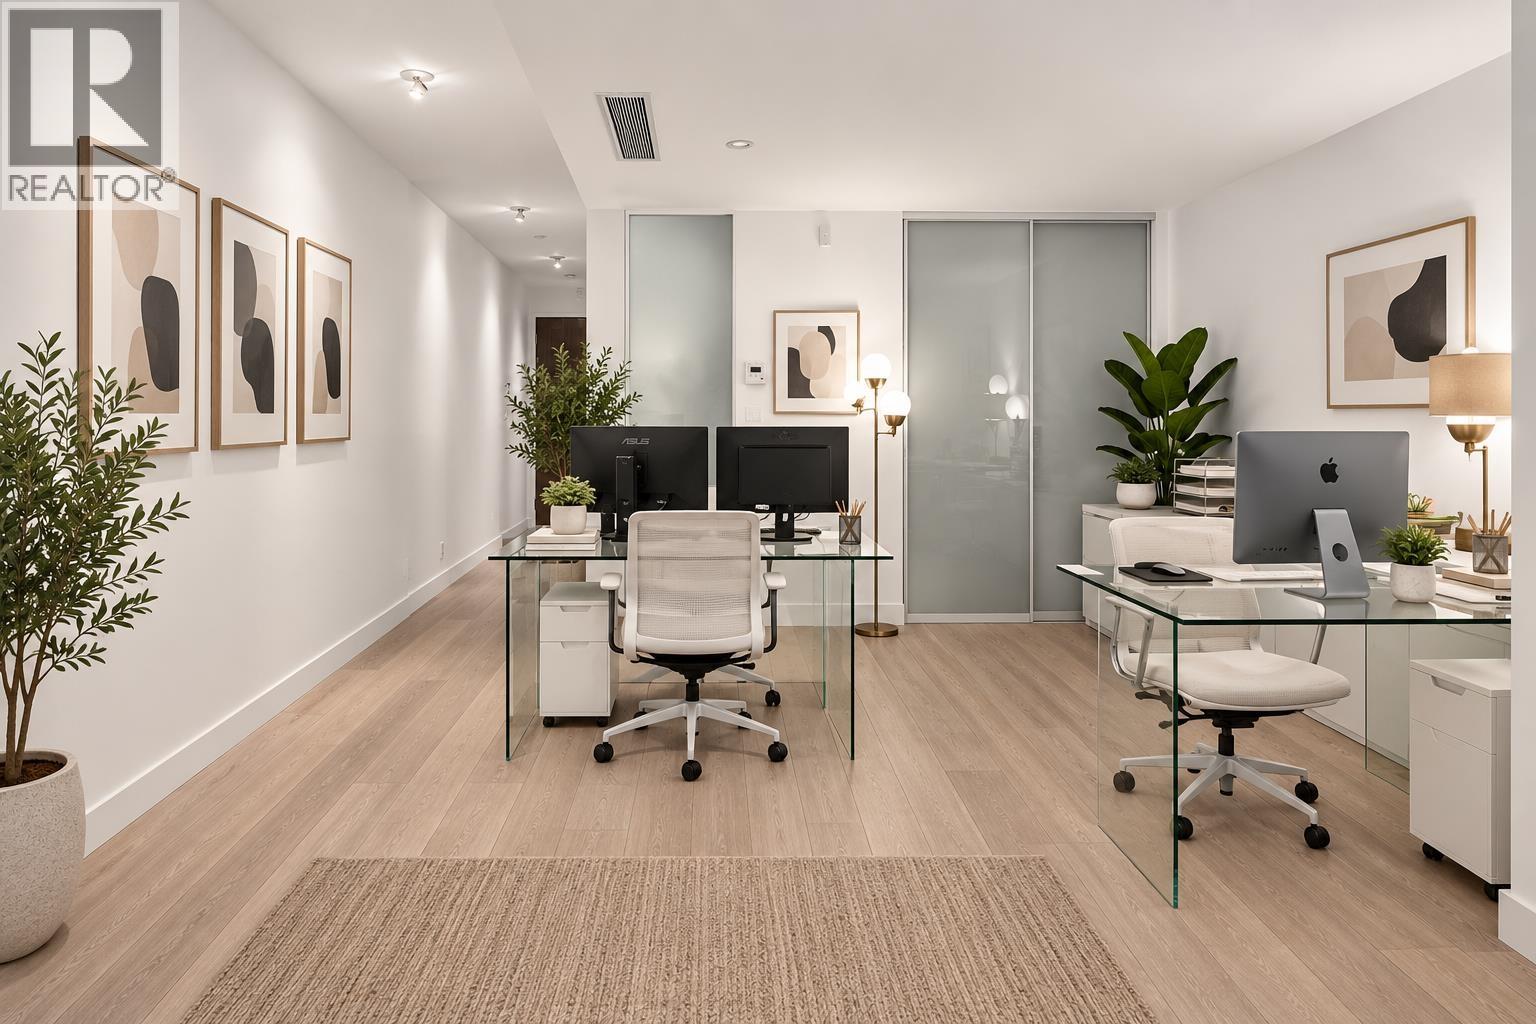
206 1477 W PENDER STREET
1 bed · 1 bath · MLS® R3160332
$749,000
802 1409 W PENDER STREET
2 bed · 3 bath · MLS® R3147985
$2,988,800
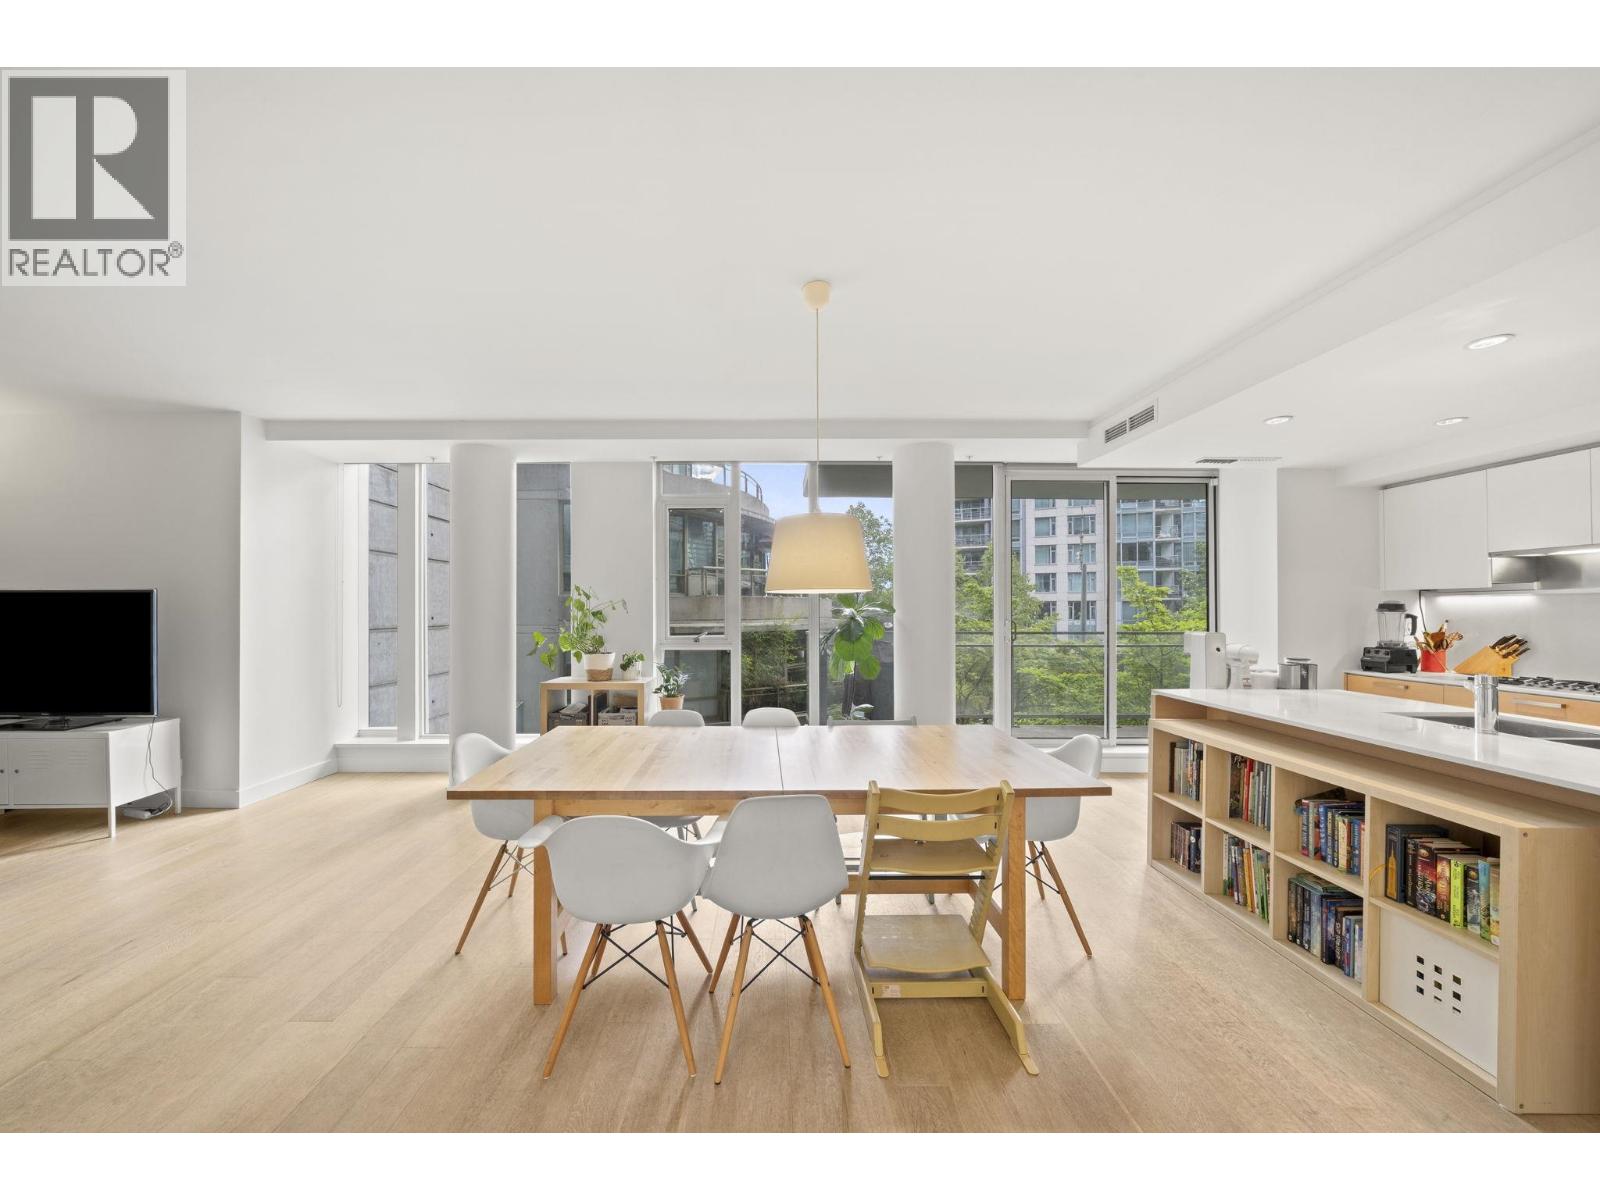
201 1409 W PENDER STREET
2 bed · 3 bath · MLS® R3124903
$1,688,800
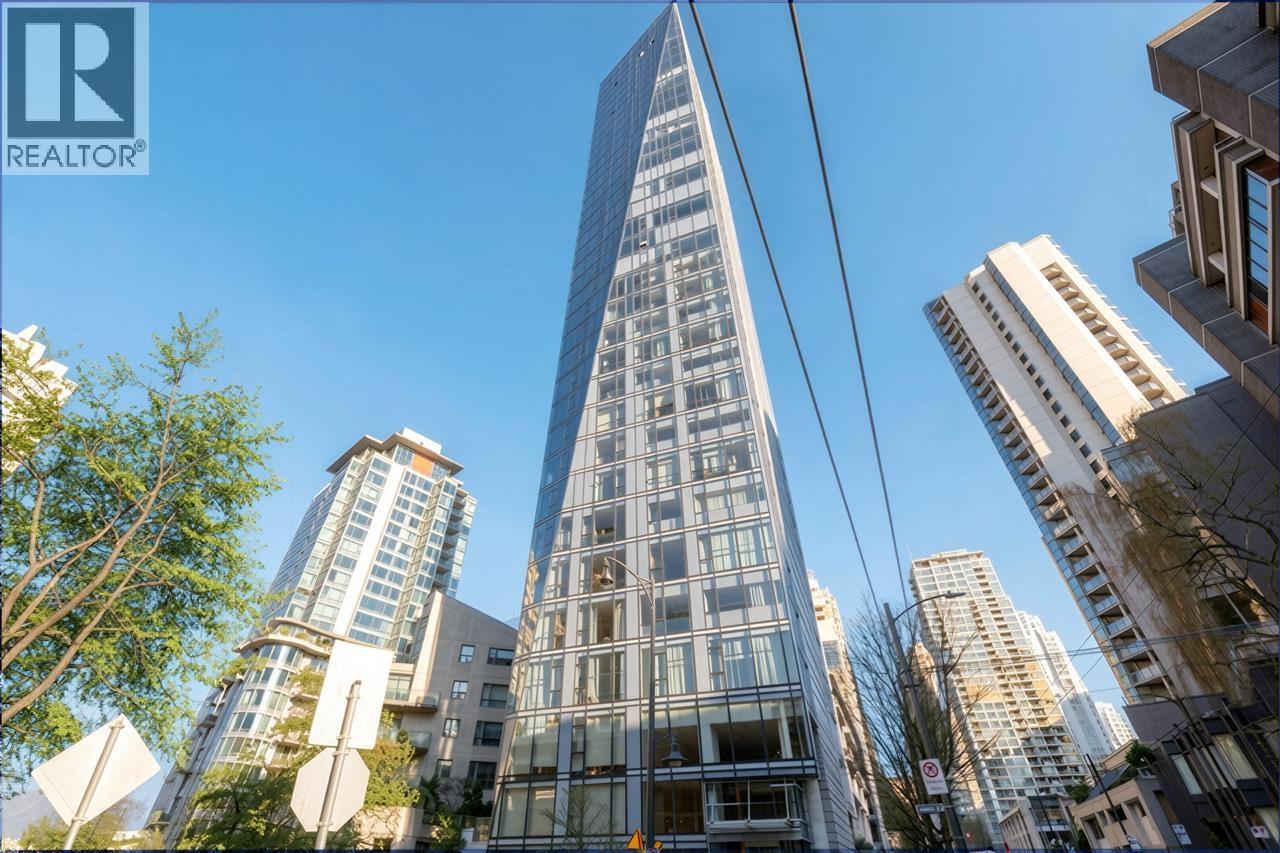
1202 1499 W PENDER STREET
2 bed · 3 bath · MLS® R3085791
$2,280,000
1201 1499 W PENDER STREET
2 bed · 2 bath · MLS® R3068871
$1,498,000
Book a Showing
403 1409 W PENDER STREET · West Pender Place · MLS® R3026364 · with Les Twarog

Les TwarogUsually replies within minutes
Building List Count by City
- Abbotsford - 447
- Agassiz - 28
- Burnaby - 54
- Burnaby East - 78
- Burnaby North - 367
- Burnaby South - 348
- Campbell River - 1
- Chilliwack - 221
- Cloverdale - 194
- Comox Valley - 10
- Coquitlam - 566
- Delta - 10
- Duncan - 42
- Esquimalt - 59
- Gulf Islands - 6
- Harrison Hot Springs - 13
- Harrison Mills - 1
- Hope - 22
- Ladner - 110
- Langford - 156
- Langley - 541
- Maple Ridge - 312
- Mill Bay - 2
- Mission - 65
- New Westminster - 444
- North Delta - 29
- North Island - 2
- North Saanich - 8
- North Surrey - 412
- North Vancouver - 747
- Oak Bay - 44
- Osoyoos - 1
- Parksville / Qualicum - 7
- Penticton - 8
- Pitt Meadows - 75
- Port Alberni - 2
- Port Coquitlam - 268
- Port Moody - 268
- Richmond - 1161
- Saanich East - 232
- Saanich West - 92
- Sardis - 154
- Sidney - 152
- Sooke - 39
- South Surrey White Rock - 719
- Surrey - 667
- Tsawwassen - 98
- Vancouver East - 1003
- Vancouver West - 2495
- Victoria - 666
- View Royal - 46
- West Vancouver - 231
Pages
About


MLS®, REALTOR® and the associated logos are trademarks of The Canadian Real Estate Association


The listing data is provided under copyright by the Chilliwack & District Real Estate Board, Fraser Valley Real Estate Board or Real Estate Board of Greater Vancouver.
The listing data is deemed reliable but is not guaranteed accurate by the Chilliwack & District Real Estate Board, Fraser Valley Real Estate Board, Real Estate Board of Greater Vancouver, nor BCCondos.