8X ON THE PARKListing Information
Sold · MLS® R3026160
1901 1111 RICHARDS ST
Vancouver · Downtown VW · Vancouver West V6B 0S3
$815,000 (Sold Tue Sep 16 2025 00:00:00 GMT+0000 (Coordinated Universal Time))
- 1 Beds
- 1 Baths
- 629 Sqft
- 1 Parking
- Built 2021
 1/32
1/32



★ Building Specialist
Les Twarog
RE/MAX Crest Realty (Westside)
30+ Years Downtown & Westside Expert
604.671.7000
les@6717000.com
Property Description
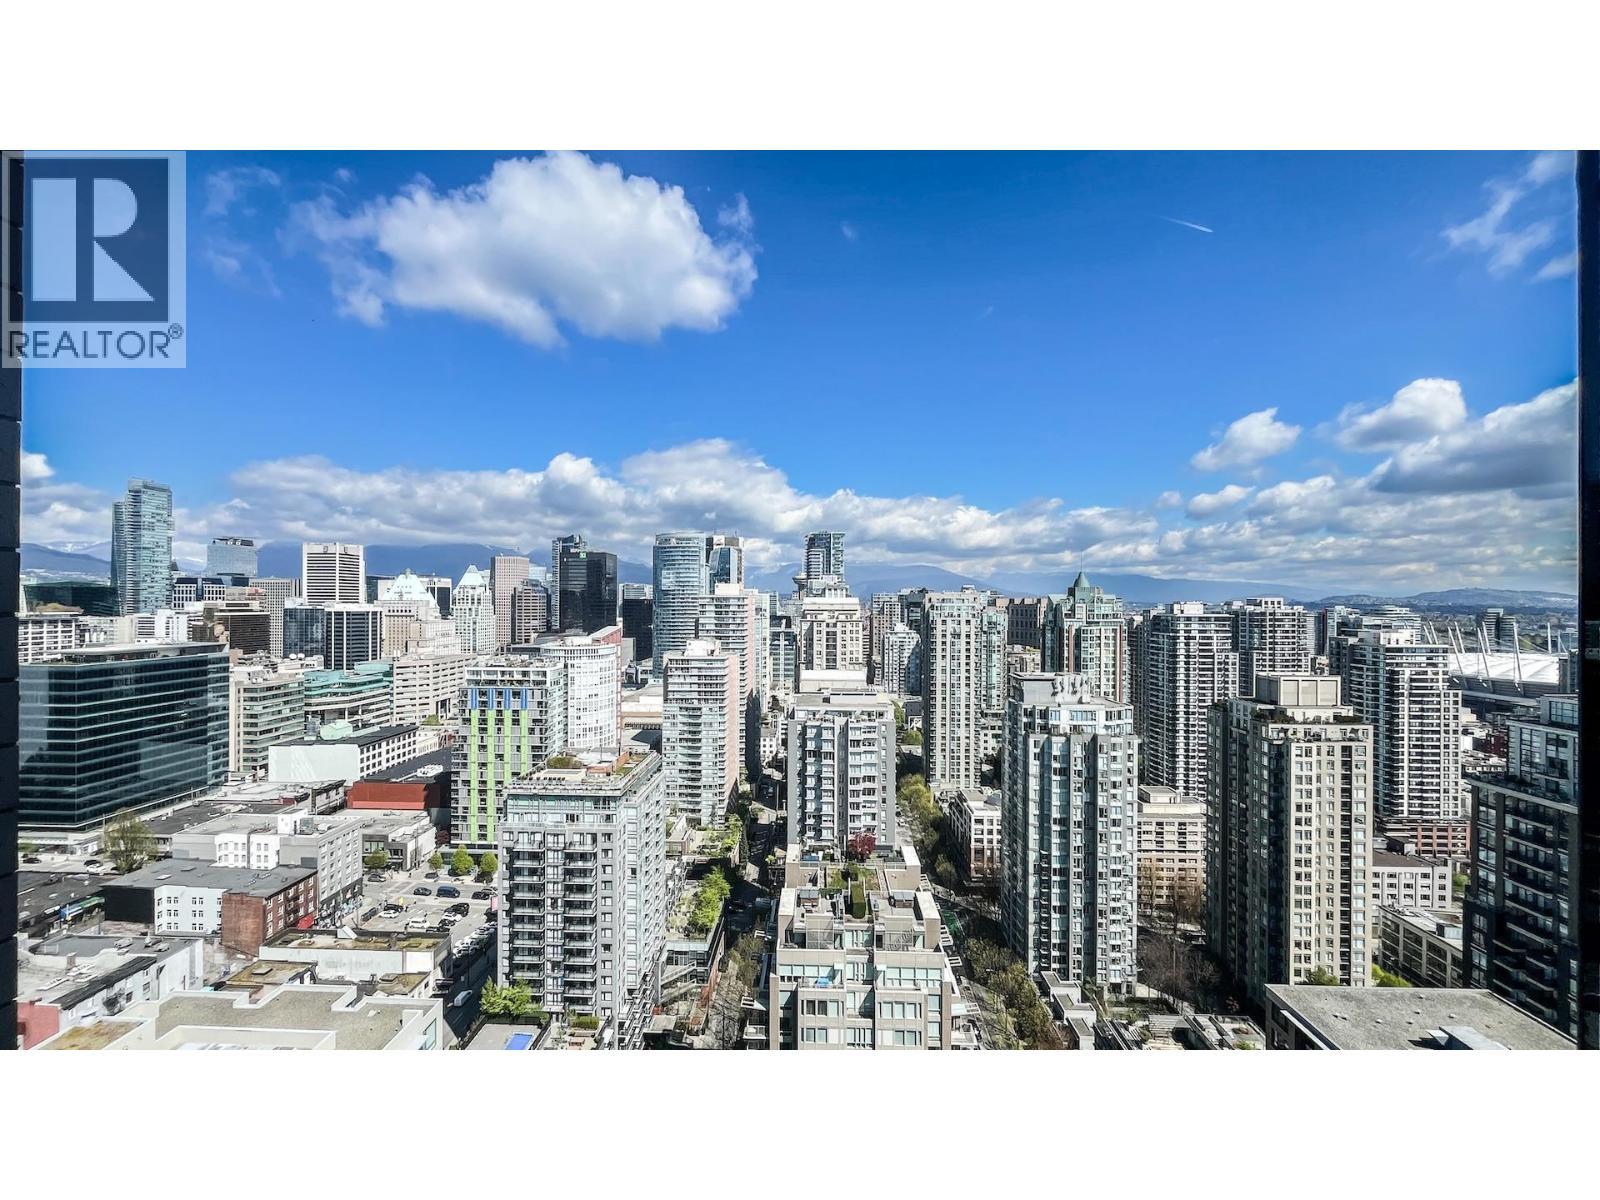
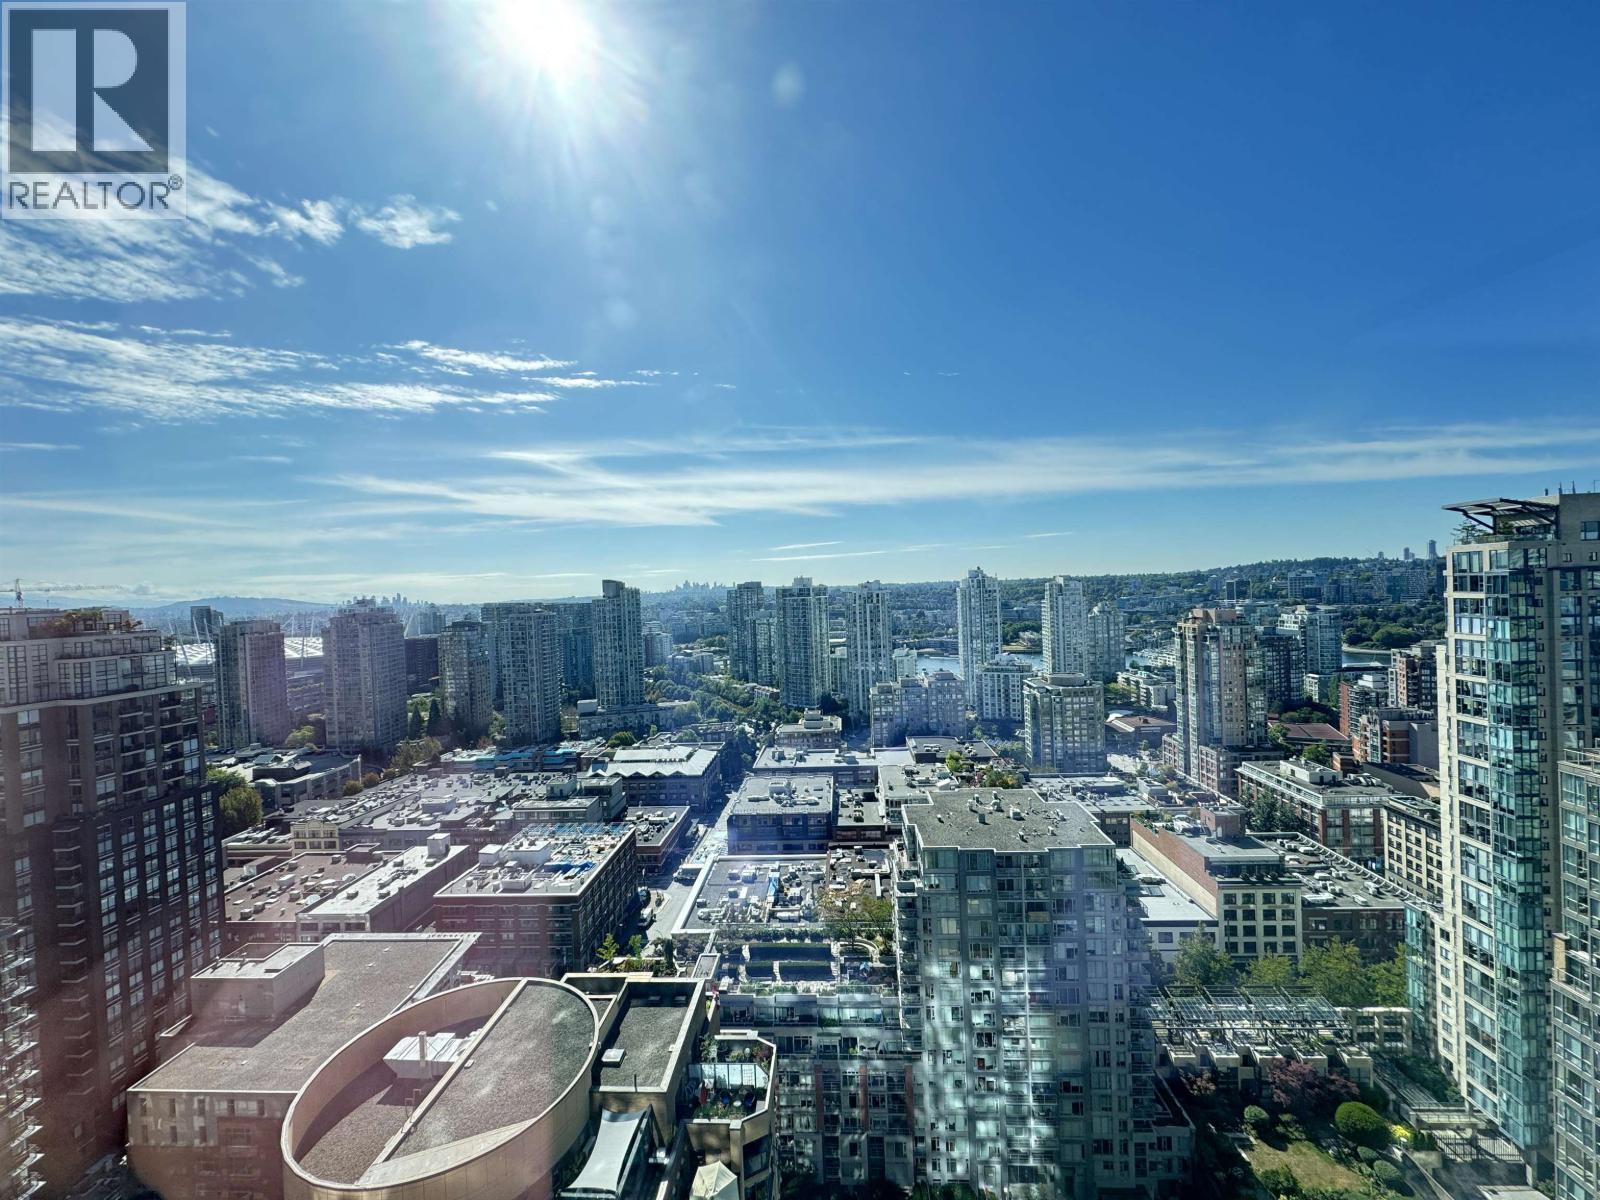
Experience breathtaking Vancouver skyline views from this stunning home at 8X ON THE PARK, located in the heart of Yaletown above Emery Barnes Park. This thoughtfully designed residence features an open layout with no wasted space, floor-to-ceiling windows, A/C, and hardwood floors throughout. The gourmet kitchen showcases Italian cabinetry, marble backsplash, and integrated Miele appliances. Enjoy city views from your spacious balcony or relax in the Sky Lounge with a full-size gym and yoga studio. With 24/7 concierge service and boutique shopping, dining, and groceries just steps away, this is modern Vancouver luxury at its finest. Open House: Sat, Sept 6, 2-4PM.
Property Details
- Property Type
- Apartment Unit
- Style
- Multi Family,Residential Attached
- Title to Land
- Freehold Strata
- Year Built
- 2021
- Area
- Vancouver West · Downtown VW
- View
- City & Mountain
- Outdoor
- Garden,Balcony
- Heating / Cooling
- Heat Pump
- Construction
- Concrete,Concrete (Exterior),Glass (Exterior),Mixed (Exterior)
- Parking
- Underground (1 stall)
- Water Supply
- Public
- Kitchens
- 1
- Units in Development
- 191
Financial
List Price$815,000
Gross Taxes$2,553 · 2024
Maintenance Fee$447/mo
✦ Included in the Maintenance Fee
- Bike Room
- Clubhouse
- Concierge
- Caretaker
- Trash
- Maintenance Grounds
- Gas
- Hot Water
- Management
- Recreation Facilities
- Snow Removal
- Water
Rooms 8
Patio
Foyer
Laundry
Den
Primary Bedroom
Kitchen
Dining Room
Living Room
Features & Appliances
✦ Appliances & Features
- 🧺Washer/Dryer
- 🧺Dishwasher
- 🧊Refrigerator
- 🍳Stove
- 🍲Microwave
- 🔥Oven
- 🚨Smoke Detector(s)
- 🧯Fire Sprinkler System
- 🪟Window Coverings
- ❄️Central Air
- ❄️Air Conditioning
✦ Bylaws & Pets
- Pets Allowed w/Rest
Location & Parcel
↑ Back to topFor Sale in 8X ON THE PARK & Complex
↑ Back to top| Date | Address | Status | Bed | Bath | Price | Sqft | DOM | Strata Fee | Tax | Listed By |
|---|---|---|---|---|---|---|---|---|---|---|
| 2026-09-09 | 2607 1111 Richards Street | Active | 3 | 3 | $1,700,000 ($1344/sf) | 1265 | 0 | $912 | $5,526 (2025) | RE/MAX Select Realty |
| 2026-08-06 | 3202 1111 Richards Street | Active | 3 | 3 | $2,889,000 ($1990/sf) | 1452 | 0 | $1,059 | $6,056 (2025) | Grand Central Realty |
| 2026-07-14 | 1903 1111 Richards Street | Active | 1 | 1 | $649,000 ($1393/sf) | 466 | 0 | $332 | $1,924 (2025) | Evermark Real Estate Services |
| 2026-07-08 | 2705 1111 Richards Street | Active | 3 | 3 | $2,490,000 ($1398/sf) | 1781 | 0 | $1,283 | $8,362 (2025) | Pacific Evergreen Realty Ltd. |
| 2026-07-03 | 2504 1111 Richards Street | Active | 3 | 2 | $2,099,900 ($1560/sf) | 1346 | 0 | $962 | $5,909 (2025) | Macdonald Realty |
| 2026-05-25 | 2701 1111 Richards Street | Active | 1 | 1 | $849,000 ($1343/sf) | 632 | 0 | $447 | $2,635 (2025) | RE/MAX Crest Realty |
| 2026-05-07 | 2002 1111 Richards Street | Active | 2 | 2 | $1,499,900 ($1548/sf) | 969 | 0 | $682 | $3,705 (2025) | Oracle Realty Ltd. |
| Avg | $1,739,543 ($1539/sf) | 1130 |
Nearby Buildings with Active Listings
↑ Back to topRobinson Tower
488 Helmcken St. · Vancouver
Metroliving
1168 Richards St. · Vancouver
Park Plaza
1186 Richards St. · Vancouver
Freesia
1082 Seymour St. · Vancouver
H&H
1133 Homer St. · Vancouver
City Crest
1155 Homer St. · Vancouver
Richards
1088 Richards St. · Vancouver
Donovan
1055 Richards St. · Vancouver
Where this information comes from:
Listing details, room sizes, features and financials are from the active MLS® listing
R3026160, Real Estate Board of Greater Vancouver, listed by Luxmore Realty (Audrey Ge PREC*).
Listed Jul 11, 2025. Feed last updated Oct 24, 2025.
Building-level information is from the BCCondos.net building database.
Measurements are provided by the listing brokerage and are approximate — buyer to verify all data.
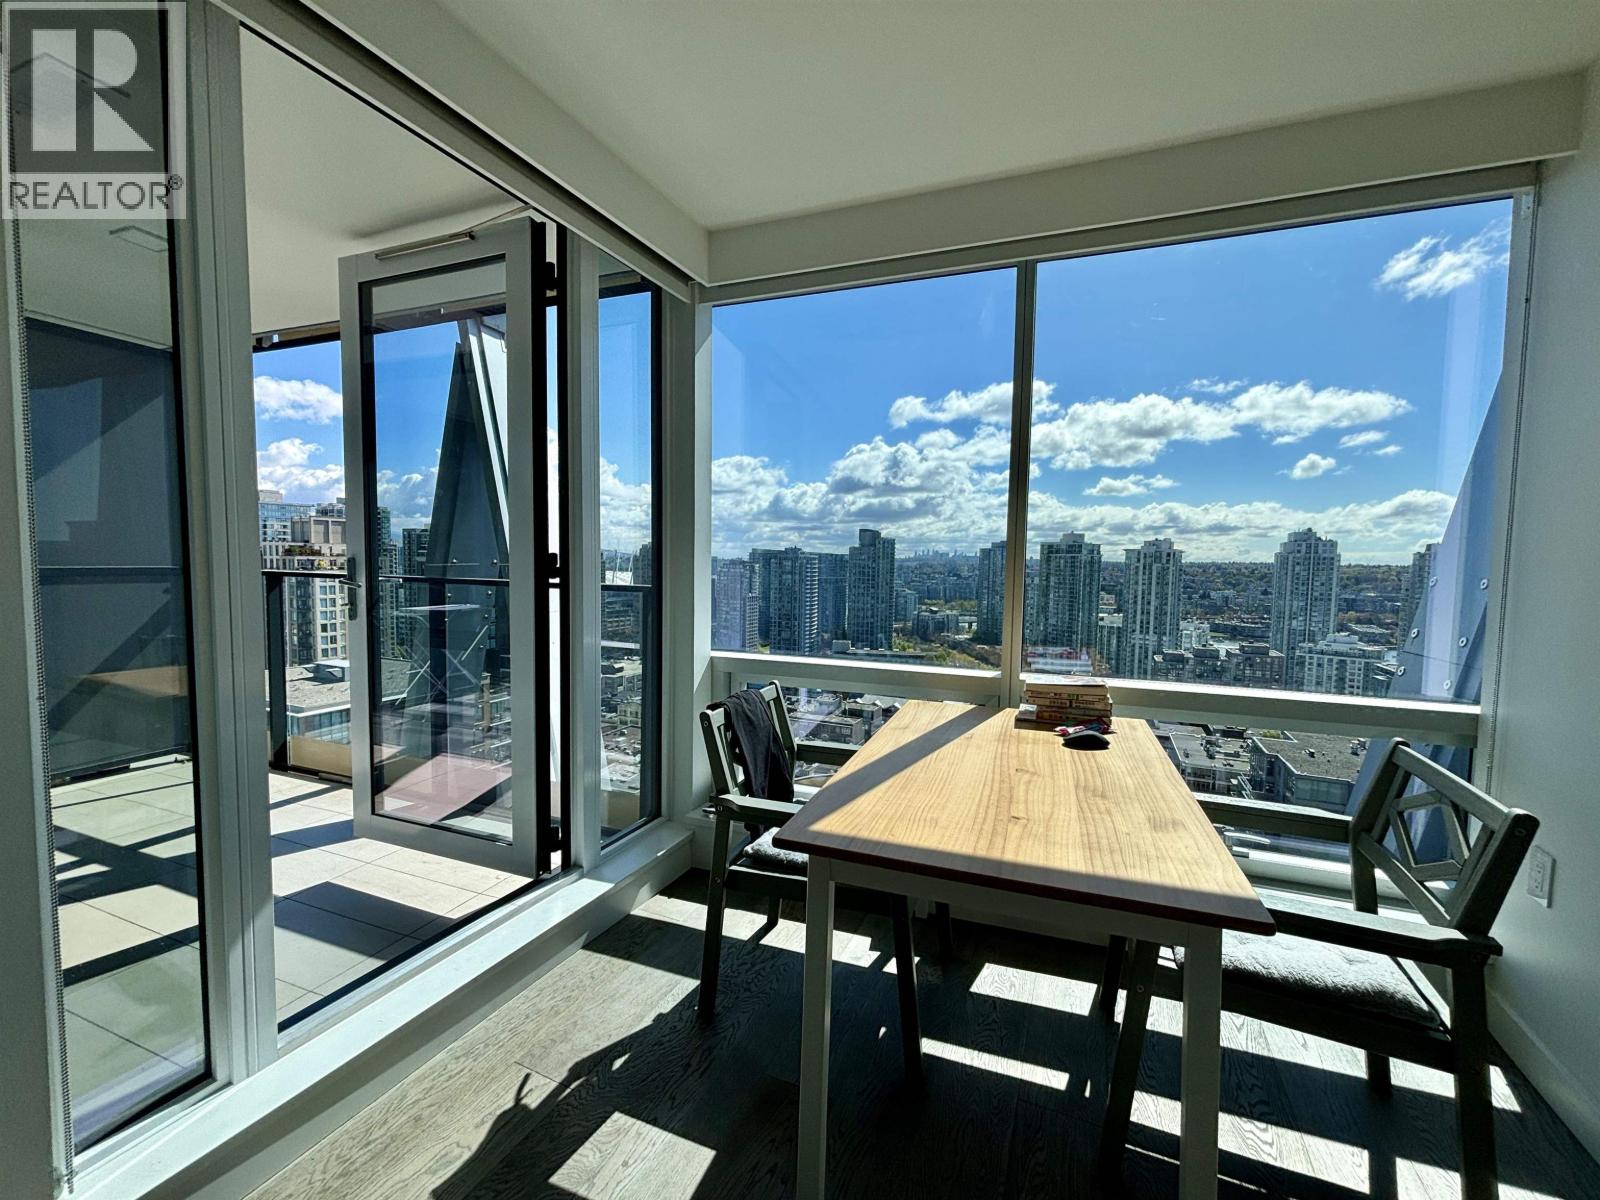
3202 1111 RICHARDS STREET
3 bed · 3 bath · MLS® R3153462
$2,889,000
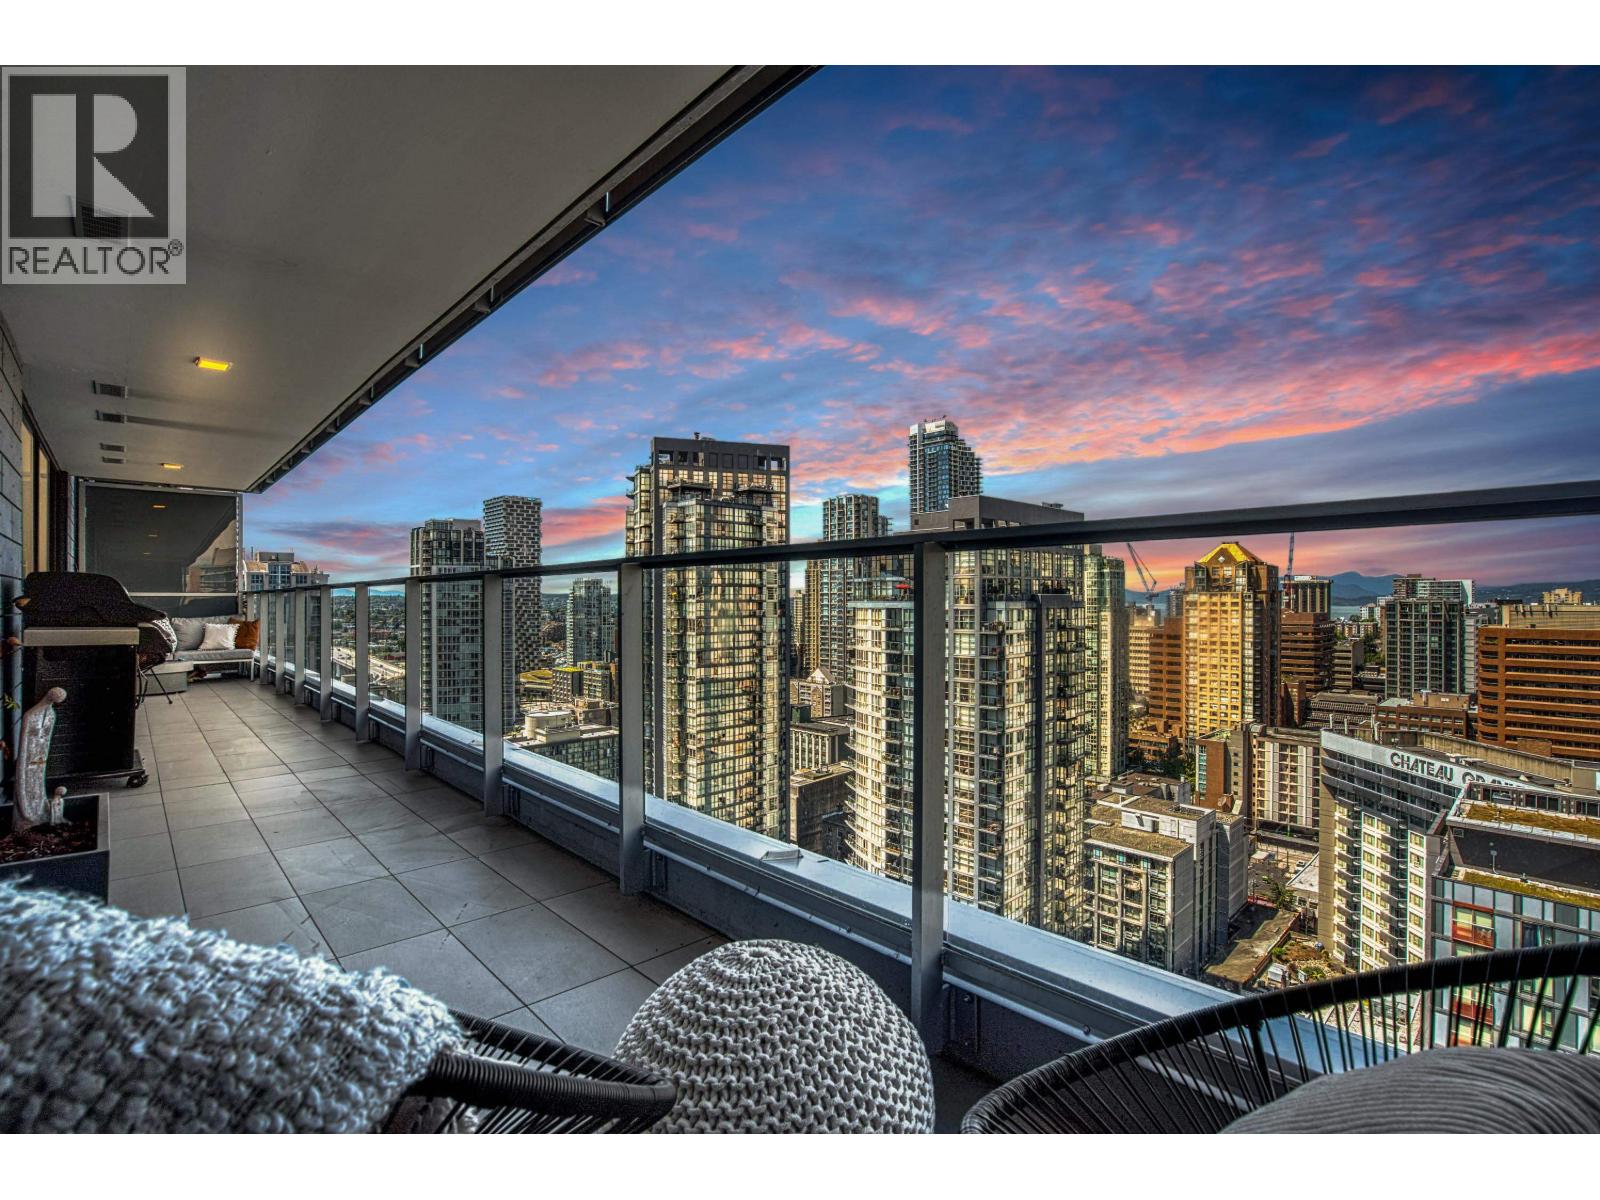
1111 RICHARDS STREET
1 bed · 1 bath · MLS® R3161973
Contact for price
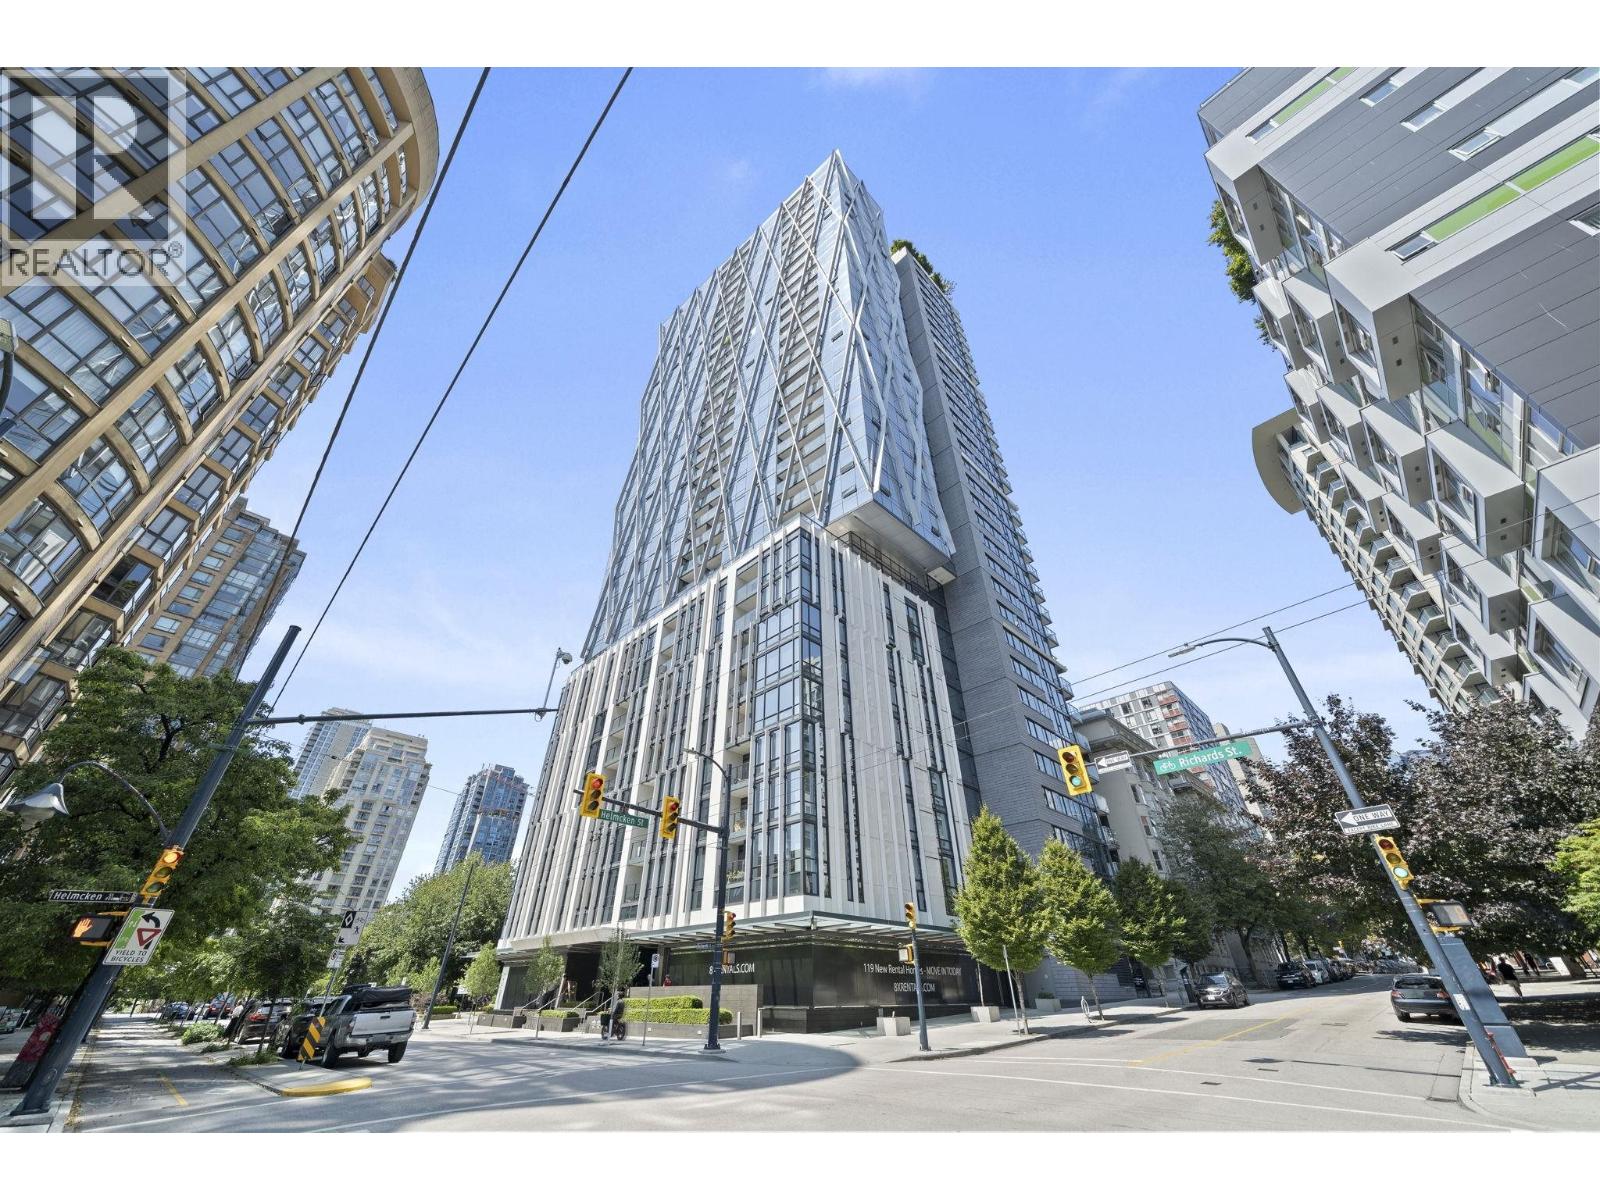
2607 1111 RICHARDS STREET
3 bed · 3 bath · MLS® R3163462
$1,700,000
1903 1111 RICHARDS STREET
1 bed · 1 bath · MLS® R3146192
$649,000
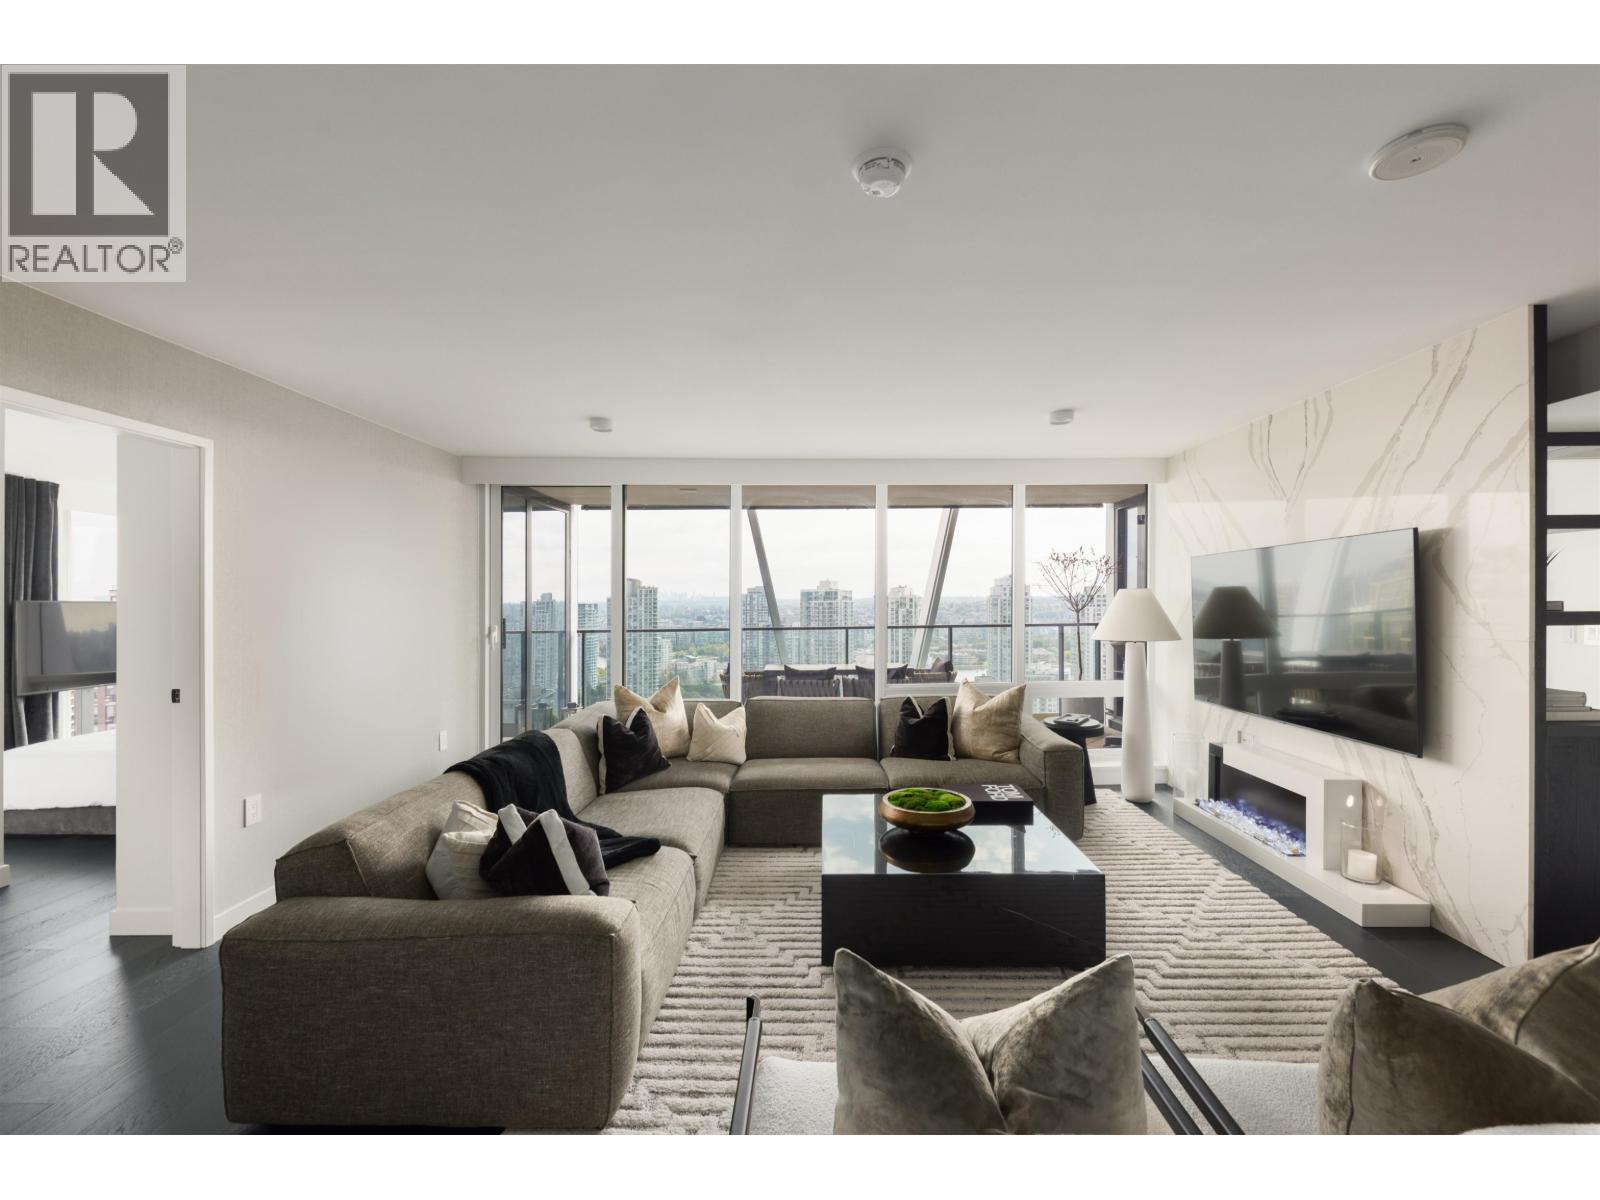
2705 1111 RICHARDS STREET
3 bed · 3 bath · MLS® R3144030
$2,490,000
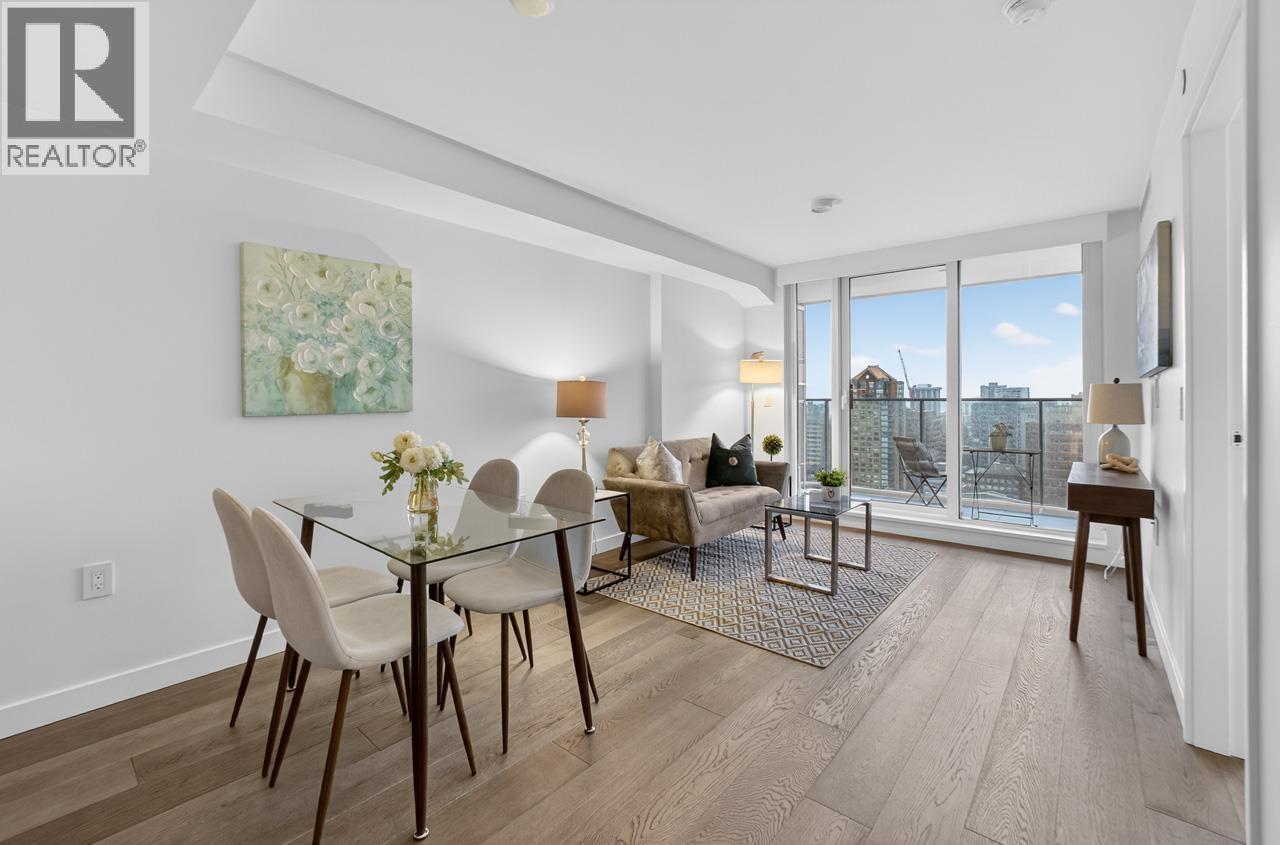
2504 1111 RICHARDS STREET
3 bed · 2 bath · MLS® R3143101
$2,099,900
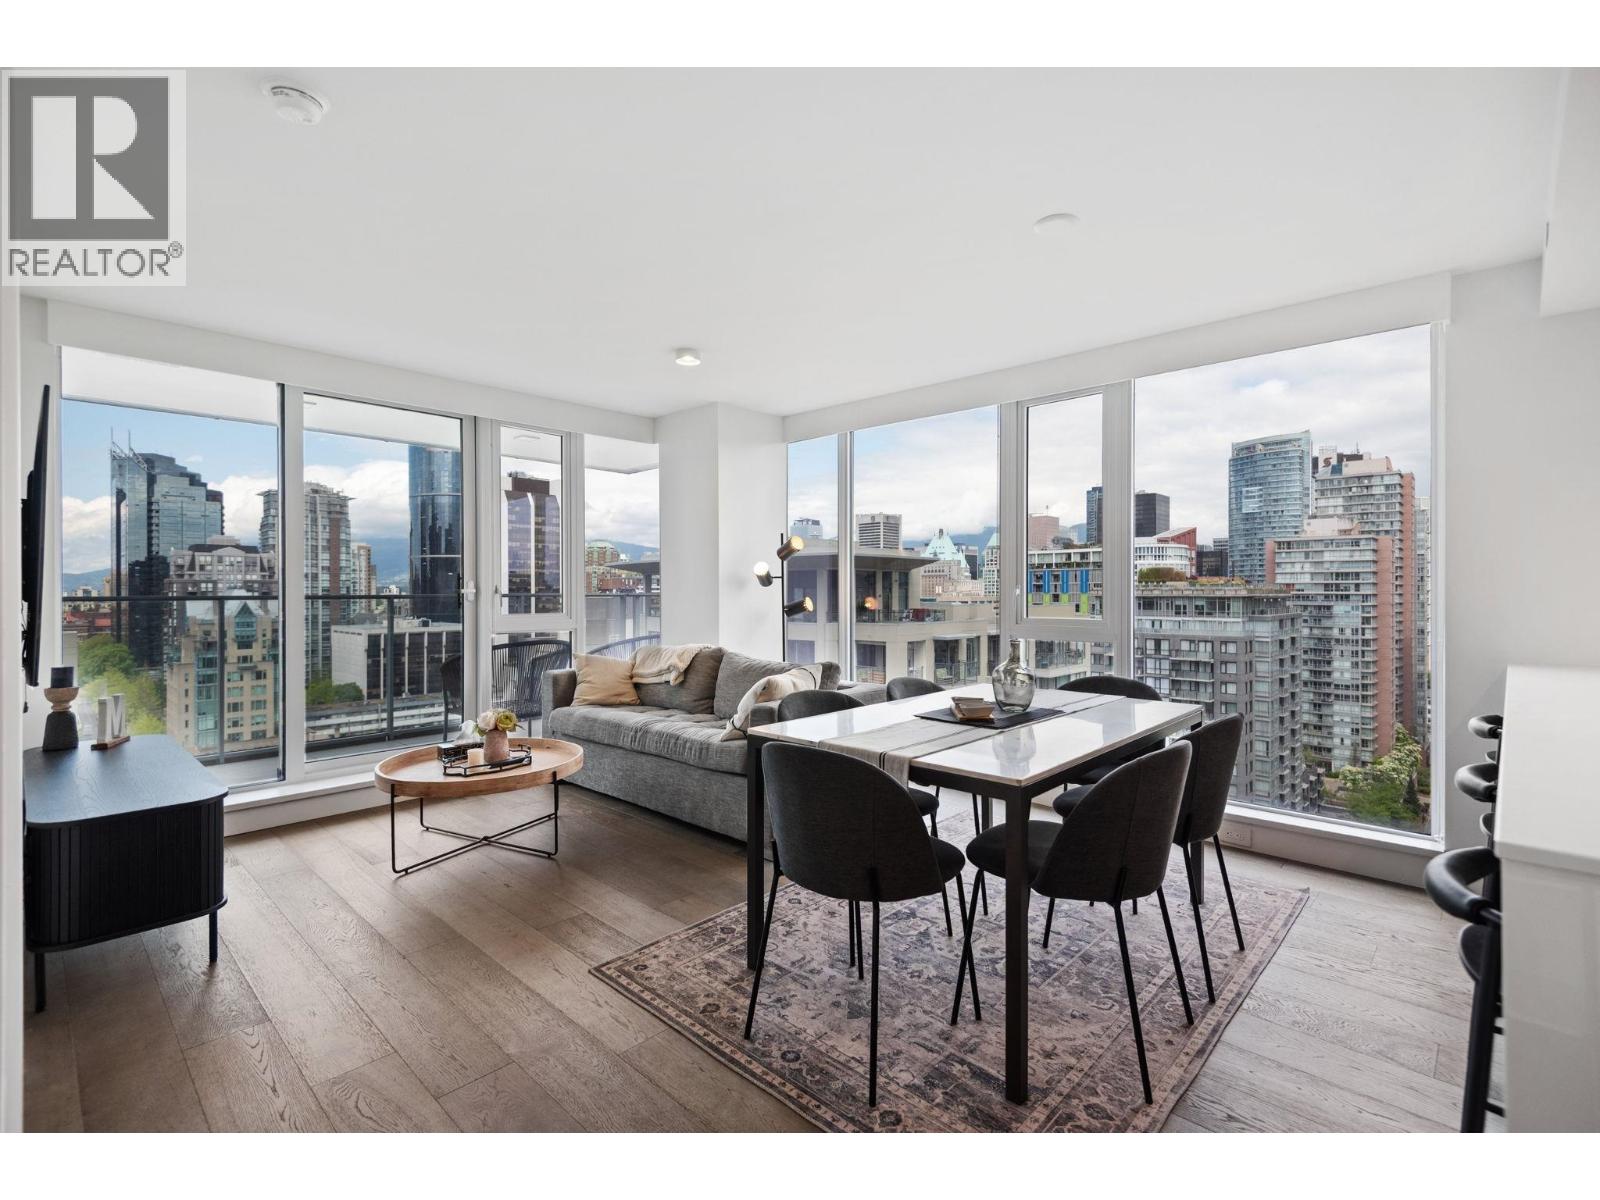
2701 1111 RICHARDS STREET
1 bed · 1 bath · MLS® R3127726
$849,000
2002 1111 RICHARDS STREET
2 bed · 2 bath · MLS® R3120778
$1,499,900
Book a Showing
1901 1111 RICHARDS STREET · 8X ON THE PARK · MLS® R3026160 · with Les Twarog

Les TwarogUsually replies within minutes
Building List Count by City
- Abbotsford - 447
- Agassiz - 28
- Burnaby - 54
- Burnaby East - 78
- Burnaby North - 367
- Burnaby South - 348
- Campbell River - 1
- Chilliwack - 221
- Cloverdale - 194
- Comox Valley - 10
- Coquitlam - 566
- Delta - 10
- Duncan - 42
- Esquimalt - 59
- Gulf Islands - 6
- Harrison Hot Springs - 13
- Harrison Mills - 1
- Hope - 22
- Ladner - 110
- Langford - 156
- Langley - 541
- Maple Ridge - 312
- Mill Bay - 2
- Mission - 65
- New Westminster - 444
- North Delta - 29
- North Island - 2
- North Saanich - 8
- North Surrey - 412
- North Vancouver - 747
- Oak Bay - 44
- Osoyoos - 1
- Parksville / Qualicum - 7
- Penticton - 8
- Pitt Meadows - 75
- Port Alberni - 2
- Port Coquitlam - 268
- Port Moody - 268
- Richmond - 1161
- Saanich East - 232
- Saanich West - 92
- Sardis - 154
- Sidney - 152
- Sooke - 39
- South Surrey White Rock - 719
- Surrey - 667
- Tsawwassen - 98
- Vancouver East - 1003
- Vancouver West - 2495
- Victoria - 666
- View Royal - 46
- West Vancouver - 231
Pages
About


MLS®, REALTOR® and the associated logos are trademarks of The Canadian Real Estate Association


The listing data is provided under copyright by the Chilliwack & District Real Estate Board, Fraser Valley Real Estate Board or Real Estate Board of Greater Vancouver.
The listing data is deemed reliable but is not guaranteed accurate by the Chilliwack & District Real Estate Board, Fraser Valley Real Estate Board, Real Estate Board of Greater Vancouver, nor BCCondos.