238 2060 CURLING RD
- 3 Beds
- 3 Baths
- 1,215 Sqft
- 2 Parking
- Built 2022
 1/32
1/32




Property Description
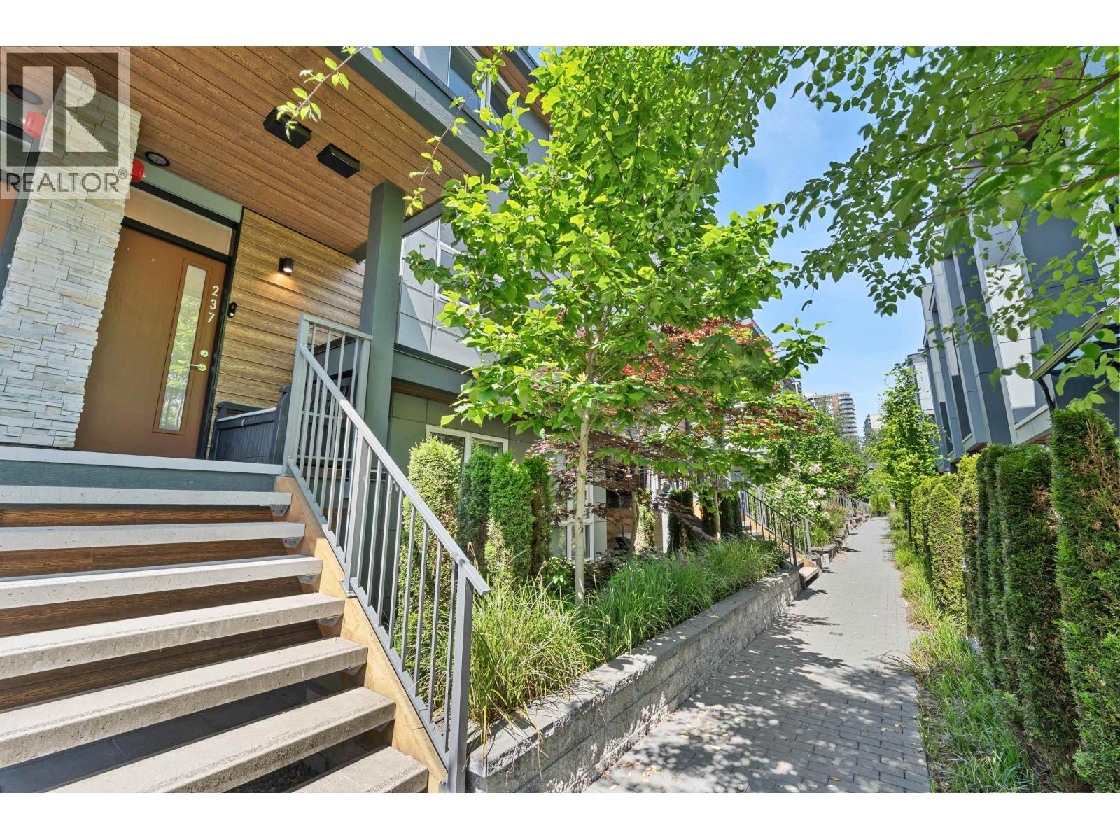
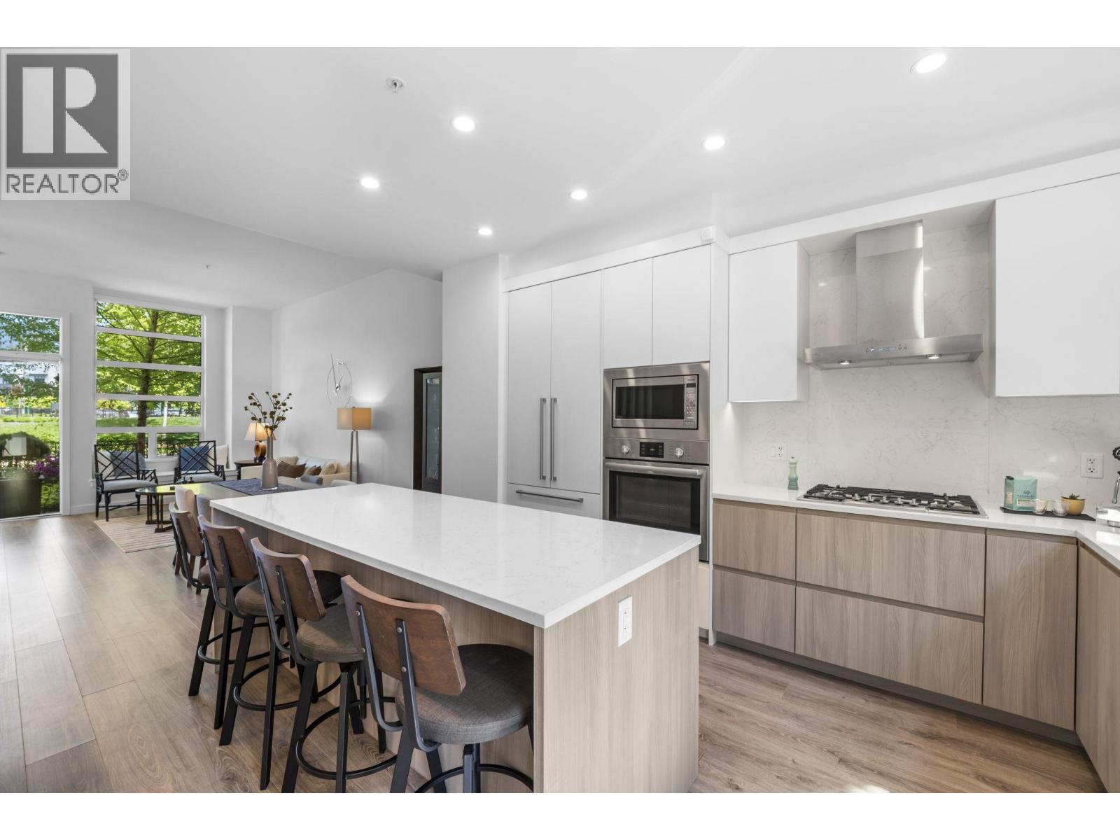
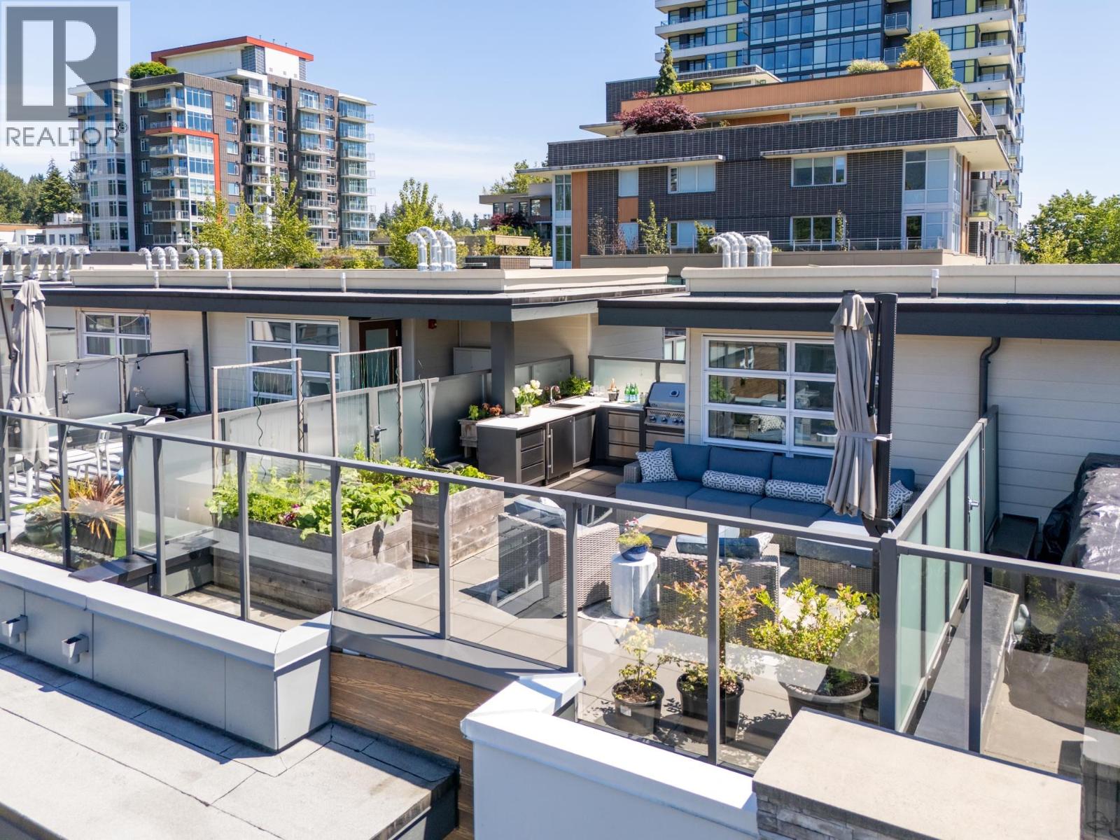
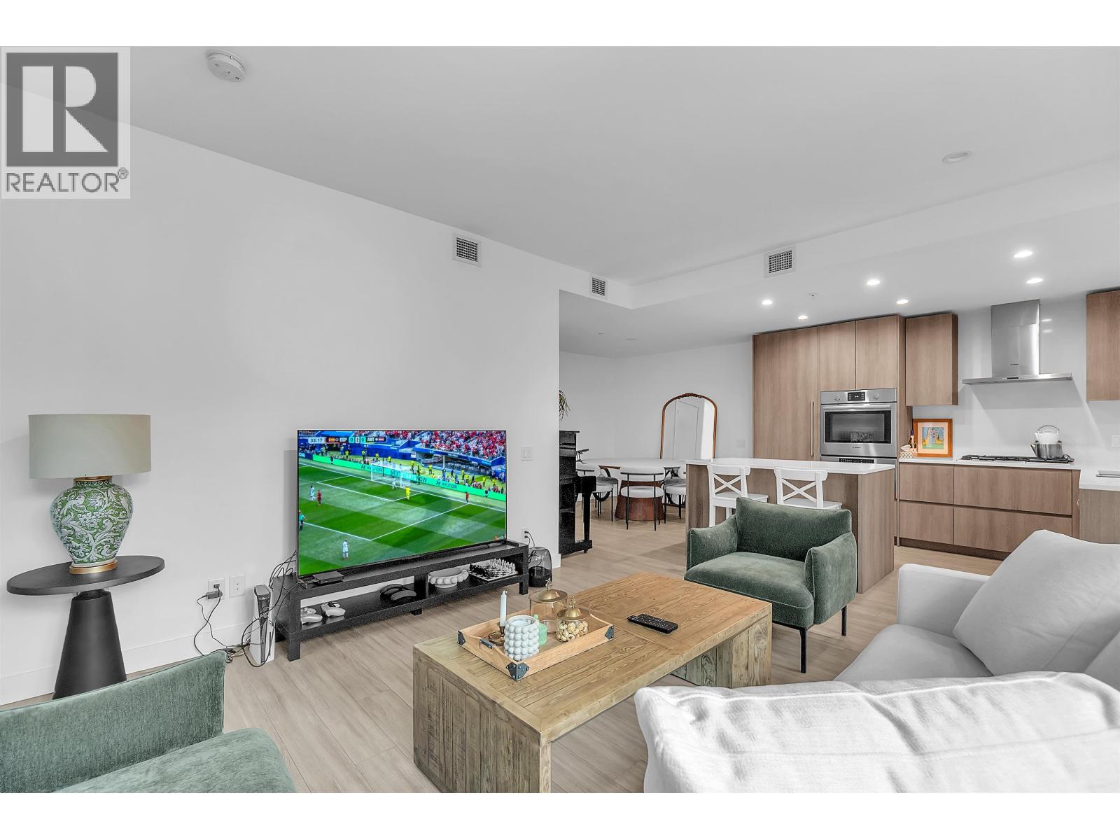
Welcome to Belle Isle, an exquisite townhome in the heart of North Vancouver''s vibrant Lions Gate Village. This home offers an open-concept home, featuring year round central heating & cooling. A major highlight of this residence is the expansive 444sqft rooftop deck. This private oasis offers generous space for outdoor living and entertaining, allowing you to truly embrace the West Coast lifestyle. The main level features a sleek kitchen w/a contemporary island, premium appliances, and abundance of storage. Convenient powder room adds to the home''s functionality. Upper level, you''ll find three spacious bedrooms including serene primary w/private ensuite. Just steps from the Capilano River, Park Royal, Ambleside Beach, access to Lions Gate & more!
Property Details
- Property Type
- Townhouse
- Style
- Residential Attached
- Title to Land
- Freehold Strata
- Year Built
- 2022
- Area
- North Vancouver · Pemberton NV
- View
- City & Mountain
- Outdoor
- Patio,Deck,Rooftop Deck, Playground,Balcony
- Heating / Cooling
- Forced Air,Heat Pump
- Construction
- Frame Wood,Mixed (Exterior)
- Parking
- Underground (2 stalls)
- Water Supply
- Public
- Kitchens
- 1
Financial
- Trash
- Maintenance Grounds
- Management
Rooms 6
Features & Appliances
- 🧺Washer/Dryer
- 🧺Dishwasher
- 🧊Refrigerator
- 🍳Stove
- ❄️Central Air
- ❄️Air Conditioning
- Pets Allowed w/Rest
For Sale in Belle Isle & Complex
↑ Back to top| Date | Address | Status | Bed | Bath | Price | Sqft | DOM | Strata Fee | Tax | Listed By |
|---|---|---|---|---|---|---|---|---|---|---|
| 2026-09-08 | 153 2060 Curling Road | Active | 3 | 4 | $1,899,900 ($1000/sf) | 1899 | 0 | $664 | $5,319 (2025) | Oakwyn Realty Ltd. |
| 2026-08-07 | 237 2060 Curling Road | Active | 3 | 3 | $1,149,000 ($917/sf) | 1253 | 0 | $420 | $3,703 (2025) | Laboutique Realty |
| 2026-07-06 | 115 2060 Curling Road | Active | 3 | 2 | $1,178,000 ($1119/sf) | 1053 | 0 | $368 | $2,154 (2026) | Sutton Group-West Coast Realty |
| 2026-07-03 | 215 2060 Curling Road | Active | 2 | 2 | $1,079,000 ($956/sf) | 1129 | 0 | $401 | $3,494 (2026) | Oakwyn Realty Ltd. |
| Avg | $1,326,475 ($994/sf) | 1334 |
Nearby Buildings with Active Listings
↑ Back to top
Book a Showing

- Abbotsford - 447
- Agassiz - 28
- Burnaby - 54
- Burnaby East - 78
- Burnaby North - 367
- Burnaby South - 348
- Campbell River - 1
- Chilliwack - 221
- Cloverdale - 194
- Comox Valley - 10
- Coquitlam - 566
- Delta - 10
- Duncan - 42
- Esquimalt - 59
- Gulf Islands - 6
- Harrison Hot Springs - 13
- Harrison Mills - 1
- Hope - 22
- Ladner - 110
- Langford - 156
- Langley - 541
- Maple Ridge - 312
- Mill Bay - 2
- Mission - 65
- New Westminster - 444
- North Delta - 29
- North Island - 2
- North Saanich - 8
- North Surrey - 412
- North Vancouver - 747
- Oak Bay - 44
- Osoyoos - 1
- Parksville / Qualicum - 7
- Penticton - 8
- Pitt Meadows - 75
- Port Alberni - 2
- Port Coquitlam - 268
- Port Moody - 268
- Richmond - 1161
- Saanich East - 232
- Saanich West - 92
- Sardis - 154
- Sidney - 152
- Sooke - 39
- South Surrey White Rock - 719
- Surrey - 667
- Tsawwassen - 98
- Vancouver East - 1003
- Vancouver West - 2495
- Victoria - 666
- View Royal - 46
- West Vancouver - 231



