2004 2085 SKYLINE CRT
- 2 Beds
- 2 Baths
- 990 Sqft
- 1 Parking
- Built 2021
 1/24
1/24




Property Description
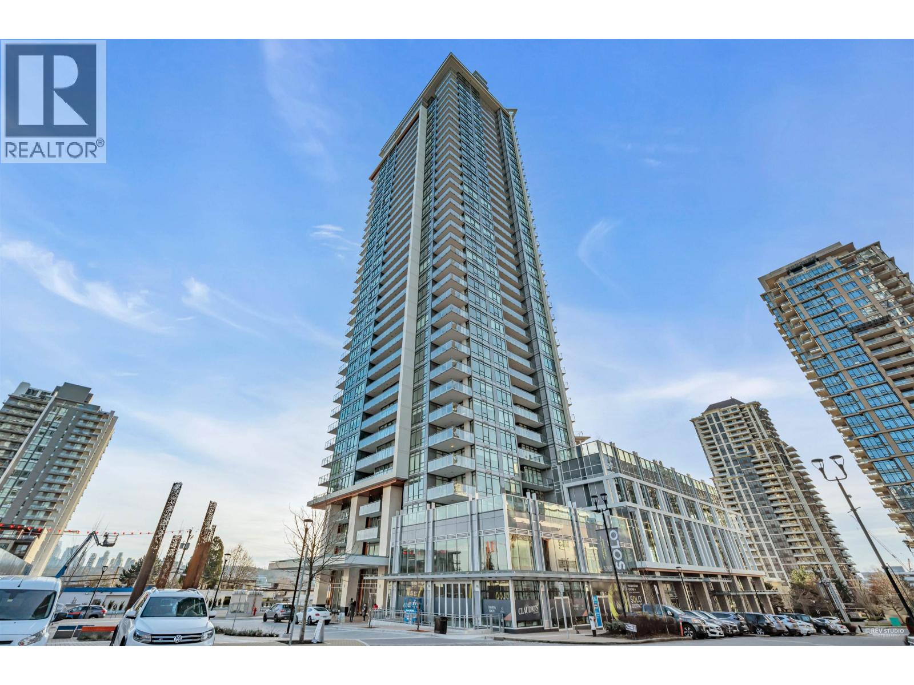
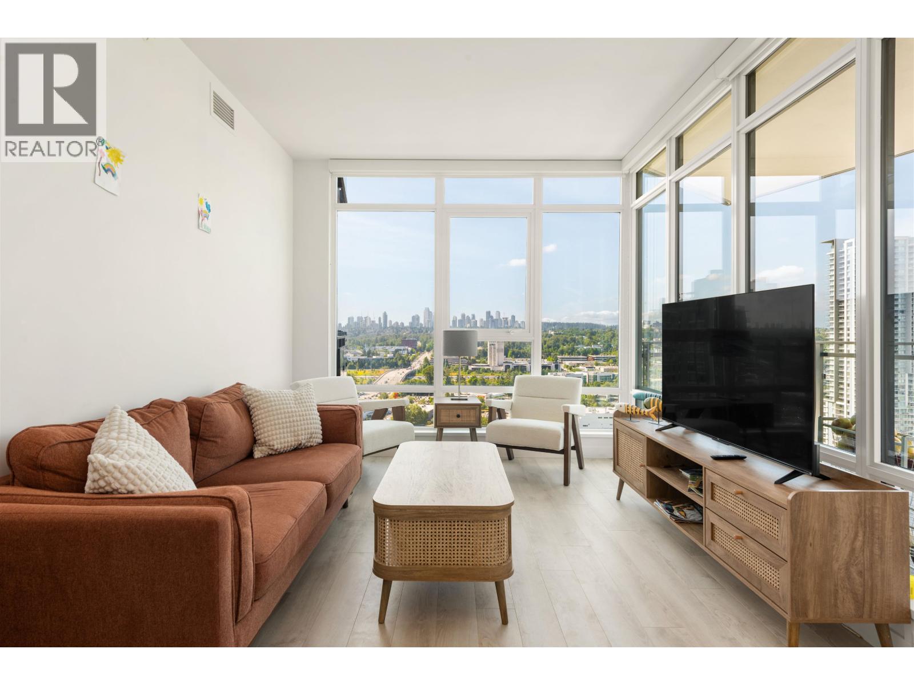
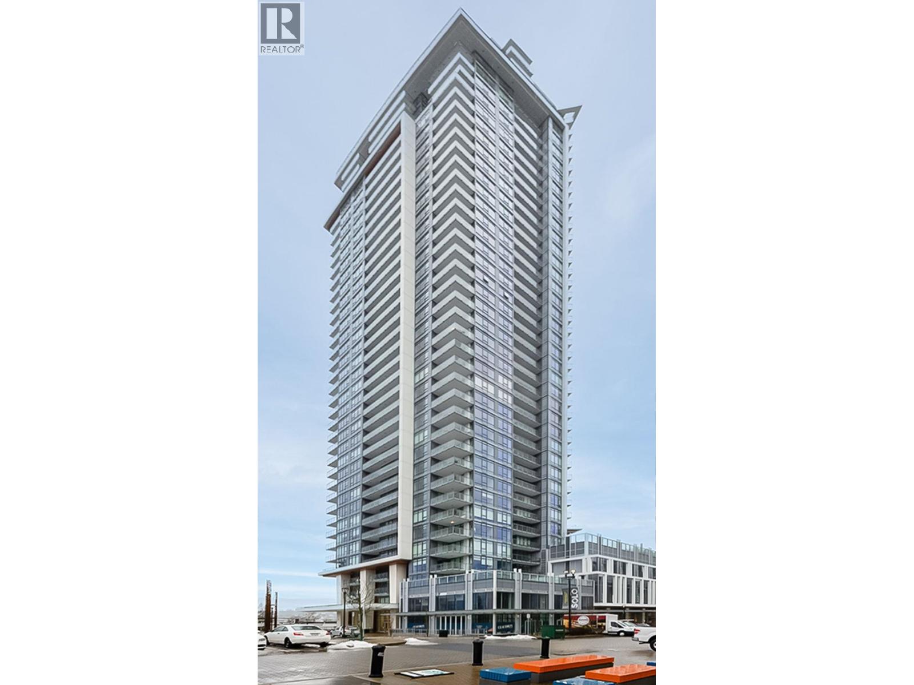
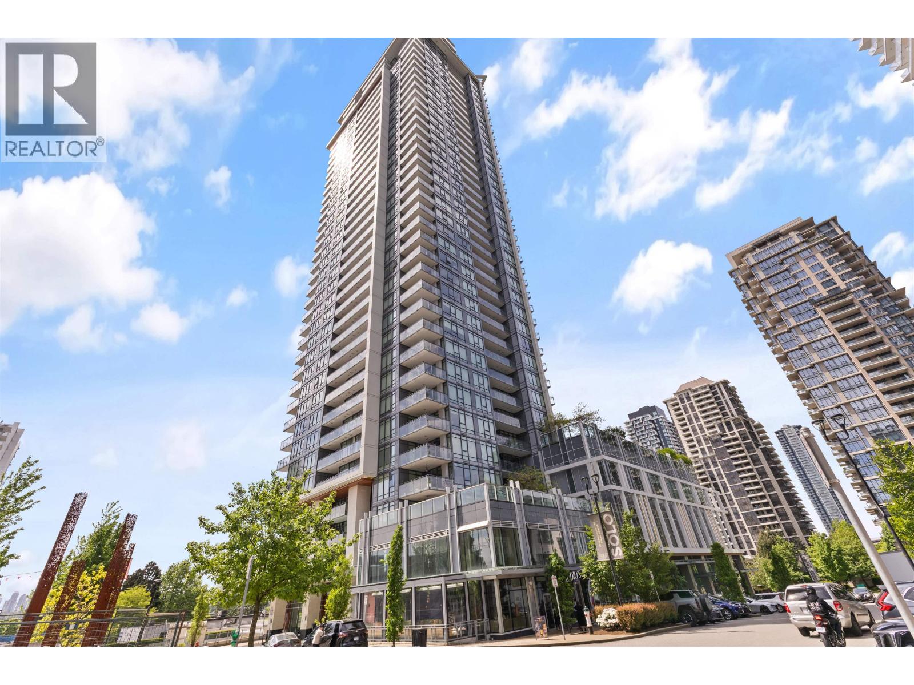
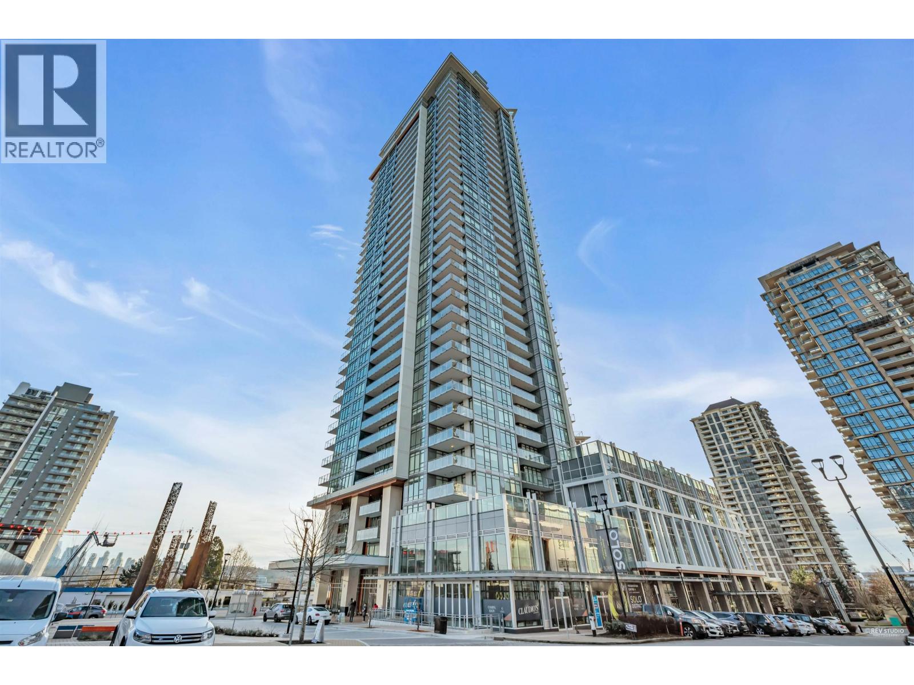
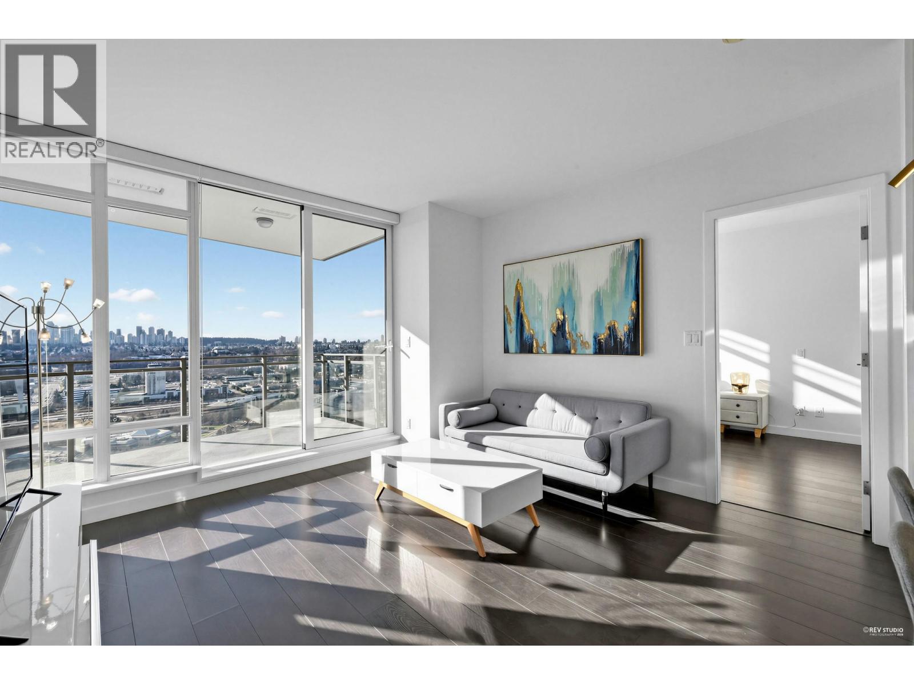
SOLO DISTRICT 3 - Welcome to this stunning corner 2-bedroom, 2-bathroom home built by Jim Bosa''s Appia Developments! This bright and airy residence is flooded with natural light thanks to expansive floor-to-ceiling windows in the living, dining, and bedroom areas, which also showcases sweeping mountain and city views from every room. The modern kitchen offers a highly functional layout with an integrated refrigerator and pantry system, ideal for organized living. Both bedrooms include double closets, providing exceptional storage space that is hard to find in condo living. The primary ensuite is designed with double vanities and custom built-ins to keep everything in its place. Only steps away from daily essentials, restaurants, the skytrain, Brentwood mall, and more! Come take a look!
Property Details
- Property Type
- Apartment Unit
- Style
- Multi Family,Residential Attached
- Title to Land
- Freehold Strata
- Year Built
- 2021
- Area
- Burnaby North · Brentwood Park
- View
- Mountains, City
- Outdoor
- Garden,Playground,Balcony
- Heating / Cooling
- Heat Pump
- Flooring
- Laminate,Mixed,Tile
- Construction
- Concrete,Concrete (Exterior),Glass (Exterior),Mixed (Exterior)
- Parking
- Underground,Rear Access,Side Access (1 stall)
- Water Supply
- Public
- Units in Development
- 280
Financial
- Clubhouse
- Exercise Centre
- Concierge
- Caretaker
- Trash
- Heat
- Hot Water
- Sewer
- Snow Removal
Rooms 4
Features & Appliances
- 🧺Washer/Dryer
- 🧊Refrigerator
- 🍳Stove
- 🍲Microwave
- 🔥Oven
- 🚨Smoke Detector(s)
- 🧯Fire Sprinkler System
- ❄️Central Air
- ❄️Air Conditioning
- Cats OK
- Dogs OK
- Number Limit (Two)
- Pets Allowed w/Rest
For Sale in Cirrus - Solo District & Complex
↑ Back to top| Date | Address | Status | Bed | Bath | Price | Sqft | DOM | Strata Fee | Tax | Listed By |
|---|---|---|---|---|---|---|---|---|---|---|
| 2026-08-24 | 1808 2085 Skyline Crescent | Active | 2 | 2 | $1,038,000 ($1077/sf) | 964 | 0 | $627 | $3,192 (2025) | Royal Pacific Realty Corp. |
| 2026-08-11 | 1203 2085 Skyline Court | Active | 1 | 1 | $695,000 ($1119/sf) | 621 | 0 | $405 | $2,126 (2025) | Royal Pacific Realty (Kingsway) Ltd. |
| 2026-07-07 | 2903 2085 Skyline Court | Active | 1 | 1 | $699,000 ($1110/sf) | 630 | 0 | $405 | $2,218 (2025) | Oakwyn Realty Ltd. |
| 2026-05-20 | 305 2085 Skyline Court | Active | 2 | 2 | $849,000 ($1068/sf) | 795 | 0 | $2,032 (2022) | LeHomes Realty Premier | |
| 2026-05-13 | 607 2085 Skyline Court | Active | 2 | 2 | $900,000 ($943/sf) | 954 | 0 | $621 | $2,977 (2025) | RE/MAX Heights Realty |
| 2026-04-20 | 507 2085 Skyline Court | Active | 2 | 2 | $890,000 ($934/sf) | 953 | 0 | $621 | $2,968 (2025) | RE/MAX Crest Realty |
| 2026-02-16 | 2907 2085 Skyline Court | Active | 2 | 2 | $1,078,000 ($1124/sf) | 959 | 0 | $621 | $3,174 (2025) | Sutton Group-West Coast Realty |
| Avg | $878,429 ($1047/sf) | 839 |
Nearby Buildings with Active Listings
↑ Back to top

Book a Showing

- Abbotsford - 447
- Agassiz - 28
- Burnaby - 54
- Burnaby East - 78
- Burnaby North - 367
- Burnaby South - 348
- Campbell River - 1
- Chilliwack - 221
- Cloverdale - 194
- Comox Valley - 10
- Coquitlam - 566
- Delta - 10
- Duncan - 42
- Esquimalt - 59
- Gulf Islands - 6
- Harrison Hot Springs - 13
- Harrison Mills - 1
- Hope - 22
- Ladner - 110
- Langford - 156
- Langley - 541
- Maple Ridge - 312
- Mill Bay - 2
- Mission - 65
- New Westminster - 444
- North Delta - 29
- North Island - 2
- North Saanich - 8
- North Surrey - 412
- North Vancouver - 747
- Oak Bay - 44
- Osoyoos - 1
- Parksville / Qualicum - 7
- Penticton - 8
- Pitt Meadows - 75
- Port Alberni - 2
- Port Coquitlam - 268
- Port Moody - 268
- Richmond - 1161
- Saanich East - 232
- Saanich West - 92
- Sardis - 154
- Sidney - 152
- Sooke - 39
- South Surrey White Rock - 719
- Surrey - 667
- Tsawwassen - 98
- Vancouver East - 1003
- Vancouver West - 2495
- Victoria - 666
- View Royal - 46
- West Vancouver - 231



