501 750 DOGWOOD ST
- 2 Beds
- 2 Baths
- 975 Sqft
- 2 Parking
- Built 2022
 1/39
1/39




Property Description
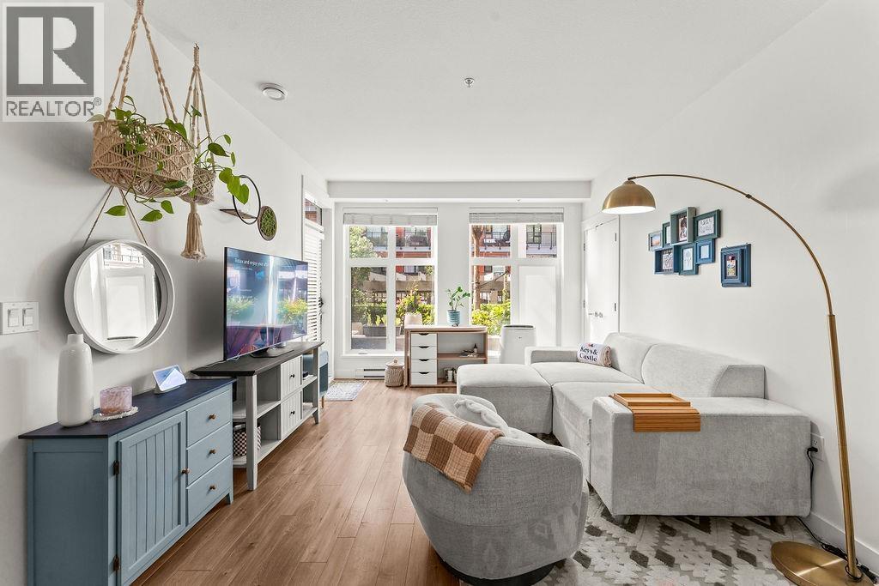
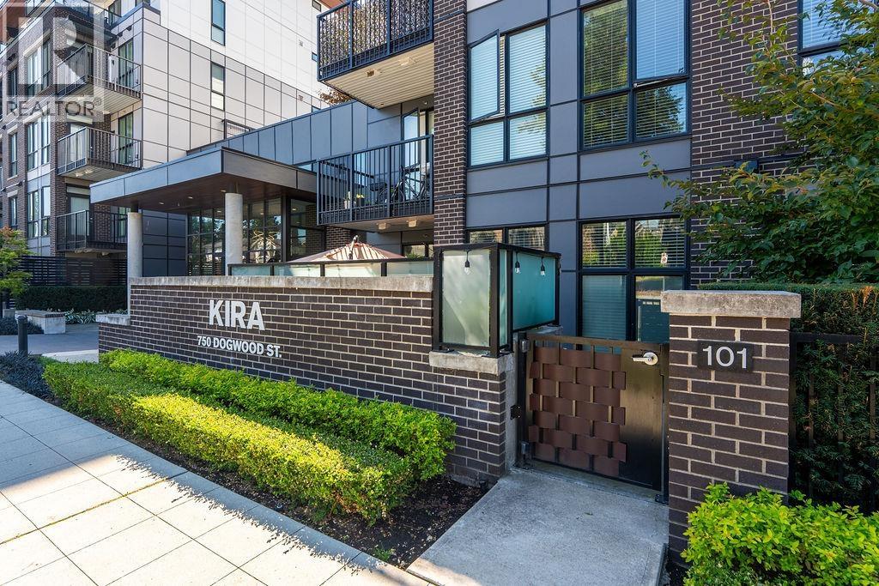
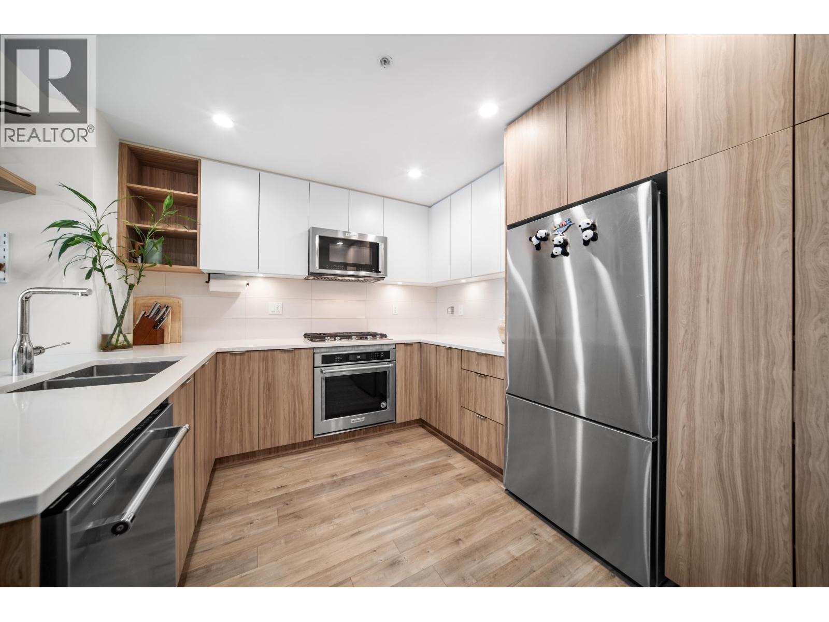
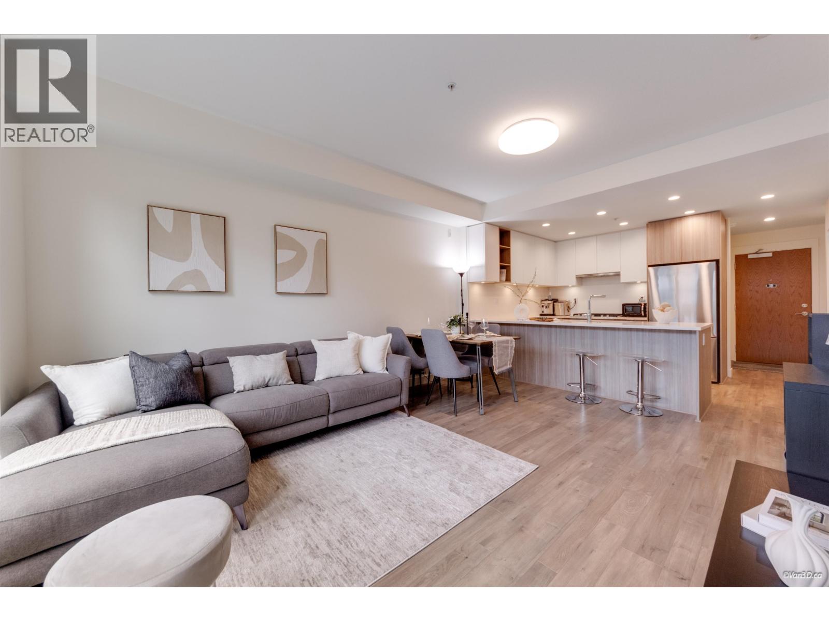
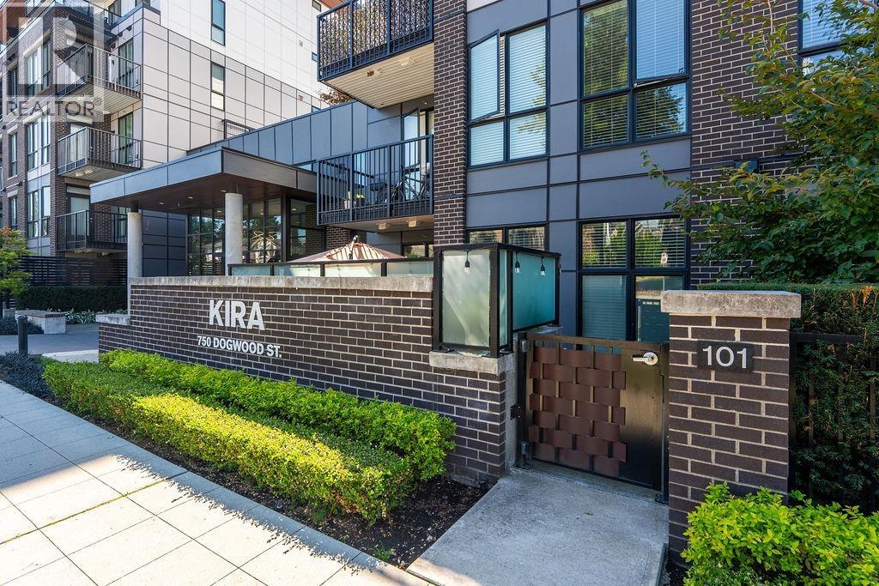
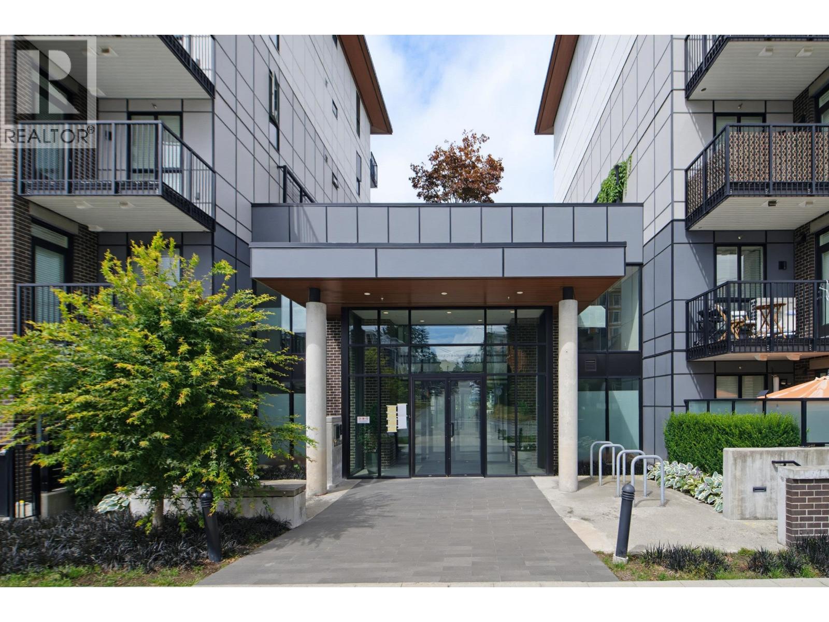
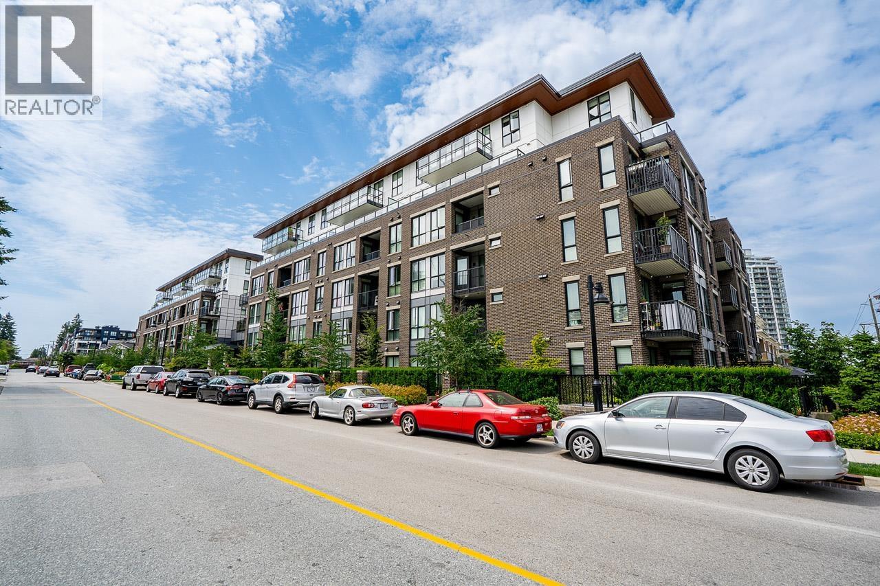
Rare opportunity to own this CORNER UNIT with a 240sqft private balcony at KIRA. 2-bedroom 2 bathrooms + Den home. Walking distance to Burquitlam skytrain station, YMCA, shopping centre, schools and parks. The unit features functional layout and open concept design. Living/Dining room with huge windows allows lots of natural lights to come in. The two bedrooms are separated by the living space in between so that to ensure and quietness and privacy of each. The spacious kitchen is equipped with s/s appliances, and a lot of luxury finishing cabinets for storages. The DEN is big enough for a single bed or a big office. Building amenities includes exercise room, lounge, rooftop, playground. TWO parking EV ready and one locker included. OPEN HOUSE July 19th 3pm to 4pm!
Property Details
- Property Type
- Apartment Unit
- Style
- Multi Family,Residential Attached
- Title to Land
- Freehold Strata
- Year Built
- 2022
- Area
- Coquitlam · Coquitlam West
- View
- City
- Outdoor
- Garden,Playground,Balcony
- Heating / Cooling
- Baseboard,Electric
- Construction
- Frame Wood,Brick (Exterior),Glass (Exterior),Mixed (Exterior)
- Parking
- Underground (2 stalls)
- Water Supply
- Public
- Kitchens
- 1
- Units in Development
- 116
Financial
- Exercise Centre
- Recreation Facilities
- Caretaker
- Maintenance Grounds
- Gas
- Hot Water
- Management
- Snow Removal
Rooms 6
Features & Appliances
- 🧺Washer/Dryer
- 🧺Dishwasher
- 🧊Refrigerator
- 🍳Stove
- Cats OK
- Dogs OK
- Number Limit (Two)
- Yes
- Pets Allowed w/Rest
For Sale in Kira & Complex
↑ Back to top| Date | Address | Status | Bed | Bath | Price | Sqft | DOM | Strata Fee | Tax | Listed By |
|---|---|---|---|---|---|---|---|---|---|---|
| 2026-09-23 | 113 750 Dogwood Street | Active | 1 | 1 | $519,900 ($843/sf) | 617 | 0 | $300 | $2,025 (2025) | Real Broker |
| 2026-09-23 | 101 750 Dogwood Street | Active | 3 | 2 | $749,900 ($778/sf) | 964 | 0 | $453 | $2,801 (2025) | Real Broker |
| 2026-09-18 | 412 750 Dogwood Street | Active | 2 | 2 | $599,900 ($736/sf) | 815 | 0 | $404 | $2,615 (2025) | Oakwyn Realty Ltd. |
| 2026-09-08 | 120 750 Dogwood Street | Active | 1 | 1 | $569,000 ($822/sf) | 692 | 0 | $349 | $2,267 (2025) | Sutton Premier Realty |
| 2026-09-03 | 113 750 Dogwood Street | Active | 1 | 1 | $549,900 ($891/sf) | 617 | 0 | $2,025 (2025) | Real Broker | |
| 2026-08-25 | 101 750 Dogwood Street | Active | 3 | 2 | $764,900 ($852/sf) | 898 | 0 | $453 | $2,801 (2025) | Real Broker |
| 2026-07-13 | 220 750 Dogwood Street | Active | 1 | 1 | $559,000 ($784/sf) | 713 | 0 | $349 | $2,296 (2026) | Optim Pacific Realty |
| 2026-04-27 | 611 750 Dogwood Street | Active | 1 | 1 | $509,000 ($959/sf) | 531 | 0 | $274 | $1,928 (2025) | Oakwyn Realty Ltd. |
| Avg | $602,688 ($824/sf) | 731 |
Nearby Buildings with Active Listings
↑ Back to top
Book a Showing

- Abbotsford - 447
- Agassiz - 28
- Burnaby - 54
- Burnaby East - 78
- Burnaby North - 367
- Burnaby South - 348
- Campbell River - 1
- Chilliwack - 221
- Cloverdale - 194
- Comox Valley - 10
- Coquitlam - 566
- Delta - 10
- Duncan - 42
- Esquimalt - 59
- Gulf Islands - 6
- Harrison Hot Springs - 13
- Harrison Mills - 1
- Hope - 22
- Ladner - 110
- Langford - 156
- Langley - 541
- Maple Ridge - 312
- Mill Bay - 2
- Mission - 65
- New Westminster - 444
- North Delta - 29
- North Island - 2
- North Saanich - 8
- North Surrey - 412
- North Vancouver - 747
- Oak Bay - 44
- Osoyoos - 1
- Parksville / Qualicum - 7
- Penticton - 8
- Pitt Meadows - 75
- Port Alberni - 2
- Port Coquitlam - 268
- Port Moody - 268
- Richmond - 1161
- Saanich East - 232
- Saanich West - 92
- Sardis - 154
- Sidney - 152
- Sooke - 39
- South Surrey White Rock - 719
- Surrey - 667
- Tsawwassen - 98
- Vancouver East - 1003
- Vancouver West - 2495
- Victoria - 666
- View Royal - 46
- West Vancouver - 231



