305 788 HAMILTON ST
- 2 Beds
- 2 Baths
- 1,144 Sqft
- 1 Parking
- Built 2009
 1/38
1/38




Property Description
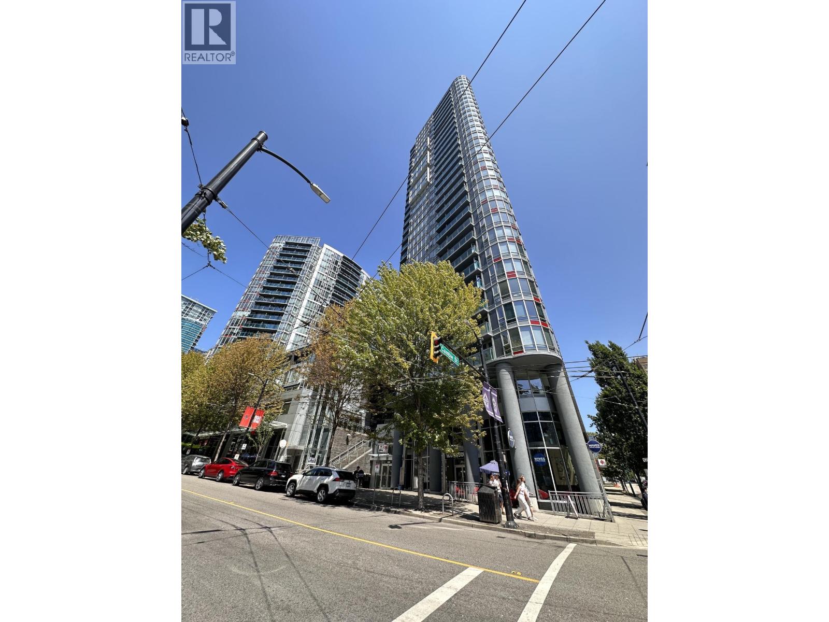
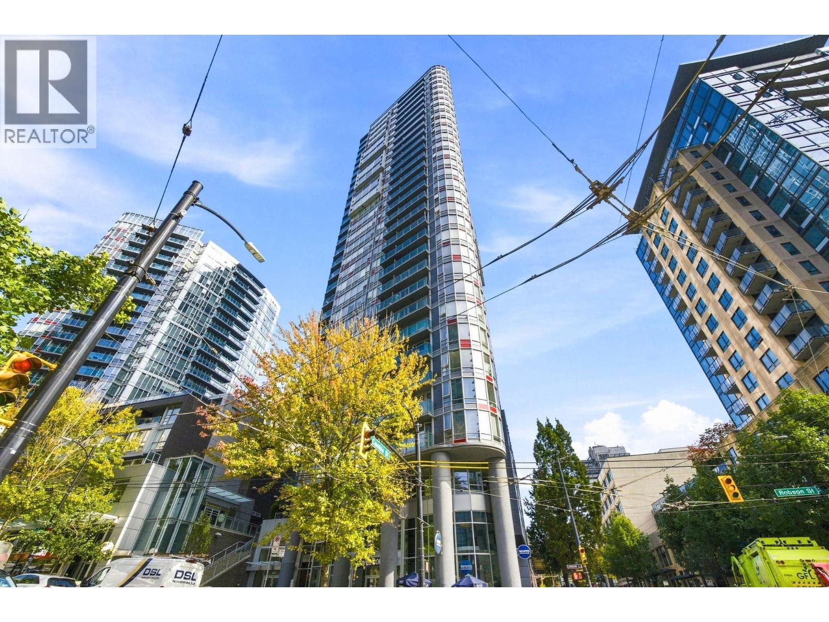
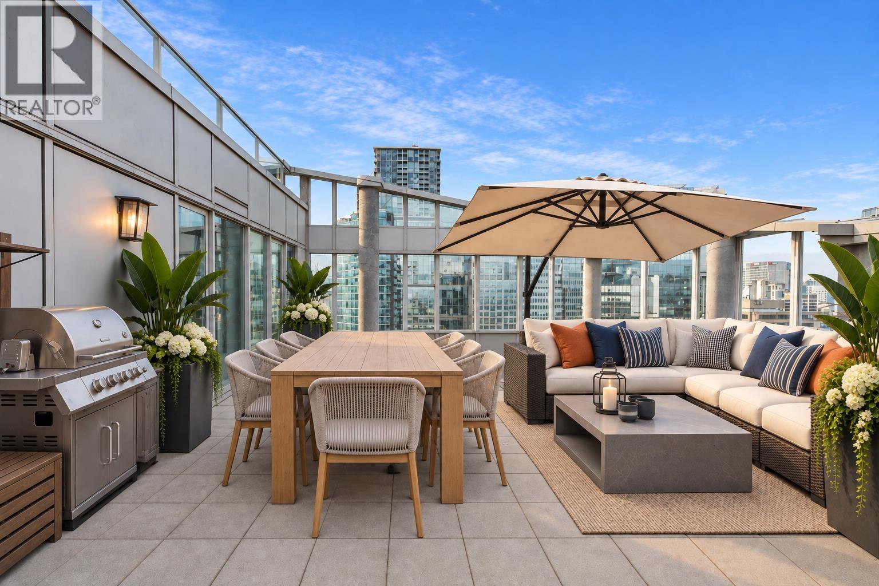
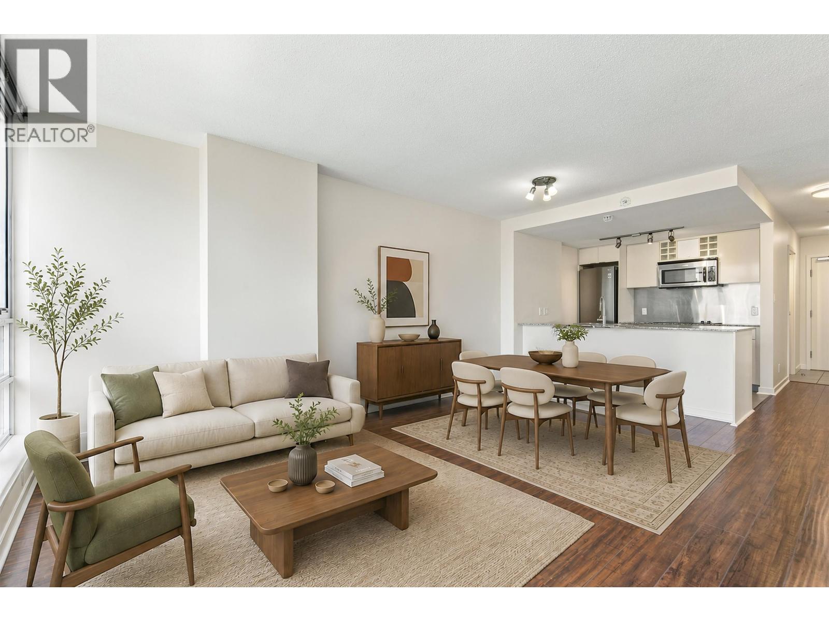
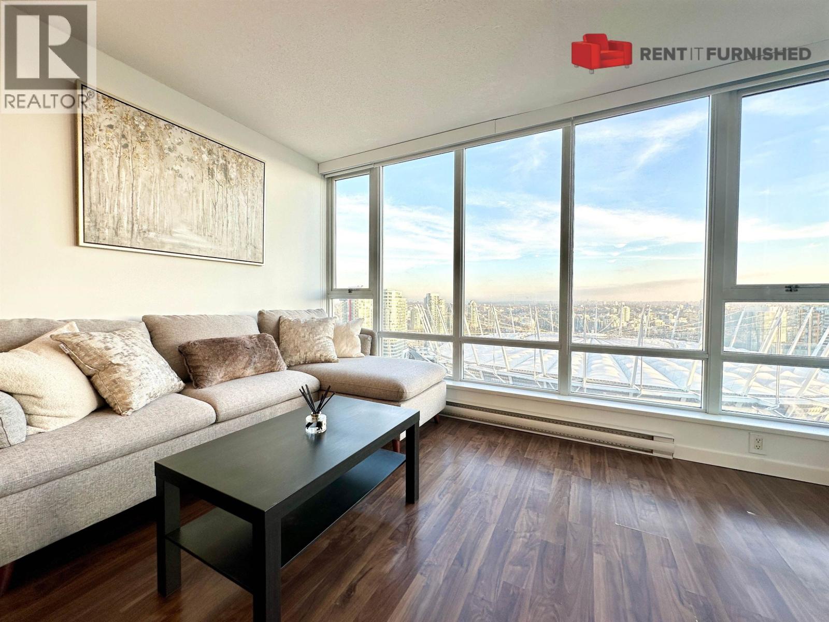
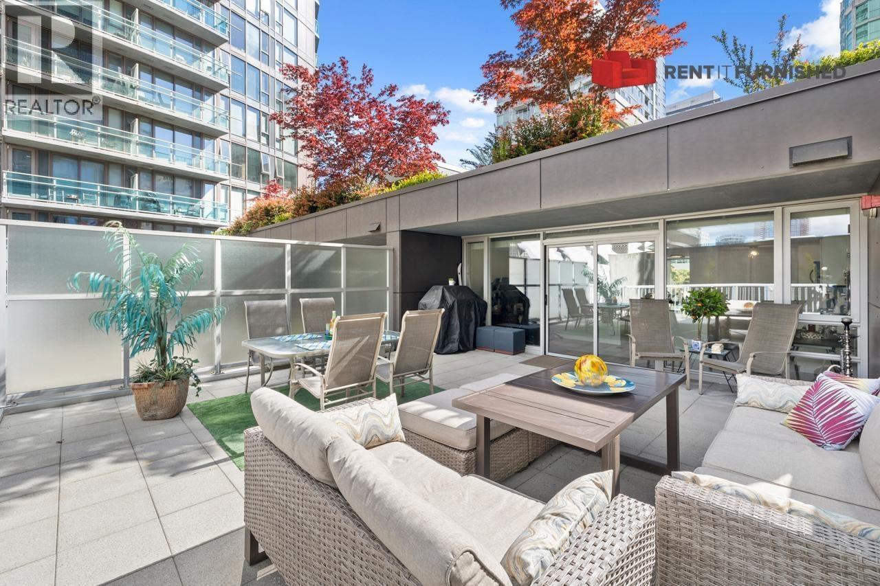
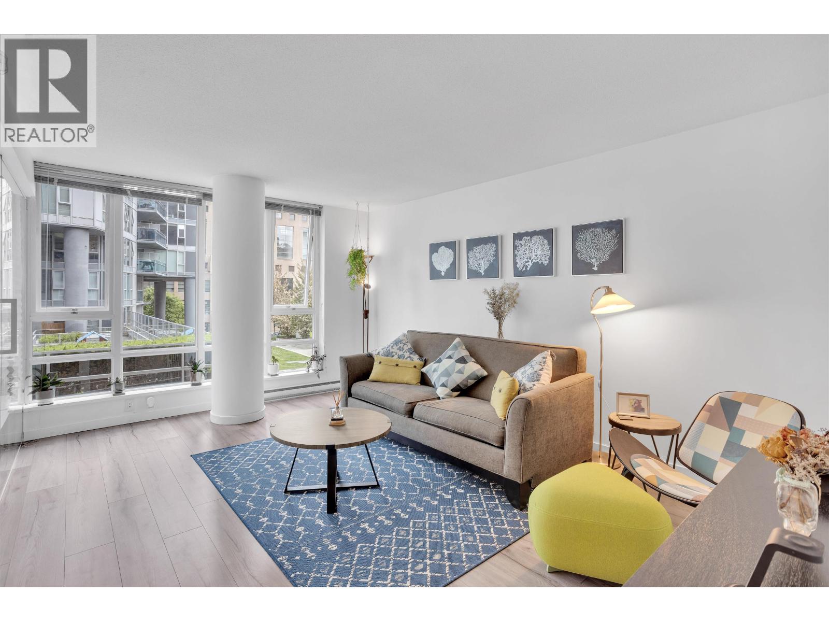
UNIQUE, CENTRAL, MODERN - 2 bed, 2 bath Loft T/H in heart of Van is rare! Open living, high ceilings & 200sf private garden terrace w/entry are just a few highlights. Updated & extended Kitchen including, Bosch s/s appliances, waterfall quartz counters w/ bar hangover, custom cabinets, porcelain tile floor & walk in pantry w/ custom cabinetry. Living boasts floor to ceiling windows, custom lighting, motorized blinds, bookcase & TV storage wall. 2nd bed w/single murphy, desk & storage. Primary bed, spacious open loft w/ add custom closets. Amenities include 24-hour concierge, gym, yoga room, theatre, hot tub, sauna, & party room. Pets & rentals allowed, 1 prime parking, lots in-suite storage. Steps to Seawall, Theatres, Restaurants, Shops, Stadiums, & Skytrain. OPEN HOUSE Sat Jun 14th 2-4pm
Property Details
- Property Type
- Townhouse
- Style
- Residential Attached
- Title to Land
- Freehold Strata
- Year Built
- 2009
- Area
- Vancouver West · Downtown VW
- Outdoor
- Patio, Garden,Playground
- Heating / Cooling
- Baseboard,Electric
- Flooring
- Hardwood,Tile,Carpet
- Construction
- Concrete,Concrete (Exterior),Glass (Exterior),Mixed (Exterior)
- Parking
- Underground,Side Access (1 stall)
- Water Supply
- Public
- Kitchens
- 1
- Units in Development
- 454
Financial
- Bike Room
- Exercise Centre
- Recreation Facilities
- Sauna/Steam Room
- Caretaker
- Trash
- Maintenance Grounds
- Hot Water
- Management
- Sewer
Rooms 8
Features & Appliances
- 🧺Washer/Dryer
- 🧺Dishwasher
- 🧊Refrigerator
- 🍳Stove
- 🍲Microwave
- 🛁Swirlpool/Hot Tub
- 🪟Window Coverings
- Cats OK
- Dogs OK
- Number Limit (Two)
- Pets Allowed w/Rest
Location & Parcel
↑ Back to topFor Sale in Tv Tower 2 & Complex
↑ Back to top| Date | Address | Status | Bed | Bath | Price | Sqft | DOM | Strata Fee | Tax | Listed By |
|---|---|---|---|---|---|---|---|---|---|---|
| 2026-09-14 | 2508 788 Hamilton Street | Active | 3 | 2 | $1,449,000 ($1344/sf) | 1078 | 0 | $745 | $3,795 (2026) | Engel & Volkers Vancouver |
| 2026-09-08 | 1805 788 Hamilton Street | Active | 2 | 2 | $899,000 ($979/sf) | 918 | 0 | $639 | $2,752 (2026) | Royal LePage Sussex |
| 2026-09-03 | 1703 233 Robson Street | Active | 2 | 2 | $999,999 ($986/sf) | 1014 | 0 | $1 | $2,954 (2025) | eXp Realty |
| 2026-08-11 | 1205 788 Hamilton Street | Active | 2 | 2 | $859,000 ($947/sf) | 907 | 0 | $633 | $2,708 (2026) | Engel & Volkers Vancouver |
| 2026-07-06 | 502 233 Robson Street | Active | 1 | 1 | $675,000 ($804/sf) | 840 | 0 | $593 | $2,298 (2025) | TRG The Residential Group Realty |
| 2026-06-29 | 2207 788 Hamilton Street | Active | 1 | 1 | $715,000 ($929/sf) | 770 | 0 | $548 | $2,398 (2026) | Plan A Real Estate Services |
| 2025-04-23 | 503 788 Hamilton Street | Active | 2 | 3 | $1,600,000 ($970/sf) | 1649 | 0 | $686 | $5,589 (2024) | RE/MAX Crest Realty |
| Avg | $1,028,143 ($1003/sf) | 1025 |
Nearby Buildings with Active Listings
↑ Back to top



Book a Showing

- Abbotsford - 447
- Agassiz - 28
- Burnaby - 54
- Burnaby East - 78
- Burnaby North - 367
- Burnaby South - 348
- Campbell River - 1
- Chilliwack - 221
- Cloverdale - 194
- Comox Valley - 10
- Coquitlam - 566
- Delta - 10
- Duncan - 42
- Esquimalt - 59
- Gulf Islands - 6
- Harrison Hot Springs - 13
- Harrison Mills - 1
- Hope - 22
- Ladner - 110
- Langford - 156
- Langley - 541
- Maple Ridge - 312
- Mill Bay - 2
- Mission - 65
- New Westminster - 444
- North Delta - 29
- North Island - 2
- North Saanich - 8
- North Surrey - 412
- North Vancouver - 747
- Oak Bay - 44
- Osoyoos - 1
- Parksville / Qualicum - 7
- Penticton - 8
- Pitt Meadows - 75
- Port Alberni - 2
- Port Coquitlam - 268
- Port Moody - 268
- Richmond - 1161
- Saanich East - 232
- Saanich West - 92
- Sardis - 154
- Sidney - 152
- Sooke - 39
- South Surrey White Rock - 719
- Surrey - 667
- Tsawwassen - 98
- Vancouver East - 1003
- Vancouver West - 2495
- Victoria - 666
- View Royal - 46
- West Vancouver - 231



