RIVER PARK PLACE 3Listing Information
Sold · MLS® R2990897
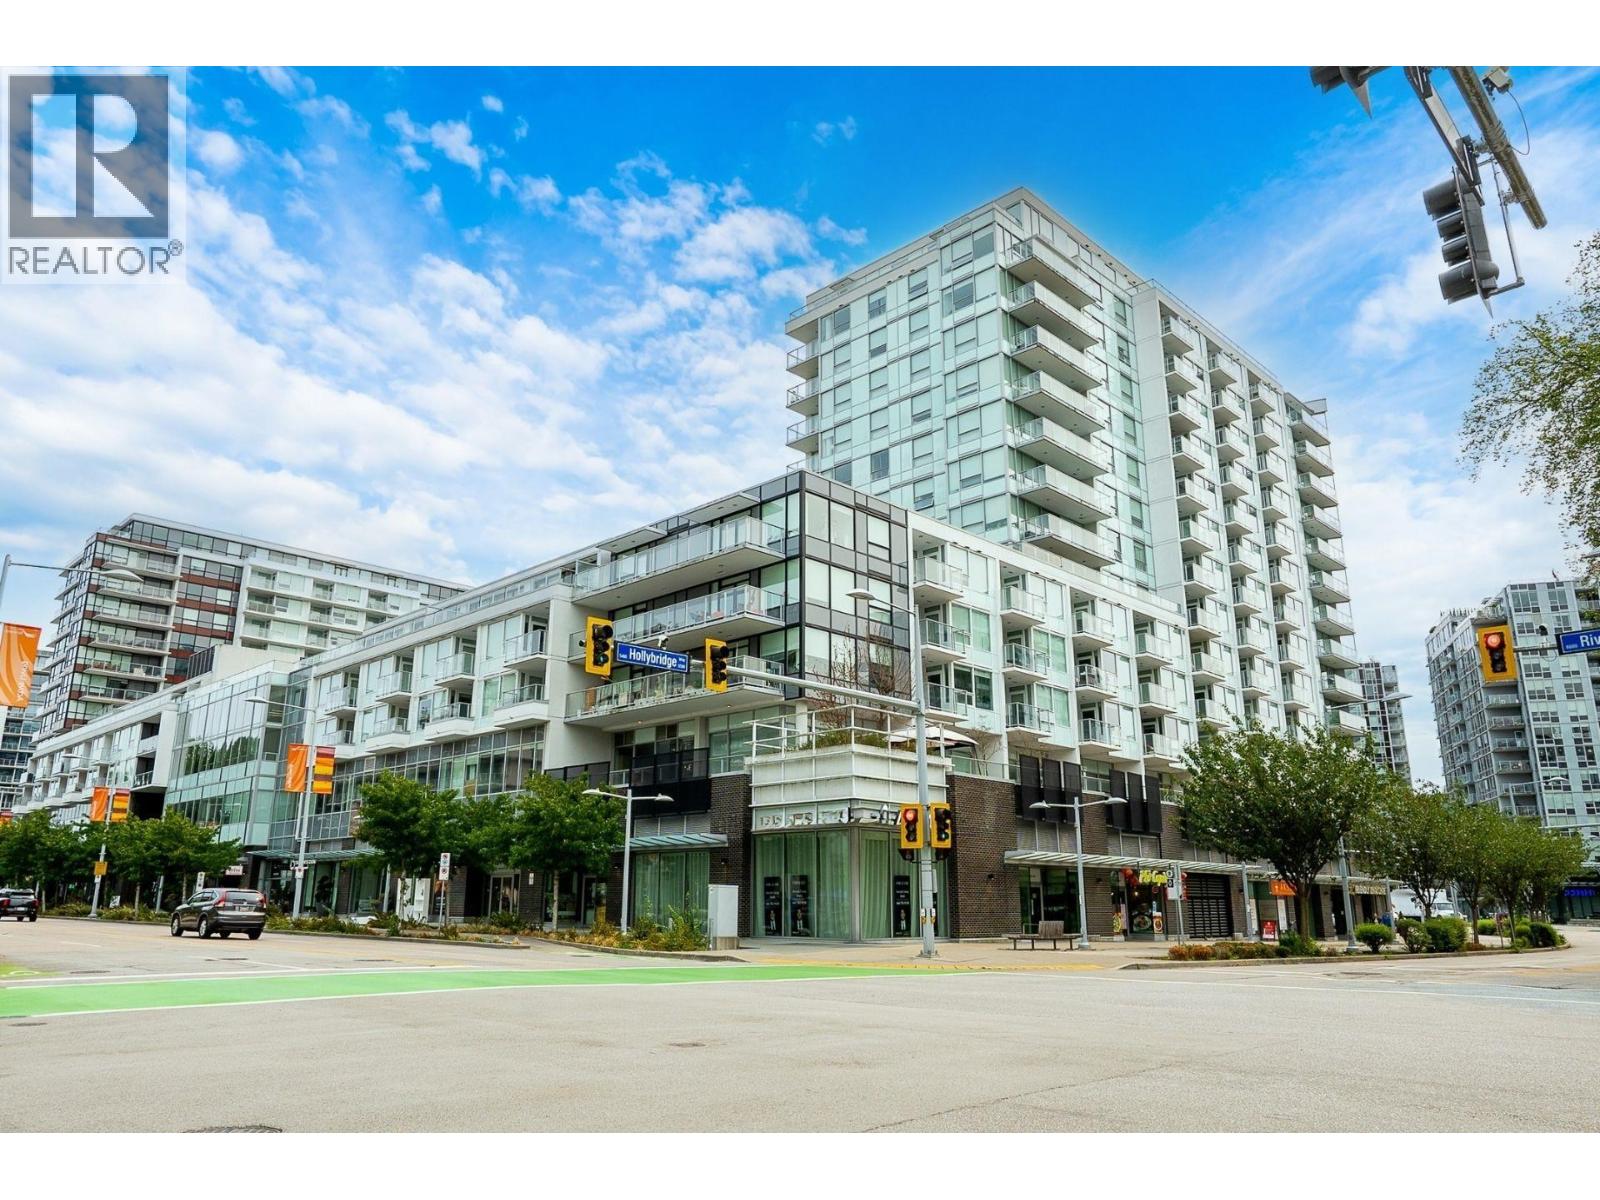
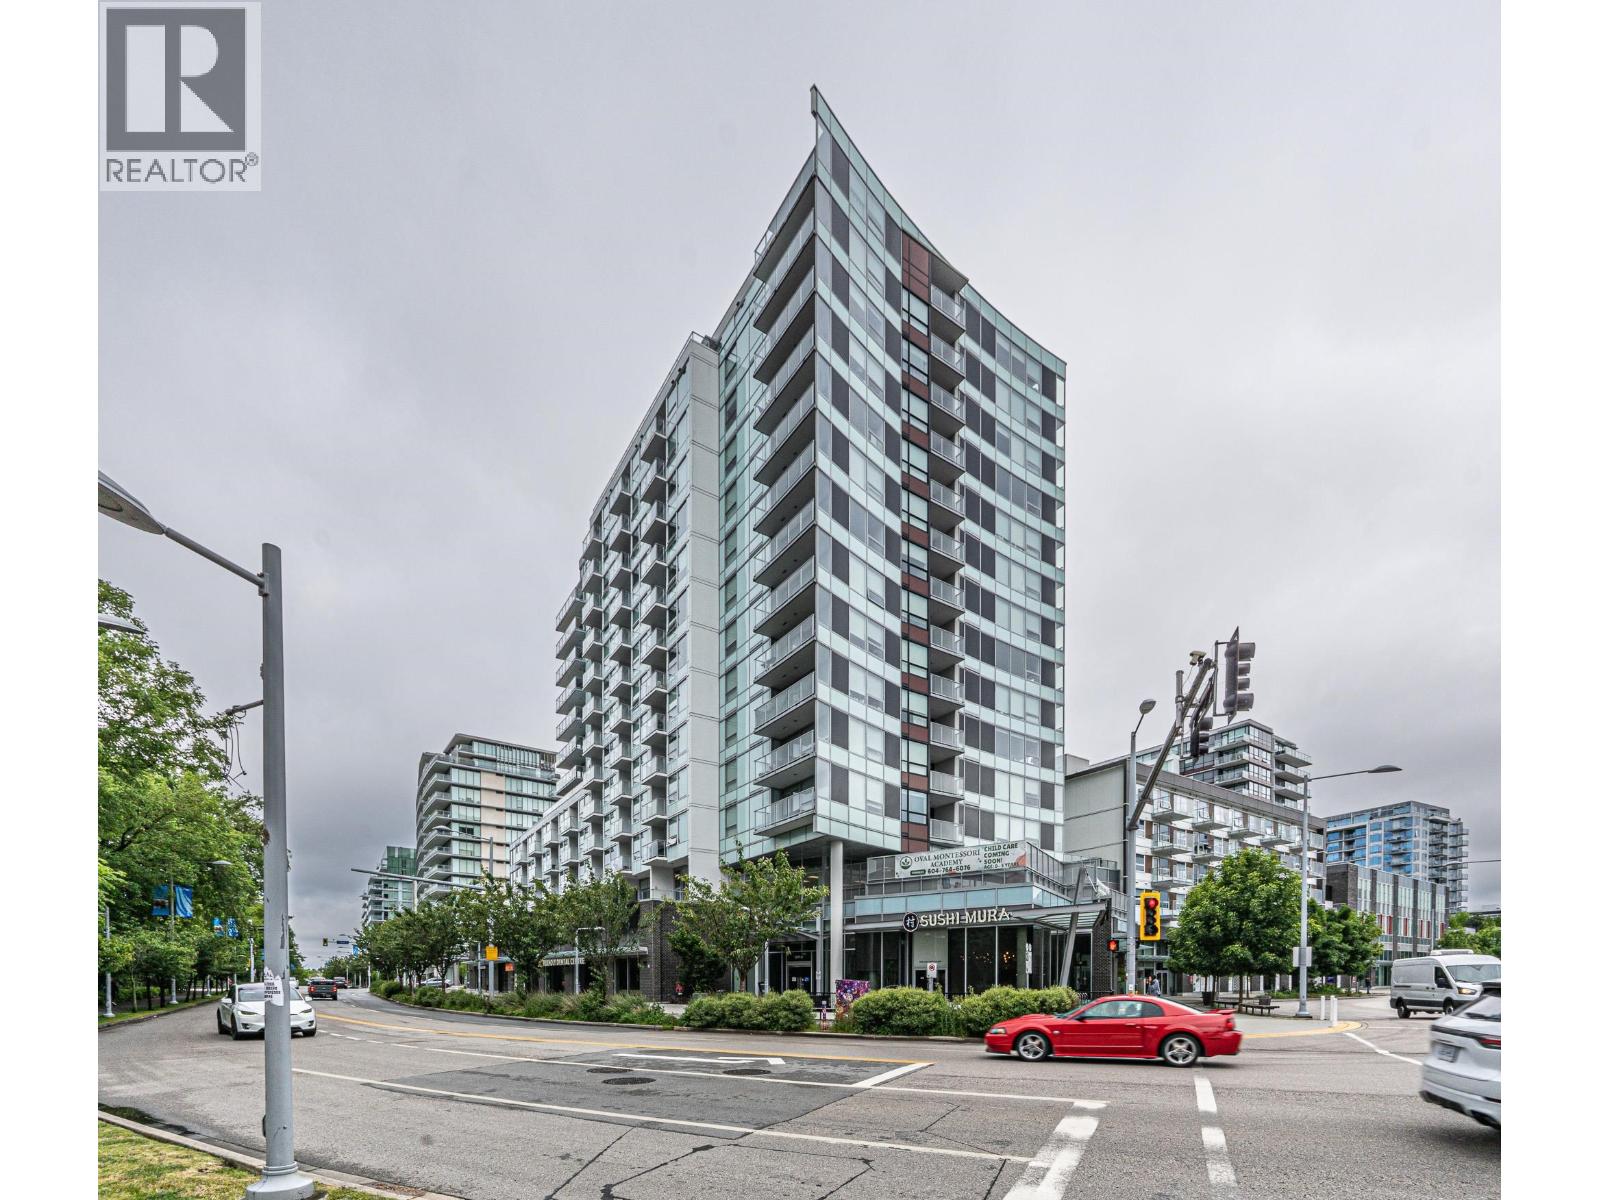
414 5508 HOLLYBRIDGE WAY
Richmond · Brighouse V7C 0C7
$640,000 (Sold Mon Apr 28 2025 00:00:00 GMT+0000 (Coordinated Universal Time))
- 1 Beds
- 1 Baths
- 660 Sqft
- 1 Parking
- Built 2020
 1/20
1/20



★ Building Specialist
Les Twarog
RE/MAX Crest Realty (Westside)
30+ Years Downtown & Westside Expert
604.671.7000
les@6717000.com
Property Description
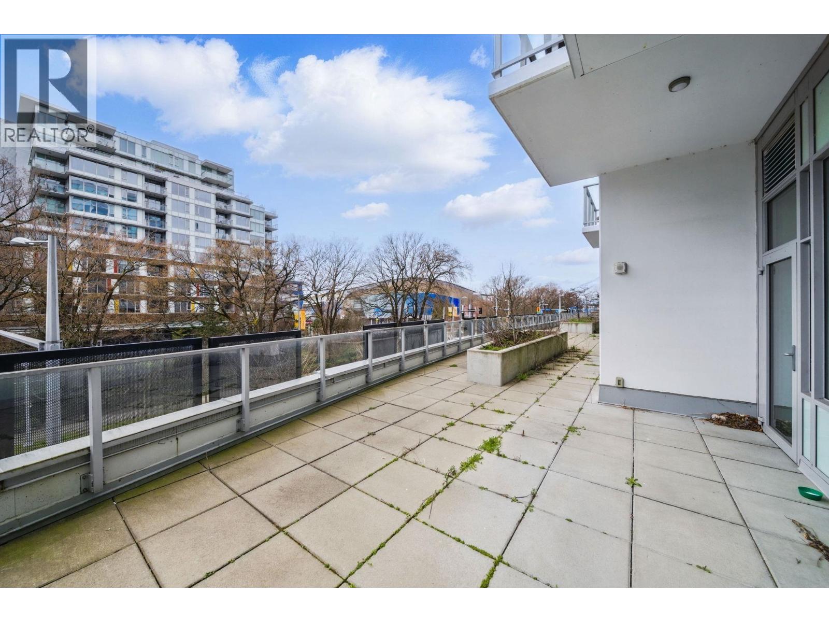
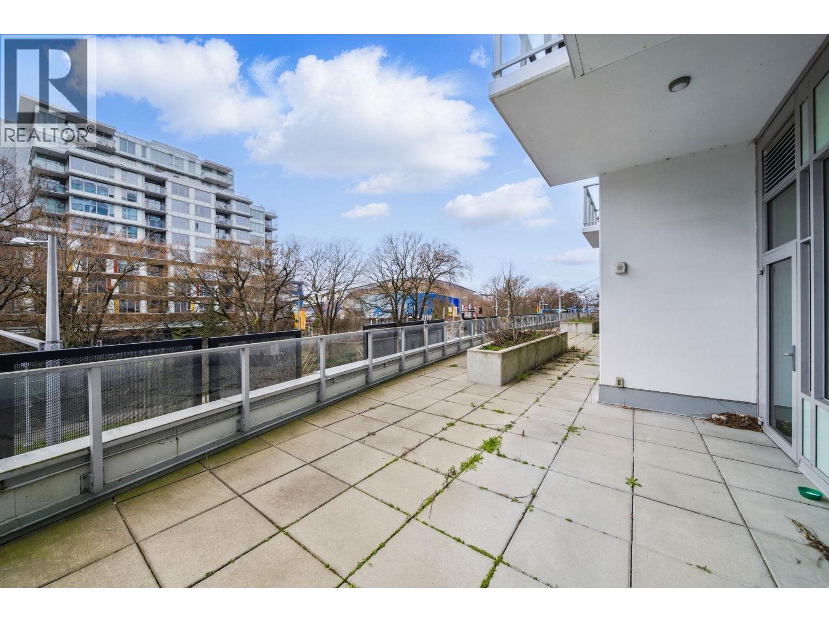
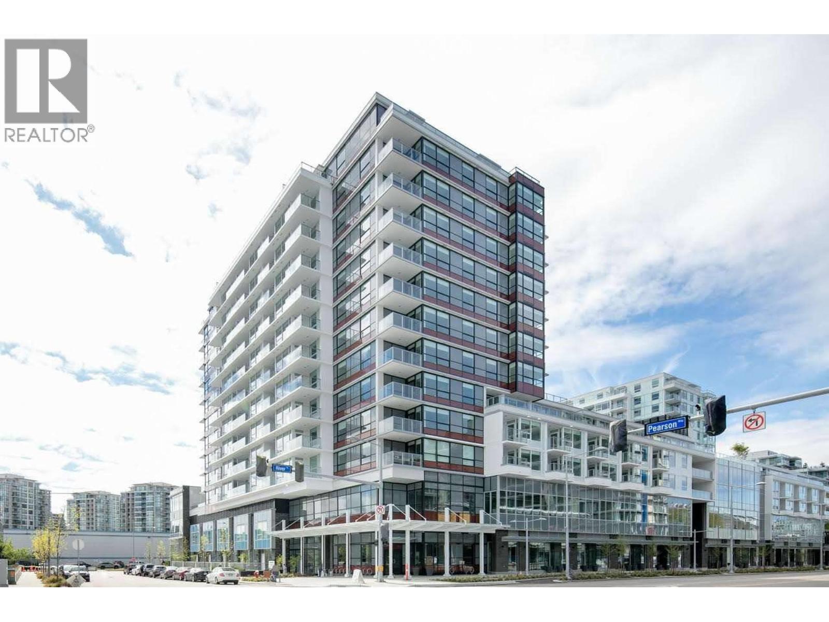
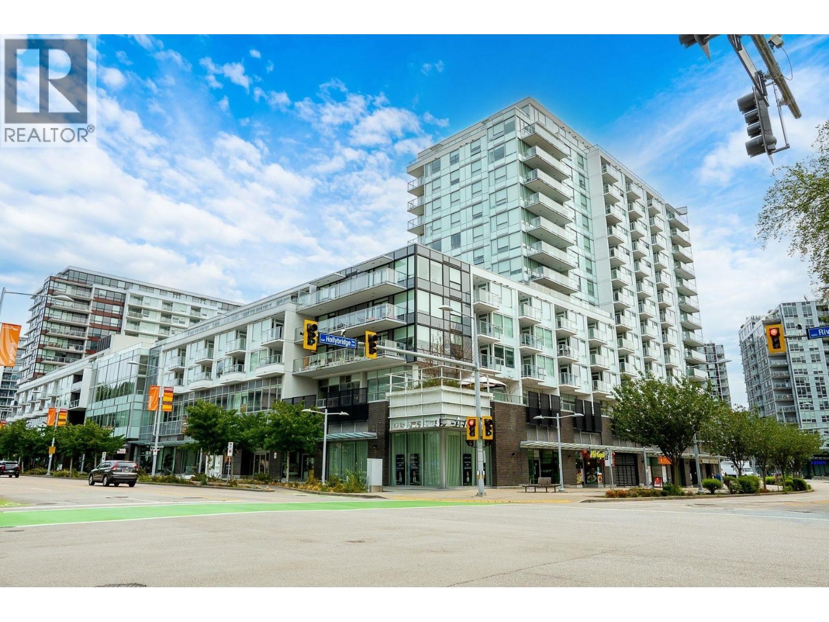
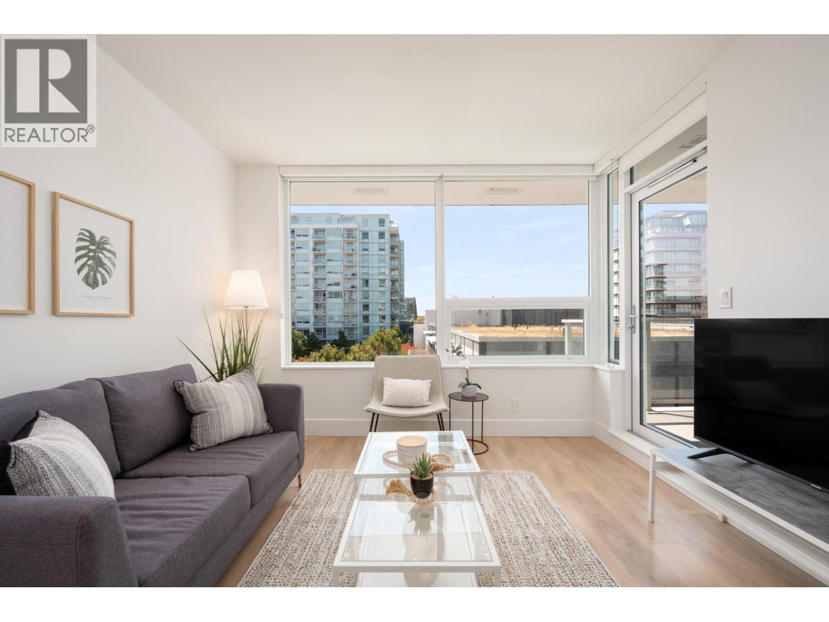
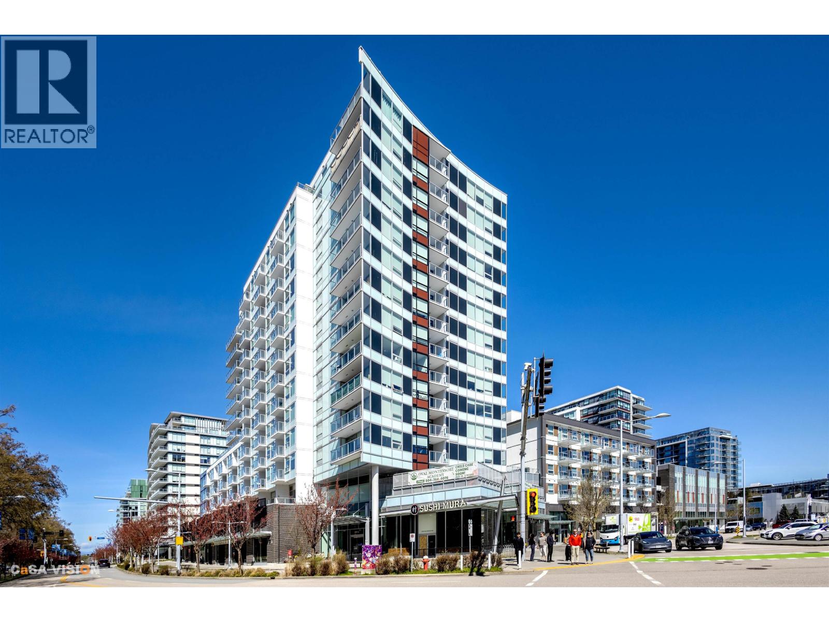
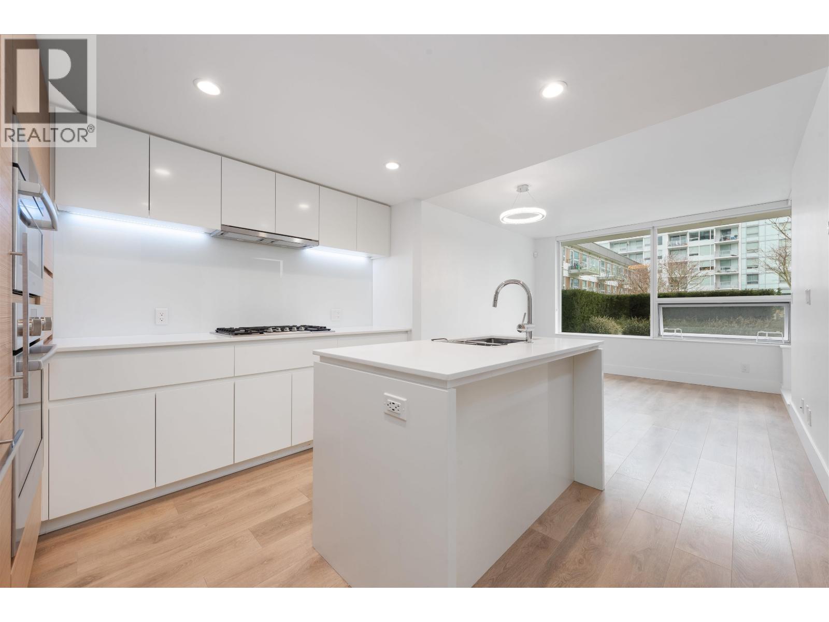
BEST PRICED UNIT!! River Park Place III by Intracorp. North facing 660 s.f. junior 2 bedroom unit across from the Oval and the Hollybridge of the River Green. High end Bosch appliances. Nest thermostat and A/C. Amenities include exercise centre, basketball court, MJ room, billiard and ping-pong tables, outdoor BBQ area and park, karaoke room and guest rental suite. Open House Saturday April 19th 1pm-3pm. Call your Realtor, don''t miss your chance!
Property Details
- Property Type
- Apartment Unit
- Style
- Multi Family,Residential Attached
- Title to Land
- Freehold Strata
- Year Built
- 2020
- Area
- Richmond · Brighouse
- Exposure
- Northwest
- Outdoor
- Garden,Balcony
- Heating / Cooling
- Heat Pump
- Flooring
- Tile,Wall/Wall/Mixed,Carpet
- Construction
- Concrete,Concrete (Exterior),Glass (Exterior)
- Parking
- Underground,Side Access,Garage Door Opener (1 stall)
- Water Supply
- Public
- Kitchens
- 1
Financial
List Price$640,000
Gross Taxes$1,961 · 2024
Maintenance Fee$493/mo
✦ Included in the Maintenance Fee
- Bike Room
- Clubhouse
- Exercise Centre
- Concierge
- Caretaker
- Trash
- Maintenance Grounds
- Heat
- Hot Water
- Management
- Recreation Facilities
- Snow Removal
Rooms 5
Kitchen
Den
Dining Room
Primary Bedroom
Living Room
Features & Appliances
✦ Appliances & Features
- 🧺Washer/Dryer
- 🧺Dishwasher
- 🧊Refrigerator
- 🍳Stove
- 🚨Smoke Detector(s)
- 🧯Fire Sprinkler System
- ❄️Central Air
- ❄️Air Conditioning
✦ Bylaws & Pets
- Cats OK
- Dogs OK
- Yes
For Sale in River Park Place 3 & Complex
↑ Back to top| Date | Address | Status | Bed | Bath | Price | Sqft | DOM | Strata Fee | Tax | Listed By |
|---|---|---|---|---|---|---|---|---|---|---|
| 2026-09-01 | 1306 6900 Pearson Way | Active | 1 | 1 | $649,900 ($949/sf) | 685 | 0 | $511 | $2,261 (2025) | Sutton Group - Vancouver First Realty |
| 2026-08-19 | 706 6900 Pearson Way | Active | 1 | 1 | $649,000 ($947/sf) | 685 | 0 | $511 | $2,181 (2025) | RE/MAX Crest Realty |
| 2026-07-27 | 135 5508 Hollybridge Way | Active | 0 | 0 | $3,468,000 ($1200/sf) | 2890 | 0 | $30,299 (2025) | Dracco Pacific Realty | |
| 2026-07-16 | 315 5508 Hollybridge Way | Active | 0 | 0 | $1,350,000 ($817/sf) | 1653 | 0 | $1,413 | $12,209 (2026) | RE/MAX Crest Realty |
| 2026-04-13 | 417 5508 Hollybridge Way | Active | 2 | 2 | $698,000 ($915/sf) | 763 | 0 | $612 | $2,430 (2025) | Panda Luxury Homes |
| 2026-03-02 | 404 6900 Pearson Way | Active | 2 | 1 | $659,000 ($966/sf) | 682 | 0 | $509 | $2,178 (2025) | Royal Pacific Realty Corp. |
| 2025-11-21 | 516 5508 Hollybridge Way | Active | 2 | 2 | $759,000 ($958/sf) | 792 | 0 | $582 | $2,314 (2024) | RE/MAX Crest Realty |
| Avg | $1,176,129 ($1010/sf) | 1164 |
Nearby Buildings with Active Listings
↑ Back to topCharlton Park
10180 153rd St. · Surrey
Serenity Park
45545 Tamihi Way · Sardis
The Woods/garrison Crossing
5837 Sappers Way · Sardis
Metro Pointe
5155 Watling St. · Burnaby
Hartford Park
45595 Tamihi Way · Sardis
The Meadows At Verigin's Ridge
11282 Cottonwood Dr. · Maple Ridge
Centro
22363 Selkirk Ave. · Maple Ridge
Bakerview Estates
20582 67th Ave. · Langley
Where this information comes from:
Listing details, room sizes, features and financials are from the active MLS® listing
R2990897, Real Estate Board of Greater Vancouver, listed by Royal LePage Global Force Realty (Navin Mahal).
Listed Apr 16, 2025. Feed last updated May 27, 2025.
Building-level information is from the BCCondos.net building database.
Measurements are provided by the listing brokerage and are approximate — buyer to verify all data.
315 5508 HOLLYBRIDGE WAY
0 bed · 0 bath · MLS® C8080501
$1,350,000
315 5508 HOLLYBRIDGE WAY
0 bed · 0 bath · MLS® C8080885
Contact for price
1306 6900 PEARSON WAY
1 bed · 1 bath · MLS® R3160583
$649,900
135 5508 HOLLYBRIDGE WAY
0 bed · 0 bath · MLS® C8080722
$3,468,000
135 5508 HOLLYBRIDGE WAY
0 bed · 0 bath · MLS® C8080719
Contact for price
706 6900 PEARSON WAY
1 bed · 1 bath · MLS® R3157681
$649,000
417 5508 HOLLYBRIDGE WAY
2 bed · 2 bath · MLS® R3110348
$698,000
404 6900 PEARSON WAY
2 bed · 1 bath · MLS® R3095368
$659,000
516 5508 HOLLYBRIDGE WAY
2 bed · 2 bath · MLS® R3069427
$759,000
Book a Showing
414 5508 HOLLYBRIDGE WAY · River Park Place 3 · MLS® R2990897 · with Les Twarog

Les TwarogUsually replies within minutes
Building List Count by City
- Abbotsford - 447
- Agassiz - 28
- Burnaby - 54
- Burnaby East - 78
- Burnaby North - 367
- Burnaby South - 348
- Campbell River - 1
- Chilliwack - 221
- Cloverdale - 194
- Comox Valley - 10
- Coquitlam - 566
- Delta - 10
- Duncan - 42
- Esquimalt - 59
- Gulf Islands - 6
- Harrison Hot Springs - 13
- Harrison Mills - 1
- Hope - 22
- Ladner - 110
- Langford - 156
- Langley - 541
- Maple Ridge - 312
- Mill Bay - 2
- Mission - 65
- New Westminster - 444
- North Delta - 29
- North Island - 2
- North Saanich - 8
- North Surrey - 412
- North Vancouver - 747
- Oak Bay - 44
- Osoyoos - 1
- Parksville / Qualicum - 7
- Penticton - 8
- Pitt Meadows - 75
- Port Alberni - 2
- Port Coquitlam - 268
- Port Moody - 268
- Richmond - 1161
- Saanich East - 232
- Saanich West - 92
- Sardis - 154
- Sidney - 152
- Sooke - 39
- South Surrey White Rock - 719
- Surrey - 667
- Tsawwassen - 98
- Vancouver East - 1003
- Vancouver West - 2495
- Victoria - 666
- View Royal - 46
- West Vancouver - 231
Pages
About


MLS®, REALTOR® and the associated logos are trademarks of The Canadian Real Estate Association


The listing data is provided under copyright by the Chilliwack & District Real Estate Board, Fraser Valley Real Estate Board or Real Estate Board of Greater Vancouver.
The listing data is deemed reliable but is not guaranteed accurate by the Chilliwack & District Real Estate Board, Fraser Valley Real Estate Board, Real Estate Board of Greater Vancouver, nor BCCondos.