12 12161 237 ST
- 3 Beds
- 3 Baths
- 1,379 Sqft
- 2 Parking
- Built 2015
 1/38
1/38




Property Description
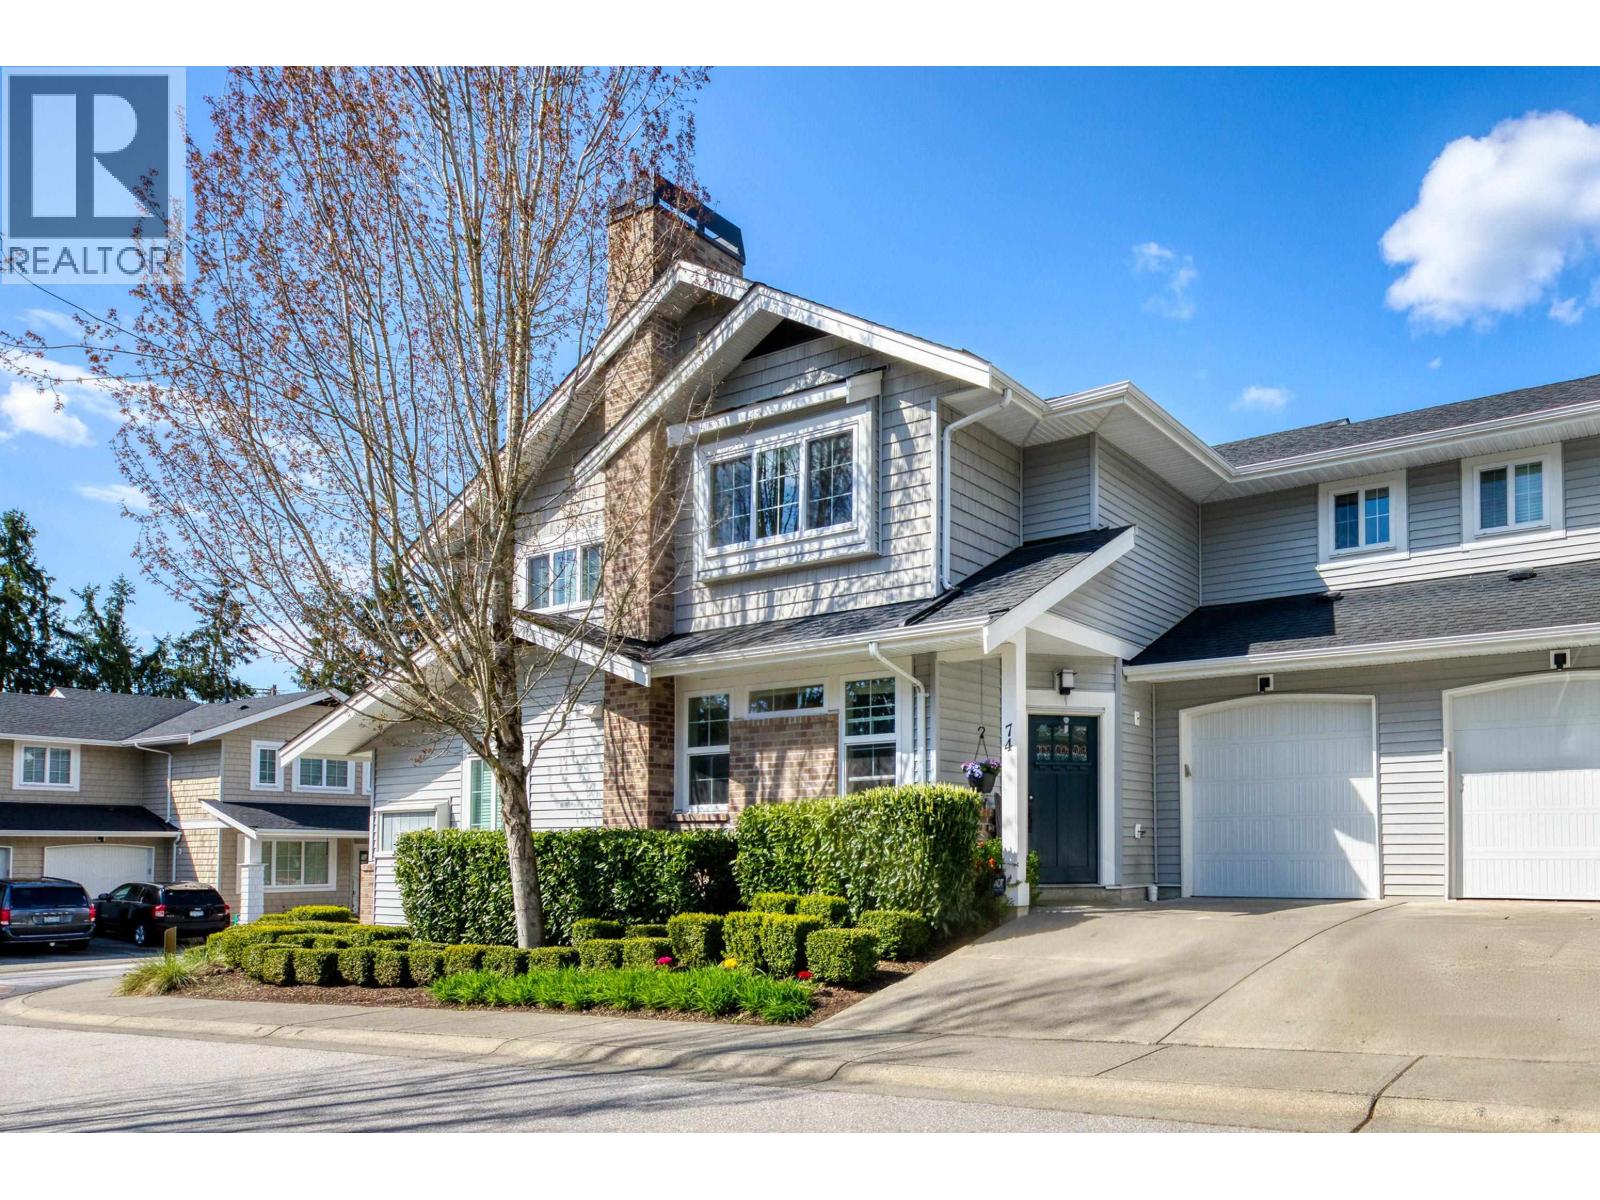
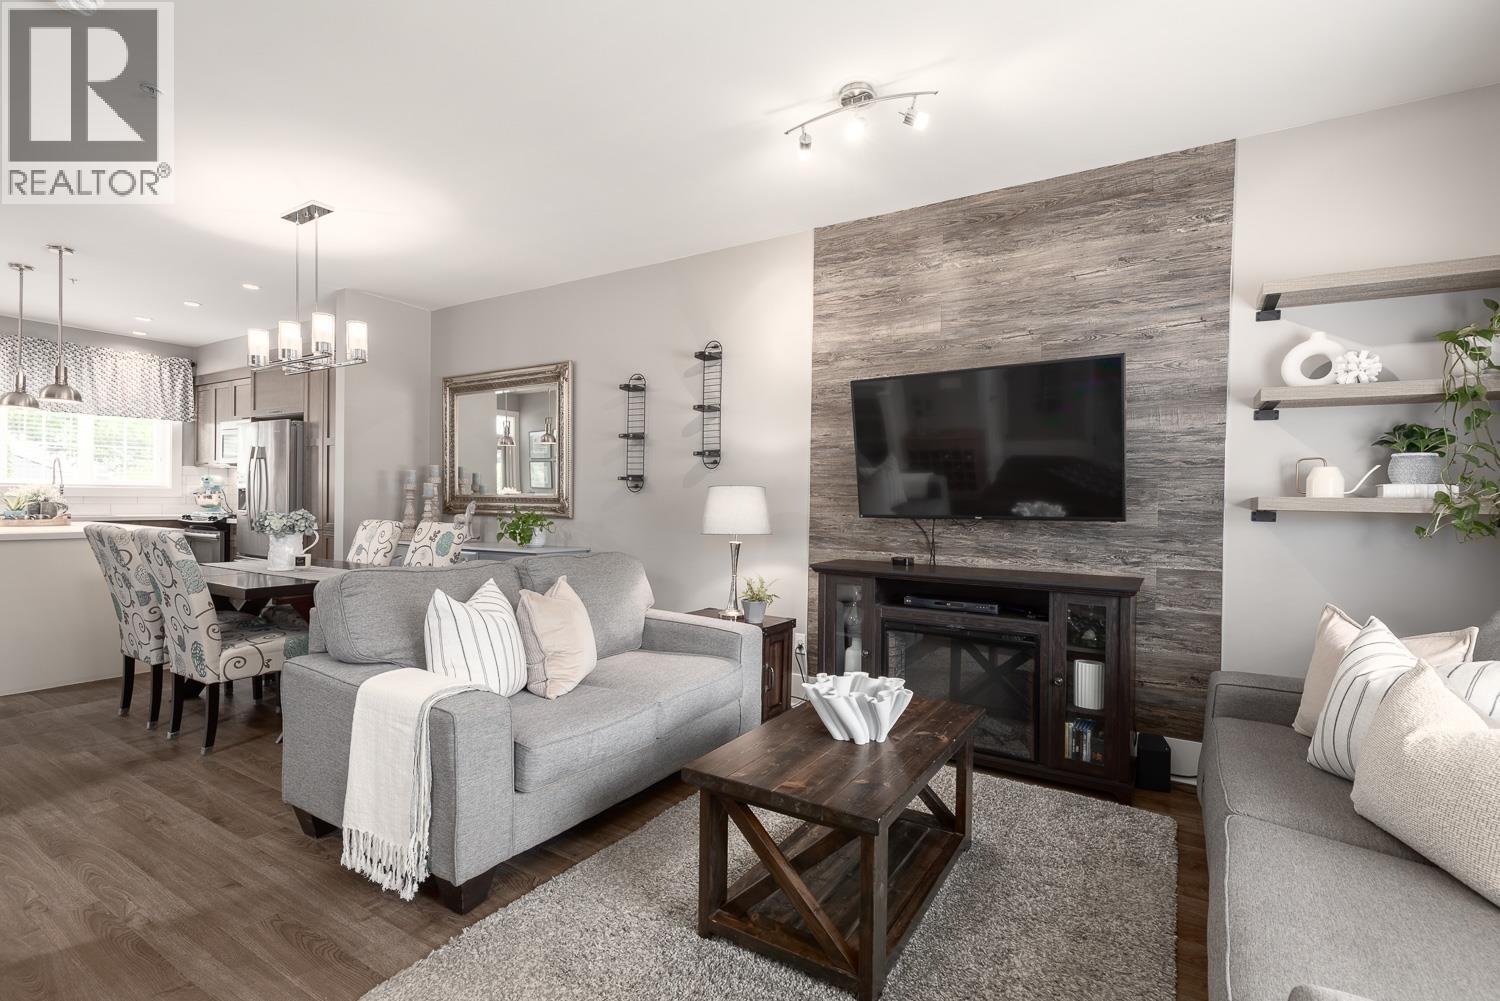
Your perfect family home awaits in this spacious end-unit townhome at sought-after Village Green! Peacefully positioned on a quiet dead-end street with minimal foot traffic, backing serene ALR land - no neighbours behind or beside, ensuring privacy. Relax in your beautifully renovated backyard featuring a full-size yard, new grass, extended patio & gas BBQ hookup—ideal for entertaining and family enjoyment. Convenient driveway parking with garage, plus ample street parking just steps away. The renovated (2022) interior boasts new floors, lighting, fresh paint. 9-ft ceilings make the main floor feel spacious and modern. Three bedrooms upstairs including primary with ensuite. Just 15 mins from your front door to the beach at Alouette Lake while being close to schools and shopping.
Property Details
- Property Type
- Townhouse
- Style
- Residential Attached
- Title to Land
- Freehold Strata
- Year Built
- 2015
- Area
- Maple Ridge · East Central
- View
- Golden Ears Mountains
- Exposure
- East
- Outdoor
- Patio, Playground,Private Yard
- Heating / Cooling
- Baseboard,Electric
- Flooring
- Laminate,Carpet
- Construction
- Frame Wood,Mixed (Exterior)
- Parking
- Additional Parking,Garage Single,Guest,Front Access (2 stalls)
- Water Supply
- Public
- Kitchens
- 1
Financial
- Trash
- Maintenance Grounds
- Management
- Snow Removal
Rooms 6
Features & Appliances
- 🧺Washer/Dryer
- 🧺Dishwasher
- 🧊Refrigerator
- 🍳Stove
- 🍲Microwave
- Cats OK
- Dogs OK
- Number Limit (Two)
- Pets Allowed w/Rest
For Sale in Village Green & Complex
↑ Back to top| Date | Address | Status | Bed | Bath | Price | Sqft | DOM | Strata Fee | Tax | Listed By |
|---|---|---|---|---|---|---|---|---|---|---|
| 2026-07-15 | 74 12161 237 Street | Active | 3 | 3 | $785,000 ($573/sf) | 1371 | 0 | $393 | $4,130 (2025) | Royal LePage West Real Estate Services |
| 2026-06-17 | 19 12161 237 Street | Active | 3 | 3 | $788,000 ($569/sf) | 1384 | 0 | $393 | $4,051 (2025) | Royal LePage Elite West |
| Avg | $786,500 ($571/sf) | 1378 |
Nearby Buildings with Active Listings
↑ Back to top
Book a Showing

- Abbotsford - 447
- Agassiz - 28
- Burnaby - 54
- Burnaby East - 78
- Burnaby North - 367
- Burnaby South - 348
- Campbell River - 1
- Chilliwack - 221
- Cloverdale - 194
- Comox Valley - 10
- Coquitlam - 566
- Delta - 10
- Duncan - 42
- Esquimalt - 59
- Gulf Islands - 6
- Harrison Hot Springs - 13
- Harrison Mills - 1
- Hope - 22
- Ladner - 110
- Langford - 156
- Langley - 541
- Maple Ridge - 312
- Mill Bay - 2
- Mission - 65
- New Westminster - 444
- North Delta - 29
- North Island - 2
- North Saanich - 8
- North Surrey - 412
- North Vancouver - 747
- Oak Bay - 44
- Osoyoos - 1
- Parksville / Qualicum - 7
- Penticton - 8
- Pitt Meadows - 75
- Port Alberni - 2
- Port Coquitlam - 268
- Port Moody - 268
- Richmond - 1161
- Saanich East - 232
- Saanich West - 92
- Sardis - 154
- Sidney - 152
- Sooke - 39
- South Surrey White Rock - 719
- Surrey - 667
- Tsawwassen - 98
- Vancouver East - 1003
- Vancouver West - 2495
- Victoria - 666
- View Royal - 46
- West Vancouver - 231



