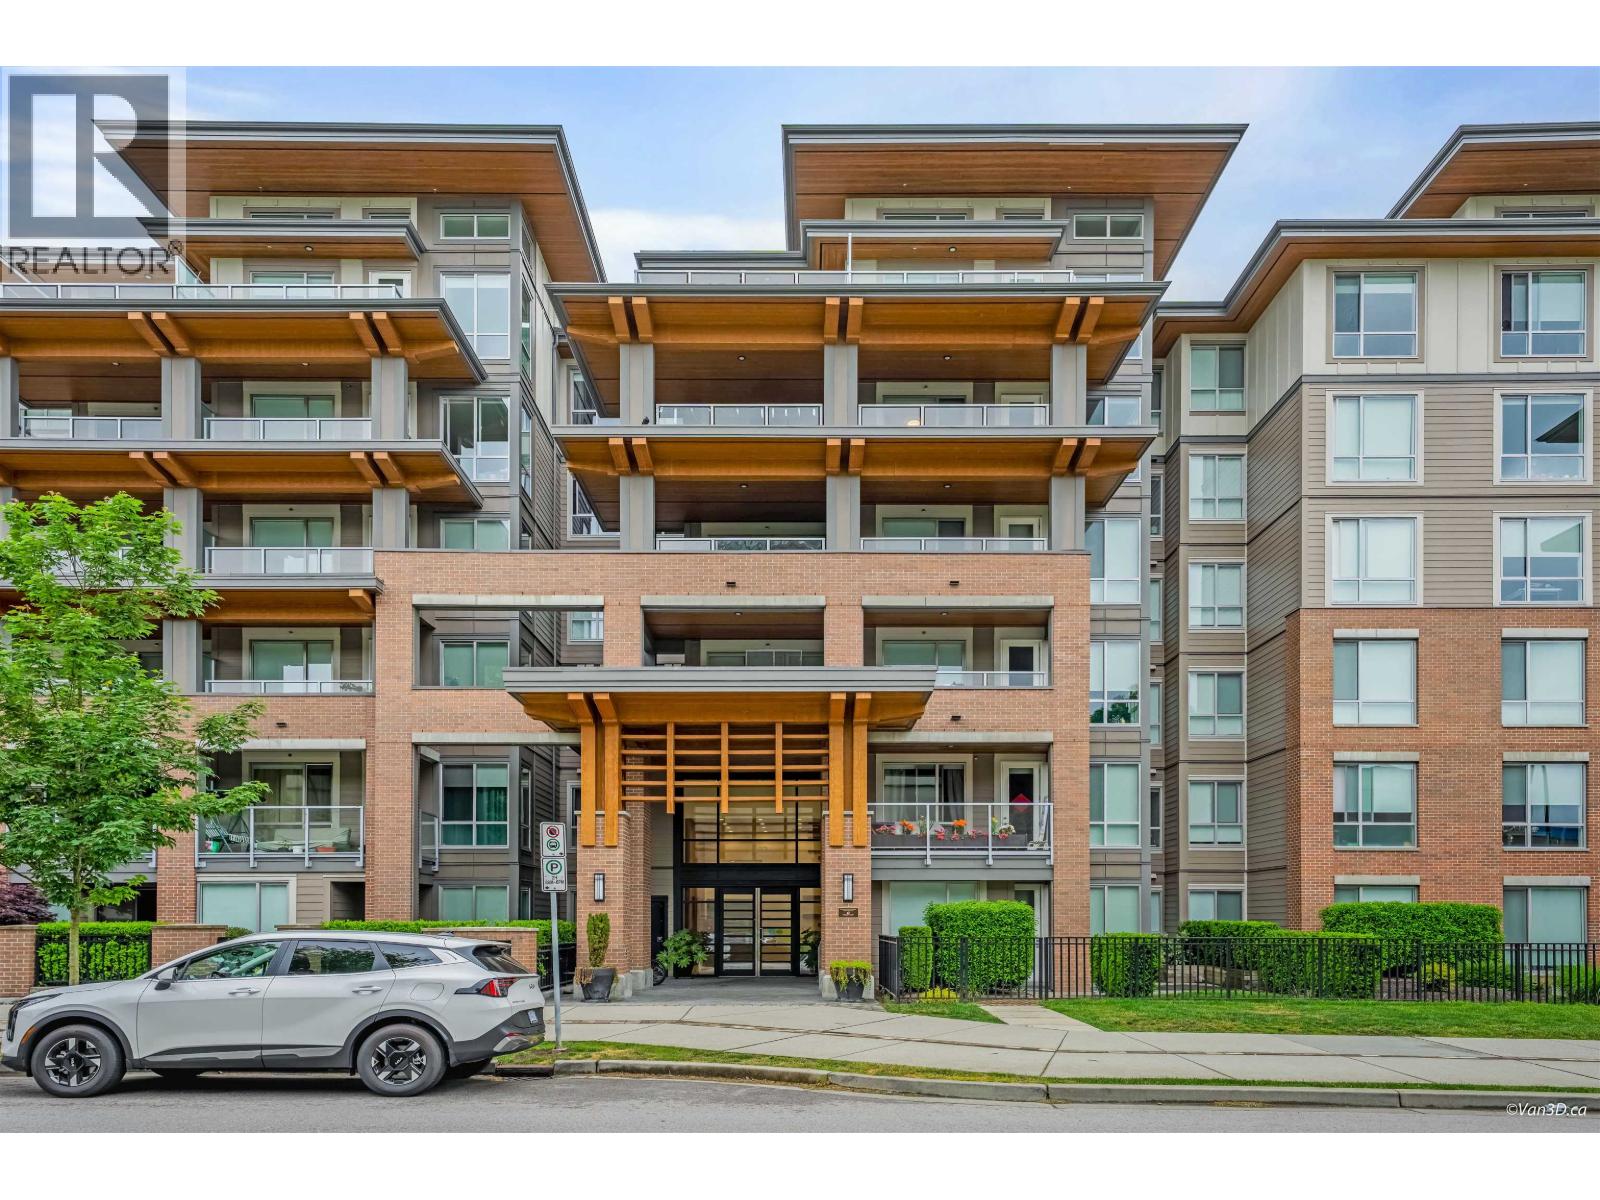
414 7133 14TH AVE
- 1 Beds
- 1 Baths
- 643 Sqft
- 1 Parking
- Built 2021
 1/20
1/20




Property Description
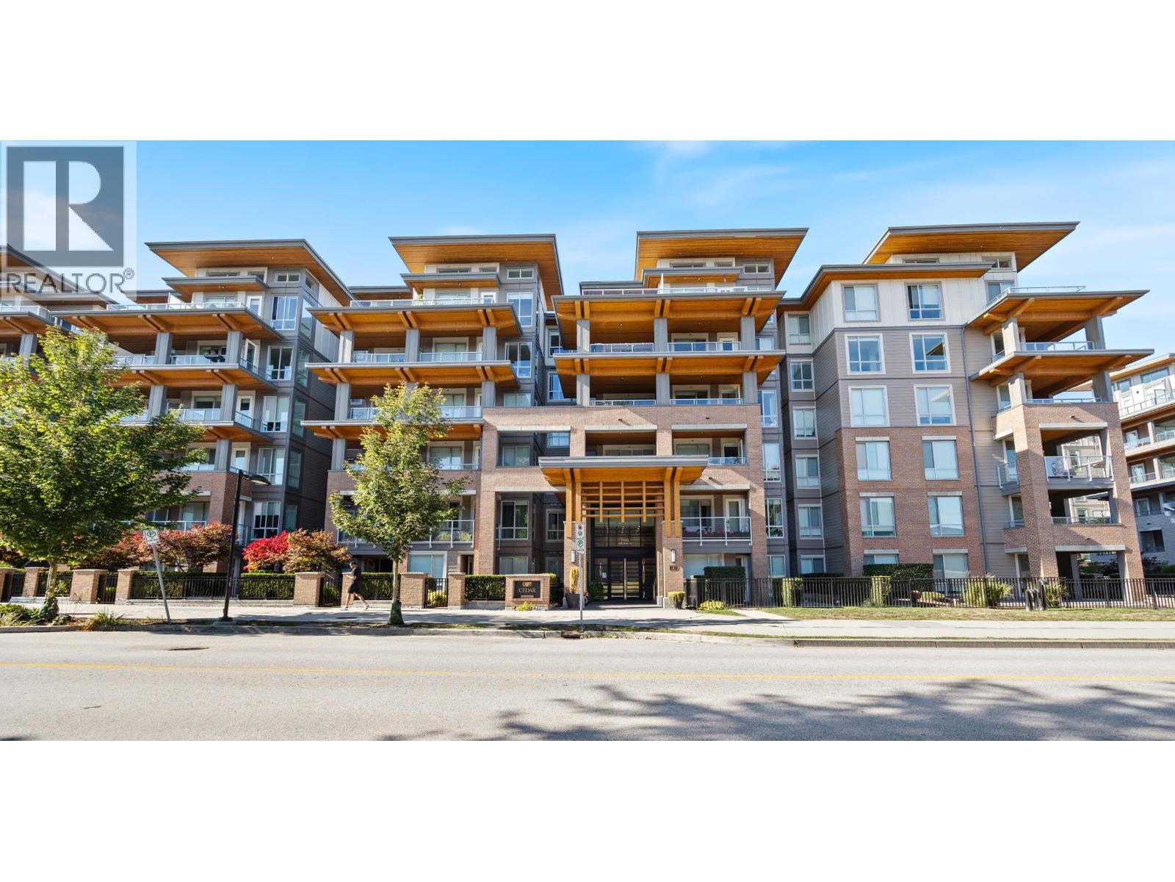
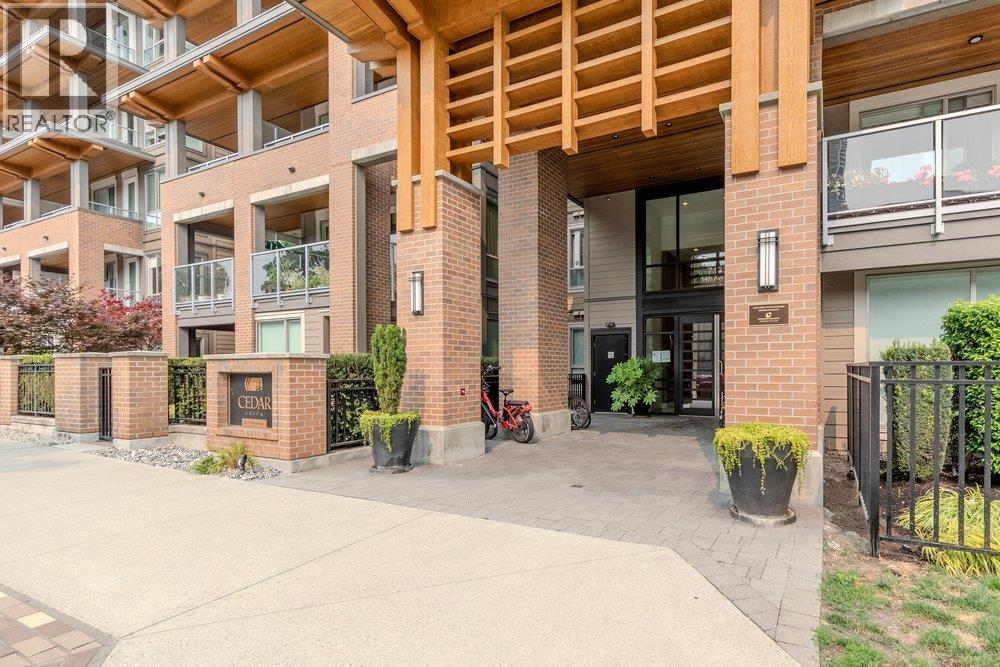
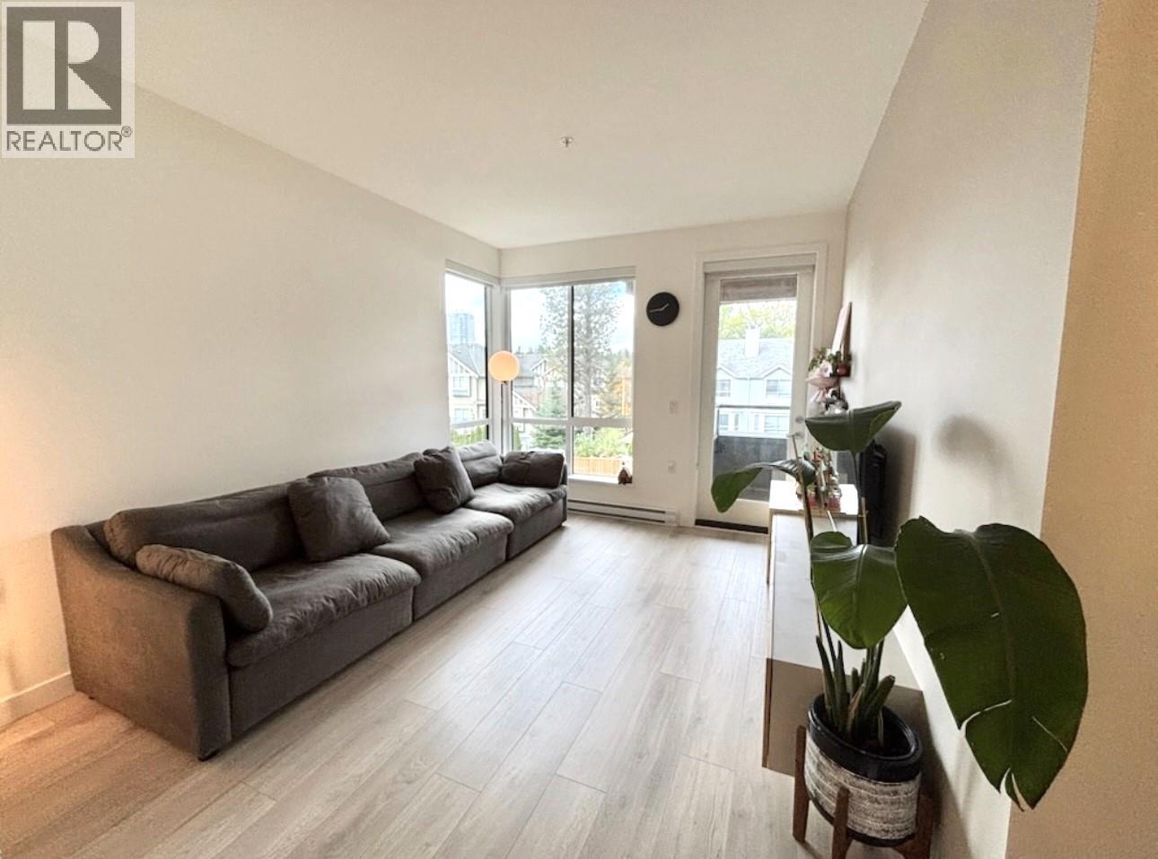
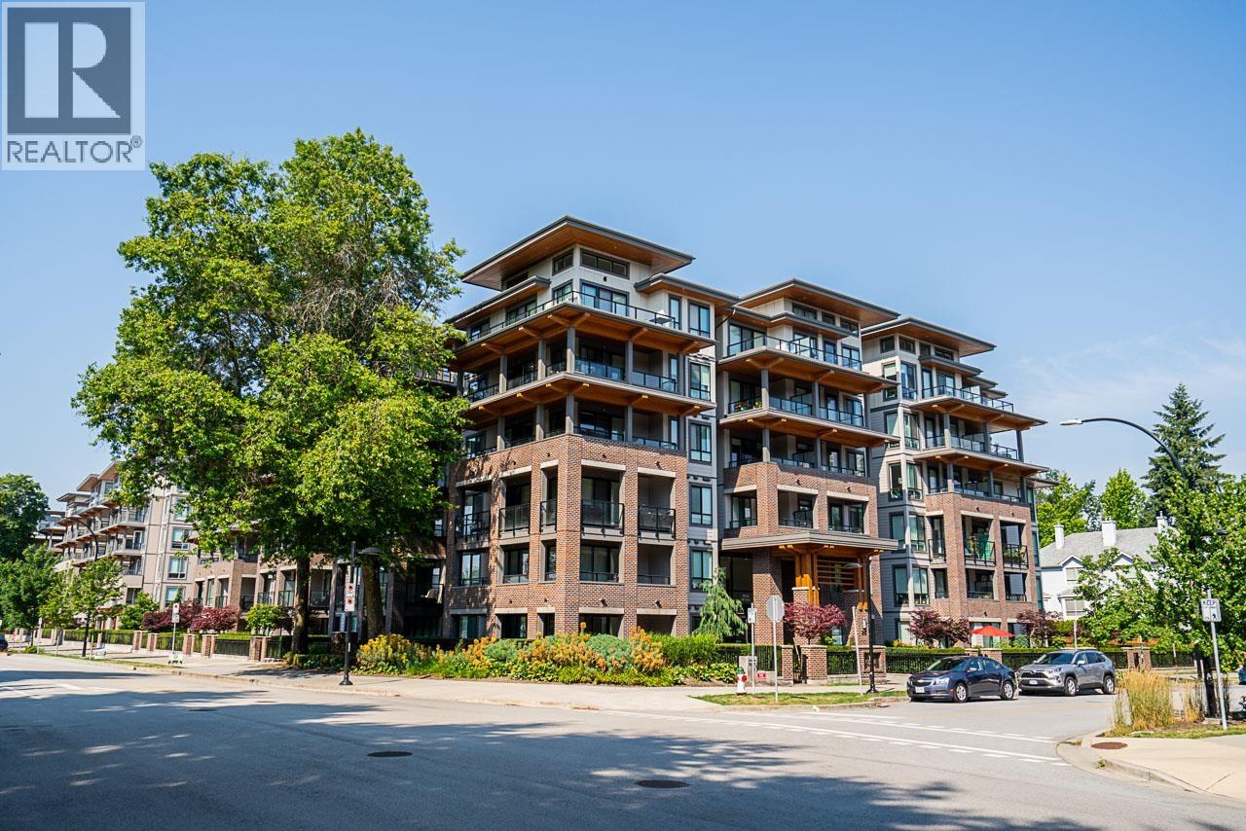
Highly sought after 1+Flex Home with SE Exposure in rapidly expanding Edmonds neighborhood. Welcome home to Cedar Creek by Reputable Developer - Ledingham McAllister. Very Popular Floorplan featuring high ceilings, Entertainer''s Kitchen with FULL SIZED S/S appliances, spacious Island, separate dining area, and a bright living room that opens up to your huge covered patio! Good-sized bedroom with WIC and cheater ensuite bathroom. The Den is perfect for a home office or extra storage room. Upgraded Smart Switch will help you control the unit from outside. Don''t miss the Currently ongoing Cedar Creek transit pass reimbursement program. Steps away to Transit, Highgate Village Shopping Centre, Ernie Winch Park, Schools and more! 1 Parking & 1 Locker Included. Please call for more information!
Property Details
- Property Type
- Apartment Unit
- Style
- Multi Family,Residential Attached
- Title to Land
- Freehold Strata
- Year Built
- 2021
- Area
- Burnaby East · Edmonds BE
- Outdoor
- Balcony
- Heating / Cooling
- Baseboard,Electric
- Construction
- Frame Wood,Other (Exterior)
- Parking
- Underground (1 stall)
- Water Supply
- Public
- Kitchens
- 1
Financial
- Exercise Centre
- Trash
- Management
Rooms 5
Features & Appliances
- 🧺Washer/Dryer
- 🧺Dishwasher
- 🧊Refrigerator
- 🍳Stove
- Number Limit (Two)
- Pets Allowed w/Rest
For Sale in Cedar Creek & Complex
↑ Back to top| Date | Address | Status | Bed | Bath | Price | Sqft | DOM | Strata Fee | Tax | Listed By |
|---|---|---|---|---|---|---|---|---|---|---|
| 2026-09-23 | 601 7133 14th Avenue | Active | 2 | 2 | $741,000 ($855/sf) | 867 | 0 | $400 | $2,429 (2025) | RE/MAX Crest Realty |
| 2026-09-11 | 508 7133 14th Avenue | Active | 3 | 2 | $799,000 ($803/sf) | 995 | 0 | $435 | $2,727 (2025) | Macdonald Realty Westmar |
| 2026-08-26 | 317 7579 16th Street | Active | 2 | 2 | $738,000 ($864/sf) | 854 | 0 | $374 | $2,376 (2025) | RE/MAX City Realty |
| 2026-08-05 | 105 7133 14th Avenue | Active | 2 | 2 | $698,000 ($844/sf) | 827 | 0 | $375 | $2,250 (2025) | RE/MAX LIFESTYLES REALTY |
| 2026-07-07 | 303 7579 16th Street | Active | 2 | 2 | $705,000 ($875/sf) | 806 | 0 | $373 | $1,744 (2026) | eXp Realty of Canada Inc. |
| 2026-05-13 | 209 7133 14th Avenue | Active | 2 | 2 | $729,900 ($879/sf) | 830 | 0 | $364 | $2,286 (2025) | Homeland Realty |
| Avg | $735,150 ($852/sf) | 863 |
Nearby Buildings with Active Listings
↑ Back to top

Book a Showing

- Abbotsford - 447
- Agassiz - 28
- Burnaby - 54
- Burnaby East - 78
- Burnaby North - 367
- Burnaby South - 348
- Campbell River - 1
- Chilliwack - 221
- Cloverdale - 194
- Comox Valley - 10
- Coquitlam - 566
- Delta - 10
- Duncan - 42
- Esquimalt - 59
- Gulf Islands - 6
- Harrison Hot Springs - 13
- Harrison Mills - 1
- Hope - 22
- Ladner - 110
- Langford - 156
- Langley - 541
- Maple Ridge - 312
- Mill Bay - 2
- Mission - 65
- New Westminster - 444
- North Delta - 29
- North Island - 2
- North Saanich - 8
- North Surrey - 412
- North Vancouver - 747
- Oak Bay - 44
- Osoyoos - 1
- Parksville / Qualicum - 7
- Penticton - 8
- Pitt Meadows - 75
- Port Alberni - 2
- Port Coquitlam - 268
- Port Moody - 268
- Richmond - 1161
- Saanich East - 232
- Saanich West - 92
- Sardis - 154
- Sidney - 152
- Sooke - 39
- South Surrey White Rock - 719
- Surrey - 667
- Tsawwassen - 98
- Vancouver East - 1003
- Vancouver West - 2495
- Victoria - 666
- View Royal - 46
- West Vancouver - 231



