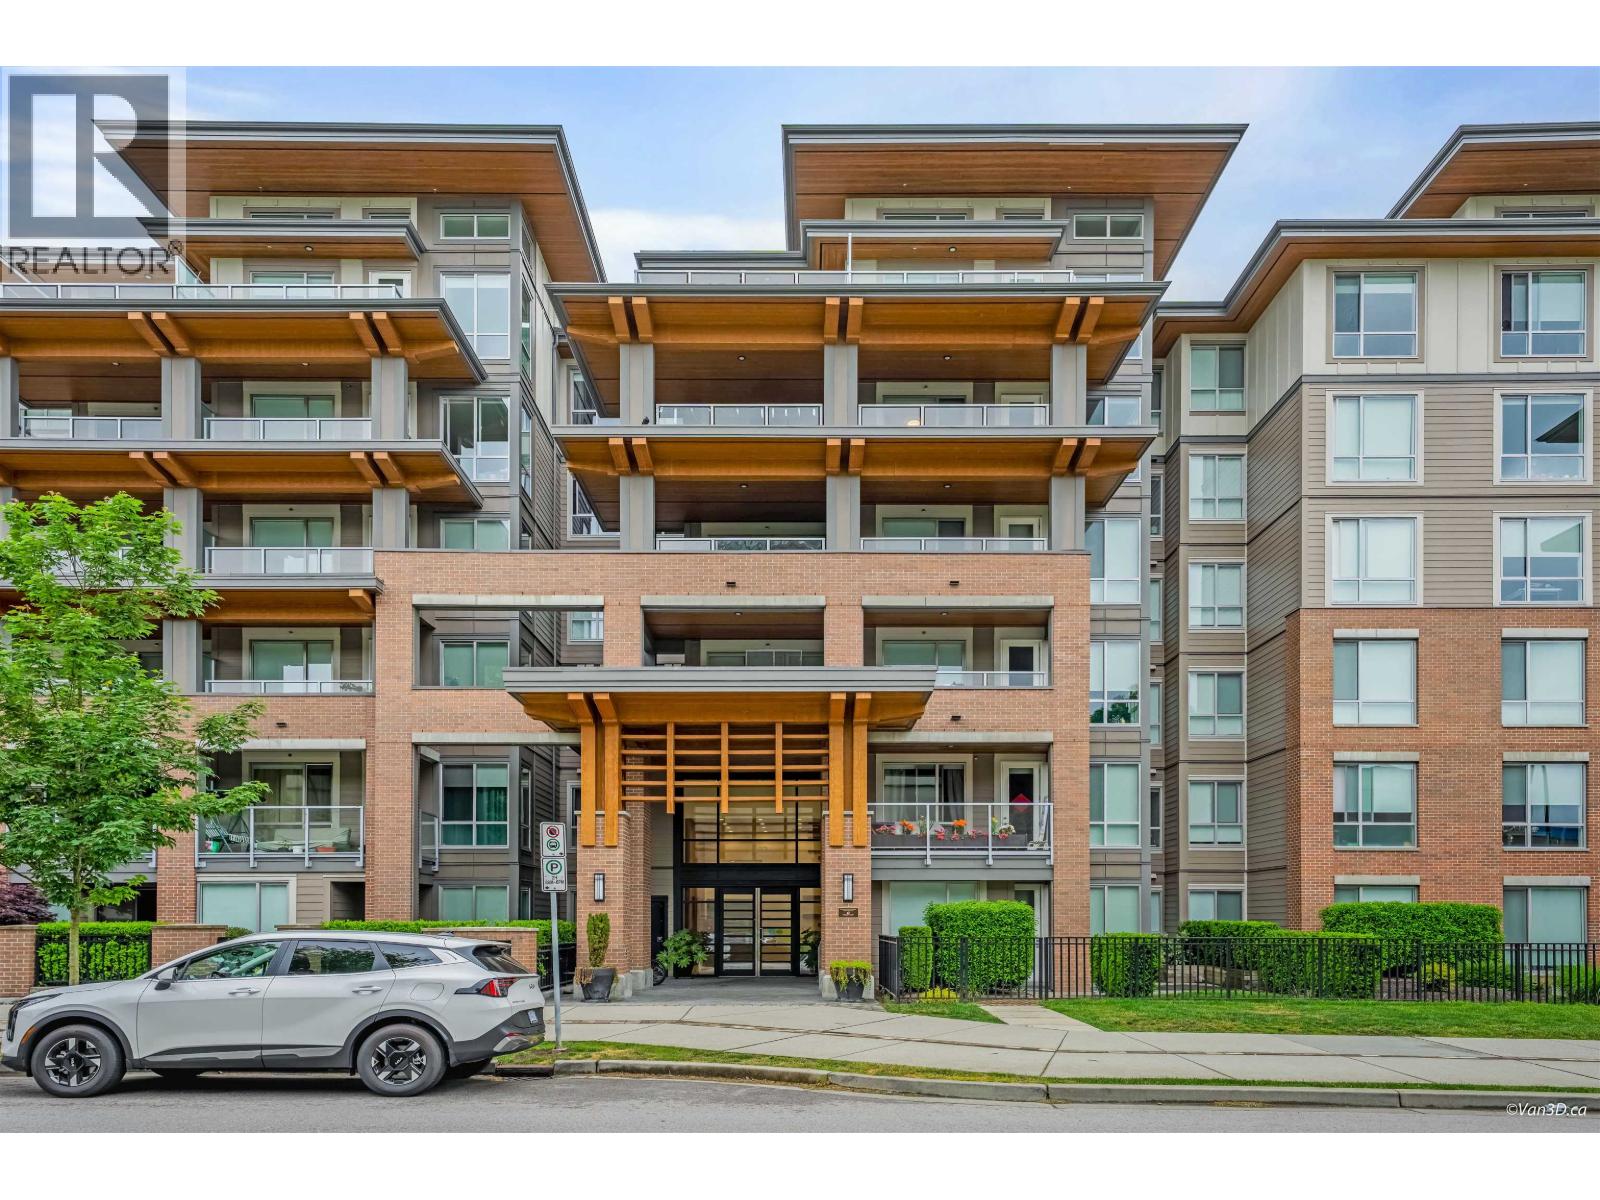
317 7579 16TH ST
- 2 Beds
- 2 Baths
- 854 Sqft
- 1 Parking
- Built 2022


Property Description
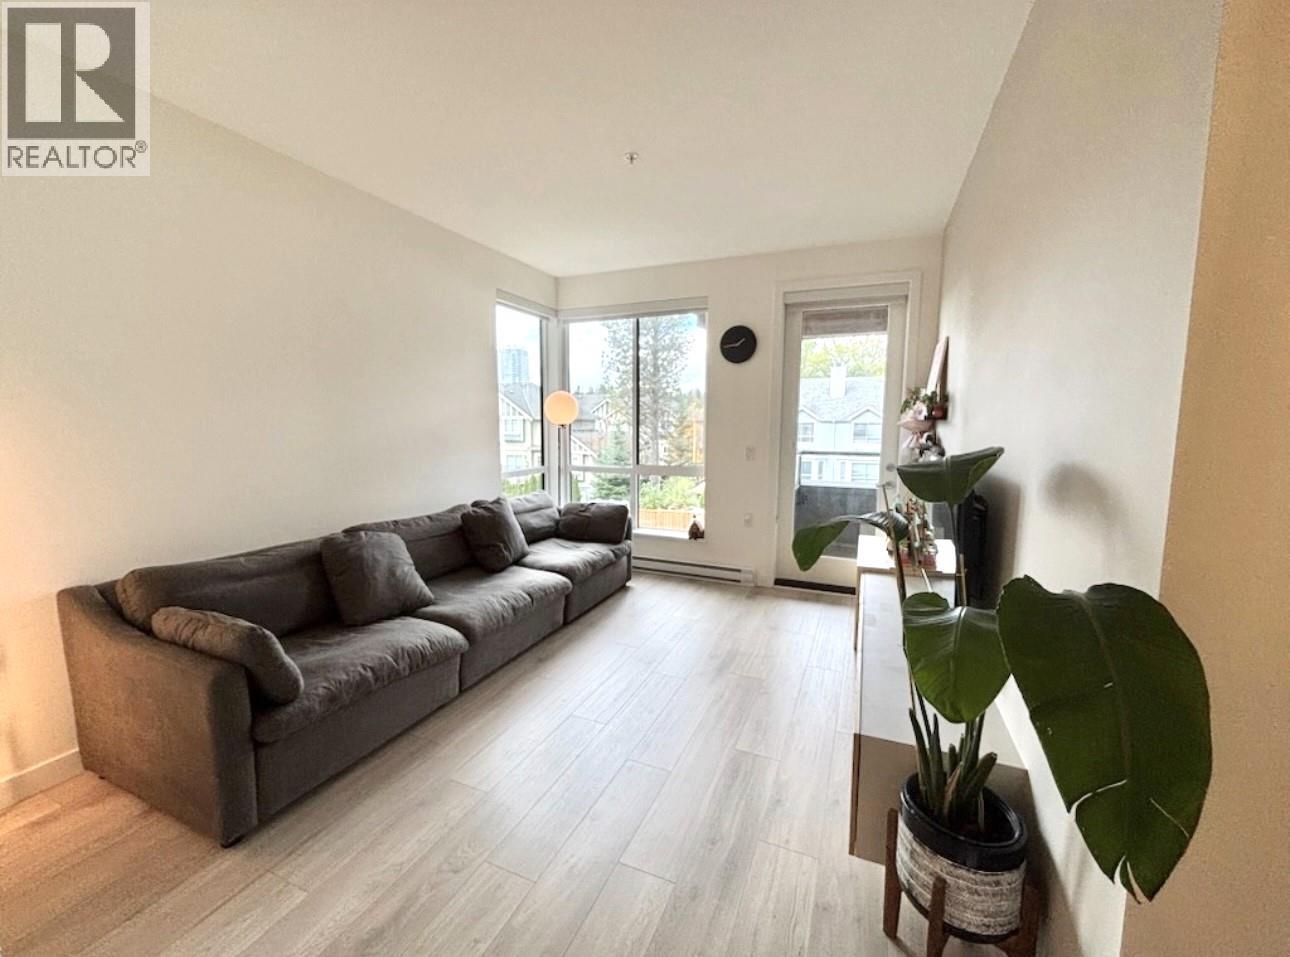
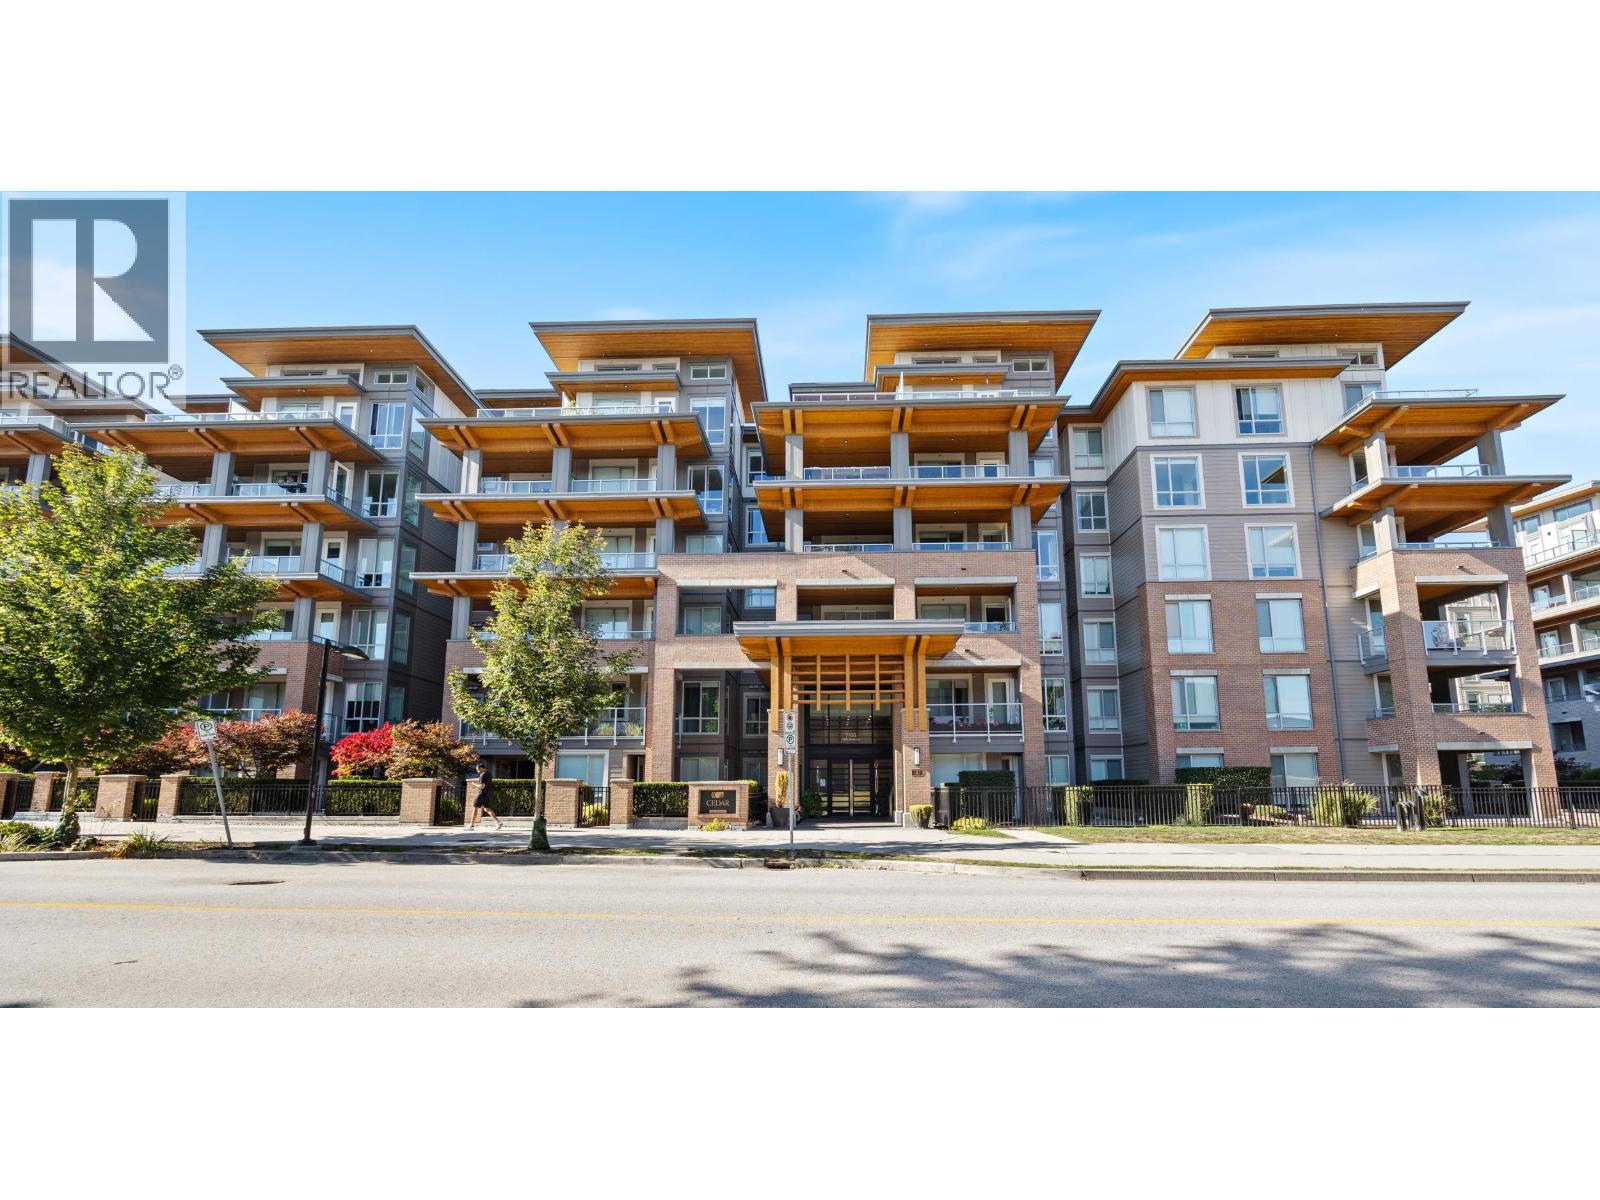
This bright, spacious home features high ceilings, a generous living room with a modern TV feature wall and built-in TV stand with under-cabinet LED lighting, a well-appointed dining area, and a large kitchen with an island. Two spacious bedrooms, with the second bedroom featuring a walk-in closet, plus two full bathrooms. Enjoy morning coffee or evening relaxation on the large private balcony overlooking the beautifully landscaped garden. Located in vibrant Southgate, just a short walk to Edmonds SkyTrain Station for convenient transit access. Close to community centres, shopping, reputable schools, parks, and everyday amenities. Residents also enjoy a guest suite, perfect for visiting family and friends. 1 parking stall and 1 locker included. Open house Sept 19 (Sat) 2-4 pm (id:48970)
Property Details
- Property Type
- Apartment Unit
- Style
- Multi Family,Residential Attached
- Title to Land
- Freehold Strata
- Year Built
- 2022
- Area
- Burnaby East · Edmonds BE
- Outdoor
- Patio,Deck, Playground
- Heating / Cooling
- Baseboard,Electric
- Construction
- Frame Wood,Mixed (Exterior)
- Parking
- Garage Under Building (1 stall)
- Water Supply
- Public
- Kitchens
- 1
Financial
- Exercise Centre
- Trash
- Maintenance Grounds
- Hot Water
- Management
- Recreation Facilities
Rooms 6
Features & Appliances
- Cats OK
- Pets Allowed w/Rest
For Sale in Cedar Creek & Complex
↑ Back to top| Date | Address | Status | Bed | Bath | Price | Sqft | DOM | Strata Fee | Tax | Listed By |
|---|---|---|---|---|---|---|---|---|---|---|
| 2026-09-23 | 601 7133 14th Avenue | Active | 2 | 2 | $741,000 ($855/sf) | 867 | 0 | $400 | $2,429 (2025) | RE/MAX Crest Realty |
| 2026-09-11 | 508 7133 14th Avenue | Active | 3 | 2 | $799,000 ($803/sf) | 995 | 0 | $435 | $2,727 (2025) | Macdonald Realty Westmar |
| 2026-08-26 | 317 7579 16th Street | Active | 2 | 2 | $738,000 ($864/sf) | 854 | 0 | $374 | $2,376 (2025) | RE/MAX City Realty |
| 2026-08-05 | 105 7133 14th Avenue | Active | 2 | 2 | $698,000 ($844/sf) | 827 | 0 | $375 | $2,250 (2025) | RE/MAX LIFESTYLES REALTY |
| 2026-07-07 | 303 7579 16th Street | Active | 2 | 2 | $705,000 ($875/sf) | 806 | 0 | $373 | $1,744 (2026) | eXp Realty of Canada Inc. |
| 2026-05-13 | 209 7133 14th Avenue | Active | 2 | 2 | $729,900 ($879/sf) | 830 | 0 | $364 | $2,286 (2025) | Homeland Realty |
| Avg | $735,150 ($852/sf) | 863 |
Nearby Buildings with Active Listings
↑ Back to top

Book a Showing

- Abbotsford - 447
- Agassiz - 28
- Burnaby - 54
- Burnaby East - 78
- Burnaby North - 367
- Burnaby South - 348
- Campbell River - 1
- Chilliwack - 221
- Cloverdale - 194
- Comox Valley - 10
- Coquitlam - 566
- Delta - 10
- Duncan - 42
- Esquimalt - 59
- Gulf Islands - 6
- Harrison Hot Springs - 13
- Harrison Mills - 1
- Hope - 22
- Ladner - 110
- Langford - 156
- Langley - 541
- Maple Ridge - 312
- Mill Bay - 2
- Mission - 65
- New Westminster - 444
- North Delta - 29
- North Island - 2
- North Saanich - 8
- North Surrey - 412
- North Vancouver - 747
- Oak Bay - 44
- Osoyoos - 1
- Parksville / Qualicum - 7
- Penticton - 8
- Pitt Meadows - 75
- Port Alberni - 2
- Port Coquitlam - 268
- Port Moody - 268
- Richmond - 1161
- Saanich East - 232
- Saanich West - 92
- Sardis - 154
- Sidney - 152
- Sooke - 39
- South Surrey White Rock - 719
- Surrey - 667
- Tsawwassen - 98
- Vancouver East - 1003
- Vancouver West - 2495
- Victoria - 666
- View Royal - 46
- West Vancouver - 231



