ALDERGLENListing Information
Sold · MLS® R2986139
707 1750 MCKENZIE RD
Abbotsford · Central Abbotsford V2S 3Z3
$435,000 (Sold Fri May 09 2025 00:00:00 GMT+0000 (Coordinated Universal Time))
- 2 Beds
- 1 Baths
- 951 Sqft
- 1 Parking
- Built 1989
 1/37
1/37



★ Building Specialist
Les Twarog
RE/MAX Crest Realty (Westside)
30+ Years Downtown & Westside Expert
604.671.7000
les@6717000.com
Property Description
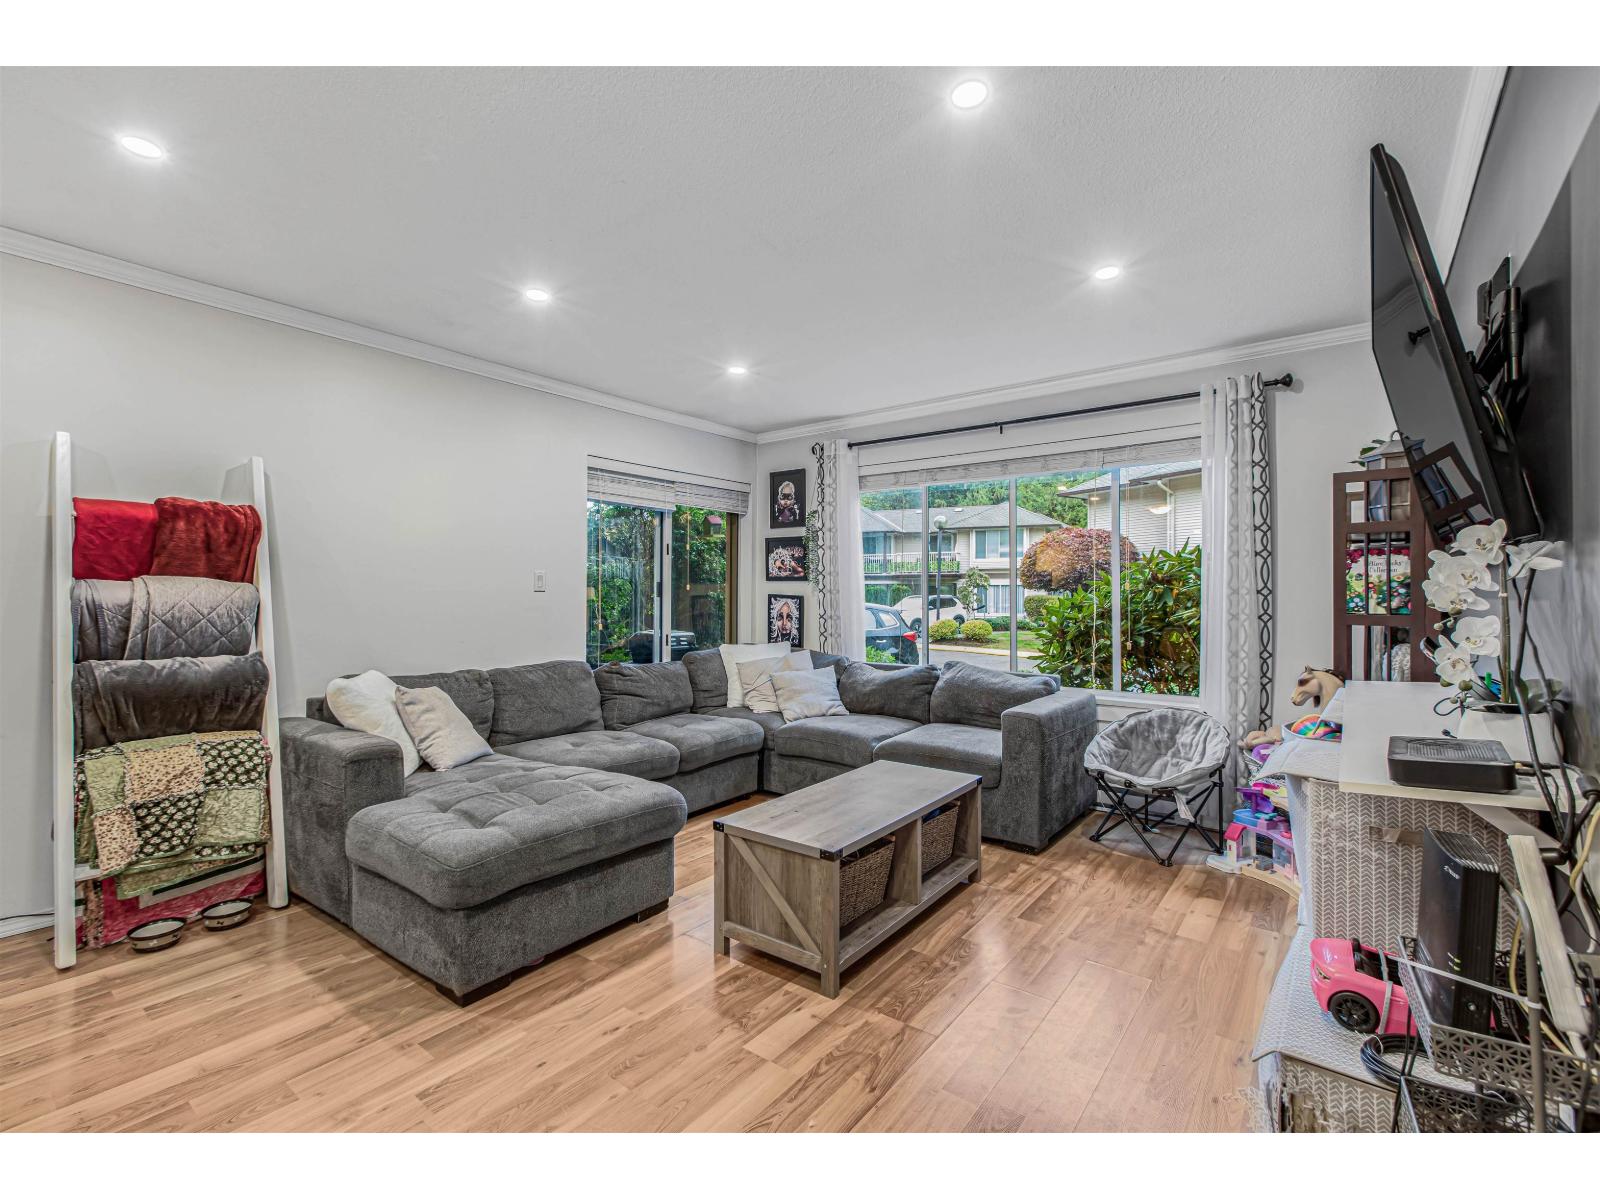
This home has had all the elbow grease applied. Shows beautifully. Upper unit in a complex great for singles, couples or small families. Central location and quick freeway access, all at an excellent price. Recent Extensive renovations with an incredible kitchen. Newer appliances, Quartz countertops and new cabinets. The stunning bathroom, your own spa. Tiled floors, double sink, room length mirror, and a skylight to enjoy those moonlit soaks. Living room is equipped with a flexible feature wall allowing you to adjust your living space. All these updates make this one the pick of the bunch. Take a look at all this home has to offer and book your appointment. Pets allowed with restrictions, extra parking available.
Property Details
- Property Type
- Townhouse
- Style
- Residential Attached
- Title to Land
- Freehold Strata
- Year Built
- 1989
- Area
- Abbotsford · Central Abbotsford
- Exposure
- North
- Outdoor
- Balcony
- Heating / Cooling
- Baseboard,Electric
- Flooring
- Laminate,Mixed
- Construction
- Frame Wood,Vinyl Siding
- Parking
- Additional Parking (1 stall)
- Water Supply
- Public
- Kitchens
- 1
- Units in Development
- 96
Financial
List Price$435,000
Gross Taxes$1,580 · 2024
Maintenance Fee$398/mo
✦ Included in the Maintenance Fee
- Trash
- Maintenance Grounds
- Management
- Snow Removal
Rooms 7
Laundry
Walk-In Closet
Bedroom
Primary Bedroom
Kitchen
Dining Room
Living Room
Features & Appliances
✦ Appliances & Features
- 🧺Washer/Dryer
- 🧺Dishwasher
- 🧊Refrigerator
- 🍳Stove
✦ Bylaws & Pets
- Cats OK
- Dogs OK
- Number Limit (One)
- Pets Allowed w/Rest
For Sale in Alderglen & Complex
↑ Back to top| Date | Address | Status | Bed | Bath | Price | Sqft | DOM | Strata Fee | Tax | Listed By |
|---|---|---|---|---|---|---|---|---|---|---|
| 2026-07-09 | 801 1750 Mckenzie Road | Active | 2 | 1 | $349,900 ($368/sf) | 951 | 0 | $393 | $1,580 (2024) | Royal LePage Little Oak Realty |
| 2026-07-07 | 706 1750 Mckenzie Road | Active | 2 | 1 | $399,000 ($415/sf) | 961 | 0 | $398 | $1,825 (2025) | RE/MAX City Realty |
| 2026-07-03 | 1006 1750 Mckenzie Road | Active | 2 | 1 | $299,000 ($311/sf) | 961 | 0 | $359 | $1,825 (2025) | Century 21 Creekside Realty |
| 2026-07-03 | 1107 1750 Mckenzie Road | Active | 2 | 1 | $398,600 ($415/sf) | 961 | 0 | $400 | $1,817 (2025) | Royal LePage - Wolstencroft |
| 2026-01-07 | 1003 1750 Mckenzie Road | Active | 2 | 1 | $389,000 ($405/sf) | 960 | 0 | $393 | $1,817 (2025) | eXp Realty of Canada, Inc. |
| Avg | $367,100 ($383/sf) | 959 |
Nearby Buildings with Active Listings
↑ Back to topCharlton Park
10180 153rd St. · Surrey
Serenity Park
45545 Tamihi Way · Sardis
The Woods/garrison Crossing
5837 Sappers Way · Sardis
Metro Pointe
5155 Watling St. · Burnaby
Hartford Park
45595 Tamihi Way · Sardis
The Meadows At Verigin's Ridge
11282 Cottonwood Dr. · Maple Ridge
Centro
22363 Selkirk Ave. · Maple Ridge
Bakerview Estates
20582 67th Ave. · Langley
Where this information comes from:
Listing details, room sizes, features and financials are from the active MLS® listing
R2986139, Fraser Valley Real Estate Board, listed by Initia Real Estate (John Nieboer).
Listed Apr 3, 2025. Feed last updated May 23, 2025.
Building-level information is from the BCCondos.net building database.
Measurements are provided by the listing brokerage and are approximate — buyer to verify all data.
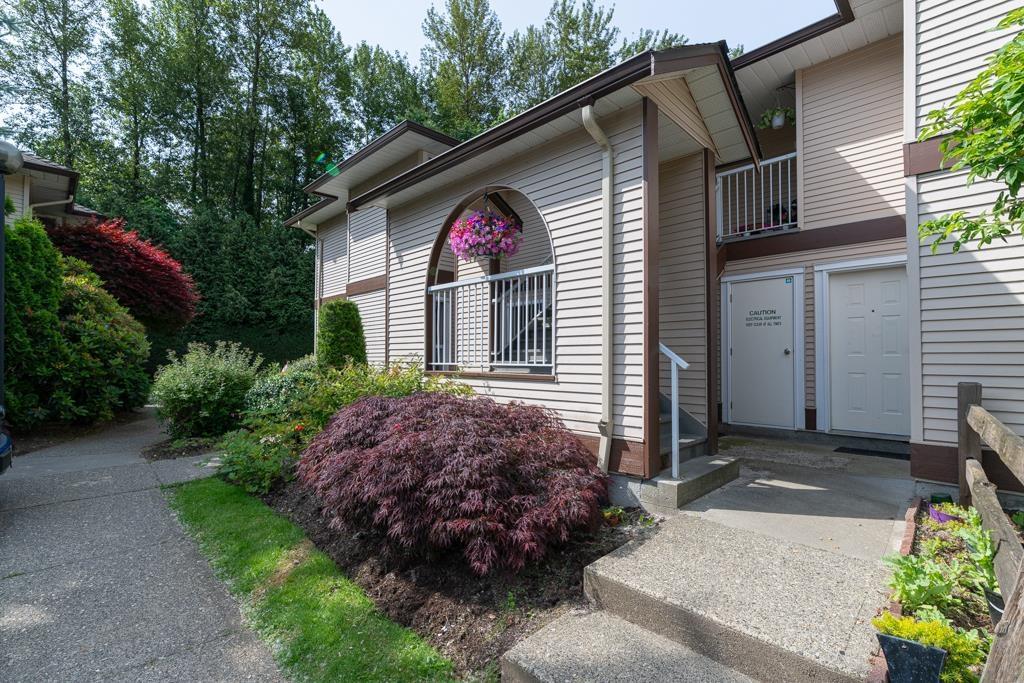
801 1750 MCKENZIE ROAD
2 bed · 1 bath · MLS® R3145728
$349,900
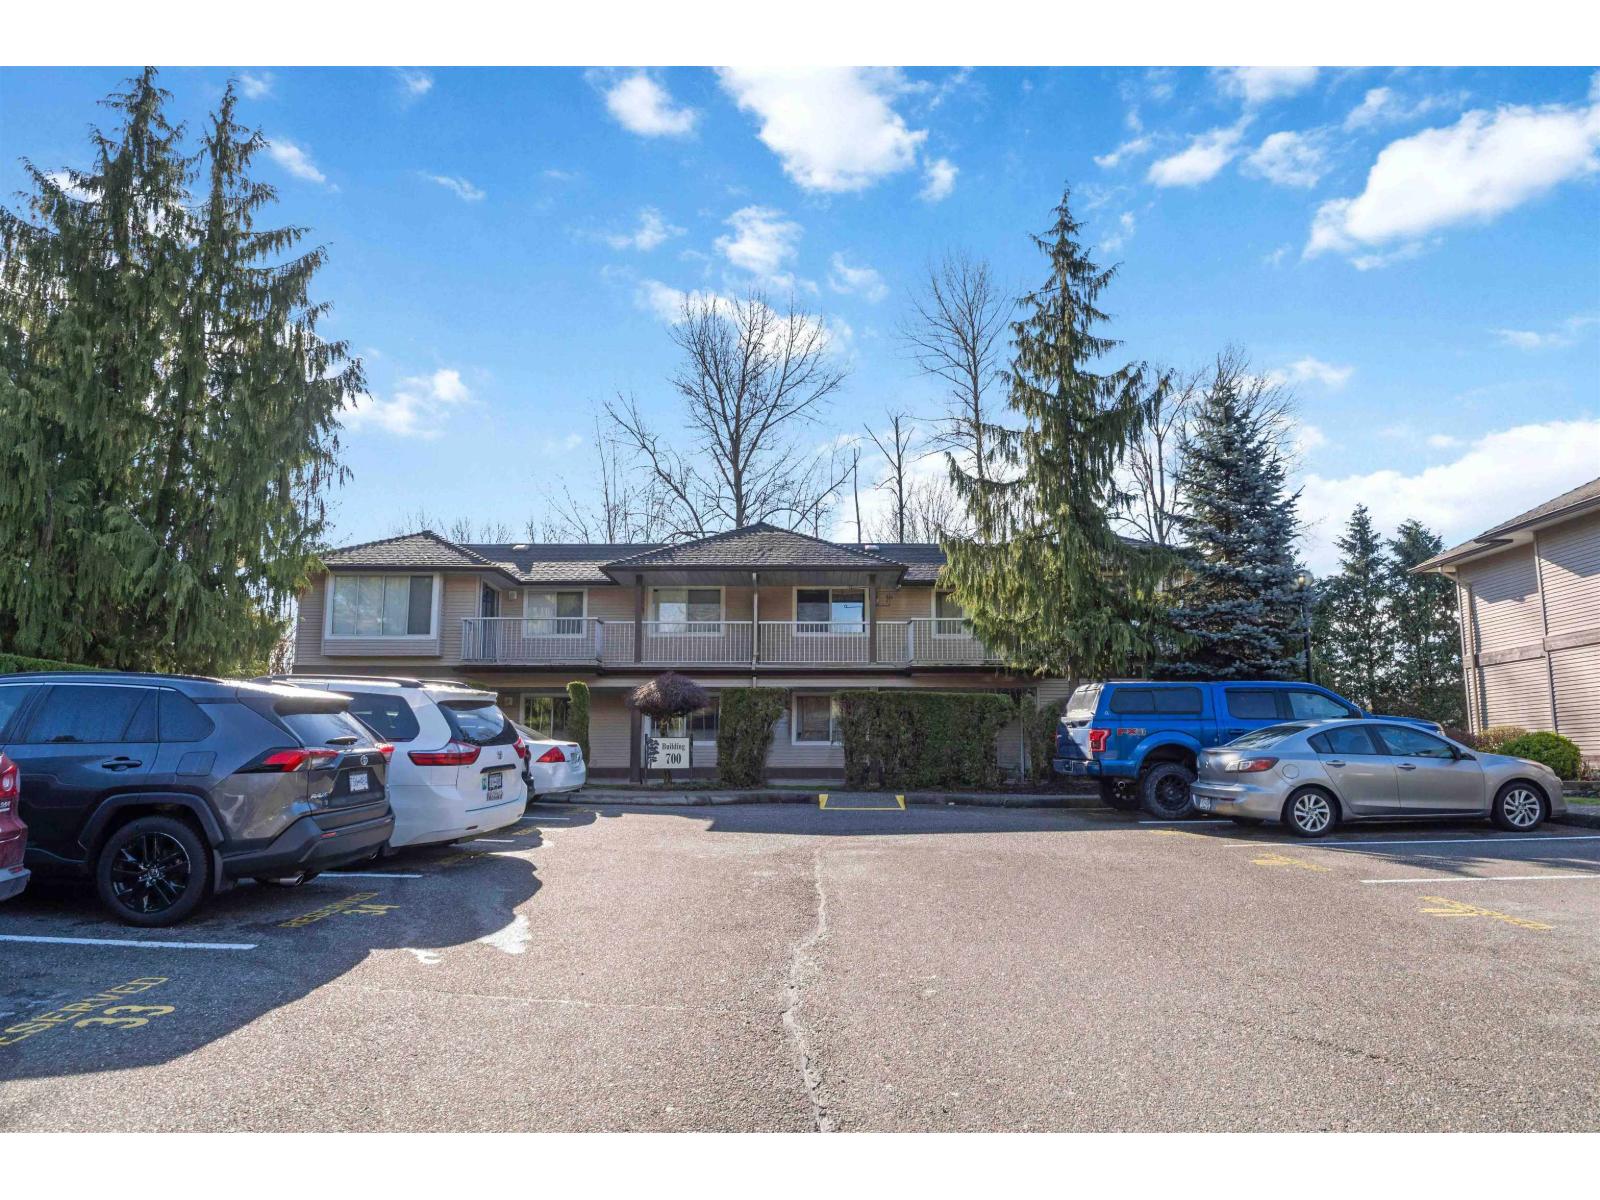
706 1750 MCKENZIE ROAD
2 bed · 1 bath · MLS® R3143819
$399,000
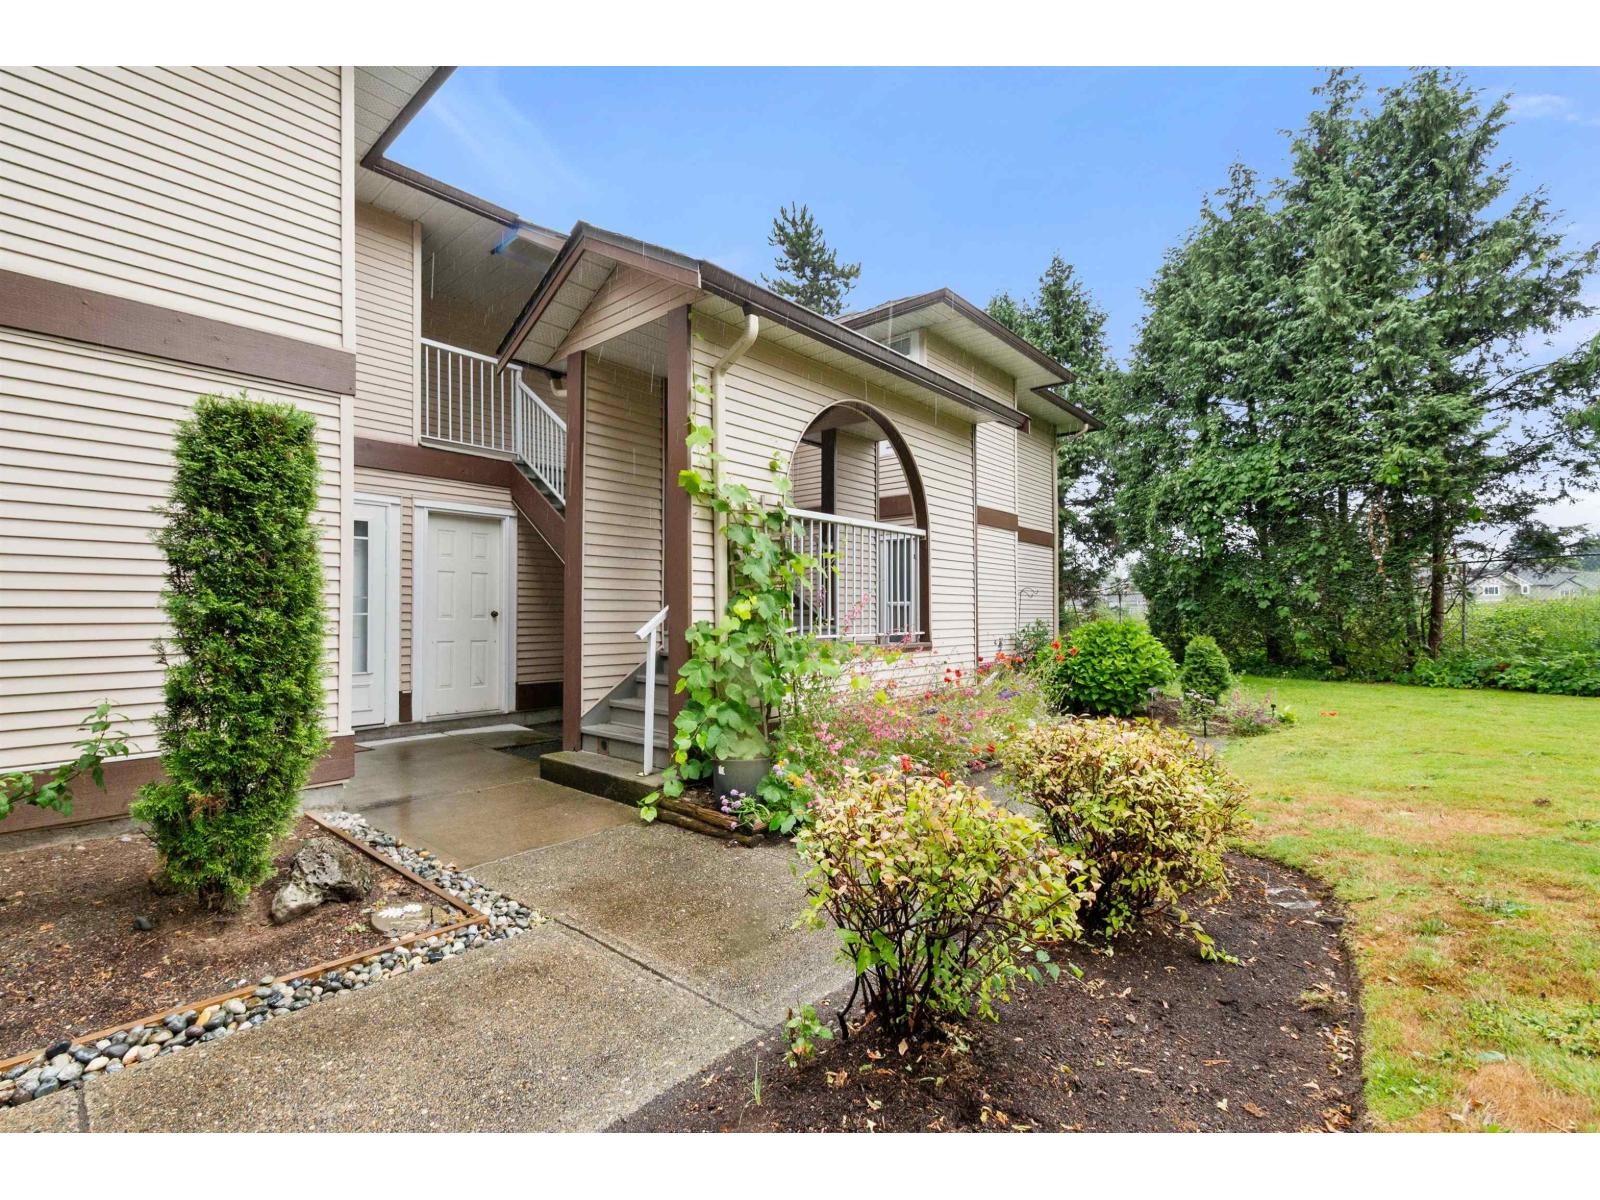
1006 1750 MCKENZIE ROAD
2 bed · 1 bath · MLS® R3142391
$299,000
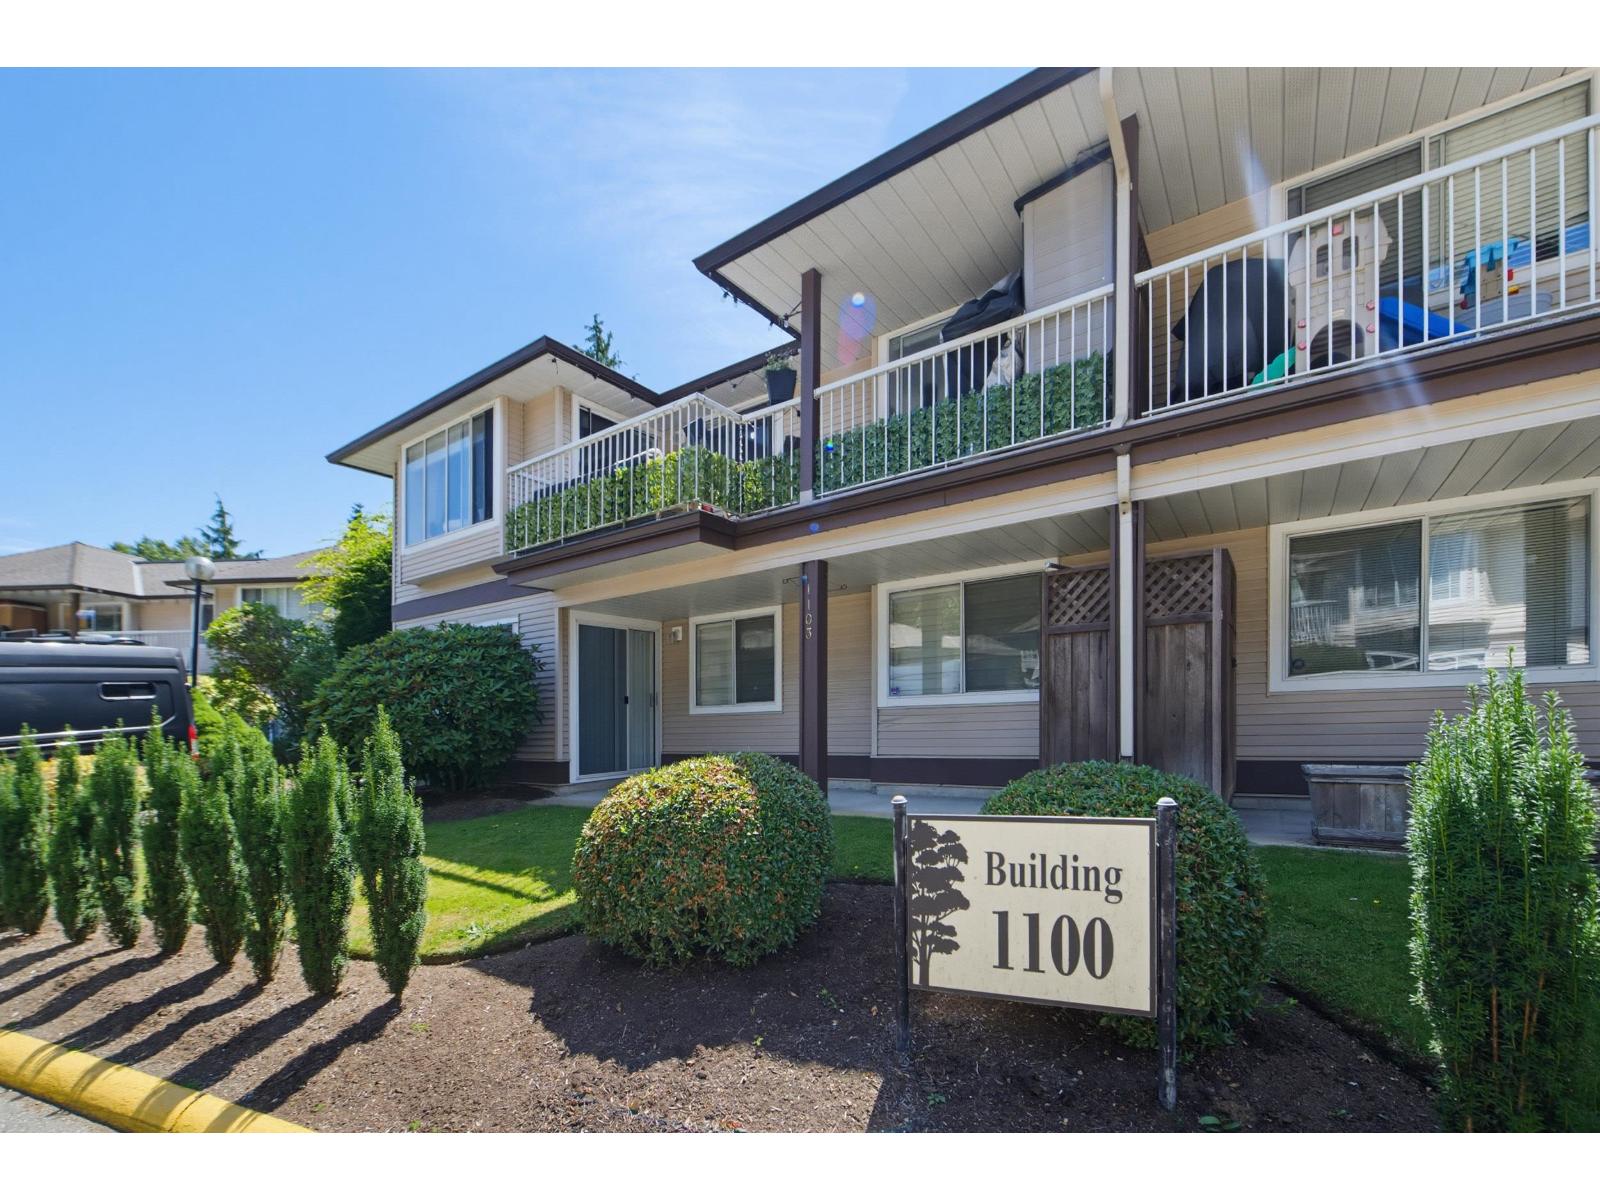
1107 1750 MCKENZIE ROAD
2 bed · 1 bath · MLS® R3141618
$398,600
1003 1750 MCKENZIE ROAD
2 bed · 1 bath · MLS® R3077091
$389,000
Book a Showing
707 1750 MCKENZIE ROAD · Alderglen · MLS® R2986139 · with Les Twarog

Les TwarogUsually replies within minutes
Building List Count by City
- Abbotsford - 447
- Agassiz - 28
- Burnaby - 54
- Burnaby East - 78
- Burnaby North - 367
- Burnaby South - 348
- Campbell River - 1
- Chilliwack - 221
- Cloverdale - 194
- Comox Valley - 10
- Coquitlam - 566
- Delta - 10
- Duncan - 42
- Esquimalt - 59
- Gulf Islands - 6
- Harrison Hot Springs - 13
- Harrison Mills - 1
- Hope - 22
- Ladner - 110
- Langford - 156
- Langley - 541
- Maple Ridge - 312
- Mill Bay - 2
- Mission - 65
- New Westminster - 444
- North Delta - 29
- North Island - 2
- North Saanich - 8
- North Surrey - 412
- North Vancouver - 747
- Oak Bay - 44
- Osoyoos - 1
- Parksville / Qualicum - 7
- Penticton - 8
- Pitt Meadows - 75
- Port Alberni - 2
- Port Coquitlam - 268
- Port Moody - 268
- Richmond - 1161
- Saanich East - 232
- Saanich West - 92
- Sardis - 154
- Sidney - 152
- Sooke - 39
- South Surrey White Rock - 719
- Surrey - 667
- Tsawwassen - 98
- Vancouver East - 1003
- Vancouver West - 2495
- Victoria - 666
- View Royal - 46
- West Vancouver - 231
Pages
About


MLS®, REALTOR® and the associated logos are trademarks of The Canadian Real Estate Association


The listing data is provided under copyright by the Chilliwack & District Real Estate Board, Fraser Valley Real Estate Board or Real Estate Board of Greater Vancouver.
The listing data is deemed reliable but is not guaranteed accurate by the Chilliwack & District Real Estate Board, Fraser Valley Real Estate Board, Real Estate Board of Greater Vancouver, nor BCCondos.