1003 1750 MCKENZIE RD
- 2 Beds
- 1 Baths
- 960 Sqft
- 2 Parking
- Built 1992
 1/30
1/30




Property Description
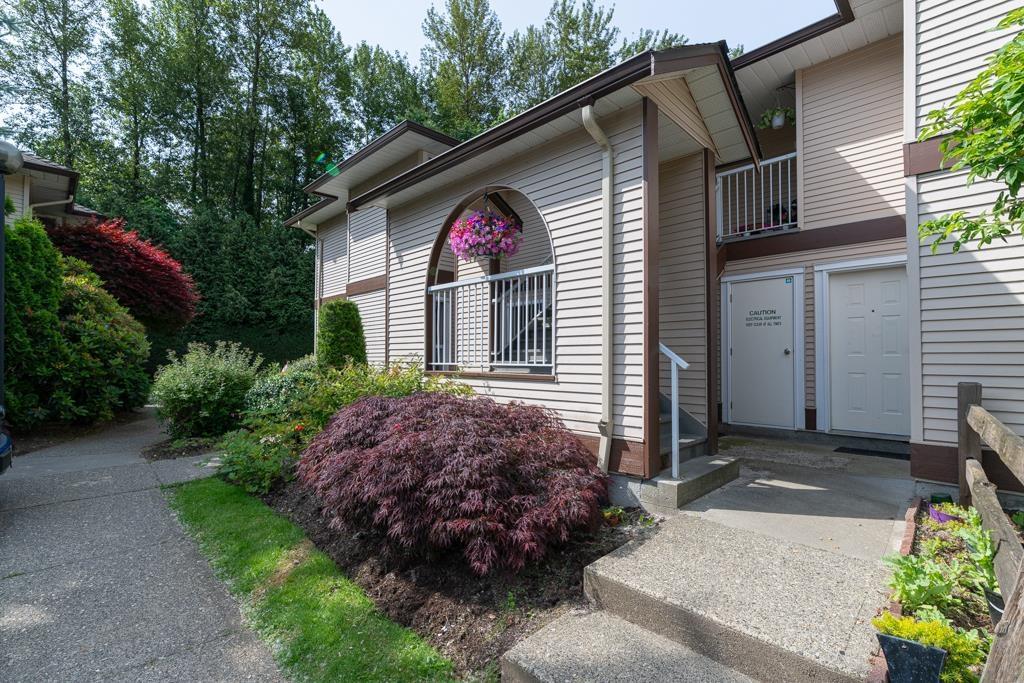
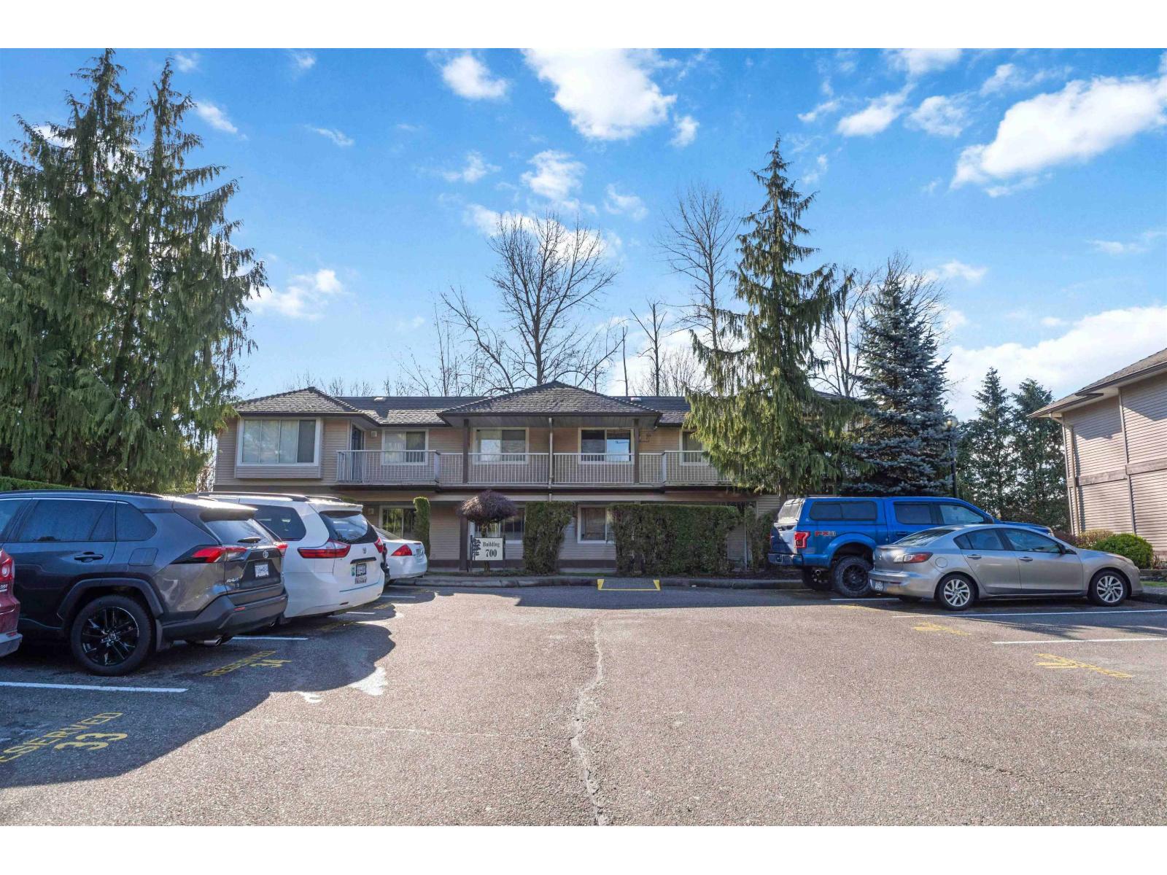
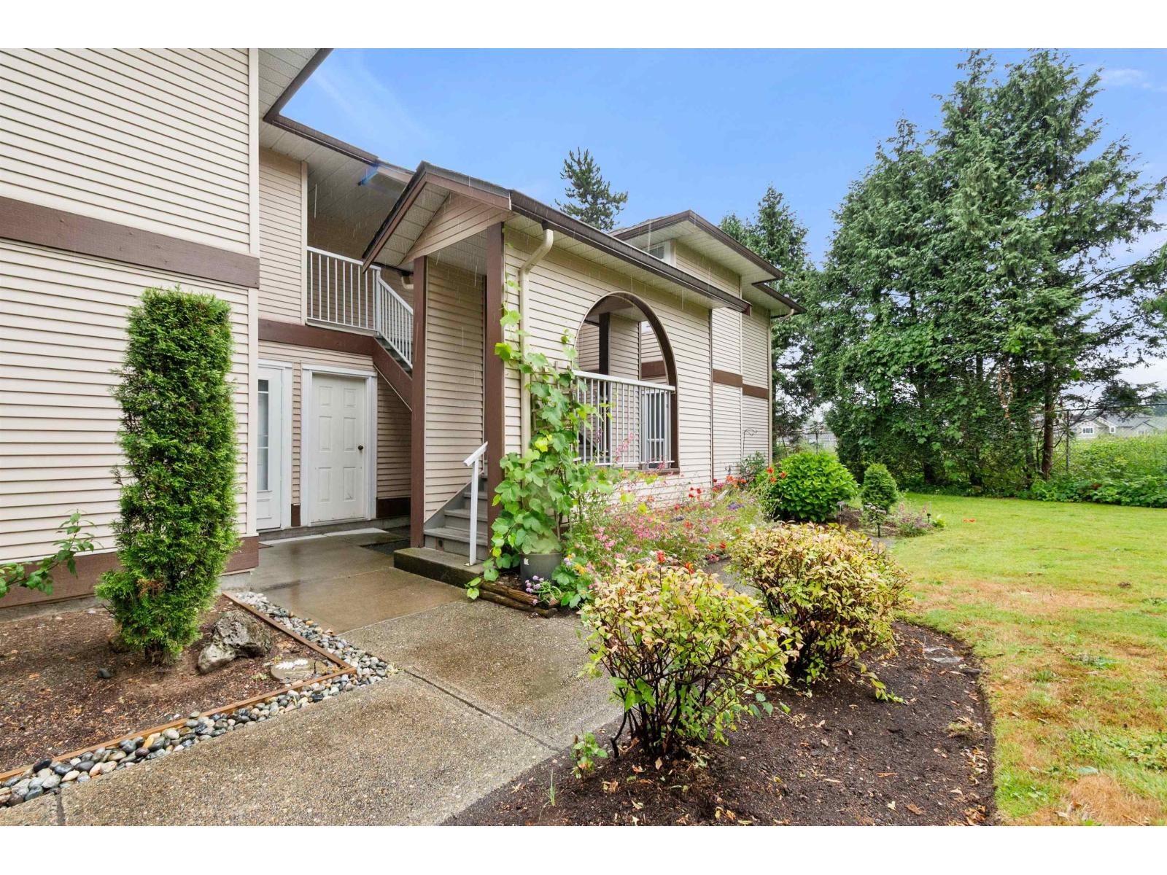
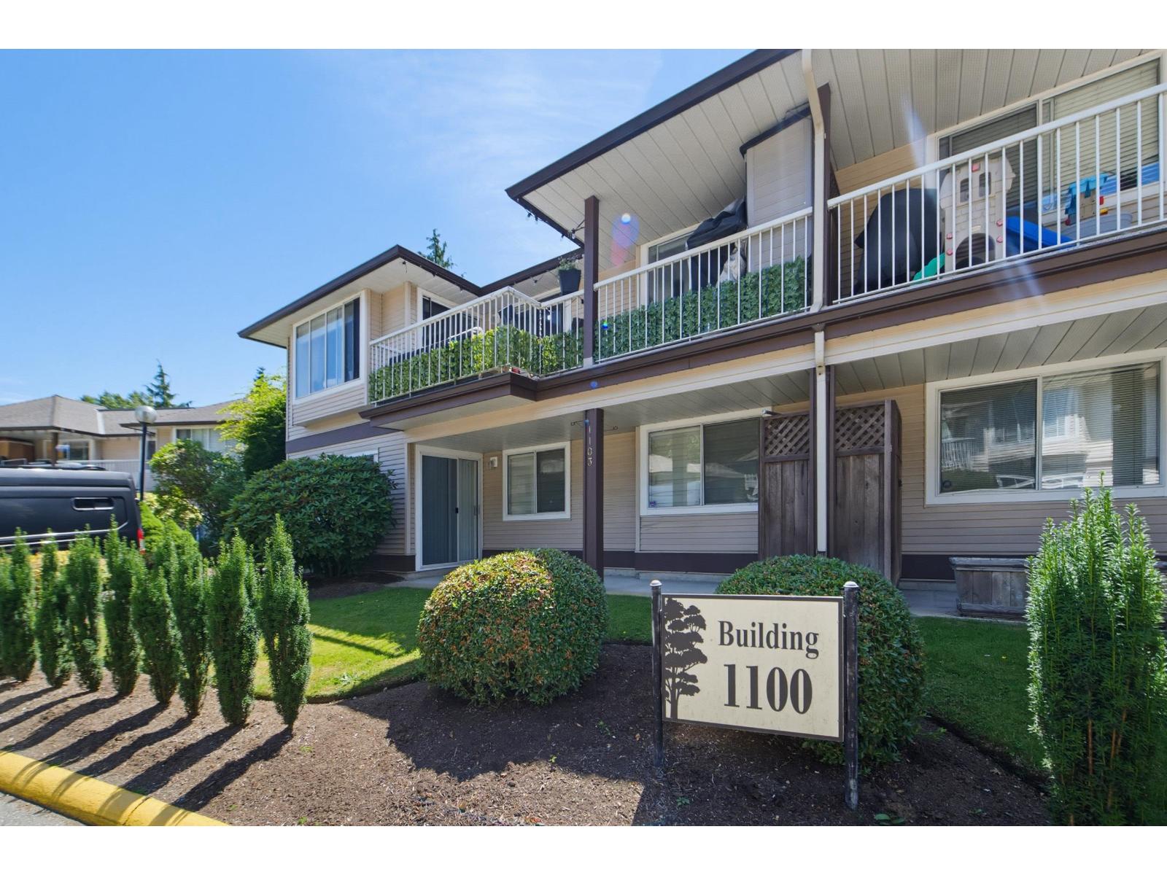
Welcome to your new home in central Abbotsford! Situated in the Alderglen townhome complex, a family and pet-friendly neighbourhood with low strata fees. This unit is perfect for those looking to enter the market for the first time! Close to all levels of schools, this home would make an ideal choice for those with young kids. This unit has been well-cared for and has had numerous UPGRADES: NEW clothes washer & dryer, newer dishwasher, newer bathtub/shower, newer window blinds, newer bathroom floor, and new paint throughout! Near to grocery stores, restaurants, shopping, UFV, retail shopping, coffee shops, breweries, all levels of schools, and parks. Low strata fees and friendly neighbours make this a no-brainer. Book your viewing now - This one won't last long! (id:48970)
Property Details
- Property Type
- Townhouse
- Style
- Residential Attached
- Title to Land
- Freehold Strata
- Year Built
- 1992
- Area
- Abbotsford · Poplar
- Outdoor
- Patio
- Heating / Cooling
- Baseboard
- Construction
- Frame Wood,Vinyl Siding
- Parking
- Open,Guest (2 stalls)
- Water Supply
- Public
- Kitchens
- 1
Financial
- Trash
- Maintenance Grounds
- Management
- Sewer
- Snow Removal
Rooms 7
Features & Appliances
- 🧺Washer/Dryer
- 🧺Dishwasher
- 🧊Refrigerator
- 🍳Stove
- Cats OK
- Dogs OK
- Number Limit (One)
- Pets Allowed w/Rest
For Sale in Alderglen & Complex
↑ Back to top| Date | Address | Status | Bed | Bath | Price | Sqft | DOM | Strata Fee | Tax | Listed By |
|---|---|---|---|---|---|---|---|---|---|---|
| 2026-07-09 | 801 1750 Mckenzie Road | Active | 2 | 1 | $349,900 ($368/sf) | 951 | 0 | $393 | $1,580 (2024) | Royal LePage Little Oak Realty |
| 2026-07-07 | 706 1750 Mckenzie Road | Active | 2 | 1 | $399,000 ($415/sf) | 961 | 0 | $398 | $1,825 (2025) | RE/MAX City Realty |
| 2026-07-03 | 1006 1750 Mckenzie Road | Active | 2 | 1 | $299,000 ($311/sf) | 961 | 0 | $359 | $1,825 (2025) | Century 21 Creekside Realty |
| 2026-07-03 | 1107 1750 Mckenzie Road | Active | 2 | 1 | $398,600 ($415/sf) | 961 | 0 | $400 | $1,817 (2025) | Royal LePage - Wolstencroft |
| 2026-01-07 | 1003 1750 Mckenzie Road | Active | 2 | 1 | $389,000 ($405/sf) | 960 | 0 | $393 | $1,817 (2025) | eXp Realty of Canada, Inc. |
| Avg | $367,100 ($383/sf) | 959 |
Nearby Buildings with Active Listings
↑ Back to top
Book a Showing

- Abbotsford - 447
- Agassiz - 28
- Burnaby - 54
- Burnaby East - 78
- Burnaby North - 367
- Burnaby South - 348
- Campbell River - 1
- Chilliwack - 221
- Cloverdale - 194
- Comox Valley - 10
- Coquitlam - 566
- Delta - 10
- Duncan - 42
- Esquimalt - 59
- Gulf Islands - 6
- Harrison Hot Springs - 13
- Harrison Mills - 1
- Hope - 22
- Ladner - 110
- Langford - 156
- Langley - 541
- Maple Ridge - 312
- Mill Bay - 2
- Mission - 65
- New Westminster - 444
- North Delta - 29
- North Island - 2
- North Saanich - 8
- North Surrey - 412
- North Vancouver - 747
- Oak Bay - 44
- Osoyoos - 1
- Parksville / Qualicum - 7
- Penticton - 8
- Pitt Meadows - 75
- Port Alberni - 2
- Port Coquitlam - 268
- Port Moody - 268
- Richmond - 1161
- Saanich East - 232
- Saanich West - 92
- Sardis - 154
- Sidney - 152
- Sooke - 39
- South Surrey White Rock - 719
- Surrey - 667
- Tsawwassen - 98
- Vancouver East - 1003
- Vancouver West - 2495
- Victoria - 666
- View Royal - 46
- West Vancouver - 231



