1112 8800 HAZELBRIDGE WAY
- 1 Beds
- 1 Baths
- 606 Sqft
- 1 Parking
- Built 2019
 1/11
1/11




Property Description
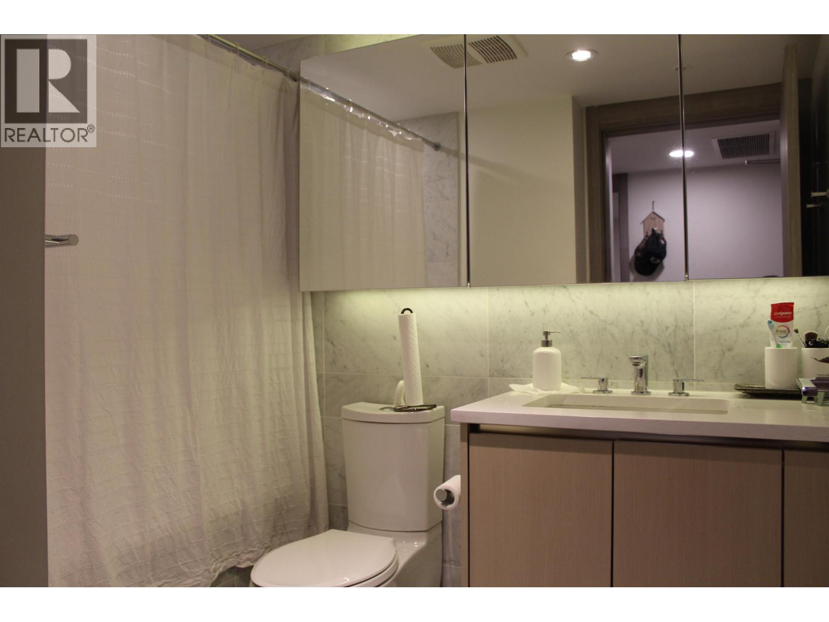
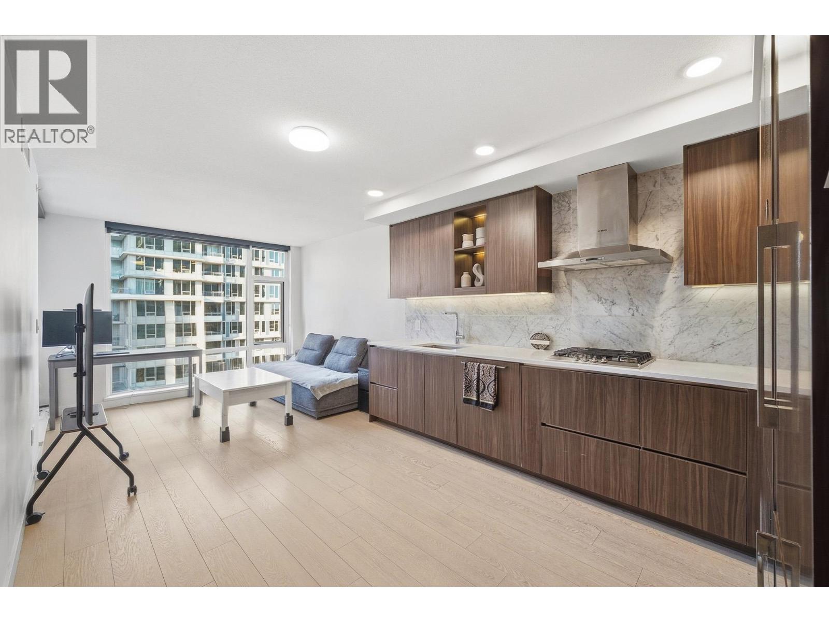
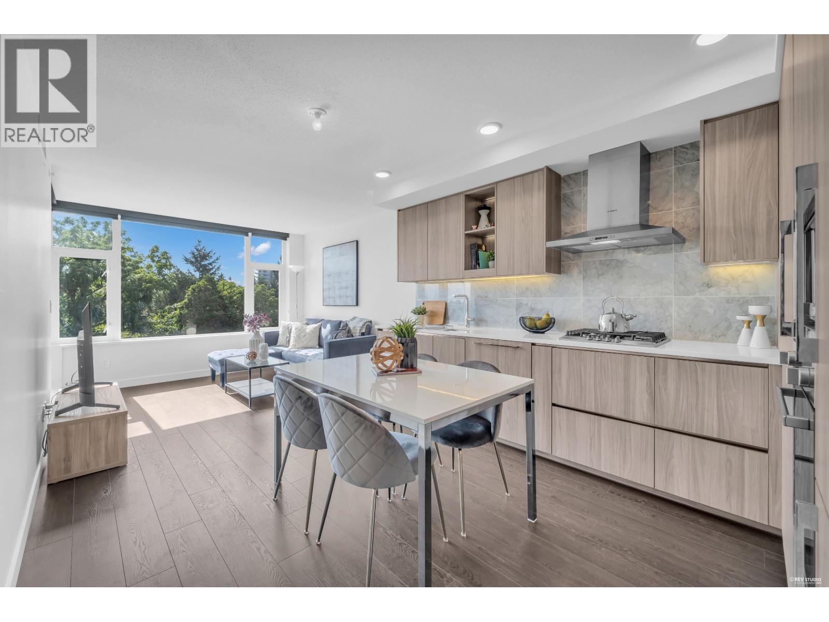
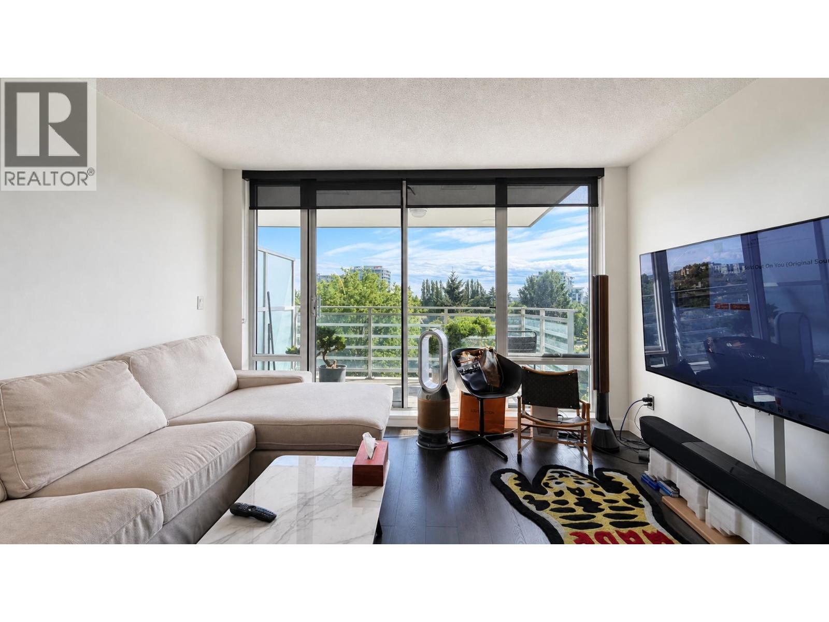
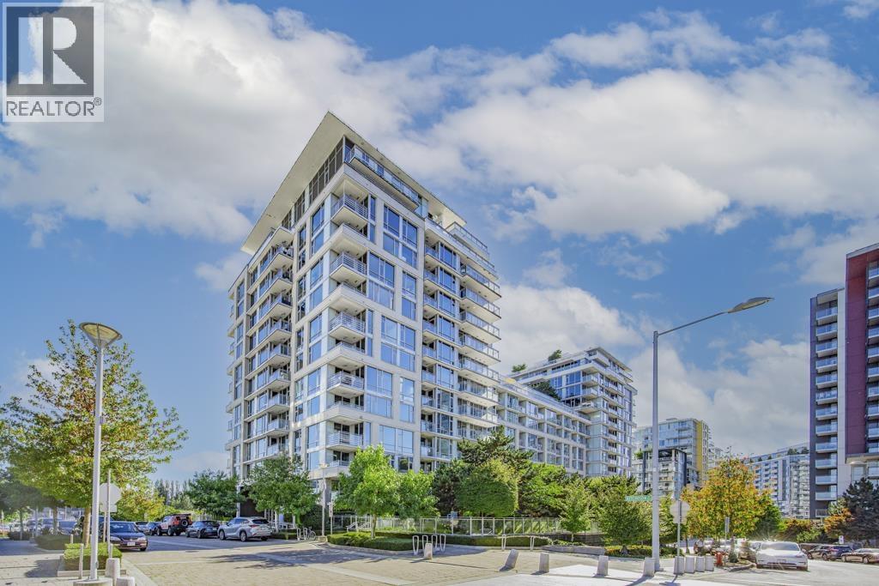
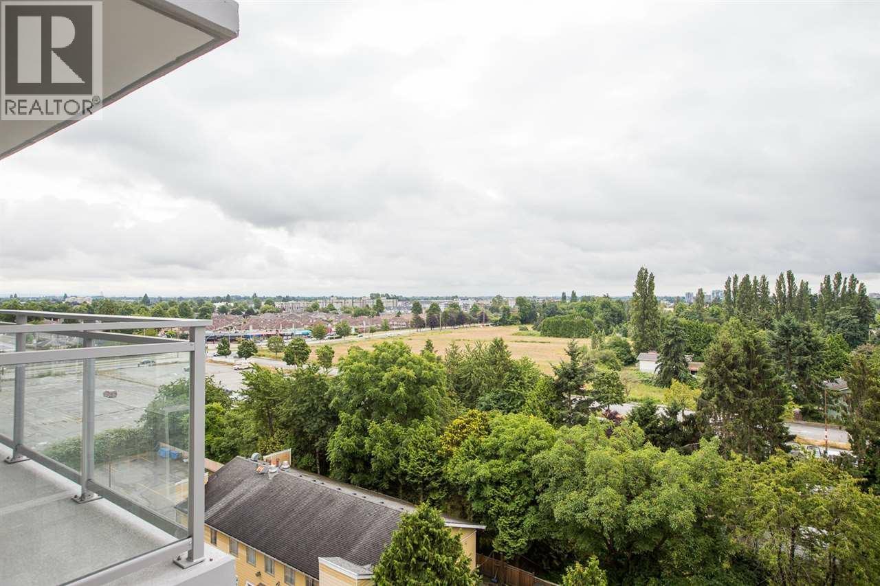
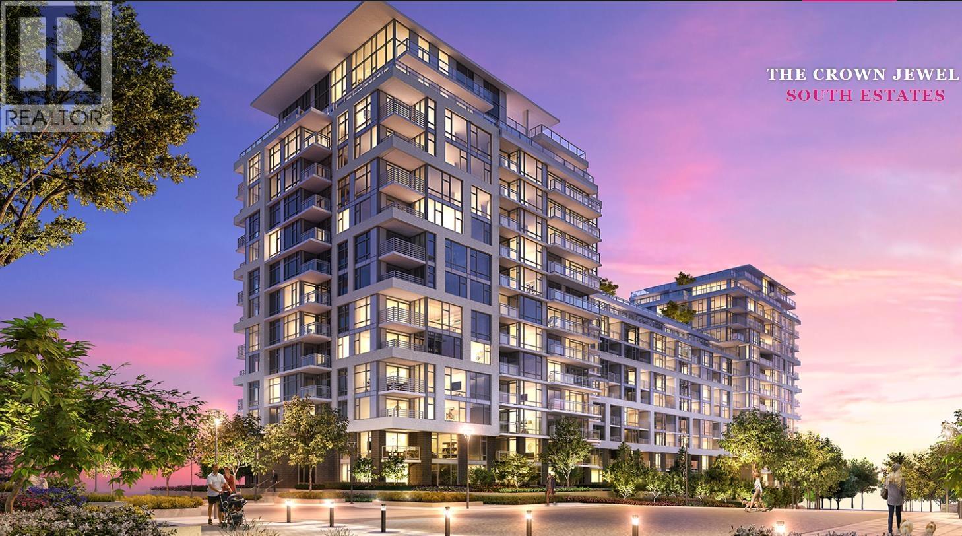
Experience luxury and convenience at Concord Gardens South Estates by Concord Pacific! This super functional 1 bedroom + den, which can double as a second bedroom! This concrete unit facing the inner garden with mountain and city view ! Air conditioned and heat ventilation in suite. One regular sized parking . 2 mins walk to new Capstan SkyTrain station, dining, shopping, and parks. Features include marble tile backsplash, quartz countertops, wood-grain cabinetry with under-cabinet lighting, and Bosch appliances. Low and efficient maint fee with great amenities at your foot steps! Enjoy world-class amenities at the 20,000 sq. ft. Diamond Club, offering a fitness center, yoga room, bowling lane, basketball/badminton court, swimming pool, sauna, karaoke room.
Property Details
- Property Type
- Apartment Unit
- Style
- Multi Family,Residential Attached
- Title to Land
- Freehold Strata
- Year Built
- 2019
- Area
- Richmond · West Cambie
- Outdoor
- Balcony,Private Yard
- Heating / Cooling
- Heat Pump
- Flooring
- Laminate
- Construction
- Concrete,Concrete (Exterior),Glass (Exterior),Mixed (Exterior)
- Parking
- Garage Under Building,Front Access (1 stall)
- Water Supply
- Public
- Kitchens
- 1
Financial
- Clubhouse
- Exercise Centre
- Recreation Facilities
- Sauna/Steam Room
- Concierge
- Trash
- Maintenance Grounds
- Gas
- Hot Water
- Management
- Sewer
- Water
Rooms 6
Features & Appliances
- 🧺Washer/Dryer
- 🧺Dishwasher
- 🧊Refrigerator
- 🍳Stove
- 🧯Fire Sprinkler System
- 🛁Swirlpool/Hot Tub
- ❄️Central Air
- ❄️Air Conditioning
- Cats OK
- Dogs OK
- Pets Allowed w/Rest
For Sale in Concord Gardens South Estates & Complex
↑ Back to top| Date | Address | Status | Bed | Bath | Price | Sqft | DOM | Strata Fee | Tax | Listed By |
|---|---|---|---|---|---|---|---|---|---|---|
| 2026-09-15 | 617 8800 Hazelbridge Way | Active | 1 | 1 | $529,000 ($862/sf) | 614 | 0 | $1,958 (2025) | RE/MAX Crest Realty | |
| 2026-09-08 | 912 8800 Hazelbridge Way | Active | 1 | 1 | $499,999 ($817/sf) | 612 | 0 | $417 | $1,977 (2025) | Sutton Group - 1st West Realty |
| 2026-08-07 | 508 8800 Hazelbridge Way | Active | 1 | 1 | $509,999 ($857/sf) | 595 | 0 | $409 | $1,977 (2026) | Interlink Realty |
| 2026-07-22 | 819 8800 Hazelbridge Way | Active | 1 | 1 | $459,900 ($1017/sf) | 452 | 0 | $315 | $1,578 (2025) | RE/MAX Crest Realty |
| 2026-07-13 | 781 3311 Ketcheson Road | Active | 2 | 2 | $818,000 ($920/sf) | 889 | 0 | $530 | $2,680 (2025) | RE/MAX City Realty |
| 2026-07-06 | 1101 8800 Hazelbridge Way | Active | 2 | 2 | $746,800 ($927/sf) | 806 | 0 | $551 | $2,510 (2025) | Sutton Group-West Coast Realty |
| 2025-12-01 | 1606 8800 Hazelbridge Way | Active | 1 | 1 | $578,000 ($971/sf) | 595 | 0 | $410 | $1,952 (2024) | eXp Realty |
| Avg | $591,671 ($907/sf) | 652 |
Nearby Buildings with Active Listings
↑ Back to top
Book a Showing

- Abbotsford - 447
- Agassiz - 28
- Burnaby - 54
- Burnaby East - 78
- Burnaby North - 367
- Burnaby South - 348
- Campbell River - 1
- Chilliwack - 221
- Cloverdale - 194
- Comox Valley - 10
- Coquitlam - 566
- Delta - 10
- Duncan - 42
- Esquimalt - 59
- Gulf Islands - 6
- Harrison Hot Springs - 13
- Harrison Mills - 1
- Hope - 22
- Ladner - 110
- Langford - 156
- Langley - 541
- Maple Ridge - 312
- Mill Bay - 2
- Mission - 65
- New Westminster - 444
- North Delta - 29
- North Island - 2
- North Saanich - 8
- North Surrey - 412
- North Vancouver - 747
- Oak Bay - 44
- Osoyoos - 1
- Parksville / Qualicum - 7
- Penticton - 8
- Pitt Meadows - 75
- Port Alberni - 2
- Port Coquitlam - 268
- Port Moody - 268
- Richmond - 1161
- Saanich East - 232
- Saanich West - 92
- Sardis - 154
- Sidney - 152
- Sooke - 39
- South Surrey White Rock - 719
- Surrey - 667
- Tsawwassen - 98
- Vancouver East - 1003
- Vancouver West - 2495
- Victoria - 666
- View Royal - 46
- West Vancouver - 231



