1603 2004 FULLERTON AVE
- 2 Beds
- 1 Baths
- 840 Sqft
- 1 Parking
- Built 1977
 1/23
1/23




Property Description
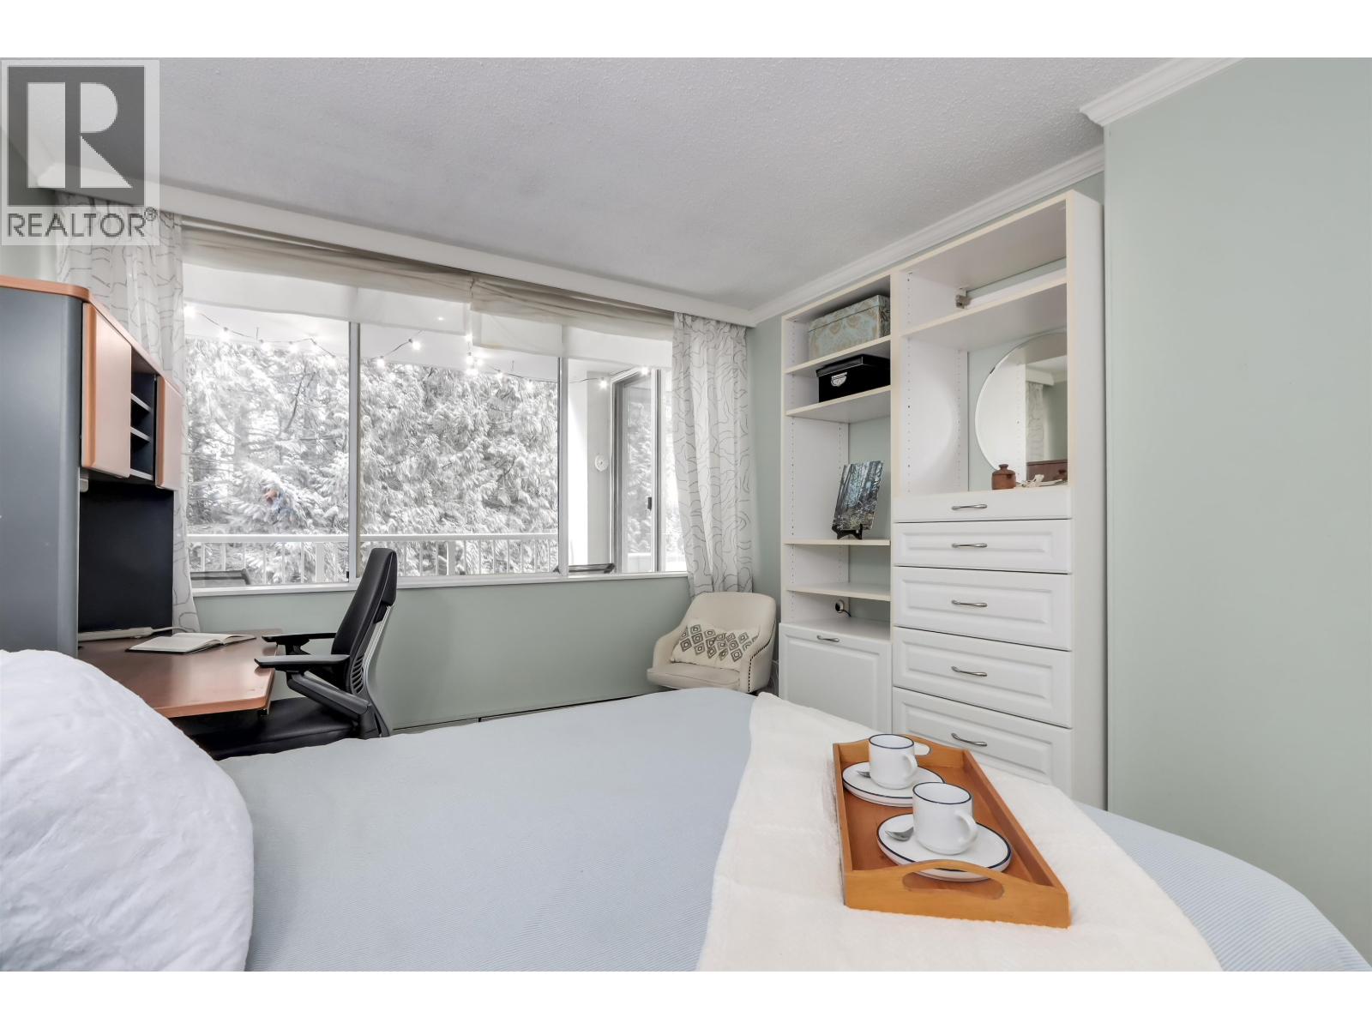
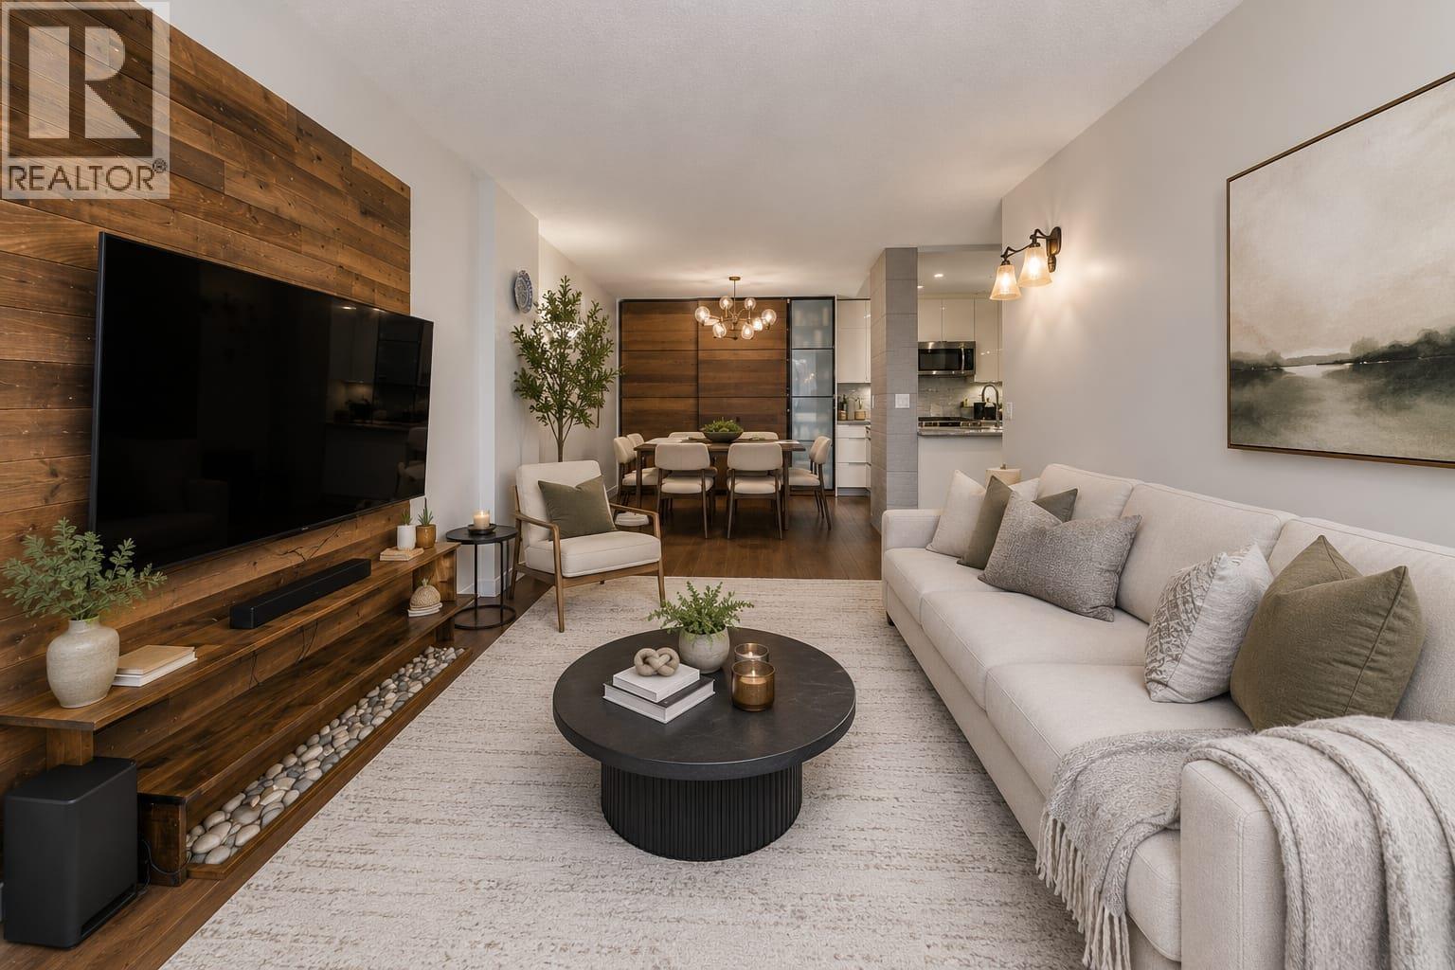
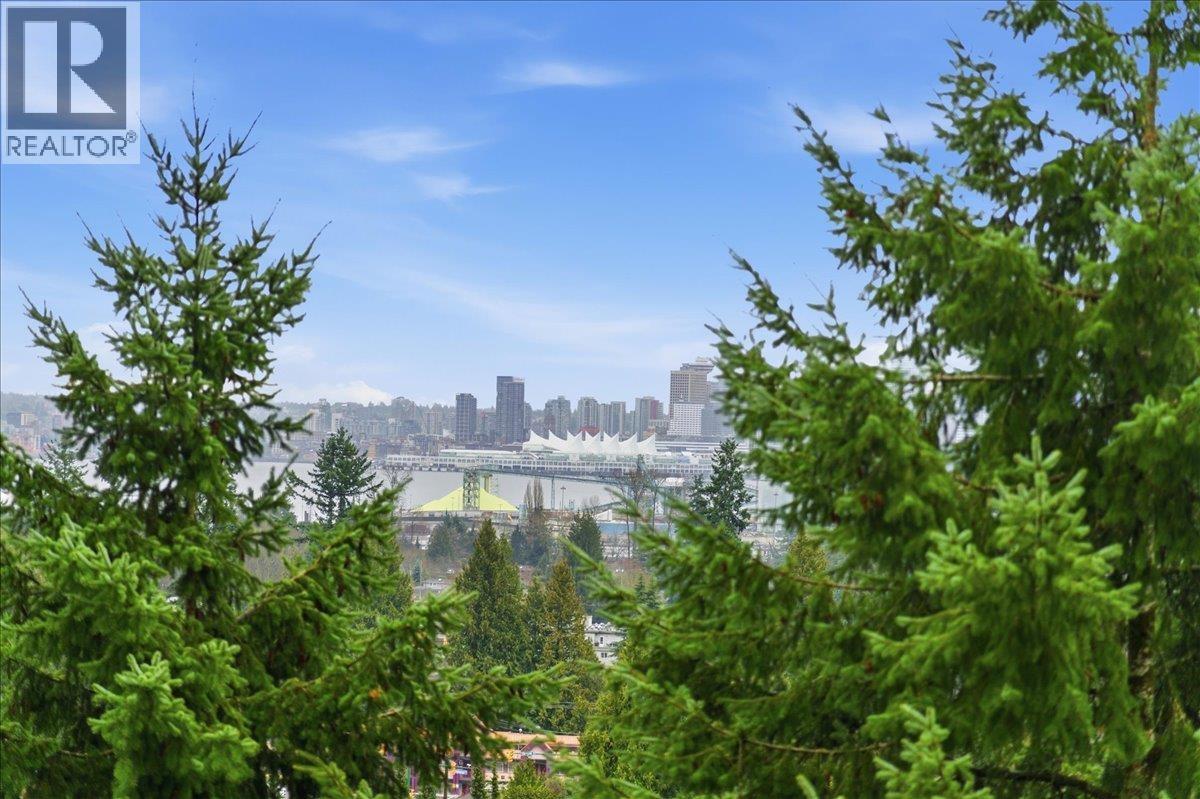
Amazing city views await from this FULLY RENOVATED 2 bed, 1 bath, S/W corner unit on sub-penthouse level! You''ll love the fully renovated kitchen with all new stainless steel appliances, quarts counters & fully updated cabinets. Enjoy taking in the expansive views from your living room, which include: Burnaby, Canada Place, Stanley Park & Vancouver Island. Lovely new laminate floors, spa like bathroom, updated light fixtures, new paint and in-suite storage room. Building is the most updated in Woodcroft Estates, with an updated roof, plumbing updates, balcony & railing updates and exterior paint. Amenities include an indoor pool, hot tub, sauna, shared laundry and exercise room. Sorry no pets. 1 parking stall included. Book your private viewing today!
Property Details
- Property Type
- Apartment Unit
- Style
- Multi Family,Residential Attached
- Title to Land
- Freehold Strata
- Year Built
- 1977
- Area
- North Vancouver · Pemberton NV
- View
- Unobstructed City Views
- Outdoor
- Balcony
- Heating / Cooling
- Baseboard,Hot Water
- Flooring
- Laminate,Mixed
- Construction
- Concrete,Brick (Exterior),Concrete (Exterior)
- Parking
- Garage Under Building,Side Access (1 stall)
- Water Supply
- Public
- Kitchens
- 1
- Units in Development
- 1222
Financial
- Exercise Centre
- Sauna/Steam Room
- Caretaker
- Electricity
- Trash
- Maintenance Grounds
- Gas
- Heat
- Hot Water
- Management
Rooms 7
Features & Appliances
- 🧺Dishwasher
- 🧊Refrigerator
- 🍳Stove
- 🛁Swirlpool/Hot Tub
- No Cats
- No Dogs
- No
For Sale in Whytecliff & Complex
↑ Back to top| Date | Address | Status | Bed | Bath | Price | Sqft | DOM | Strata Fee | Tax | Listed By |
|---|---|---|---|---|---|---|---|---|---|---|
| 2026-09-16 | 303 2004 Fullerton Avenue | Active | 2 | 1 | $515,000 ($611/sf) | 843 | 0 | $636 | $1,841 (2026) | Royal LePage Sussex |
| 2026-07-23 | 1205 2004 Fullerton Avenue | Active | 2 | 1 | $540,000 ($699/sf) | 772 | 0 | $574 | $1,752 (2025) | Royal Pacific Lions Gate Realty Ltd. |
| 2026-04-28 | 1301 2004 Fullerton Avenue | Active | 1 | 1 | $455,000 ($775/sf) | 587 | 0 | $435 | $1,400 (2024) | RE/MAX City Realty |
| Avg | $503,333 ($686/sf) | 734 |
Nearby Buildings with Active Listings
↑ Back to top
Book a Showing

- Abbotsford - 447
- Agassiz - 28
- Burnaby - 54
- Burnaby East - 78
- Burnaby North - 367
- Burnaby South - 348
- Campbell River - 1
- Chilliwack - 221
- Cloverdale - 194
- Comox Valley - 10
- Coquitlam - 566
- Delta - 10
- Duncan - 42
- Esquimalt - 59
- Gulf Islands - 6
- Harrison Hot Springs - 13
- Harrison Mills - 1
- Hope - 22
- Ladner - 110
- Langford - 156
- Langley - 541
- Maple Ridge - 312
- Mill Bay - 2
- Mission - 65
- New Westminster - 444
- North Delta - 29
- North Island - 2
- North Saanich - 8
- North Surrey - 412
- North Vancouver - 747
- Oak Bay - 44
- Osoyoos - 1
- Parksville / Qualicum - 7
- Penticton - 8
- Pitt Meadows - 75
- Port Alberni - 2
- Port Coquitlam - 268
- Port Moody - 268
- Richmond - 1161
- Saanich East - 232
- Saanich West - 92
- Sardis - 154
- Sidney - 152
- Sooke - 39
- South Surrey White Rock - 719
- Surrey - 667
- Tsawwassen - 98
- Vancouver East - 1003
- Vancouver West - 2495
- Victoria - 666
- View Royal - 46
- West Vancouver - 231



