UPPER MONTROSEListing Information
Sold · MLS® R2976907
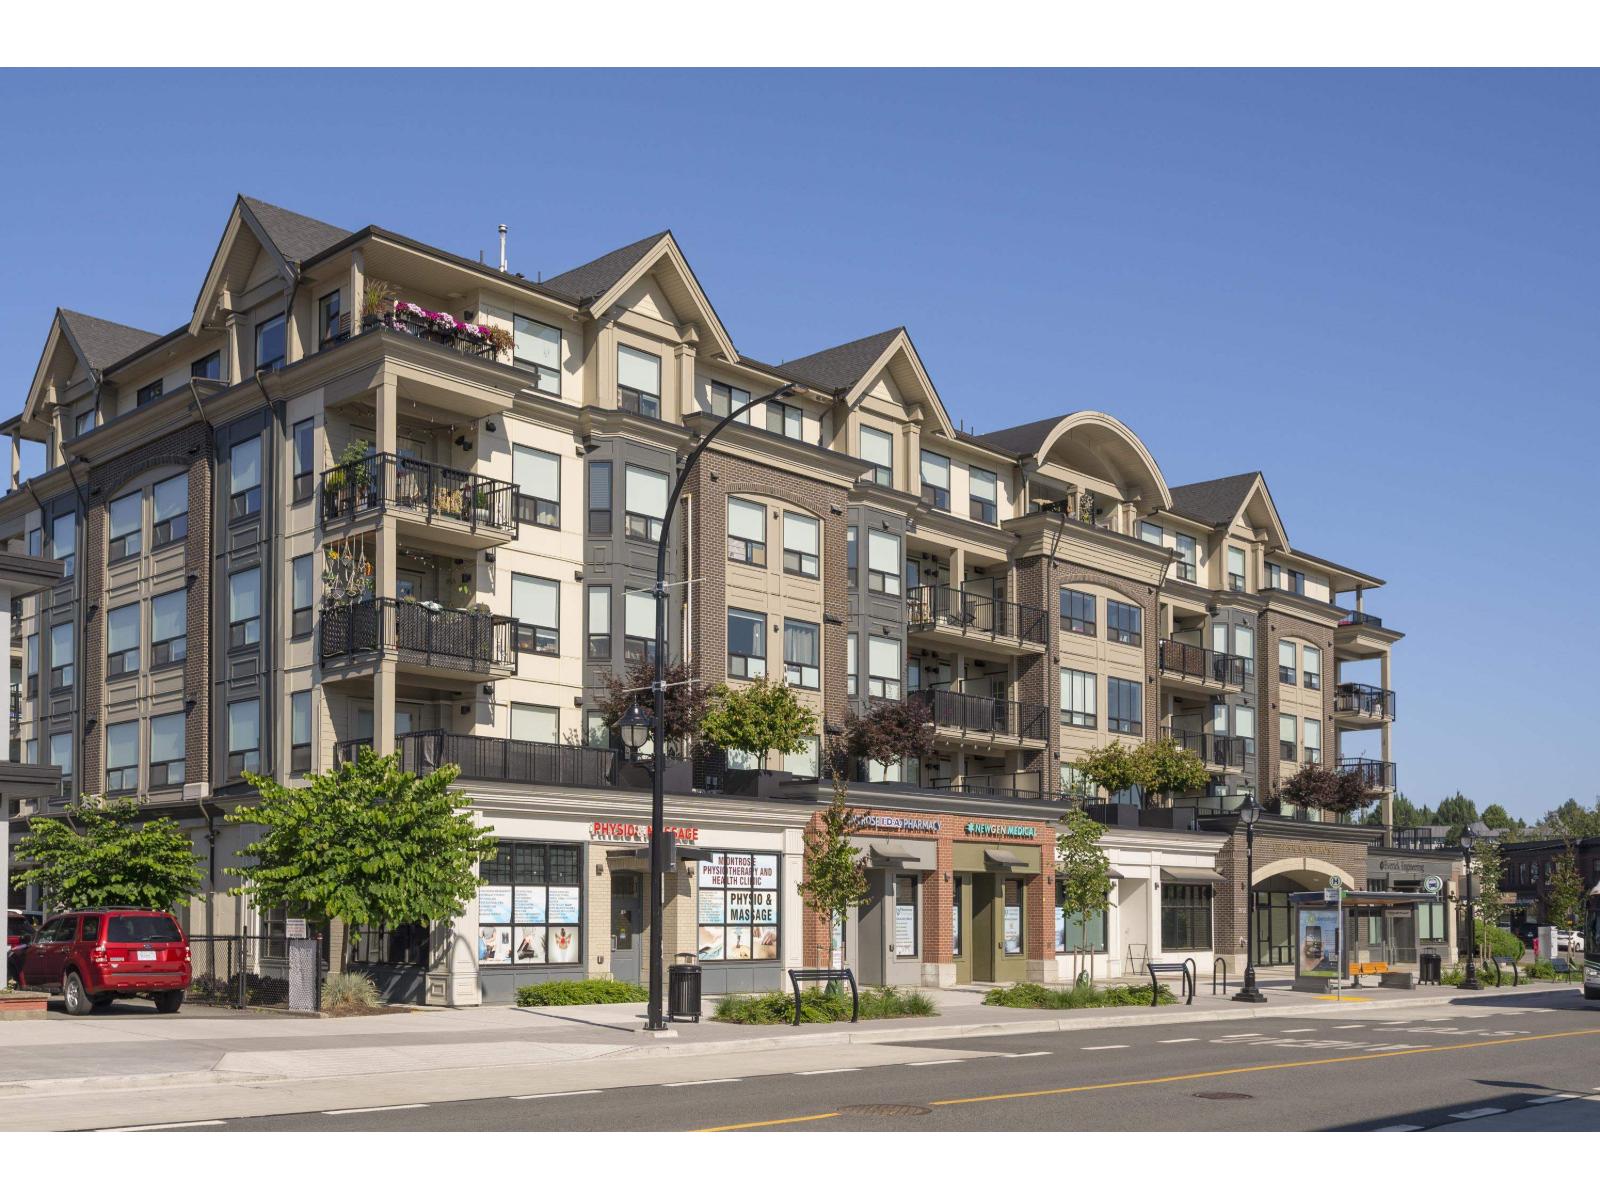
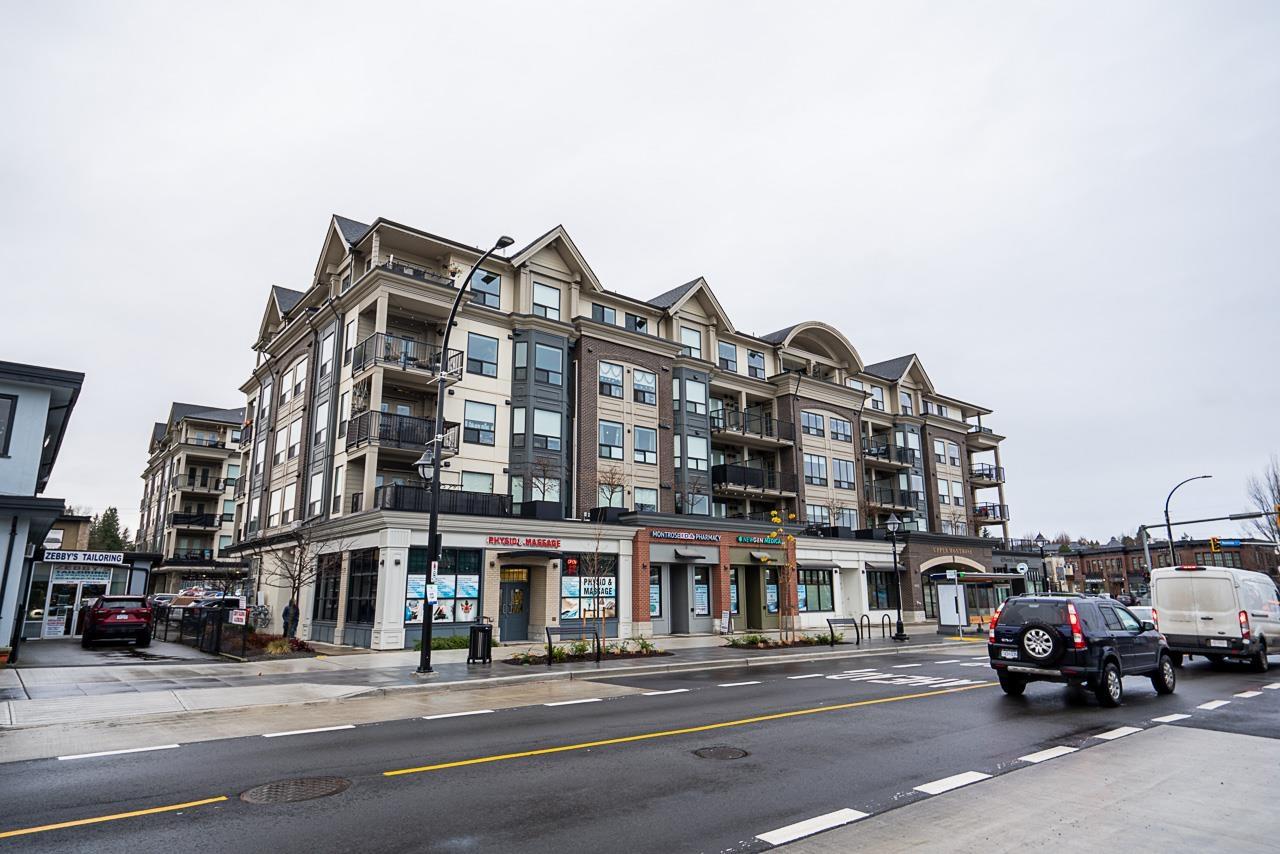
327 2493 MONTROSE AVE
Abbotsford · Central Abbotsford V2S 3T2
$640,000 (Sold Mon Mar 17 2025 00:00:00 GMT+0000 (Coordinated Universal Time))
- 3 Beds
- 2 Baths
- 1,225 Sqft
- 2 Parking
- Built 2020
 1/33
1/33



★ Building Specialist
Les Twarog
RE/MAX Crest Realty (Westside)
30+ Years Downtown & Westside Expert
604.671.7000
les@6717000.com
Property Description
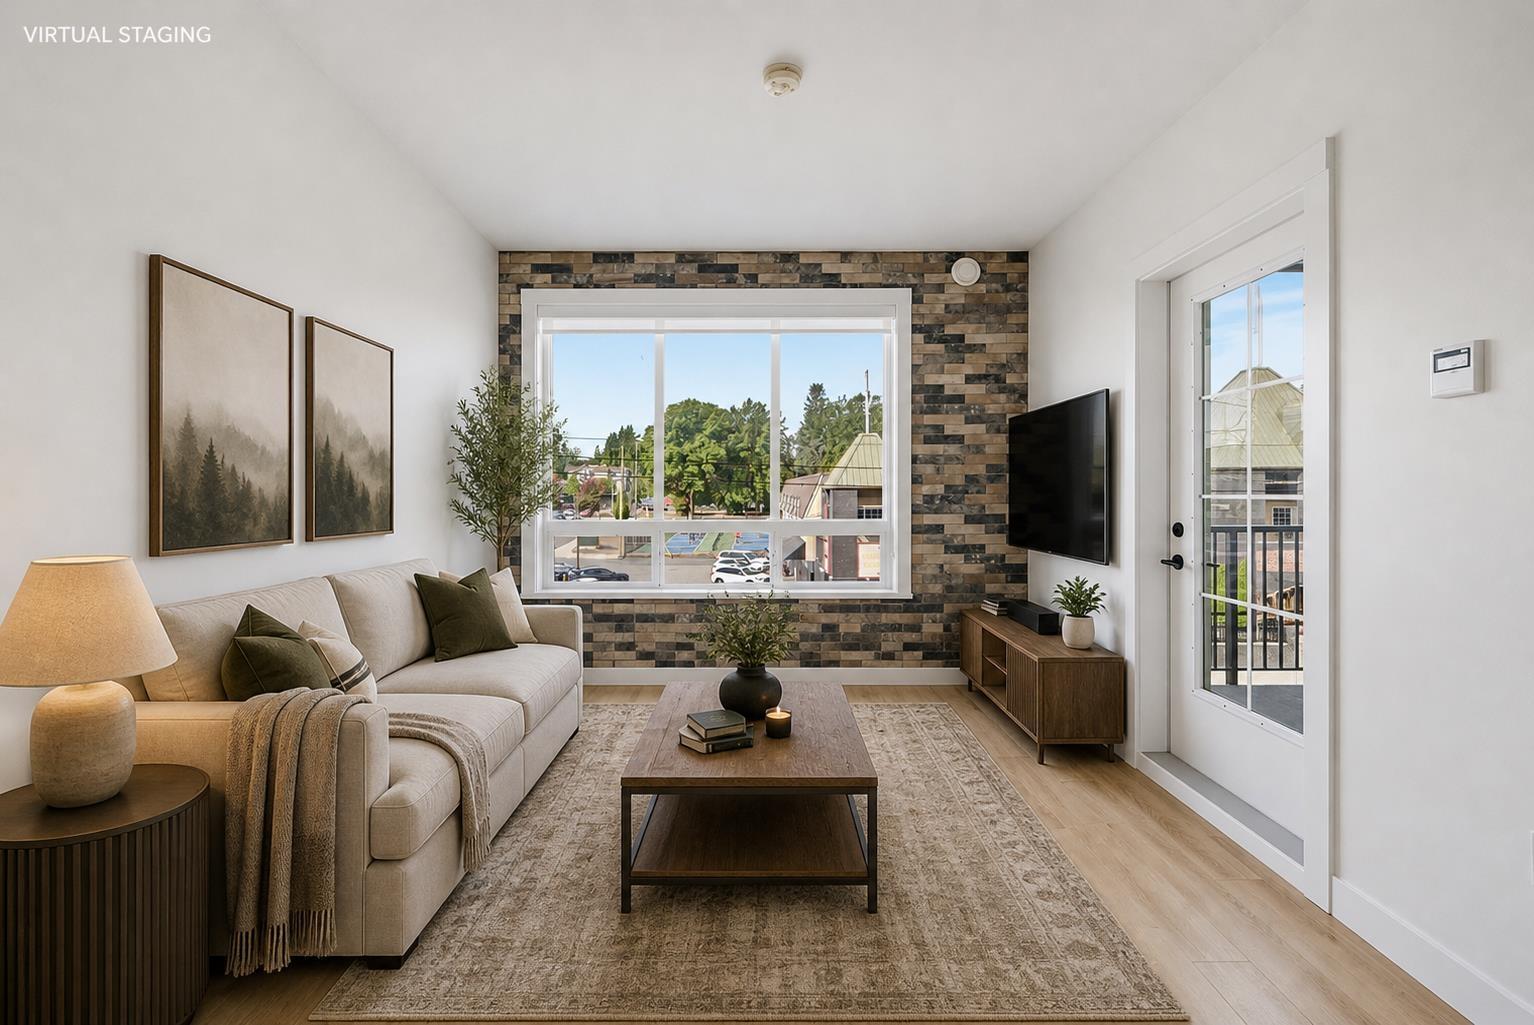
Welcome to Upper Montrose, the heart of downtown Abbotsford! This 3 bedroom & 2 bath home has the perfect layout boasting 1225 sqft with no wasted space! Enjoy the spacious and open concept kitchen with stainless appliances, quartz counters, large island and loads of cabinet space. Primary bedroom has walk through closets into a large ensuite with double sink. The den provides versatility as a laundry room, office, nursery, and additional storage. It is conveniently located beside Historic downtown Abbotsford; Old Yale brewing, cafes, bistros, shops and across from the new transit loop! Call for more information on this family home in the growing downtown area.
Property Details
- Property Type
- Apartment Unit
- Style
- Multi Family,Residential Attached
- Title to Land
- Freehold Strata
- Year Built
- 2020
- Area
- Abbotsford · Central Abbotsford
- Exposure
- North
- Outdoor
- Balcony
- Heating / Cooling
- Electric
- Flooring
- Laminate
- Construction
- Brick,Frame Wood,Brick (Exterior),Fibre Cement (Exterior)
- Parking
- Underground,Concrete,Garage Door Opener (2 stalls)
- Water Supply
- Public
- Kitchens
- 1
Financial
List Price$640,000
Gross Taxes$2,647 · 2023
Maintenance Fee$406/mo
✦ Included in the Maintenance Fee
- Bike Room
- Trash
- Gas
- Management
- Sewer
- Snow Removal
Rooms 9
Den
Foyer
Bedroom
Bedroom
Walk-In Closet
Primary Bedroom
Dining Room
Living Room
Kitchen
Features & Appliances
✦ Appliances & Features
- 🧺Washer/Dryer
- 🧺Dishwasher
- 🧊Refrigerator
- 🍳Cooktop
- 🚨Smoke Detector(s)
- 🧯Fire Sprinkler System
- ❄️Central Air
- ❄️Air Conditioning
✦ Bylaws & Pets
- Cats OK
- Dogs OK
- Pets Allowed w/Rest
For Sale in Upper Montrose & Complex
↑ Back to top| Date | Address | Status | Bed | Bath | Price | Sqft | DOM | Strata Fee | Tax | Listed By |
|---|---|---|---|---|---|---|---|---|---|---|
| 2026-09-15 | 418 2493 Montrose Avenue | Active | 2 | 2 | $499,000 ($523/sf) | 955 | 0 | $2,547 (2026) | eXp Realty of Canada, Inc. | |
| 2026-09-11 | 323 2493 Montrose Avenue | Active | 1 | 1 | $339,000 ($558/sf) | 607 | 0 | $484 | $1,740 (2025) | Sutton Group-West Coast Realty (Abbotsford) |
| 2026-07-27 | 301 2493 Montrose Avenue | Active | 3 | 2 | $549,900 ($441/sf) | 1247 | 0 | $484 | $2,953 (2025) | RE/MAX Performance Realty |
| 2026-07-06 | 425 2493 Montrose Avenue | Active | 2 | 2 | $519,900 ($560/sf) | 928 | 0 | $422 | $2,454 (2025) | RE/MAX Elevate Realty |
| 2026-04-14 | 101 2493 Montrose Avenue | Active | 0 | 0 | $1,175,000 | 0 | 0 | $11,921 (2025) | eXp Realty of Canada, Inc. | |
| Avg | $616,560 ($660/sf) | 934 |
Nearby Buildings with Active Listings
↑ Back to topYale Crossing
2632 Pauline St. · Abbotsford
Montvue
33816 South Fraser Way · Abbotsford
Nelson Manor
33598 George Ferguson Way · Abbotsford
The Seasons
2700 Mccallum Rd. · Abbotsford
The EDGE
33568 George Ferguson Way · Abbotsford
Alameda Court
2277 Mccallum Rd. · Abbotsford
Jacob by Redekop
33886 Pine St. · Abbotsford
Aspen Creek
33478 Roberts Ave. · Abbotsford
Where this information comes from:
Listing details, room sizes, features and financials are from the active MLS® listing
R2976907, Fraser Valley Real Estate Board, listed by Rennie & Associates Realty Ltd. (Natasha Ramos).
Listed Mar 11, 2025. Feed last updated Apr 16, 2025.
Building-level information is from the BCCondos.net building database.
Measurements are provided by the listing brokerage and are approximate — buyer to verify all data.
418 2493 MONTROSE AVENUE
2 bed · 2 bath · MLS® R3164794
$499,000
323 2493 MONTROSE AVENUE
1 bed · 1 bath · MLS® R3163993
$339,000
101 2493 MONTROSE AVENUE
0 bed · 0 bath · MLS® C8077834
$1,175,000
301 2493 MONTROSE AVENUE
3 bed · 2 bath · MLS® R3149125
$549,900

425 2493 MONTROSE AVENUE
2 bed · 2 bath · MLS® R3143087
$519,900
Book a Showing
327 2493 MONTROSE AVENUE · Upper Montrose · MLS® R2976907 · with Les Twarog

Les TwarogUsually replies within minutes
Building List Count by City
- Abbotsford - 447
- Agassiz - 28
- Burnaby - 54
- Burnaby East - 78
- Burnaby North - 367
- Burnaby South - 348
- Campbell River - 1
- Chilliwack - 221
- Cloverdale - 194
- Comox Valley - 10
- Coquitlam - 566
- Delta - 10
- Duncan - 42
- Esquimalt - 59
- Gulf Islands - 6
- Harrison Hot Springs - 13
- Harrison Mills - 1
- Hope - 22
- Ladner - 110
- Langford - 156
- Langley - 541
- Maple Ridge - 312
- Mill Bay - 2
- Mission - 65
- New Westminster - 444
- North Delta - 29
- North Island - 2
- North Saanich - 8
- North Surrey - 412
- North Vancouver - 747
- Oak Bay - 44
- Osoyoos - 1
- Parksville / Qualicum - 7
- Penticton - 8
- Pitt Meadows - 75
- Port Alberni - 2
- Port Coquitlam - 268
- Port Moody - 268
- Richmond - 1161
- Saanich East - 232
- Saanich West - 92
- Sardis - 154
- Sidney - 152
- Sooke - 39
- South Surrey White Rock - 719
- Surrey - 667
- Tsawwassen - 98
- Vancouver East - 1003
- Vancouver West - 2495
- Victoria - 666
- View Royal - 46
- West Vancouver - 231
Pages
About


MLS®, REALTOR® and the associated logos are trademarks of The Canadian Real Estate Association


The listing data is provided under copyright by the Chilliwack & District Real Estate Board, Fraser Valley Real Estate Board or Real Estate Board of Greater Vancouver.
The listing data is deemed reliable but is not guaranteed accurate by the Chilliwack & District Real Estate Board, Fraser Valley Real Estate Board, Real Estate Board of Greater Vancouver, nor BCCondos.