URBAListing Information
Sold · MLS® R2973982
606 5380 OBEN ST
Vancouver · Collingwood VE · Vancouver East V5R 6H7
$610,000 (Sold Wed Mar 19 2025 00:00:00 GMT+0000 (Coordinated Universal Time))
- 1 Beds
- 1 Baths
- 758 Sqft
- 1 Parking
- Built 2005
 1/26
1/26



★ Building Specialist
Les Twarog
RE/MAX Crest Realty (Westside)
30+ Years Downtown & Westside Expert
604.671.7000
les@6717000.com
Property Description
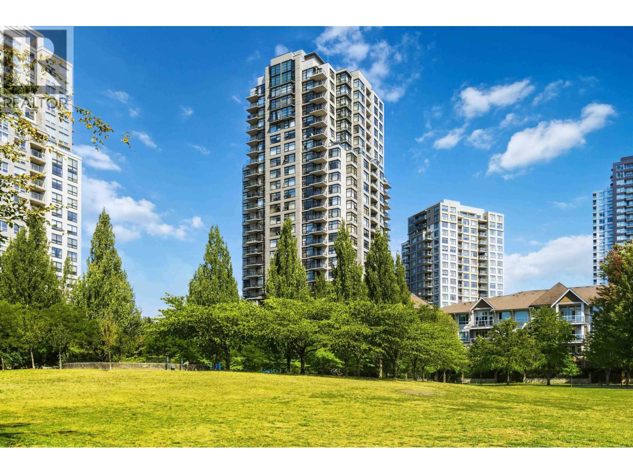
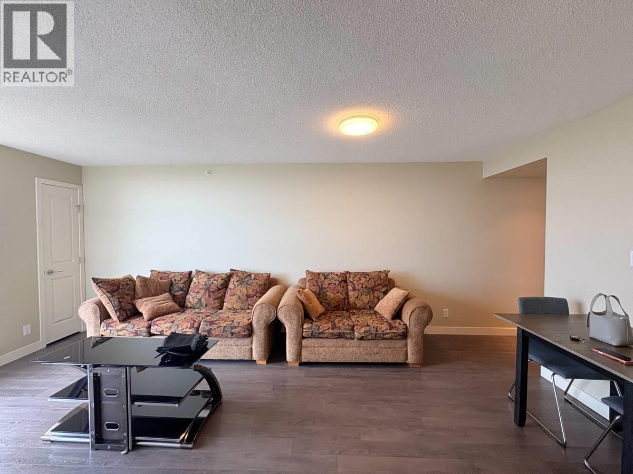
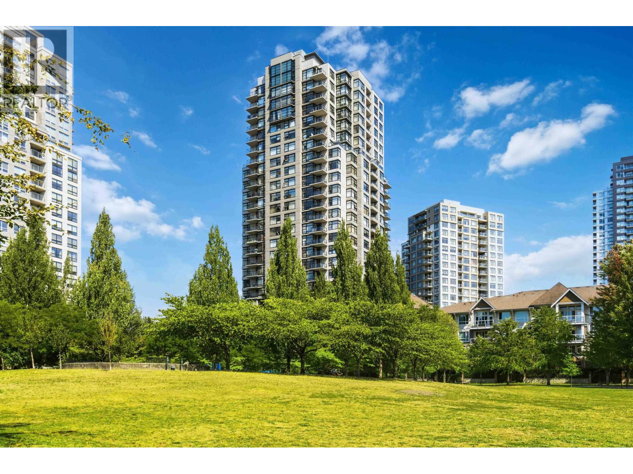
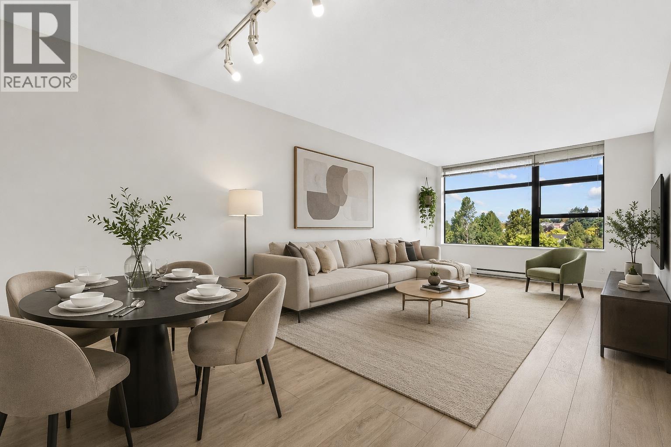
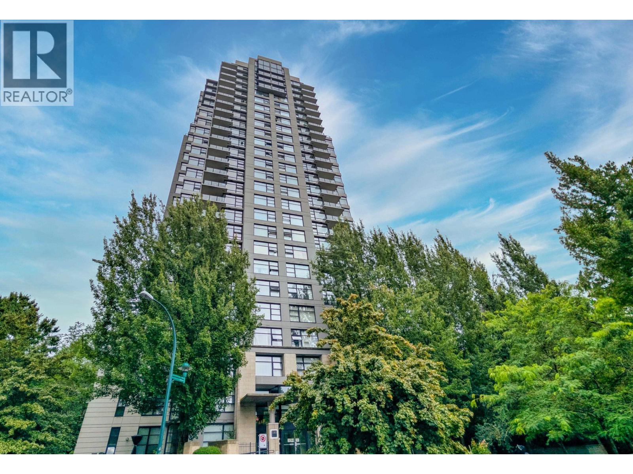
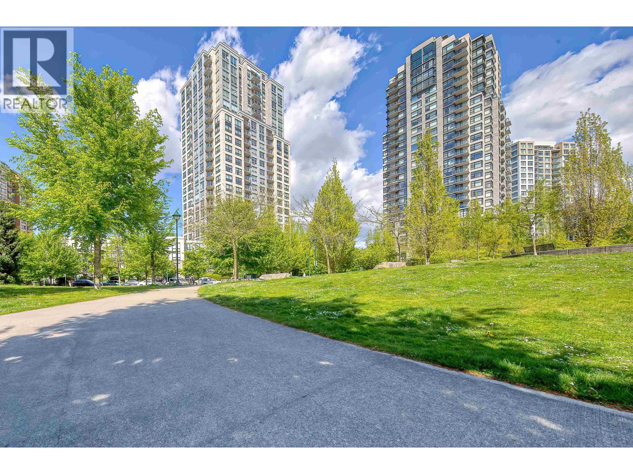
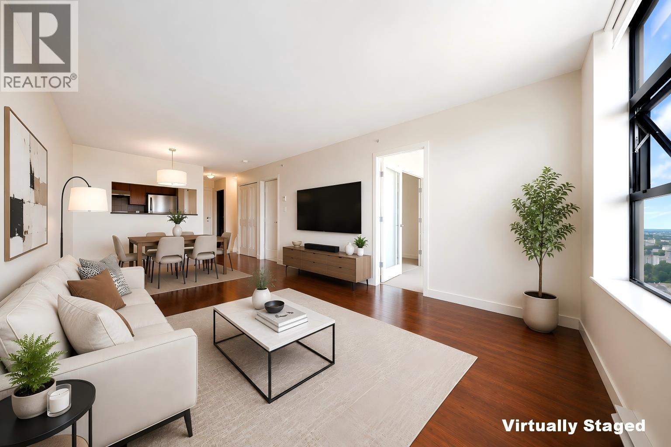
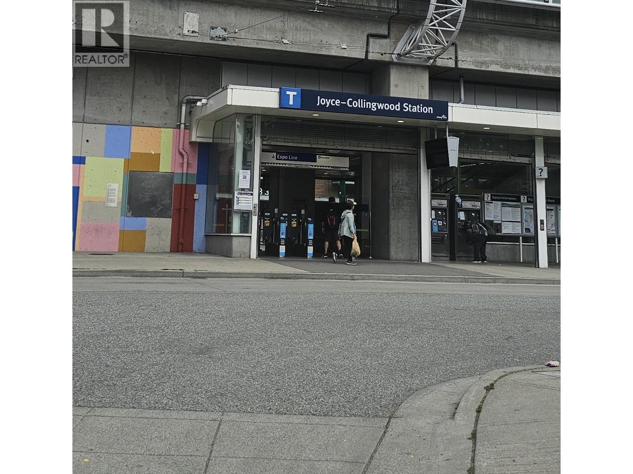
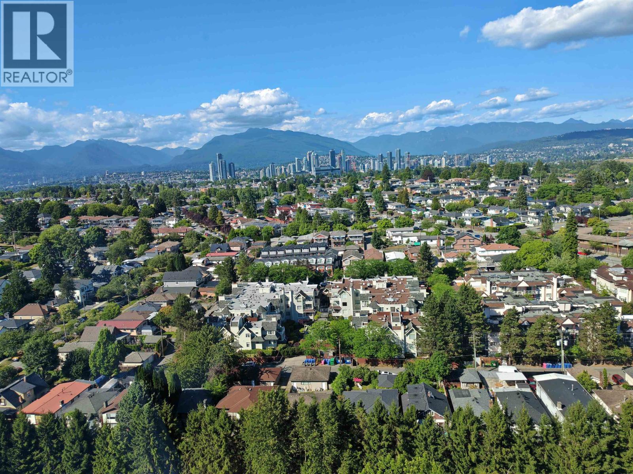
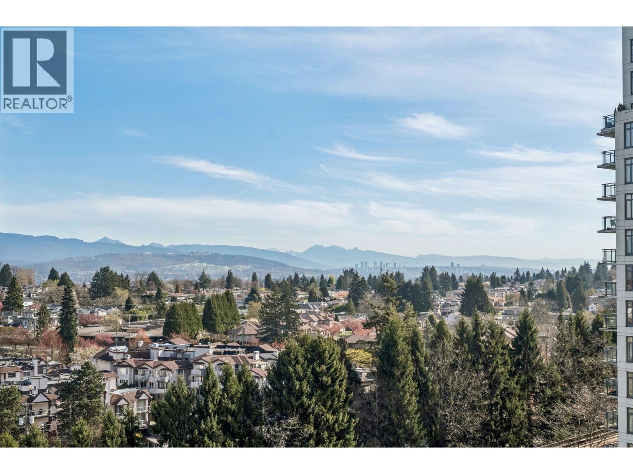
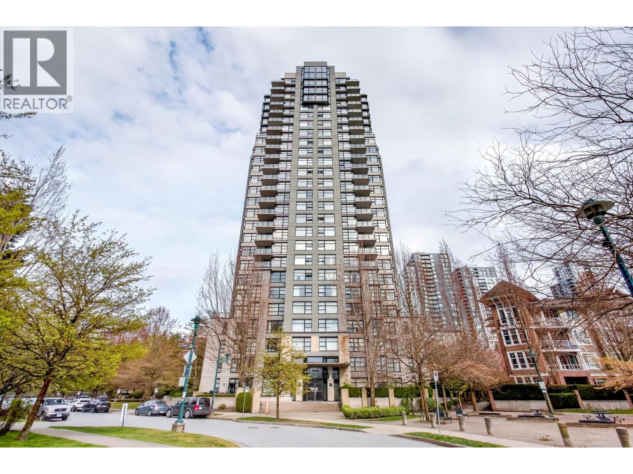
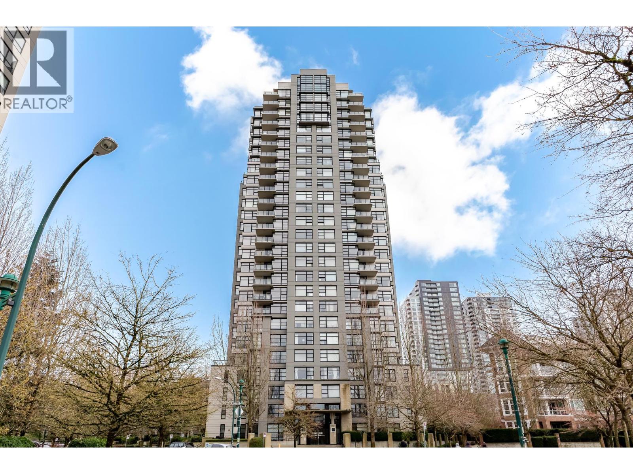
Spacious and bright, concrete construction, one bedroom plus large den in URBA by BOSA in the heart of Collingwood. At over 750 sq ft of total living space this condo is nearly 50% bigger than many other one-bedroom condos. Den is large enough to be a second bedroom or a spacious office with a view. In-suite laundry. Bright and spacious with a nice west facing view of the park. Low maintenance fees. Newer sink and kitchen counters. Move in, rent it out for a good income, or bring your renovation ideas! The building includes a gym and amenity room. One secure parking and one large storage locker included! Walking distance to Skytrain, shops, restaurants and more.
Property Details
- Property Type
- Apartment Unit
- Style
- Multi Family,Residential Attached
- Title to Land
- Freehold Strata
- Year Built
- 2005
- Area
- Vancouver East · Collingwood VE
- View
- West Facing To City And Park
- Exposure
- West
- Outdoor
- Garden,No Outdoor Area
- Heating / Cooling
- Baseboard
- Flooring
- Laminate,Tile
- Construction
- Concrete,Mixed (Exterior)
- Parking
- Underground (1 stall)
- Water Supply
- Community
- Kitchens
- 1
- Units in Development
- 268
Financial
List Price$610,000
Maintenance Fee$348/mo
✦ Included in the Maintenance Fee
- Exercise Centre
- Trash
- Maintenance Grounds
- Management
- Recreation Facilities
- Sewer
- Snow Removal
- Water
Rooms 4
Den
Bedroom
Living Room
Kitchen
Features & Appliances
✦ Appliances & Features
- 🧺Washer/Dryer
- 🧺Dishwasher
- 🧊Refrigerator
- 🍳Cooktop
- 🔒Intercom
- 🚨Smoke Detector(s)
- 🧯Fire Sprinkler System
✦ Bylaws & Pets
- Cats OK
- Dogs OK
- Number Limit (One)
- Pets Allowed w/Rest
Location & Parcel
↑ Back to topFor Sale in Urba & Complex
↑ Back to top| Date | Address | Status | Bed | Bath | Price | Sqft | DOM | Strata Fee | Tax | Listed By |
|---|---|---|---|---|---|---|---|---|---|---|
| 2026-09-22 | 805 5380 Oben Street | Active | 2 | 2 | $675,000 ($739/sf) | 913 | 0 | $449 | $2,503 (2026) | One Percent Realty Ltd. |
| 2026-08-28 | 506 5380 Oben Street | Active | 1 | 1 | $574,900 ($757/sf) | 759 | 0 | $375 | $1,978 (2026) | Latitude Realty Inc. |
| 2026-08-14 | 805 5380 Oben Street | Active | 2 | 2 | $699,900 ($767/sf) | 913 | 0 | $449 | $2,503 (2026) | One Percent Realty Ltd. |
| 2026-08-12 | 808 5380 Oben Street | Active | 1 | 1 | $529,000 ($778/sf) | 680 | 0 | $407 | $1,917 (2026) | Macdonald Realty Westmar |
| 2026-08-12 | 2009 5380 Oben Street | Active | 2 | 2 | $688,000 ($754/sf) | 913 | 0 | $449 | $2,641 (2026) | Nu Stream Realty Inc. |
| 2026-08-04 | 1106 5380 Oben Street | Active | 1 | 1 | $568,000 ($747/sf) | 760 | 0 | $374 | $2,039 (2026) | Dracco Pacific Realty |
| 2026-07-02 | 601 5380 Oben Street | Active | 1 | 1 | $469,000 ($820/sf) | 572 | 0 | $280 | $1,593 (2025) | Sutton Centre Realty |
| 2026-06-18 | 2509 5380 Oben Street | Active | 1 | 1 | $578,000 ($801/sf) | 722 | 0 | $354 | $1,993 (2025) | Homeland Realty |
| 2026-06-16 | 1610 5380 Oben Street | Active | 1 | 1 | $489,000 ($853/sf) | 573 | 0 | $280 | $1,665 (2025) | Macdonald Realty |
| 2026-04-27 | 2502 5380 Oben Street | Active | 1 | 1 | $588,000 ($801/sf) | 734 | 0 | $354 | $1,980 (2025) | Interlink Realty |
| 2026-03-30 | 401 5380 Oben Street | Active | 1 | 1 | $499,000 ($868/sf) | 575 | 0 | $265 | $1,581 (2025) | LeHomes Realty Premier |
| Avg | $577,982 ($783/sf) | 738 |
Nearby Buildings with Active Listings
↑ Back to topLatitude
3663 Crowley Dr. · Vancouver
Brio
3638 Vanness Ave. · Vancouver
Finale West
3551 Foster Ave. · Vancouver
Circa
3660 Vanness Ave. · Vancouver
Raintree Gardens
3628 Rae Ave. · Vancouver
Wall Centre Central Park Tower 3
5470 Ormidale St. · Vancouver
Montage
3575 Euclid Ave. · Vancouver
Amberley
3583 Crowley Dr. · Vancouver
Where this information comes from:
Listing details, room sizes, features and financials are from the active MLS® listing
R2973982, Real Estate Board of Greater Vancouver.
Listed Mar 5, 2025. Feed last updated May 1, 2025.
Building-level information is from the BCCondos.net building database.
Measurements are provided by the listing brokerage and are approximate — buyer to verify all data.
805 5380 OBEN STREET
2 bed · 2 bath · MLS® R3168042
$675,000
1905 5380 OBEN STREET
2 bed · 2 bath · MLS® R3159244
Contact for price
805 5380 OBEN STREET
2 bed · 2 bath · MLS® R3155958
$699,900
808 5380 OBEN STREET
1 bed · 1 bath · MLS® R3155163
$529,000
506 5380 OBEN STREET
1 bed · 1 bath · MLS® R3159645
$574,900
2009 5380 OBEN STREET
2 bed · 2 bath · MLS® R3155022
$688,000
1106 5380 OBEN STREET
1 bed · 1 bath · MLS® R3152459
$568,000
601 5380 OBEN STREET
1 bed · 1 bath · MLS® R3142231
$469,000
2509 5380 OBEN STREET
1 bed · 1 bath · MLS® R3137903
$578,000
1610 5380 OBEN STREET
1 bed · 1 bath · MLS® R3136647
$489,000
2502 5380 OBEN STREET
1 bed · 1 bath · MLS® R3116261
$588,000
401 5380 OBEN STREET
1 bed · 1 bath · MLS® R3105130
$499,000
Book a Showing
606 5380 OBEN STREET · Urba · MLS® R2973982 · with Les Twarog

Les TwarogUsually replies within minutes
Building List Count by City
- Abbotsford - 447
- Agassiz - 28
- Burnaby - 54
- Burnaby East - 78
- Burnaby North - 367
- Burnaby South - 348
- Campbell River - 1
- Chilliwack - 221
- Cloverdale - 194
- Comox Valley - 10
- Coquitlam - 566
- Delta - 10
- Duncan - 42
- Esquimalt - 59
- Gulf Islands - 6
- Harrison Hot Springs - 13
- Harrison Mills - 1
- Hope - 22
- Ladner - 110
- Langford - 156
- Langley - 541
- Maple Ridge - 312
- Mill Bay - 2
- Mission - 65
- New Westminster - 444
- North Delta - 29
- North Island - 2
- North Saanich - 8
- North Surrey - 412
- North Vancouver - 747
- Oak Bay - 44
- Osoyoos - 1
- Parksville / Qualicum - 7
- Penticton - 8
- Pitt Meadows - 75
- Port Alberni - 2
- Port Coquitlam - 268
- Port Moody - 268
- Richmond - 1161
- Saanich East - 232
- Saanich West - 92
- Sardis - 154
- Sidney - 152
- Sooke - 39
- South Surrey White Rock - 719
- Surrey - 667
- Tsawwassen - 98
- Vancouver East - 1003
- Vancouver West - 2495
- Victoria - 666
- View Royal - 46
- West Vancouver - 231
Pages
About


MLS®, REALTOR® and the associated logos are trademarks of The Canadian Real Estate Association


The listing data is provided under copyright by the Chilliwack & District Real Estate Board, Fraser Valley Real Estate Board or Real Estate Board of Greater Vancouver.
The listing data is deemed reliable but is not guaranteed accurate by the Chilliwack & District Real Estate Board, Fraser Valley Real Estate Board, Real Estate Board of Greater Vancouver, nor BCCondos.