GRAND CENTRAL 3Listing Information
Sold · MLS® R2972683
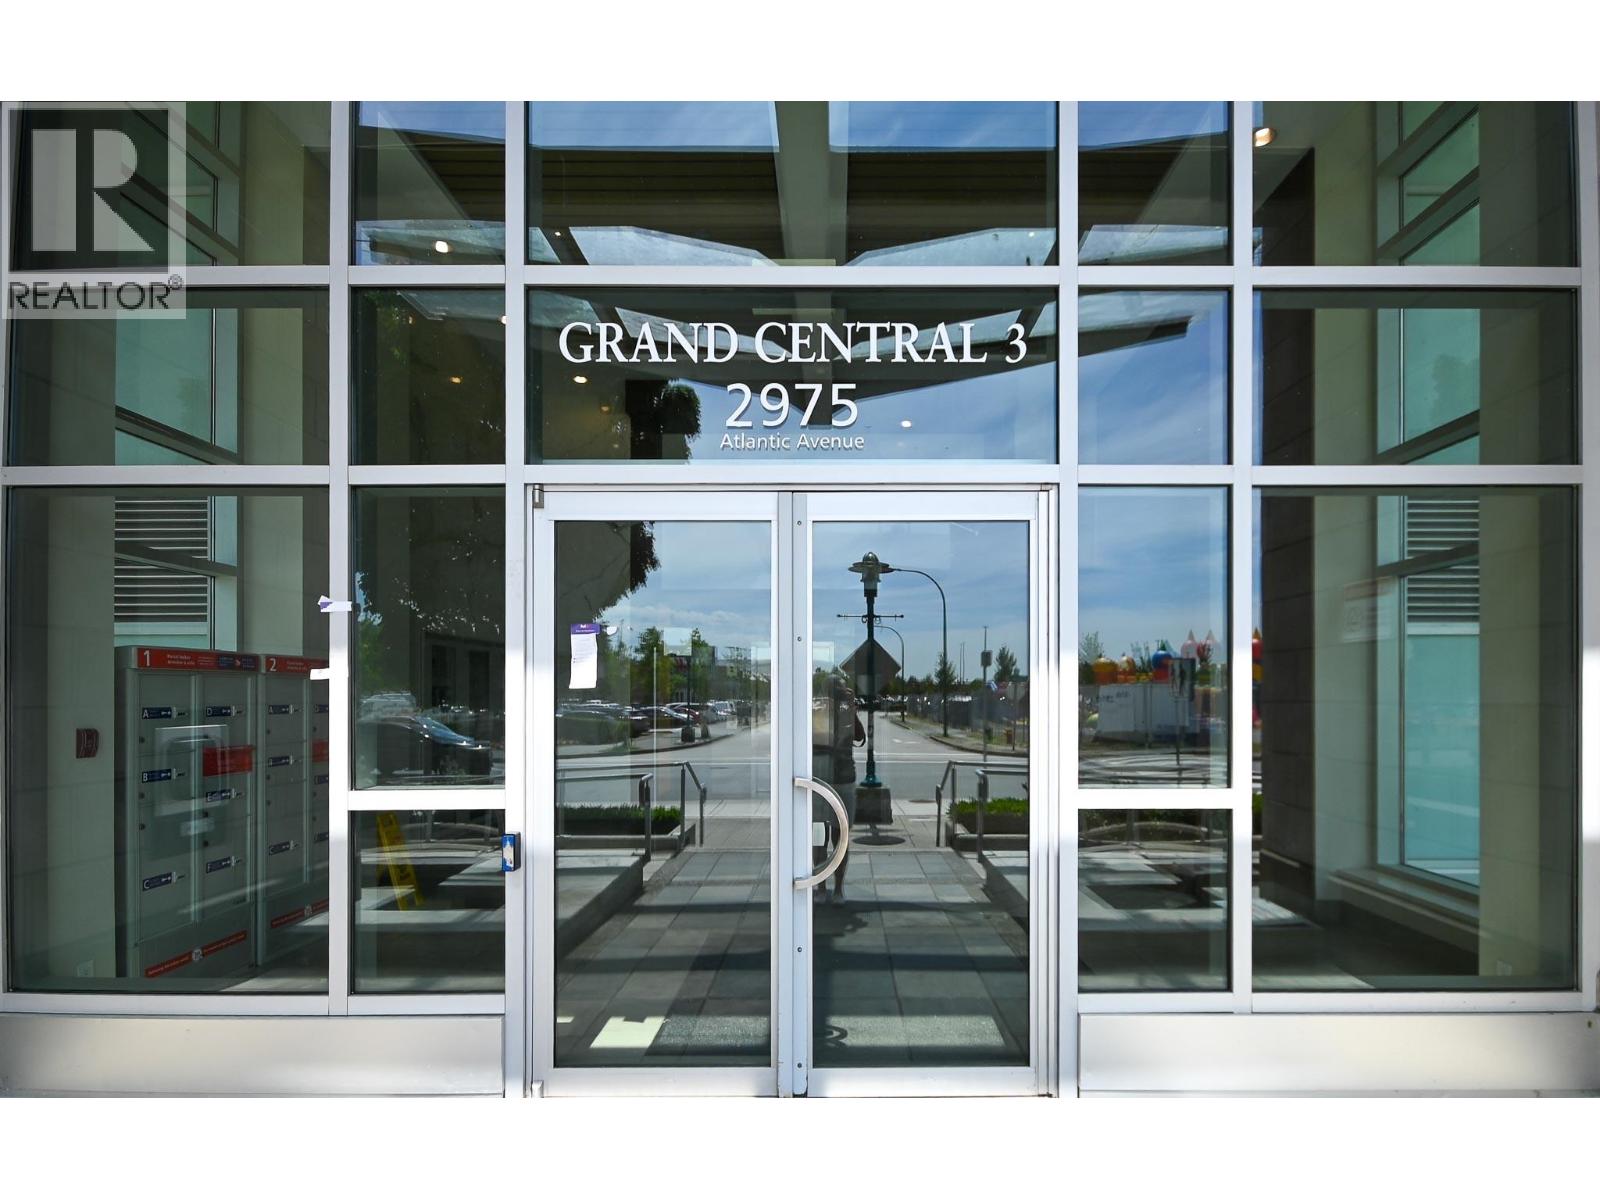
2503 2968 GLEN DR
Coquitlam · North Coquitlam V3B 0C4
$715,000 (Sold Sat Mar 08 2025 00:00:00 GMT+0000 (Coordinated Universal Time))
- 2 Beds
- 2 Baths
- 842 Sqft
- 1 Parking
- Built 2012
 1/40
1/40



★ Building Specialist
Les Twarog
RE/MAX Crest Realty (Westside)
30+ Years Downtown & Westside Expert
604.671.7000
les@6717000.com
Property Description
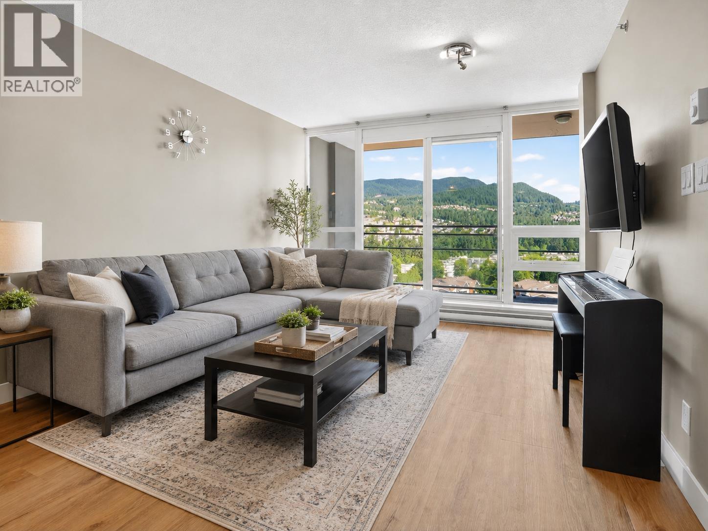
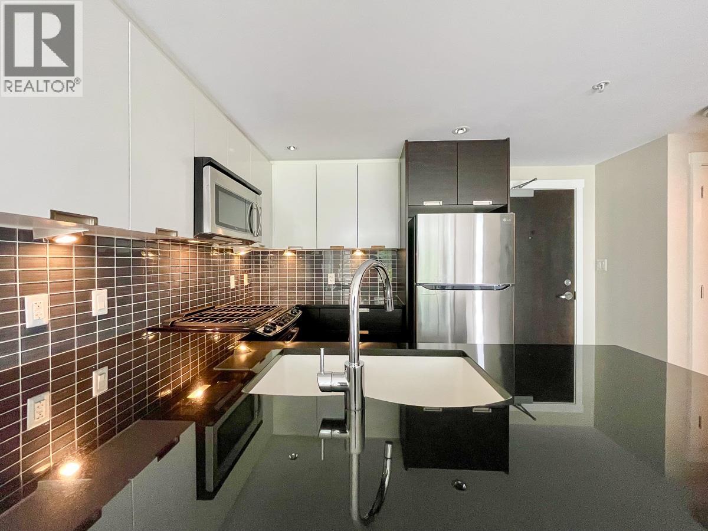
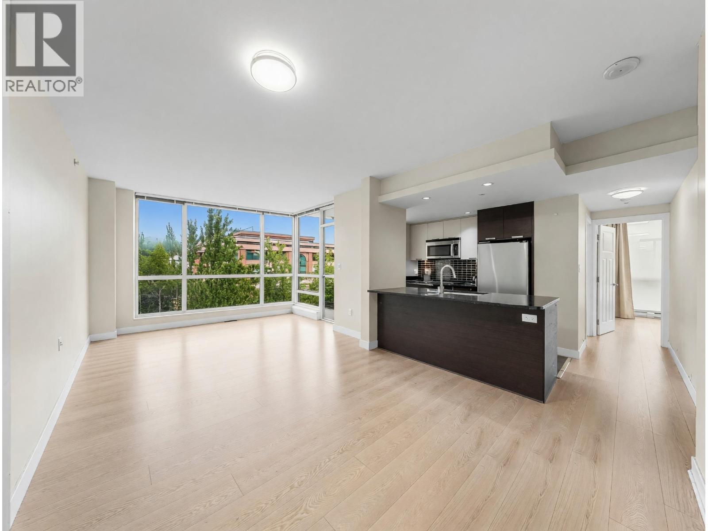
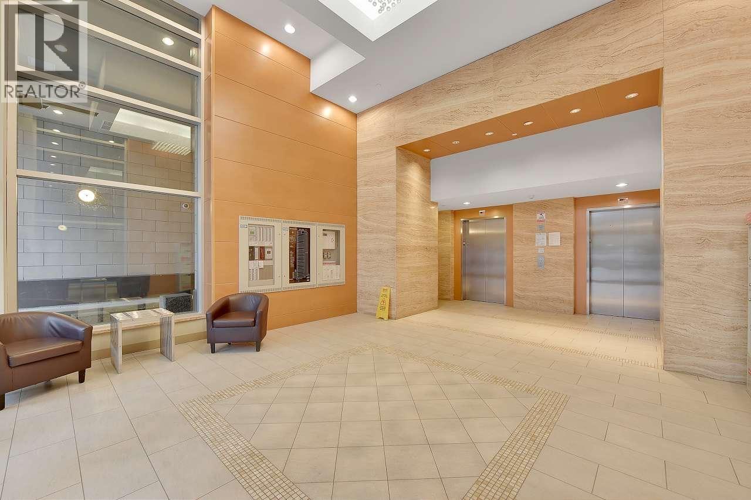
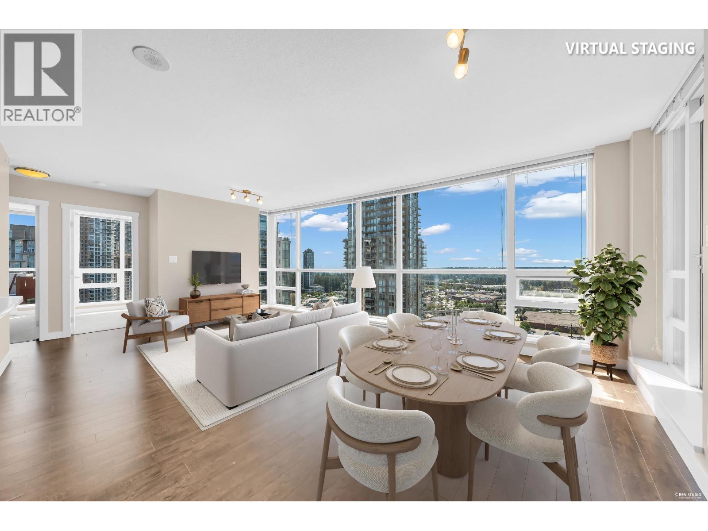
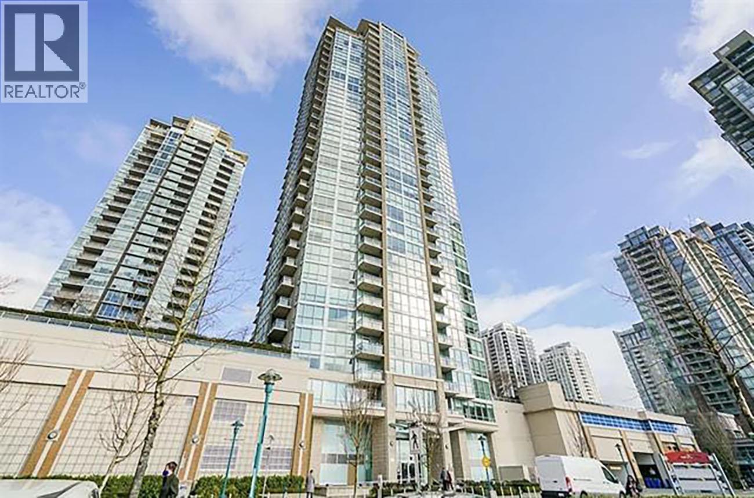
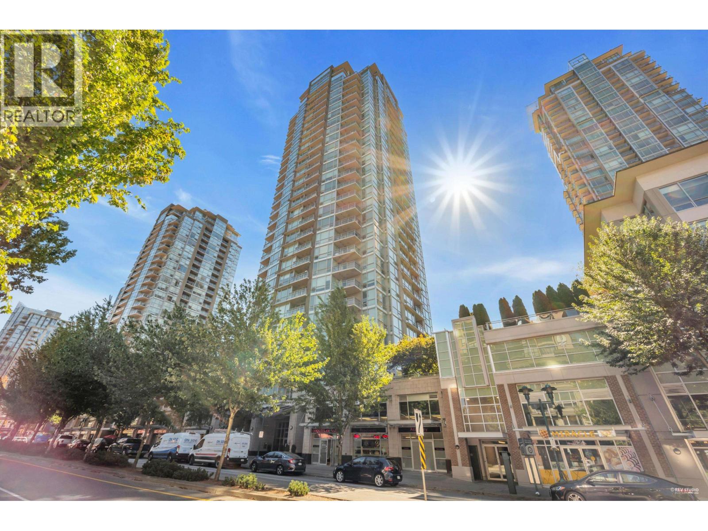
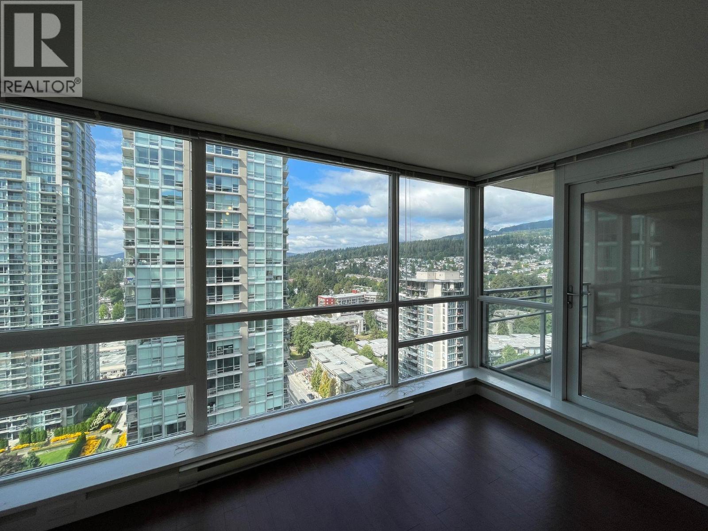
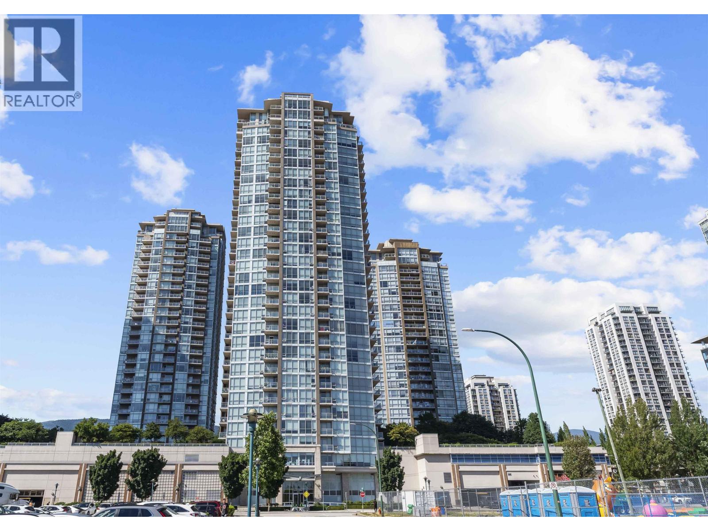
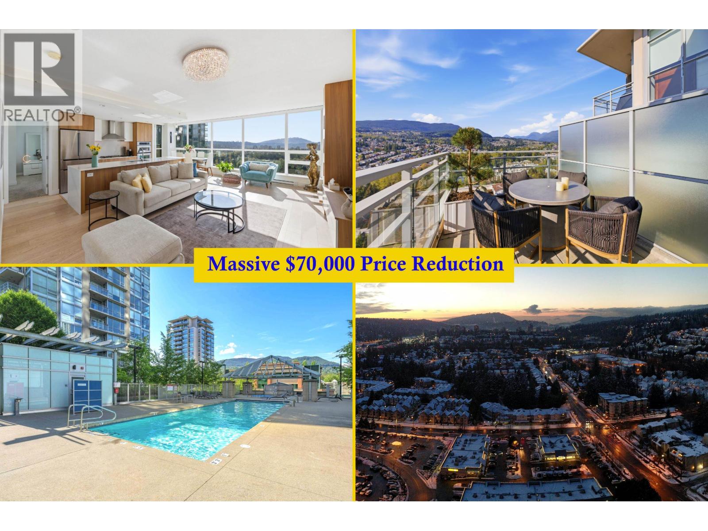
North-West facing, over height ceiling, corner home in the sky! Functional well maintained 2Bed 2Bath 1Parking 1Locker. Perched high up with your private balcony and floor to ceiling windows while enjoying stunning Mountains and City views. True Chef''s Kitchen w/ a gas stove, S/S appliances, granite countertops, open concept into an inviting living space w/ an abundance of warm natural lighting. Primary bedroom ensuite bathroom w/ a walk-in standing shower, lots of closet space. Living at this centrally located concrete building gives you privileged access to resort-like amenities! You are a short walking distance to schools, shops, nature, hiking trails, rapid transit & quick drive to No1 Hwy! 3D Link - https://rb.gy/0pt93x
Property Details
- Property Type
- Apartment Unit
- Style
- Multi Family,Residential Attached
- Title to Land
- Freehold Strata
- Year Built
- 2012
- Area
- Coquitlam · North Coquitlam
- View
- Mountain & City
- Outdoor
- Patio,Deck, Garden,Balcony
- Heating / Cooling
- Baseboard,Electric
- Flooring
- Laminate,Tile
- Construction
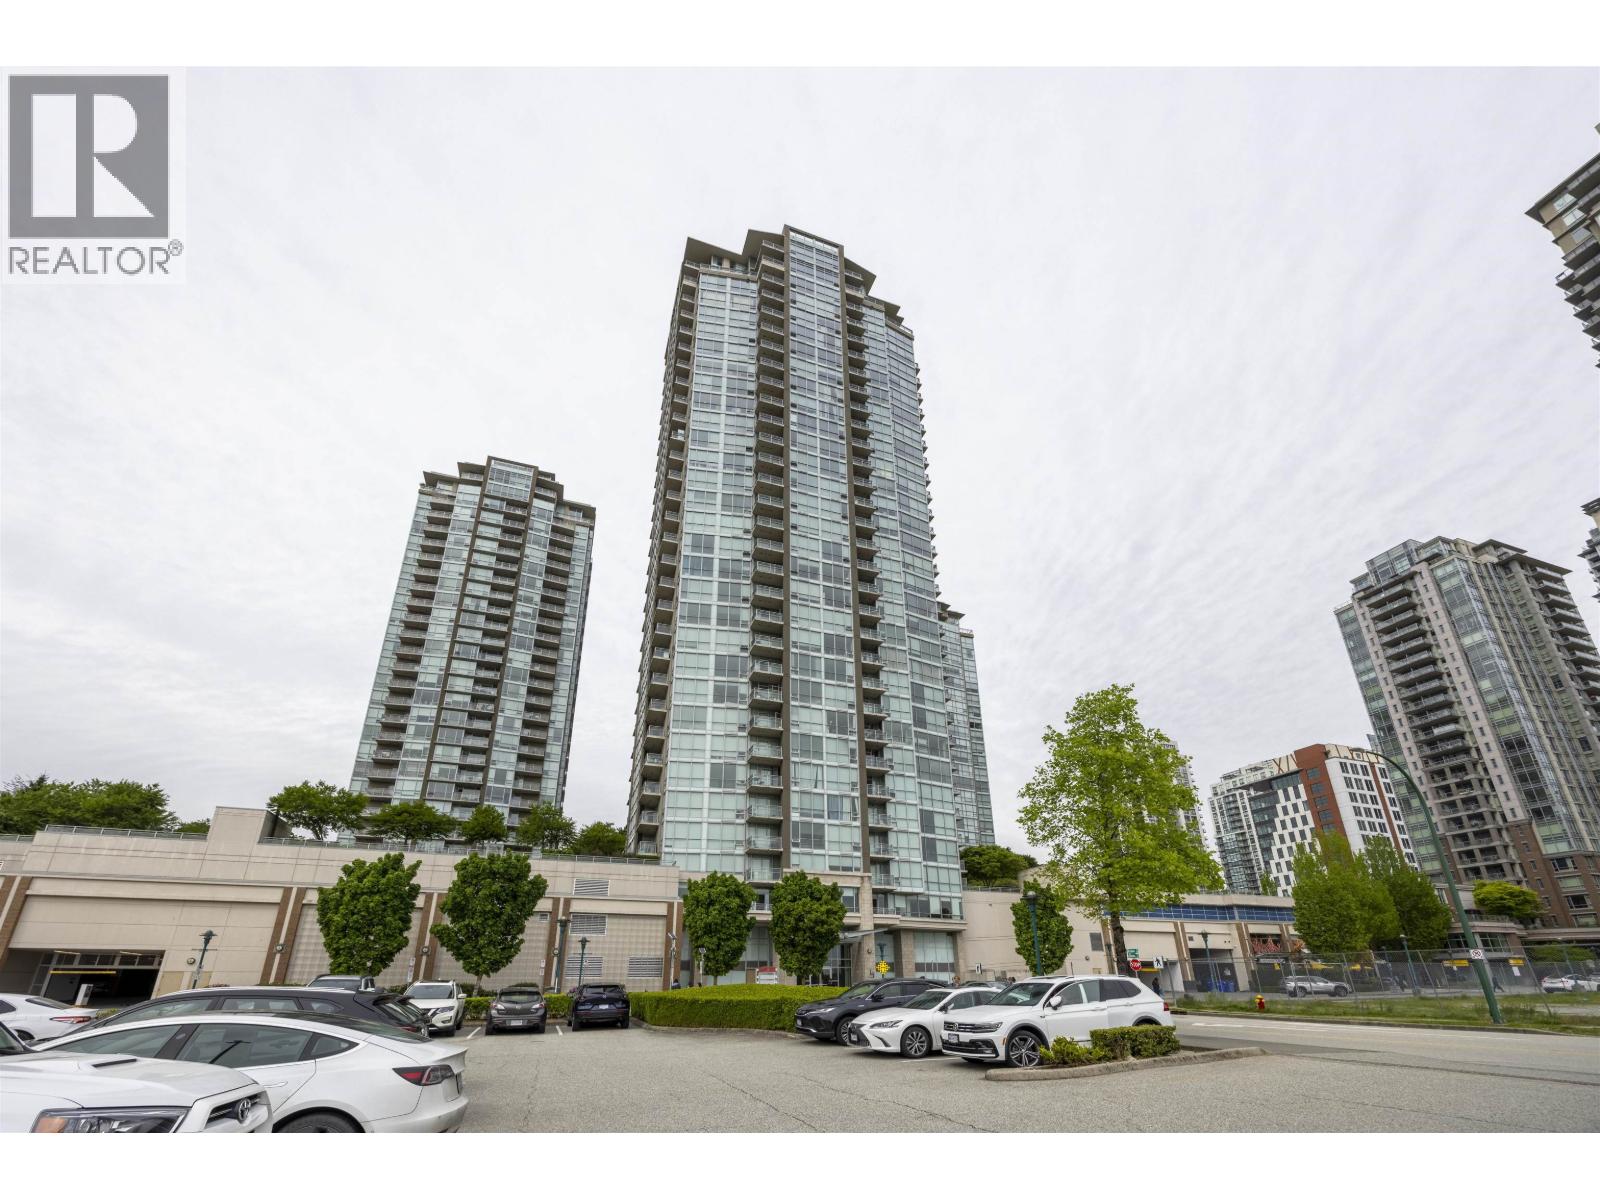
- Concrete,Concrete Frame,Concrete (Exterior),Glass (Exterior),Mixed (Exterior)
- Parking
- Garage Under Building,Underground,Guest,Lane Access,Rear Access,Concrete,Garage Door Opener (1 stall)
- Water Supply
- Public
- Kitchens
- 1
- Units in Development
- 642
Financial
List Price$715,000
Gross Taxes$2,440 · 2024
Maintenance Fee$420/mo
✦ Included in the Maintenance Fee
- Bike Room
- Clubhouse
- Exercise Centre
- Recreation Facilities
- Maintenance Grounds
- Gas
- Hot Water
- Management
- Snow Removal
Rooms 7
Walk-In Closet
Bedroom
Primary Bedroom
Kitchen
Foyer
Living Room
Dining Room
Features & Appliances
✦ Appliances & Features
- 🧺Washer/Dryer
- 🧺Dishwasher
- 🧊Refrigerator
- 🍳Cooktop
- 🔒Intercom
- 🚨Smoke Detector(s)
- 🛁Swirlpool/Hot Tub
- 🪟Window Coverings
✦ Bylaws & Pets
- Cats OK
- Dogs OK
- Number Limit (Two)
- Yes
For Sale in Grand Central 3 & Complex
↑ Back to top| Date | Address | Status | Bed | Bath | Price | Sqft | DOM | Strata Fee | Tax | Listed By |
|---|---|---|---|---|---|---|---|---|---|---|
| 2026-09-22 | 1106 2978 Glen Drive | Active | 3 | 2 | $715,000 ($687/sf) | 1041 | 0 | $544 | $2,742 (2025) | Sutton Premier Realty |
| 2026-09-22 | 2501 2968 Glen Drive | Active | 2 | 2 | $599,000 ($697/sf) | 859 | 0 | $426 | $2,508 (2026) | Sutton Group - 1st West Realty |
| 2026-09-11 | 2303 2968 Glen Drive | Active | 2 | 2 | $598,000 ($720/sf) | 831 | 0 | $420 | $2,401 (2025) | Royal Pacific Realty Corp. |
| 2026-09-01 | 2707 2968 Glen Drive | Active | 2 | 2 | $618,000 ($775/sf) | 797 | 0 | $404 | $2,348 (2025) | Royal Pacific Realty (Kingsway) Ltd. |
| 2026-09-01 | 602 2968 Glen Drive | Active | 1 | 1 | $429,000 ($680/sf) | 631 | 0 | $330 | $1,817 (2025) | Royal Pacific Realty (Kingsway) Ltd. |
| 2026-08-31 | 905 2975 Atlantic Avenue | Active | 1 | 1 | $299,000 ($536/sf) | 558 | 0 | $278 | $1,648 (2025) | Sutton Group-West Coast Realty |
| 2026-08-28 | 2102 2978 Glen Drive | Active | 1 | 1 | $499,000 ($771/sf) | 647 | 0 | $328 | $1,979 (2025) | Coldwell Banker Prestige Realty |
| 2026-08-18 | 803 2978 Glen Drive | Active | 2 | 2 | $499,000 ($575/sf) | 868 | 0 | $442 | $2,362 (2025) | Sutton Group-West Coast Realty |
| 2026-08-14 | 2808 2968 Glen Drive | Active | 1 | 1 | $539,000 ($788/sf) | 684 | 0 | $349 | $2,081 (2025) | Regent Park Realty Inc. |
| 2026-08-13 | 1908 2975 Atlantic Avenue | Active | 2 | 2 | $618,000 ($720/sf) | 858 | 0 | $410 | $2,313 (2025) | Sutton Centre Realty |
| 2026-08-06 | 802 2968 Glen Drive | Active | 1 | 1 | $475,000 ($735/sf) | 646 | 0 | $322 | $1,831 (2025) | Royal LePage West Real Estate Services |
| 2026-07-20 | 3401 2968 Glen Drive | Active | 2 | 2 | $1,199,900 ($603/sf) | 1990 | 0 | $661 | $4,657 (2025) | Royal LePage Elite West |
| 2026-07-15 | 2805 2978 Glen Drive | Active | 3 | 2 | $728,000 ($695/sf) | 1048 | 0 | $524 | $2,862 (2026) | Sutton Group-West Coast Realty |
| 2026-07-06 | 705 2975 Atlantic Avenue | Active | 1 | 1 | $469,000 ($853/sf) | 550 | 0 | $280 | $1,627 (2025) | Sutton Group - 1st West Realty |
| 2026-07-05 | 504 2975 Atlantic Avenue | Active | 0 | 1 | $499,000 ($841/sf) | 593 | 0 | $299 | $1,872 | MZ Realty |
| 2026-06-25 | 1206 2975 Atlantic Avenue | Active | 1 | 1 | $439,900 ($742/sf) | 593 | 0 | $300 | $1,764 (2025) | Royal LePage Sterling Realty |
| 2026-06-18 | 3202 2978 Glen Drive | Active | 3 | 2 | $849,000 ($690/sf) | 1230 | 0 | $601 | $3,441 (2025) | Axford Real Estate |
| 2026-05-27 | 605 2968 Glen Drive | Active | 2 | 2 | $588,000 ($691/sf) | 851 | 0 | $431 | $2,299 (2025) | RA Realty Alliance Inc. |
| 2026-05-13 | 2607 2978 Glen Drive | Active | 2 | 2 | $638,000 ($752/sf) | 848 | 0 | $2,443 (2025) | RE/MAX Masters Realty | |
| 2026-05-12 | 2506 2975 Atlantic Avenue | Active | 1 | 1 | $489,000 ($814/sf) | 601 | 0 | $283 | $1,835 (2025) | Team 3000 Realty Ltd. |
| 2026-04-29 | 3301 2968 Glen Drive | Active | 2 | 2 | $929,800 ($634/sf) | 1467 | 0 | $551 | $3,325 (2025) | Royal LePage West Real Estate Services |
| 2026-02-24 | 701 2975 Atlantic Avenue | Active | 1 | 1 | $449,000 ($819/sf) | 548 | 0 | $278 | $1,627 (2025) | Nu Stream Realty Inc. |
| Avg | $598,482 ($702/sf) | 852 |
Nearby Buildings with Active Listings
↑ Back to topThe Parc
2959 Glen Dr. · Coquitlam
Residences At The Parc
2957 Glen Dr. · Coquitlam
Oasis
2955 Atlantic Ave. · Coquitlam
Centreville
1185 Pacific St. · Coquitlam
The Kensington
1163 The High St. · Coquitlam
The Burlington
2968 Burlington Dr. · Coquitlam
Glenborough
2915 Glen Dr. · Coquitlam
Levo
2980 Atlantic Ave. · Coquitlam
Where this information comes from:
Listing details, room sizes, features and financials are from the active MLS® listing
R2972683, Real Estate Board of Greater Vancouver, listed by Macdonald Realty Westmar (Stephanie Dinh-Walsh PREC*).
Listed Mar 3, 2025. Feed last updated Apr 25, 2025.
Building-level information is from the BCCondos.net building database.
Measurements are provided by the listing brokerage and are approximate — buyer to verify all data.
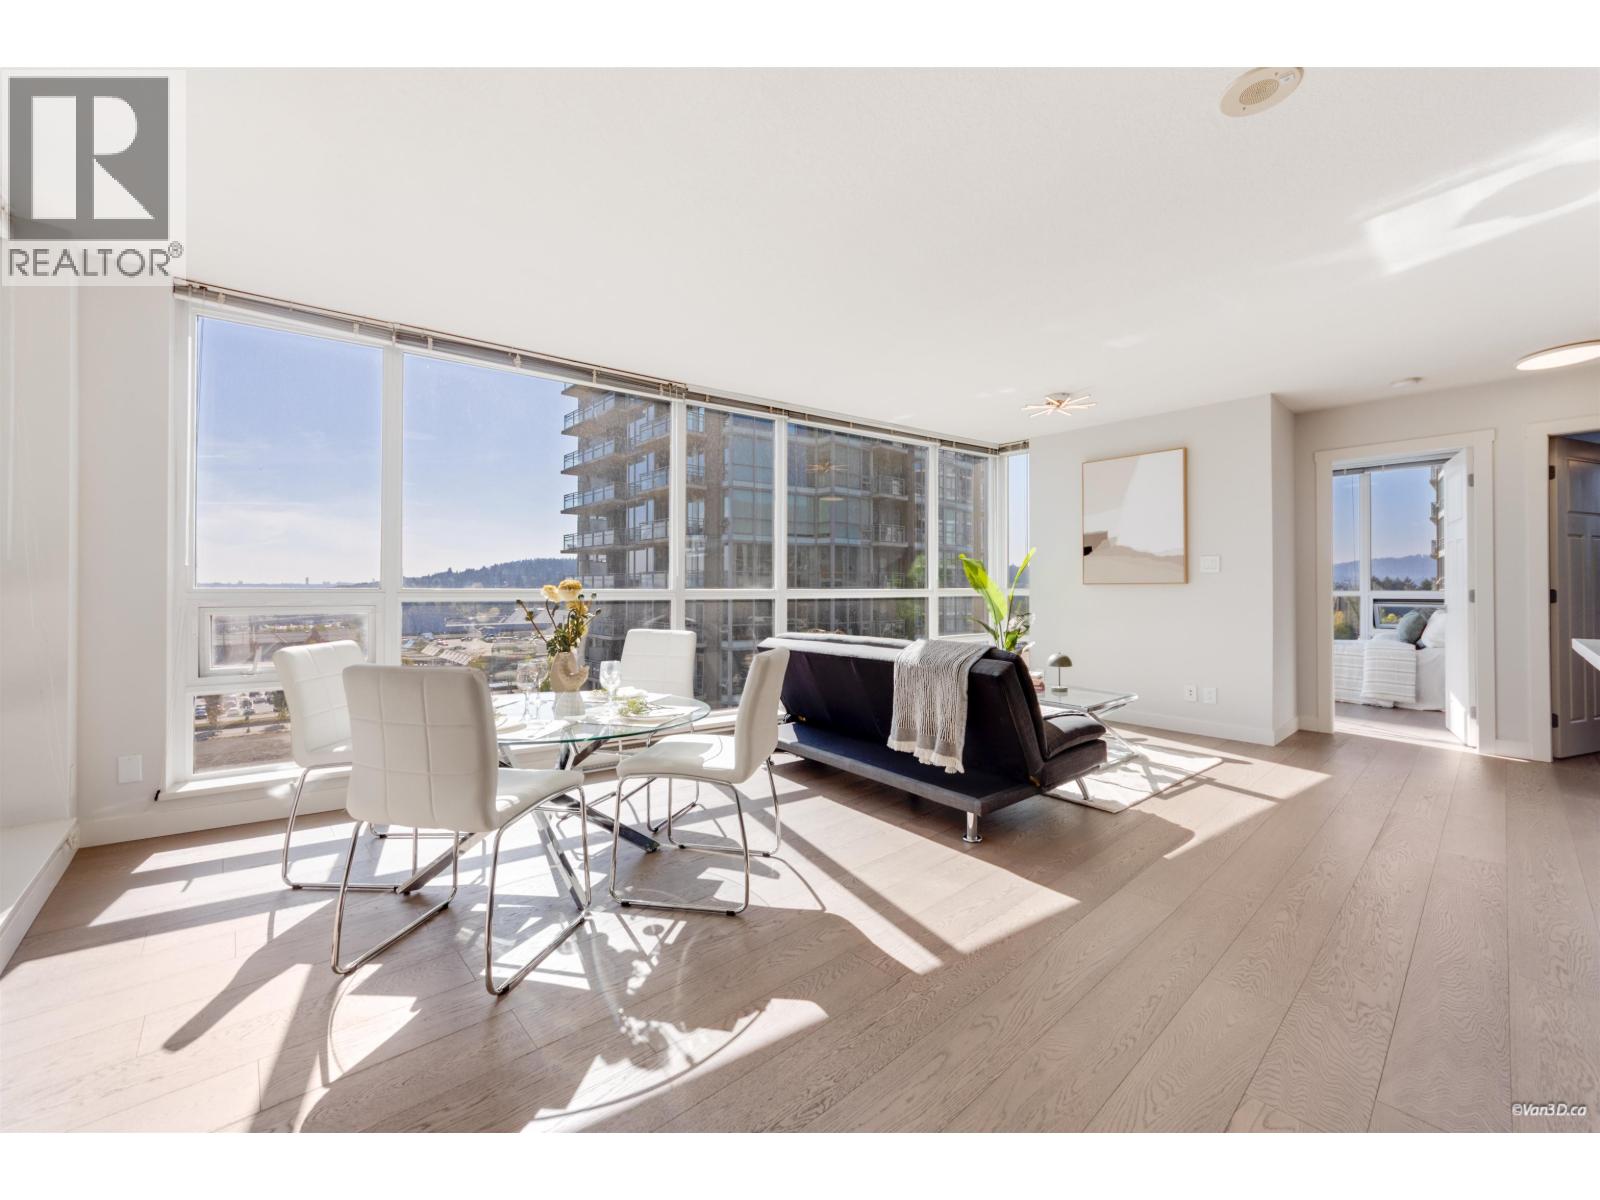
1106 2978 GLEN DRIVE
3 bed · 2 bath · MLS® R3168070
$715,000
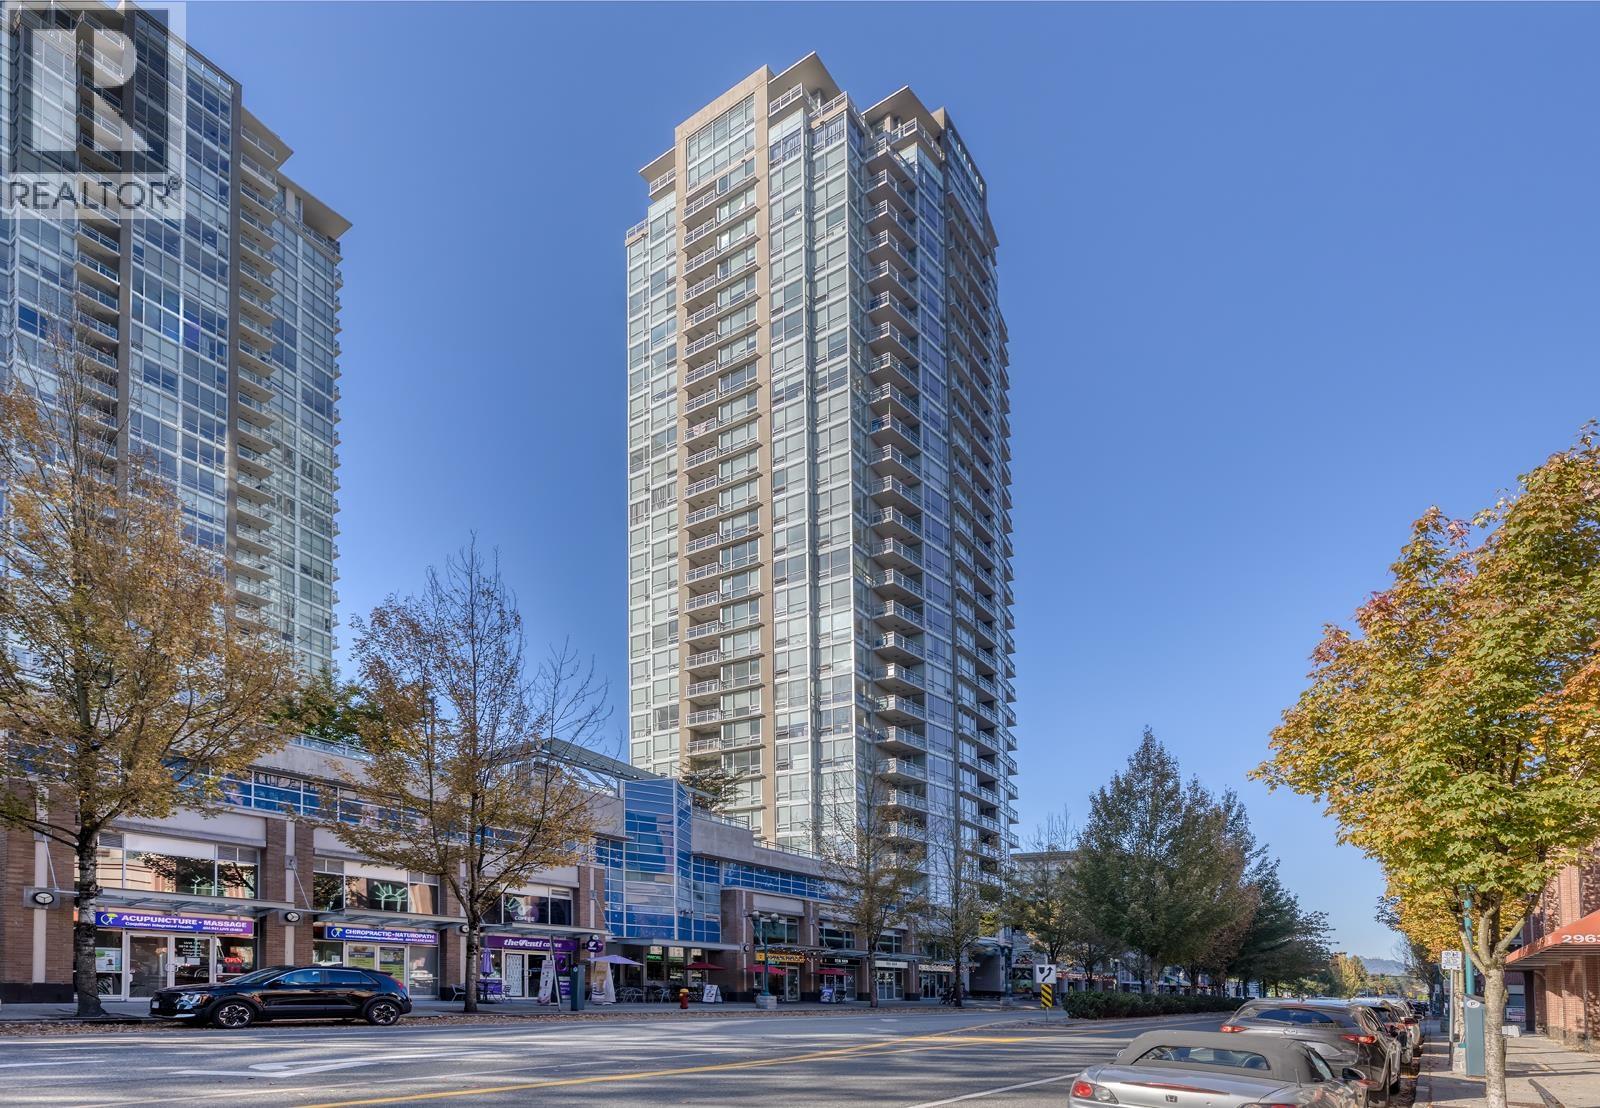
2501 2968 GLEN DRIVE
2 bed · 2 bath · MLS® R3168335
$599,000
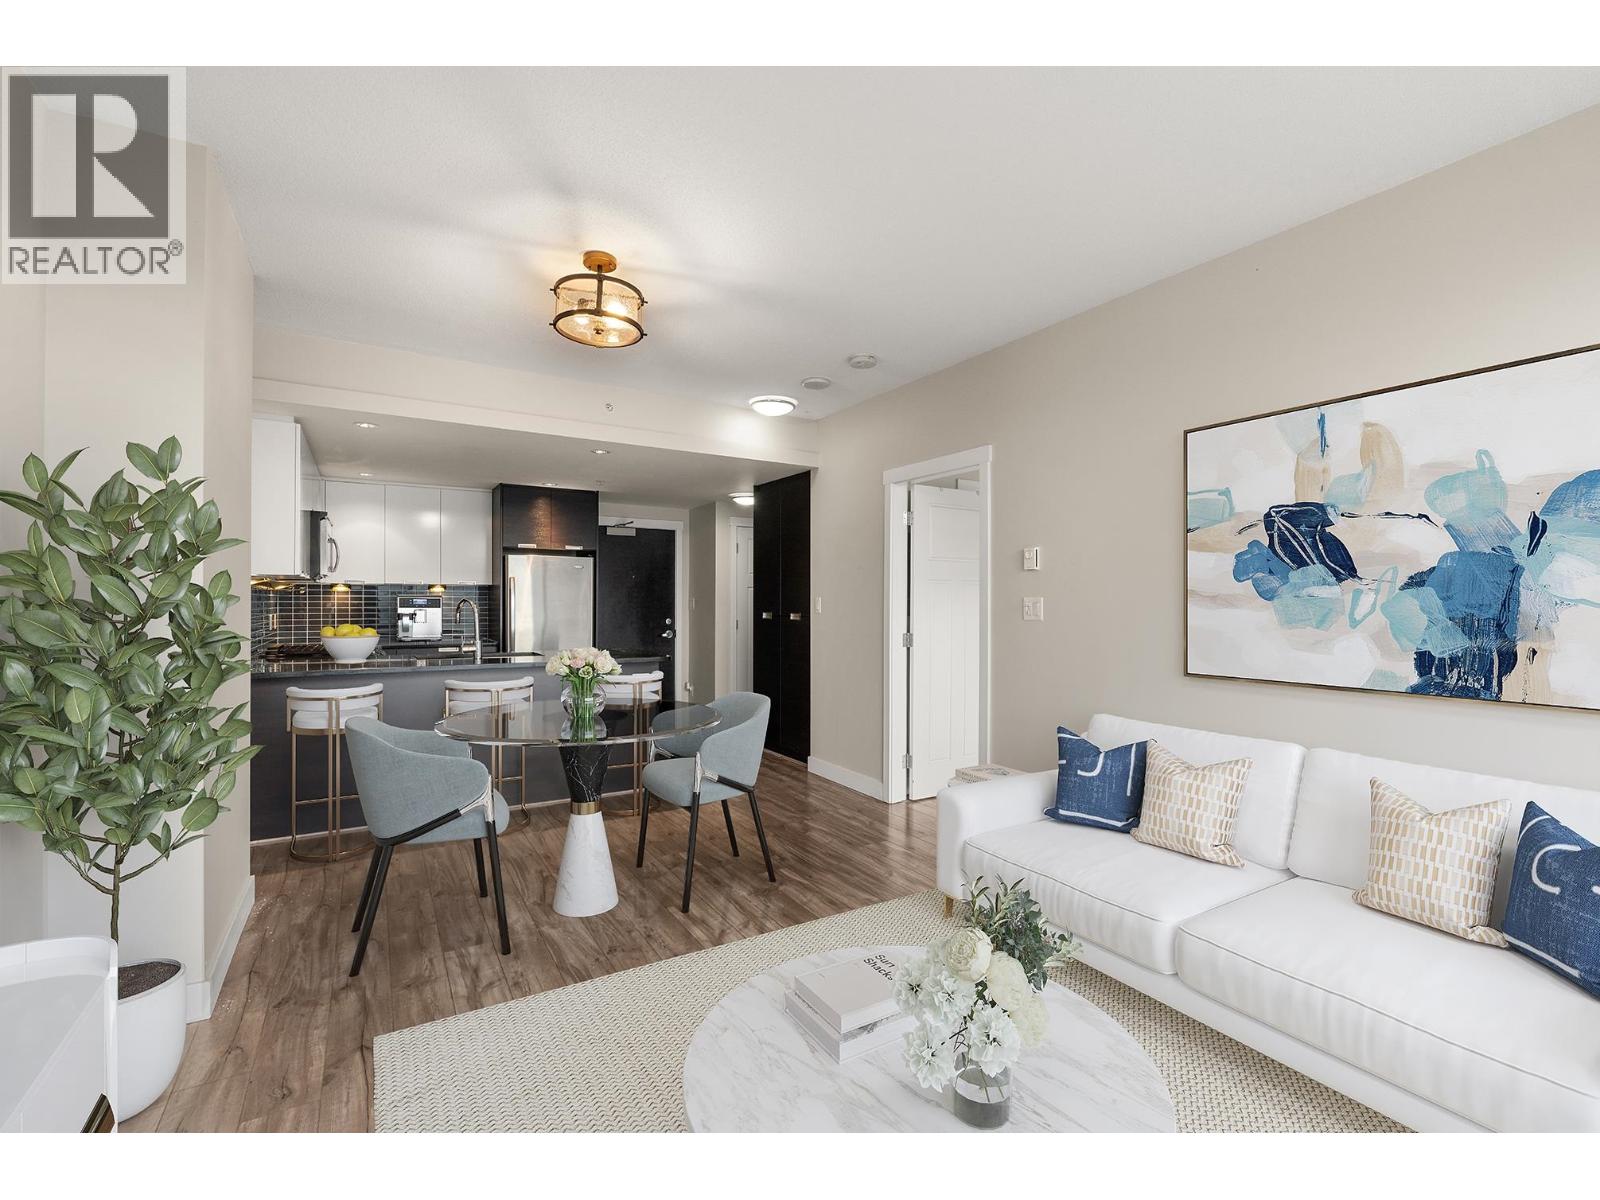
802 2968 GLEN DRIVE
1 bed · 1 bath · MLS® R3153519
$475,000
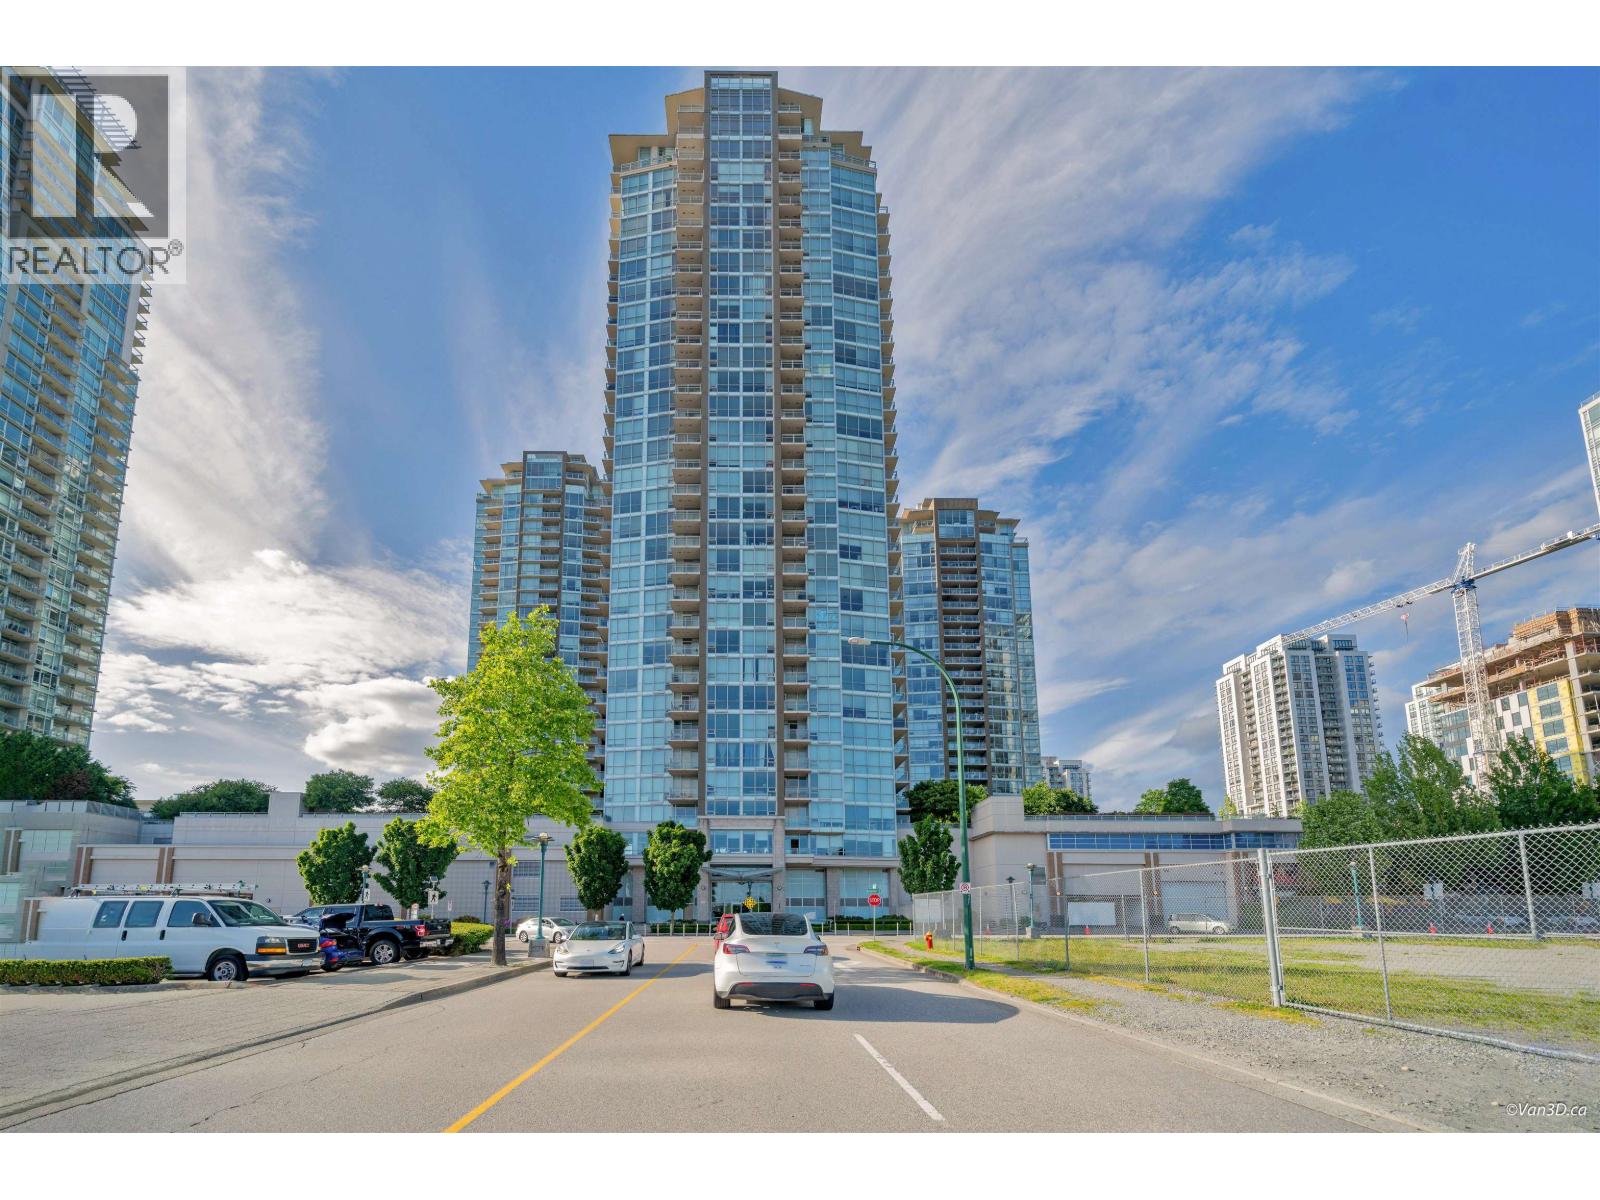
1908 2975 ATLANTIC AVENUE
2 bed · 2 bath · MLS® R3155624
$618,000
2102 2978 GLEN DRIVE
1 bed · 1 bath · MLS® R3159667
$499,000
602 2968 GLEN DRIVE
1 bed · 1 bath · MLS® R3160229
$429,000
605 2968 GLEN DR.
2 bed · 2 bath · MLS® R3157487
Contact for price
2303 2968 GLEN DRIVE
2 bed · 2 bath · MLS® R3164367
$598,000
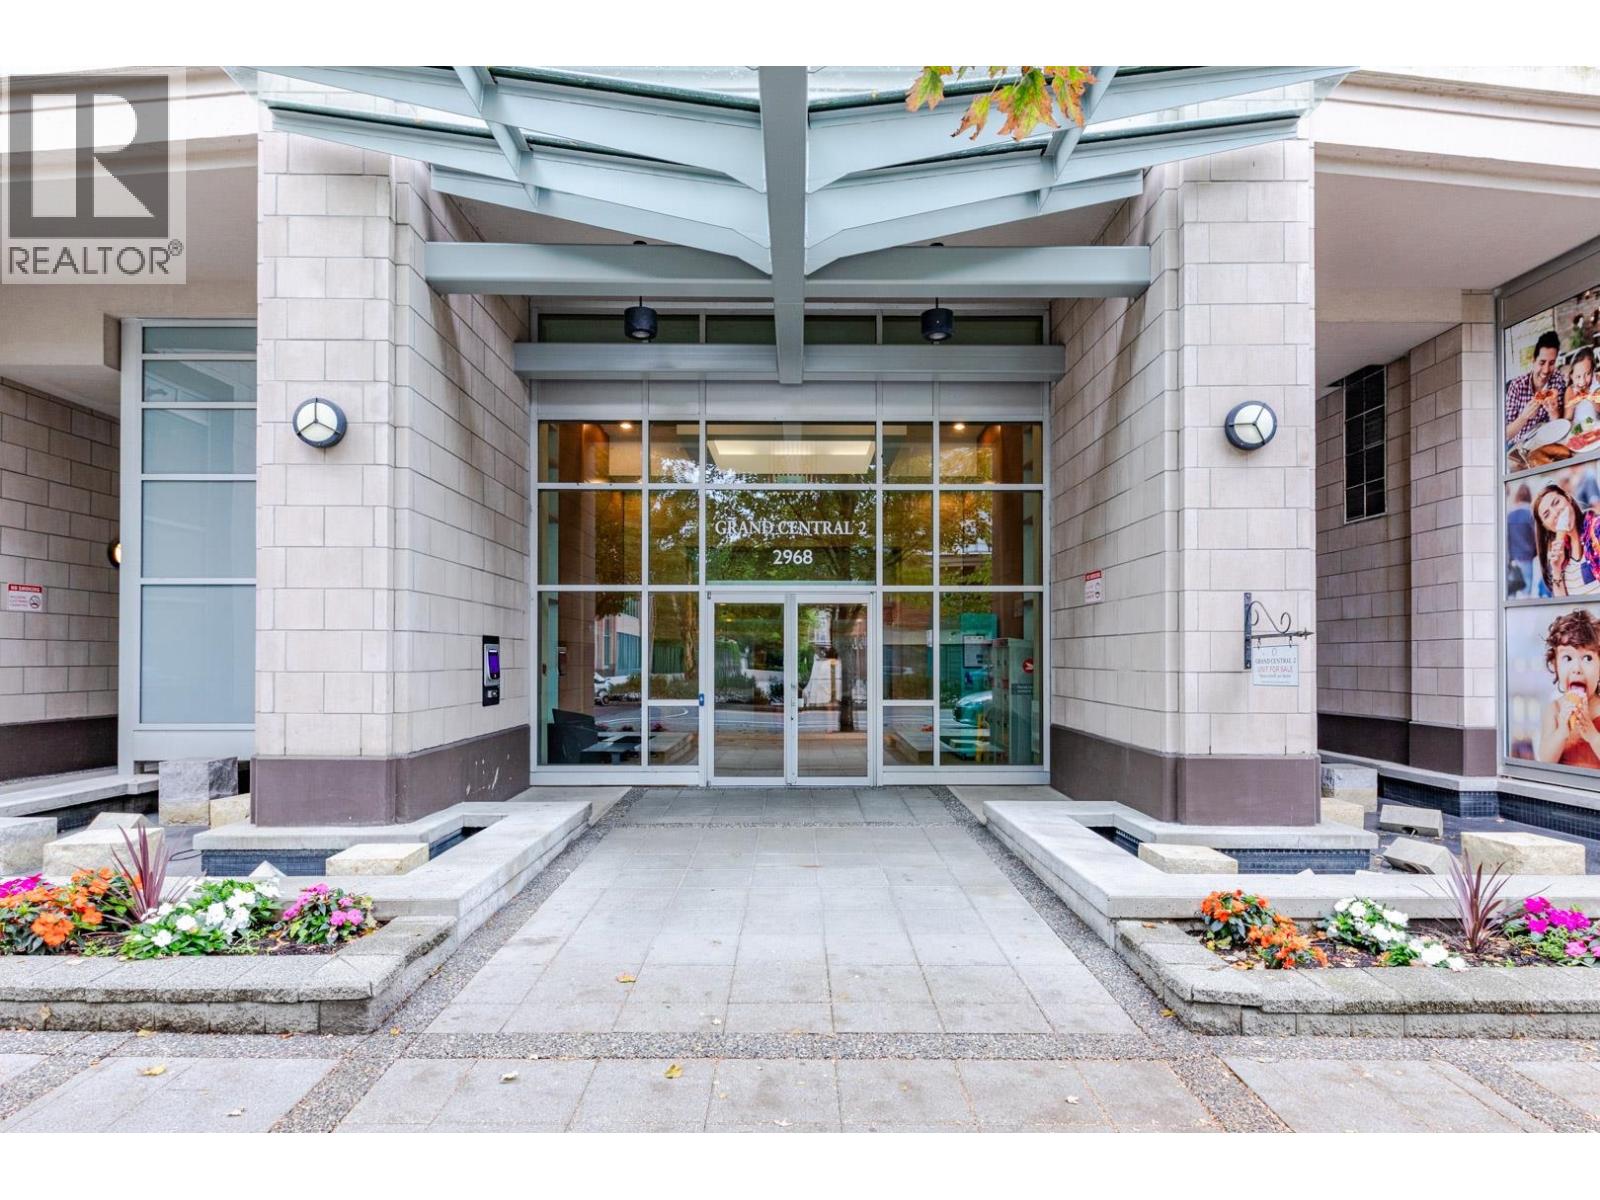
2707 2968 GLEN DRIVE
2 bed · 2 bath · MLS® R3160533
$618,000
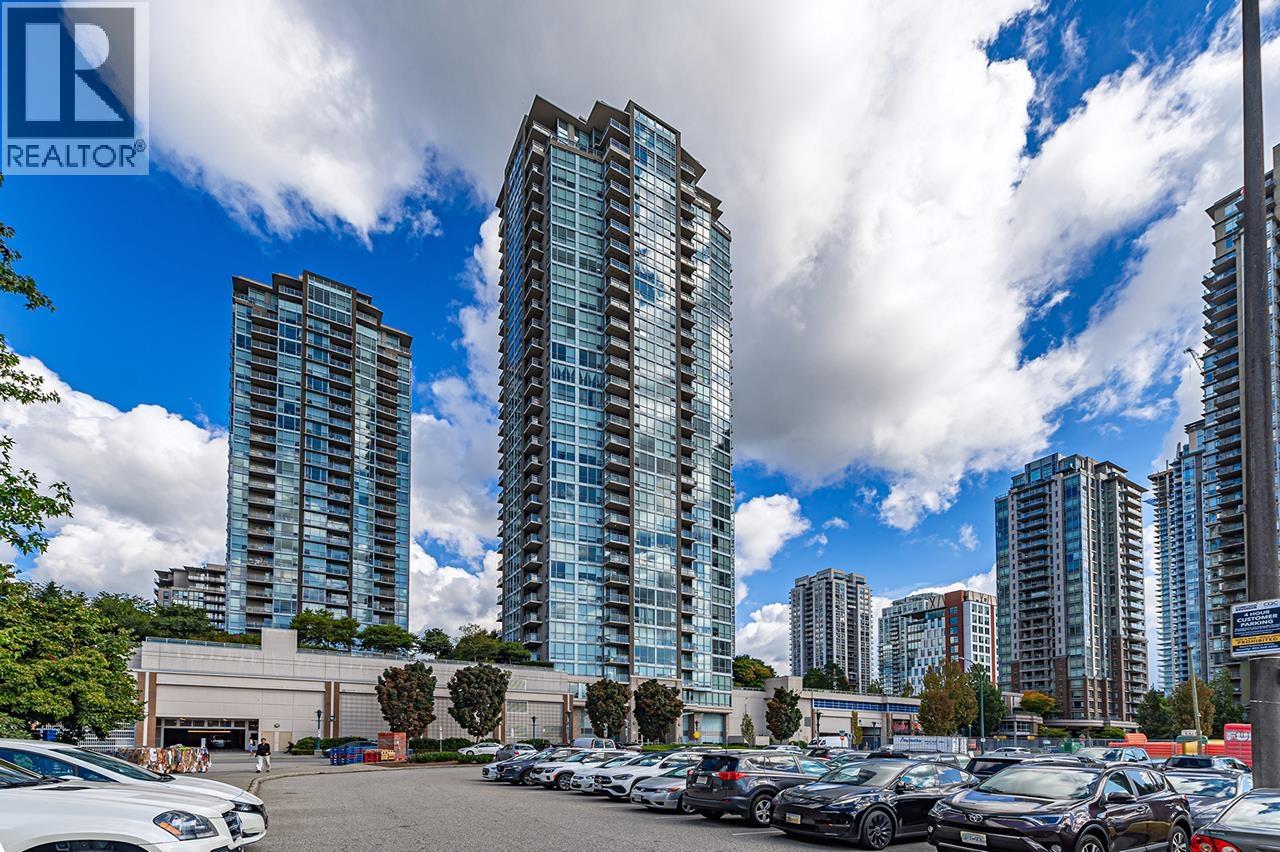
905 2975 ATLANTIC AVENUE
1 bed · 1 bath · MLS® R3160178
$299,000
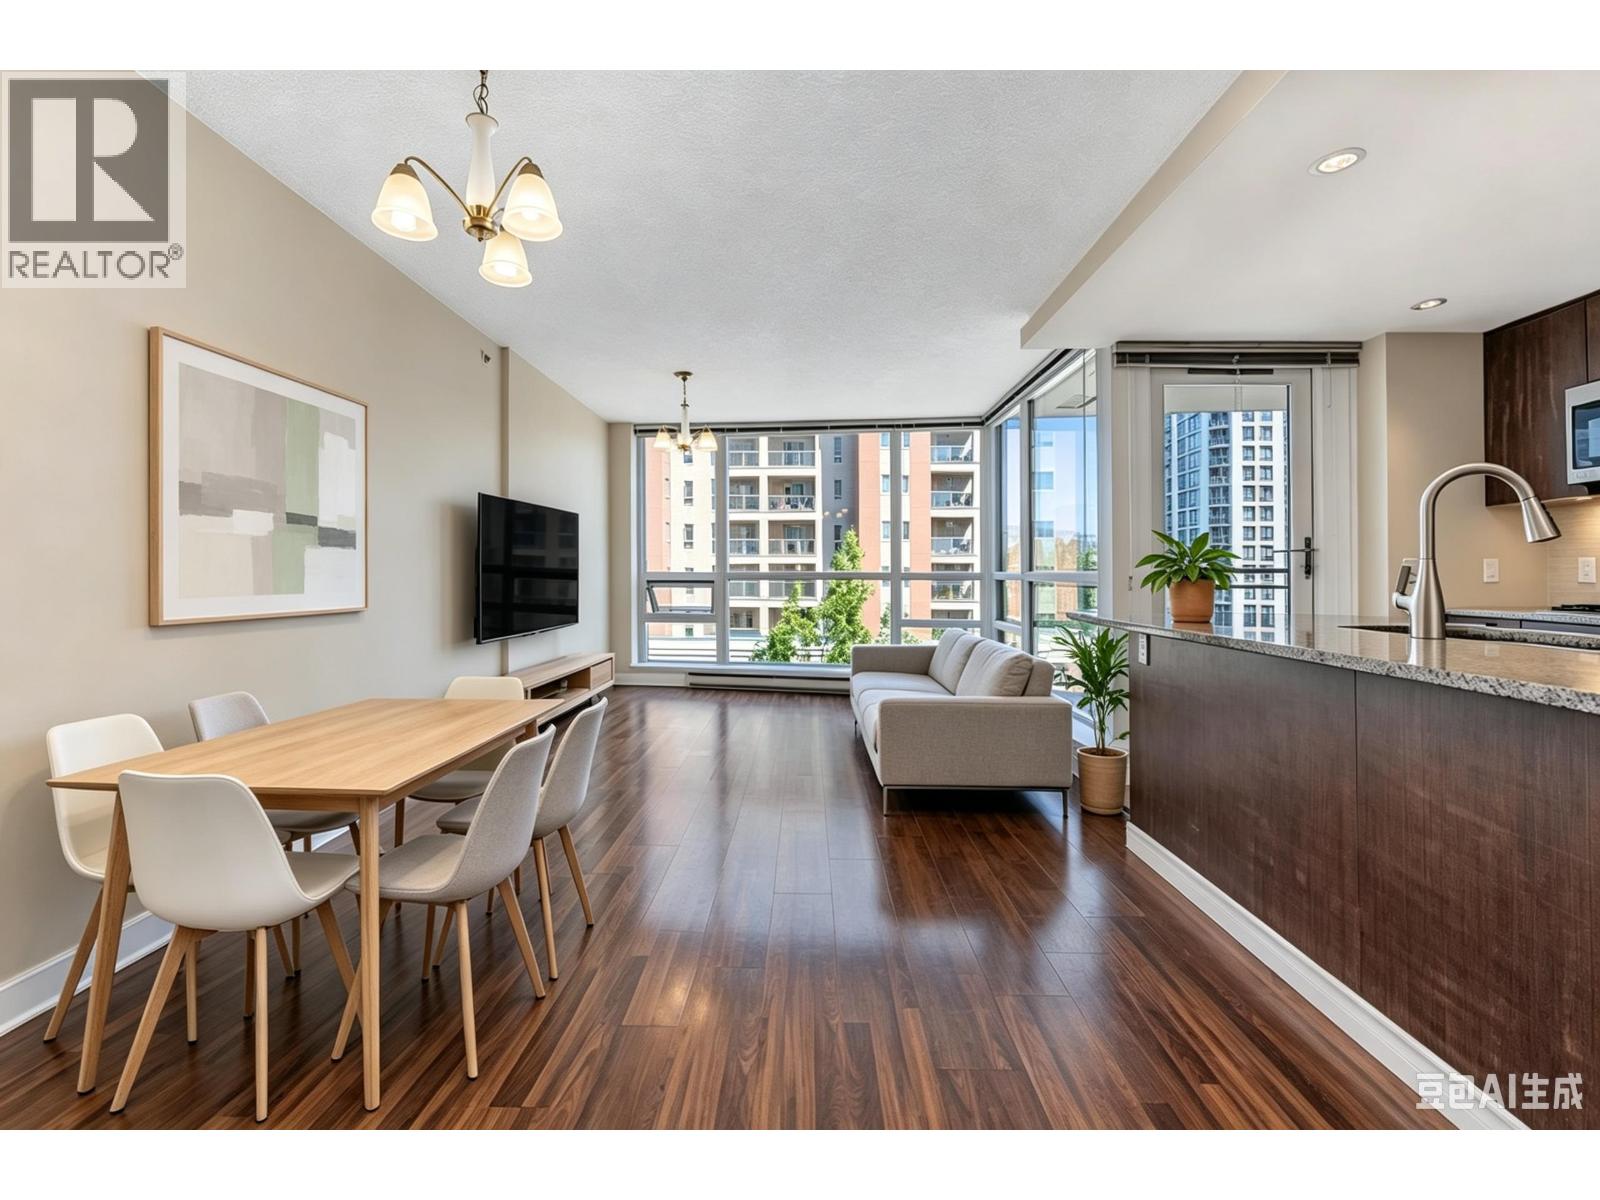
803 2978 GLEN DRIVE
2 bed · 2 bath · MLS® R3157009
$499,000

2808 2968 GLEN DRIVE
1 bed · 1 bath · MLS® R3155823
$539,000
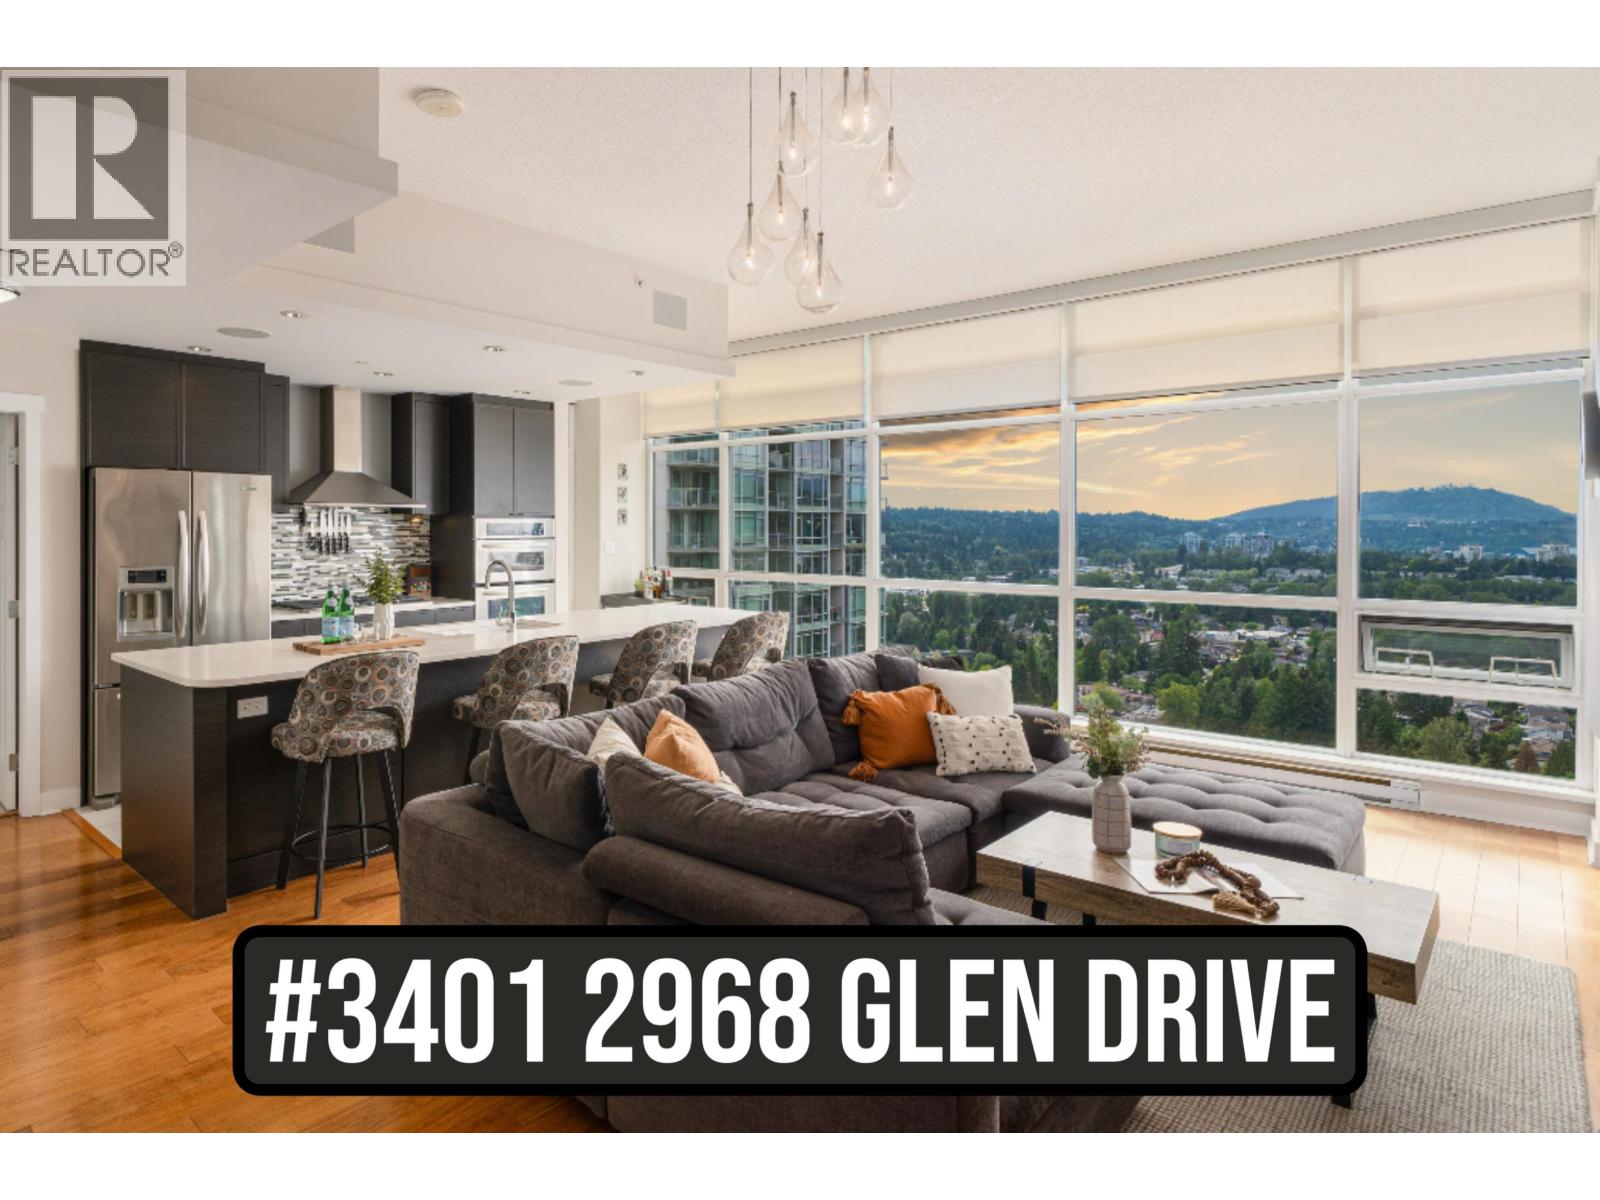
3401 2968 GLEN DRIVE
2 bed · 2 bath · MLS® R3147986
$1,199,900
2805 2978 GLEN DRIVE
3 bed · 2 bath · MLS® R3146553
$728,000

504 2975 ATLANTIC AVENUE
0 bed · 1 bath · MLS® R3142800
$499,000
705 2975 ATLANTIC AVENUE
1 bed · 1 bath · MLS® R3143023
$469,000
1206 2975 ATLANTIC AVENUE
1 bed · 1 bath · MLS® R3140031
$439,900

3202 2978 GLEN DRIVE
3 bed · 2 bath · MLS® R3137766
$849,000
605 2968 GLEN DRIVE
2 bed · 2 bath · MLS® R3129725
$588,000
2607 2978 GLEN DRIVE
2 bed · 2 bath · MLS® R3124019
$638,000
2506 2975 ATLANTIC AVENUE
1 bed · 1 bath · MLS® R3123095
$489,000
3301 2968 GLEN DRIVE
2 bed · 2 bath · MLS® R3116989
$929,800
701 2975 ATLANTIC AVENUE
1 bed · 1 bath · MLS® R3093298
$449,000
Book a Showing
2503 2968 GLEN DRIVE · Grand Central 3 · MLS® R2972683 · with Les Twarog

Les TwarogUsually replies within minutes
Building List Count by City
- Abbotsford - 447
- Agassiz - 28
- Burnaby - 54
- Burnaby East - 78
- Burnaby North - 367
- Burnaby South - 348
- Campbell River - 1
- Chilliwack - 221
- Cloverdale - 194
- Comox Valley - 10
- Coquitlam - 566
- Delta - 10
- Duncan - 42
- Esquimalt - 59
- Gulf Islands - 6
- Harrison Hot Springs - 13
- Harrison Mills - 1
- Hope - 22
- Ladner - 110
- Langford - 156
- Langley - 541
- Maple Ridge - 312
- Mill Bay - 2
- Mission - 65
- New Westminster - 444
- North Delta - 29
- North Island - 2
- North Saanich - 8
- North Surrey - 412
- North Vancouver - 747
- Oak Bay - 44
- Osoyoos - 1
- Parksville / Qualicum - 7
- Penticton - 8
- Pitt Meadows - 75
- Port Alberni - 2
- Port Coquitlam - 268
- Port Moody - 268
- Richmond - 1161
- Saanich East - 232
- Saanich West - 92
- Sardis - 154
- Sidney - 152
- Sooke - 39
- South Surrey White Rock - 719
- Surrey - 667
- Tsawwassen - 98
- Vancouver East - 1003
- Vancouver West - 2495
- Victoria - 666
- View Royal - 46
- West Vancouver - 231
Pages
About


MLS®, REALTOR® and the associated logos are trademarks of The Canadian Real Estate Association


The listing data is provided under copyright by the Chilliwack & District Real Estate Board, Fraser Valley Real Estate Board or Real Estate Board of Greater Vancouver.
The listing data is deemed reliable but is not guaranteed accurate by the Chilliwack & District Real Estate Board, Fraser Valley Real Estate Board, Real Estate Board of Greater Vancouver, nor BCCondos.