BELLE ISLEListing Information
Sold · MLS® R2968932
148 2060 CURLING RD
North Vancouver · Pemberton NV V7P 0E1
$1,880,000 (Sold Sun May 11 2025 00:00:00 GMT+0000 (Coordinated Universal Time))
- 3 Beds
- 4 Baths
- 1,992 Sqft
- 2 Parking
- Built 2022
 1/40
1/40



★ Building Specialist
Les Twarog
RE/MAX Crest Realty (Westside)
30+ Years Downtown & Westside Expert
604.671.7000
les@6717000.com
Property Description
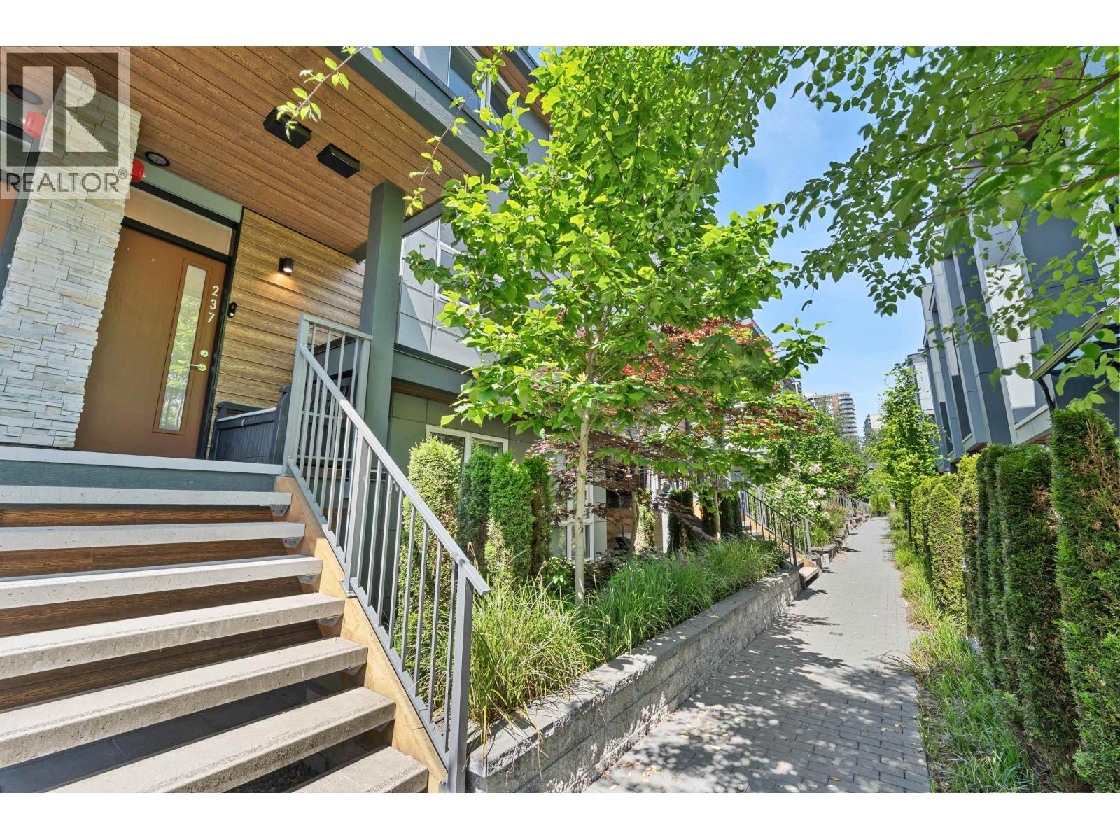
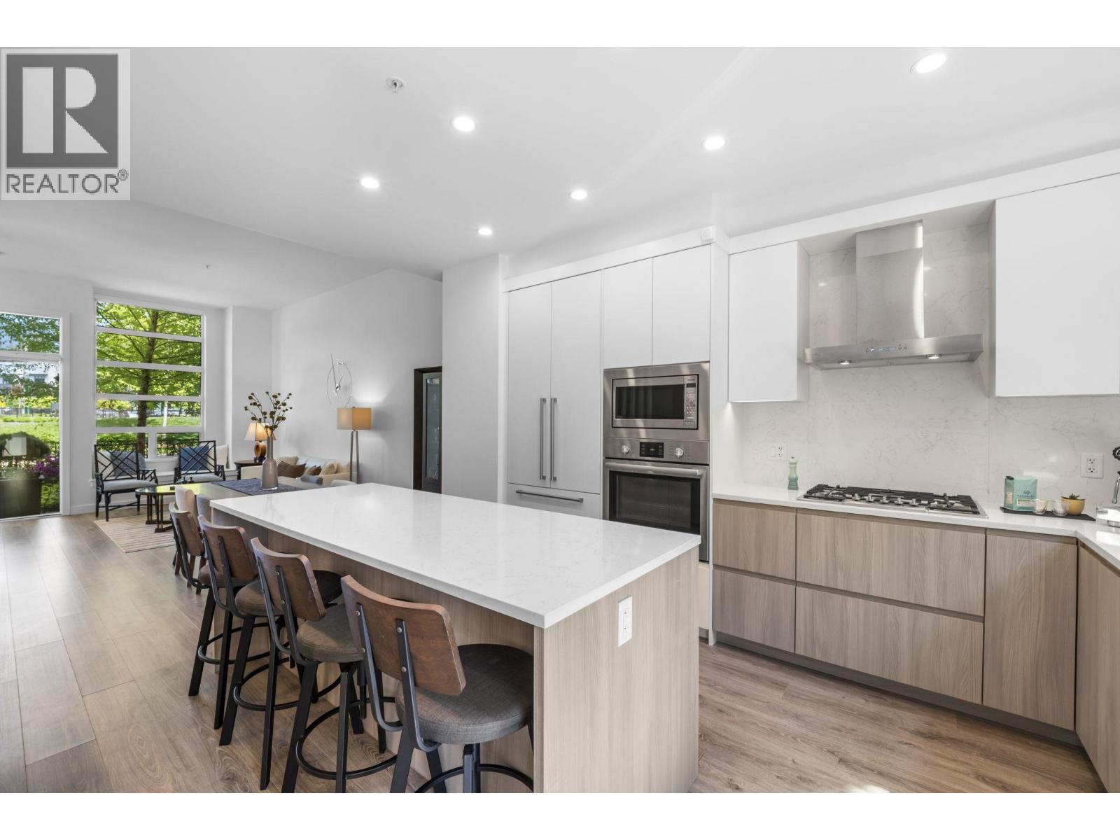
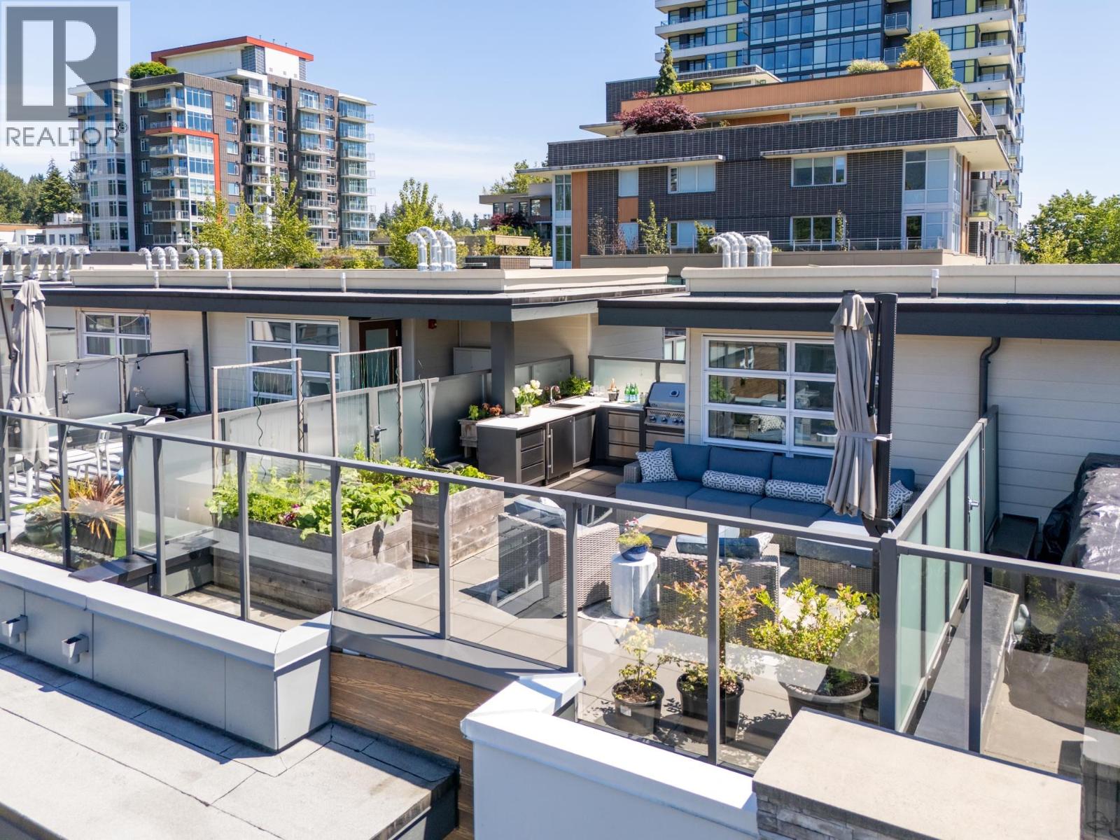
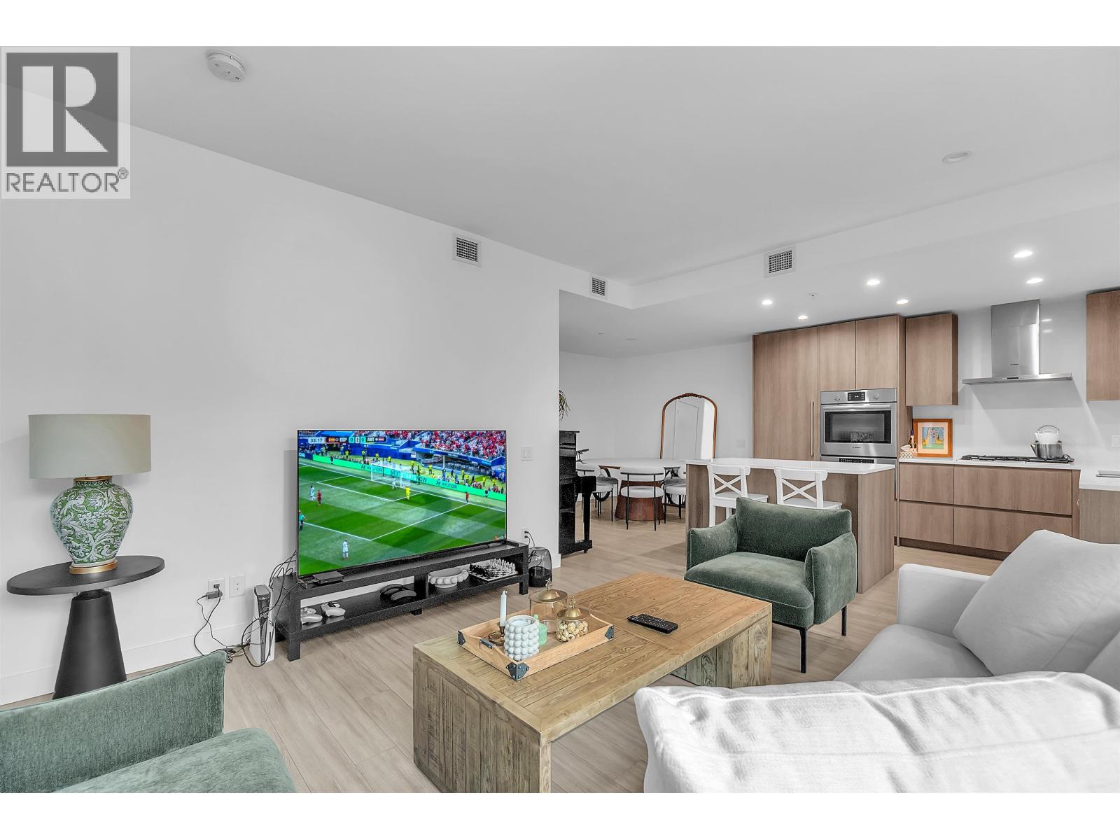
Located on the new Belle Isle Park, this stunning end-unit townhouse offers nearly 2,000 sq. ft. of bright, open living space, plus a private rooftop deck spanning an entire floor with breathtaking views of the North Shore Mountains, city, and Lions Gate Bridge. Built in 2022, this 3-bedroom, 4-bathroom home features soaring 11-foot ceilings on the main floor, a sleek modern kitchen with premium appliances and a wine fridge, air conditioning, and elegant finishes throughout. Enjoy the convenience of direct access from your private enclosed garage. Just minutes from Park Royal, Ambleside Beach, Edgemont Village, and Downtown Vancouver, this home perfectly blends luxury, comfort, and prime location.
Property Details
- Property Type
- Townhouse
- Style
- Residential Attached
- Title to Land
- Freehold Strata
- Year Built
- 2022
- Area
- North Vancouver · Pemberton NV
- View
- North Shore Mountains
- Outdoor
- Patio,Deck,Rooftop Deck
- Heating / Cooling
- Forced Air,Heat Pump
- Flooring
- Hardwood,Carpet
- Construction
- Frame Wood,Glass (Exterior),Mixed (Exterior)
- Parking
- Underground,Side Access (2 stalls)
- Water Supply
- Public
- Kitchens
- 1
- Units in Development
- 88
Financial
List Price$1,880,000
Gross Taxes$6,766 · 2023
Maintenance Fee$670/mo
✦ Included in the Maintenance Fee
- Maintenance Grounds
- Gas
- Management
- Snow Removal
Rooms 10
Mud Room
Recreation Room
Primary Bedroom
Office
Bedroom
Bedroom
Kitchen
Foyer
Dining Room
Living Room
Features & Appliances
✦ Appliances & Features
- 🧺Washer/Dryer
- 🧺Dishwasher
- 🧊Refrigerator
- 🍳Stove
- ❄️Central Air
- ❄️Air Conditioning
✦ Bylaws & Pets
- Cats OK
- Dogs OK
- Number Limit (Two)
- Yes
For Sale in Belle Isle & Complex
↑ Back to top| Date | Address | Status | Bed | Bath | Price | Sqft | DOM | Strata Fee | Tax | Listed By |
|---|---|---|---|---|---|---|---|---|---|---|
| 2026-09-08 | 153 2060 Curling Road | Active | 3 | 4 | $1,899,900 ($1000/sf) | 1899 | 0 | $664 | $5,319 (2025) | Oakwyn Realty Ltd. |
| 2026-08-07 | 237 2060 Curling Road | Active | 3 | 3 | $1,149,000 ($917/sf) | 1253 | 0 | $420 | $3,703 (2025) | Laboutique Realty |
| 2026-07-06 | 115 2060 Curling Road | Active | 3 | 2 | $1,178,000 ($1119/sf) | 1053 | 0 | $368 | $2,154 (2026) | Sutton Group-West Coast Realty |
| 2026-07-03 | 215 2060 Curling Road | Active | 2 | 2 | $1,079,000 ($956/sf) | 1129 | 0 | $401 | $3,494 (2026) | Oakwyn Realty Ltd. |
| Avg | $1,326,475 ($994/sf) | 1334 |
Nearby Buildings with Active Listings
↑ Back to topPark West @ Lions Gate Village
1675 Lions Gate Ln. · North Vancouver
Holland Row
1960 Glenaire Dr. · North Vancouver
The Sentinel
200 Klahanie Crt. · West Vancouver
Ebb & Flow
2035 Glenaire Dr. · North Vancouver
Emerald
2050 Glenaire Dr. · North Vancouver
Capilano
2024 Fullerton Ave. · North Vancouver
Whytecliff
2004 Fullerton Ave. · North Vancouver
Hollyburn
2020 Fullerton Ave. · North Vancouver
Where this information comes from:
Listing details, room sizes, features and financials are from the active MLS® listing
R2968932, Real Estate Board of Greater Vancouver, listed by Sotheby''s International Realty Canada (Nick Barnes).
Listed Feb 20, 2025. Feed last updated Jul 29, 2025.
Building-level information is from the BCCondos.net building database.
Measurements are provided by the listing brokerage and are approximate — buyer to verify all data.
Book a Showing
148 2060 CURLING ROAD · Belle Isle · MLS® R2968932 · with Les Twarog

Les TwarogUsually replies within minutes
Building List Count by City
- Abbotsford - 447
- Agassiz - 28
- Burnaby - 54
- Burnaby East - 78
- Burnaby North - 367
- Burnaby South - 348
- Campbell River - 1
- Chilliwack - 221
- Cloverdale - 194
- Comox Valley - 10
- Coquitlam - 566
- Delta - 10
- Duncan - 42
- Esquimalt - 59
- Gulf Islands - 6
- Harrison Hot Springs - 13
- Harrison Mills - 1
- Hope - 22
- Ladner - 110
- Langford - 156
- Langley - 541
- Maple Ridge - 312
- Mill Bay - 2
- Mission - 65
- New Westminster - 444
- North Delta - 29
- North Island - 2
- North Saanich - 8
- North Surrey - 412
- North Vancouver - 747
- Oak Bay - 44
- Osoyoos - 1
- Parksville / Qualicum - 7
- Penticton - 8
- Pitt Meadows - 75
- Port Alberni - 2
- Port Coquitlam - 268
- Port Moody - 268
- Richmond - 1161
- Saanich East - 232
- Saanich West - 92
- Sardis - 154
- Sidney - 152
- Sooke - 39
- South Surrey White Rock - 719
- Surrey - 667
- Tsawwassen - 98
- Vancouver East - 1003
- Vancouver West - 2495
- Victoria - 666
- View Royal - 46
- West Vancouver - 231
Pages
About


MLS®, REALTOR® and the associated logos are trademarks of The Canadian Real Estate Association


The listing data is provided under copyright by the Chilliwack & District Real Estate Board, Fraser Valley Real Estate Board or Real Estate Board of Greater Vancouver.
The listing data is deemed reliable but is not guaranteed accurate by the Chilliwack & District Real Estate Board, Fraser Valley Real Estate Board, Real Estate Board of Greater Vancouver, nor BCCondos.