108 17661 58A AVE
- 1 Beds
- 1 Baths
- 615 Sqft
- 1 Parking
- Built 1982
 1/40
1/40




Property Description
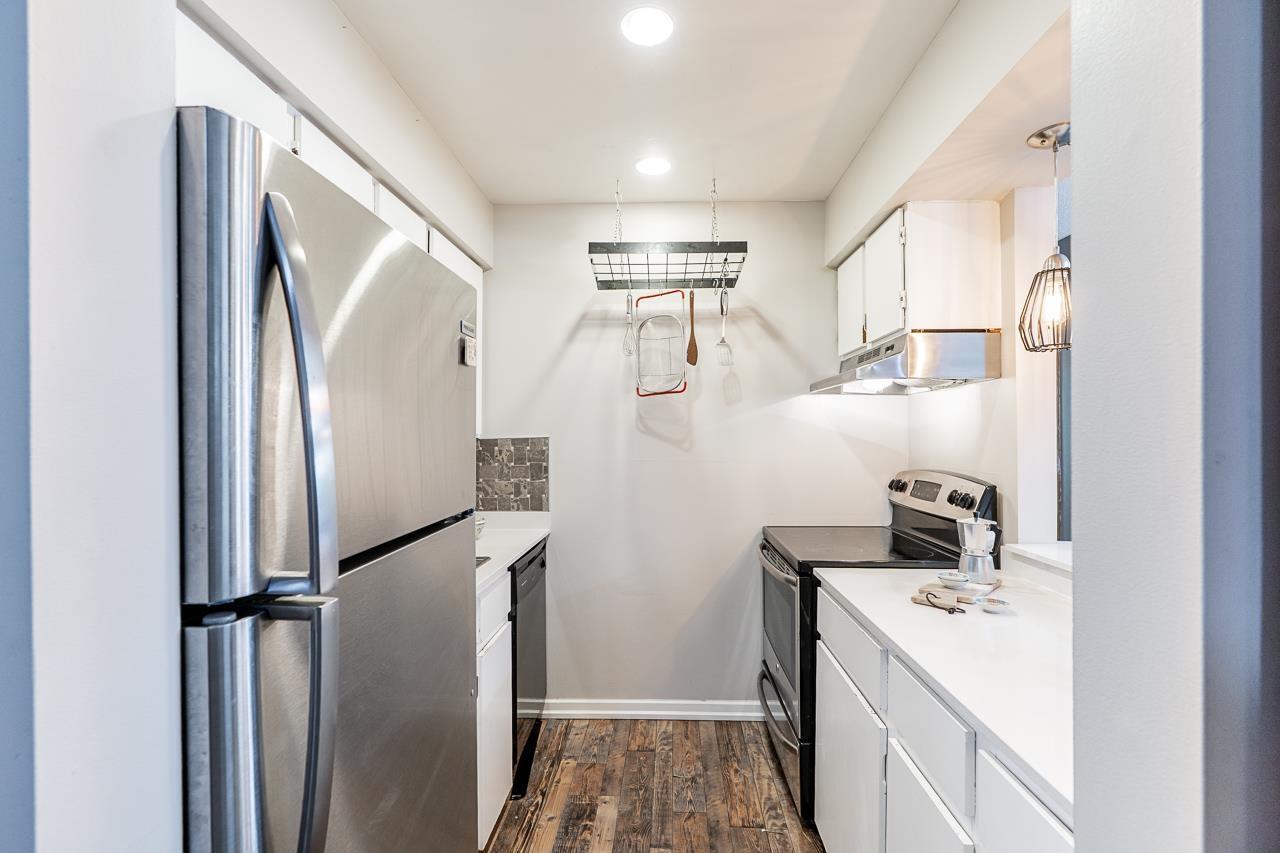
COMPLETE RENOVATION in 2015! This stunning, ultra-chic condo was fully redone from top to bottom! Enjoy a brand-new home at a fraction of the cost. Updates include, drywall, kitchen, bathroom, lighting, appliances, and in-floor heating in the kitchen and bathroom—everything updated in 2015! Laminate replaced 2024. Perfectly situated in downtown Cloverdale, you''re steps from shopping, recreation, and transit. Whether you''re looking for modern quality and style at an affordable price or a turnkey investment property with low maintenance and high tenant appeal, this home is a fantastic choice. Investor Alert! This prime location is part of a future development site, with immense potential for multi-family rezoning and higher density. Cloverdale is growing rapidly.
Property Details
- Property Type
- Apartment Unit
- Style
- Multi Family,Residential Attached
- Title to Land
- Freehold Strata
- Year Built
- 1982
- Area
- Cloverdale · Cloverdale BC
- Exposure
- North
- Outdoor

- Balcony
- Heating / Cooling
- Electric
- Flooring
- Laminate,Tile
- Construction
- Frame Wood,Wood Siding
- Parking
- Underground,Front Access (1 stall)
- Water Supply
- Public
- Kitchens
- 1
- Units in Development
- 93
Financial
- Trash
- Maintenance Grounds
- Hot Water
- Sewer
- Snow Removal
Rooms 6
Features & Appliances
- 🧺Washer/Dryer
- 🧺Dishwasher
- 🧊Refrigerator
- 🍳Stove
- 🚨Smoke Detector(s)
- 🪟Window Coverings
- Cats OK
- Dogs OK
- Number Limit (Two)
- Pets Allowed w/Rest
Location & Parcel
↑ Back to topFor Sale in Wyndham Estates & Complex
↑ Back to top| Date | Address | Status | Bed | Bath | Price | Sqft | DOM | Strata Fee | Tax | Listed By |
|---|---|---|---|---|---|---|---|---|---|---|
| 2026-06-22 | 207 17661 58a Avenue | Active | 2 | 1 | $335,000 ($359/sf) | 934 | 0 | $405 | $1,802 (2025) | RE/MAX Treeland Realty |
| 2025-11-10 | 105 17661 58a Avenue | Active | 1 | 1 | $270,000 ($475/sf) | 568 | 0 | $209 | $1,478 | Nationwide Realty Corp. |
| Avg | $302,500 ($403/sf) | 751 |
Nearby Buildings with Active Listings
↑ Back to top
Book a Showing

- Abbotsford - 447
- Agassiz - 28
- Burnaby - 54
- Burnaby East - 78
- Burnaby North - 367
- Burnaby South - 348
- Campbell River - 1
- Chilliwack - 221
- Cloverdale - 194
- Comox Valley - 10
- Coquitlam - 566
- Delta - 10
- Duncan - 42
- Esquimalt - 59
- Gulf Islands - 6
- Harrison Hot Springs - 13
- Harrison Mills - 1
- Hope - 22
- Ladner - 110
- Langford - 156
- Langley - 541
- Maple Ridge - 312
- Mill Bay - 2
- Mission - 65
- New Westminster - 444
- North Delta - 29
- North Island - 2
- North Saanich - 8
- North Surrey - 412
- North Vancouver - 747
- Oak Bay - 44
- Osoyoos - 1
- Parksville / Qualicum - 7
- Penticton - 8
- Pitt Meadows - 75
- Port Alberni - 2
- Port Coquitlam - 268
- Port Moody - 268
- Richmond - 1161
- Saanich East - 232
- Saanich West - 92
- Sardis - 154
- Sidney - 152
- Sooke - 39
- South Surrey White Rock - 719
- Surrey - 667
- Tsawwassen - 98
- Vancouver East - 1003
- Vancouver West - 2495
- Victoria - 666
- View Royal - 46
- West Vancouver - 231



