Maintenance Fees Include
Gardening
Management


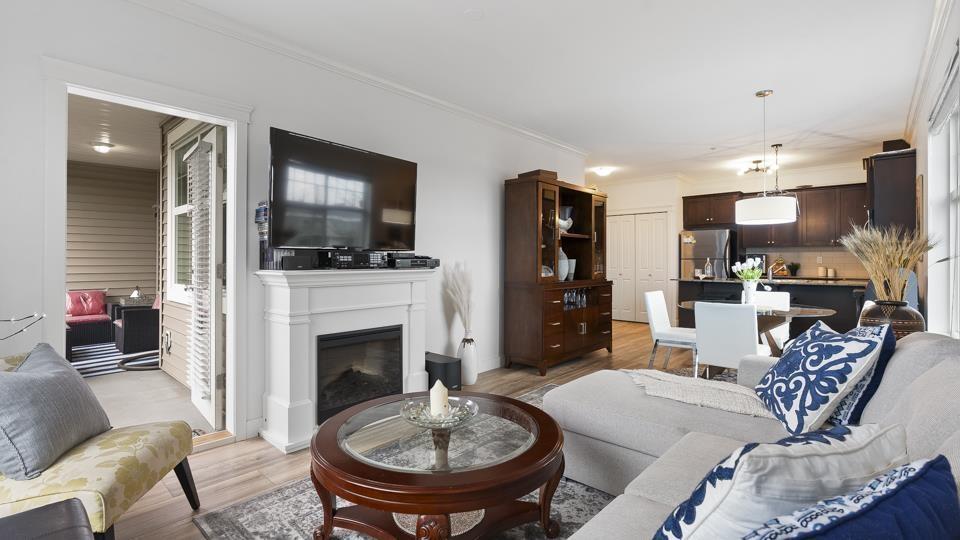
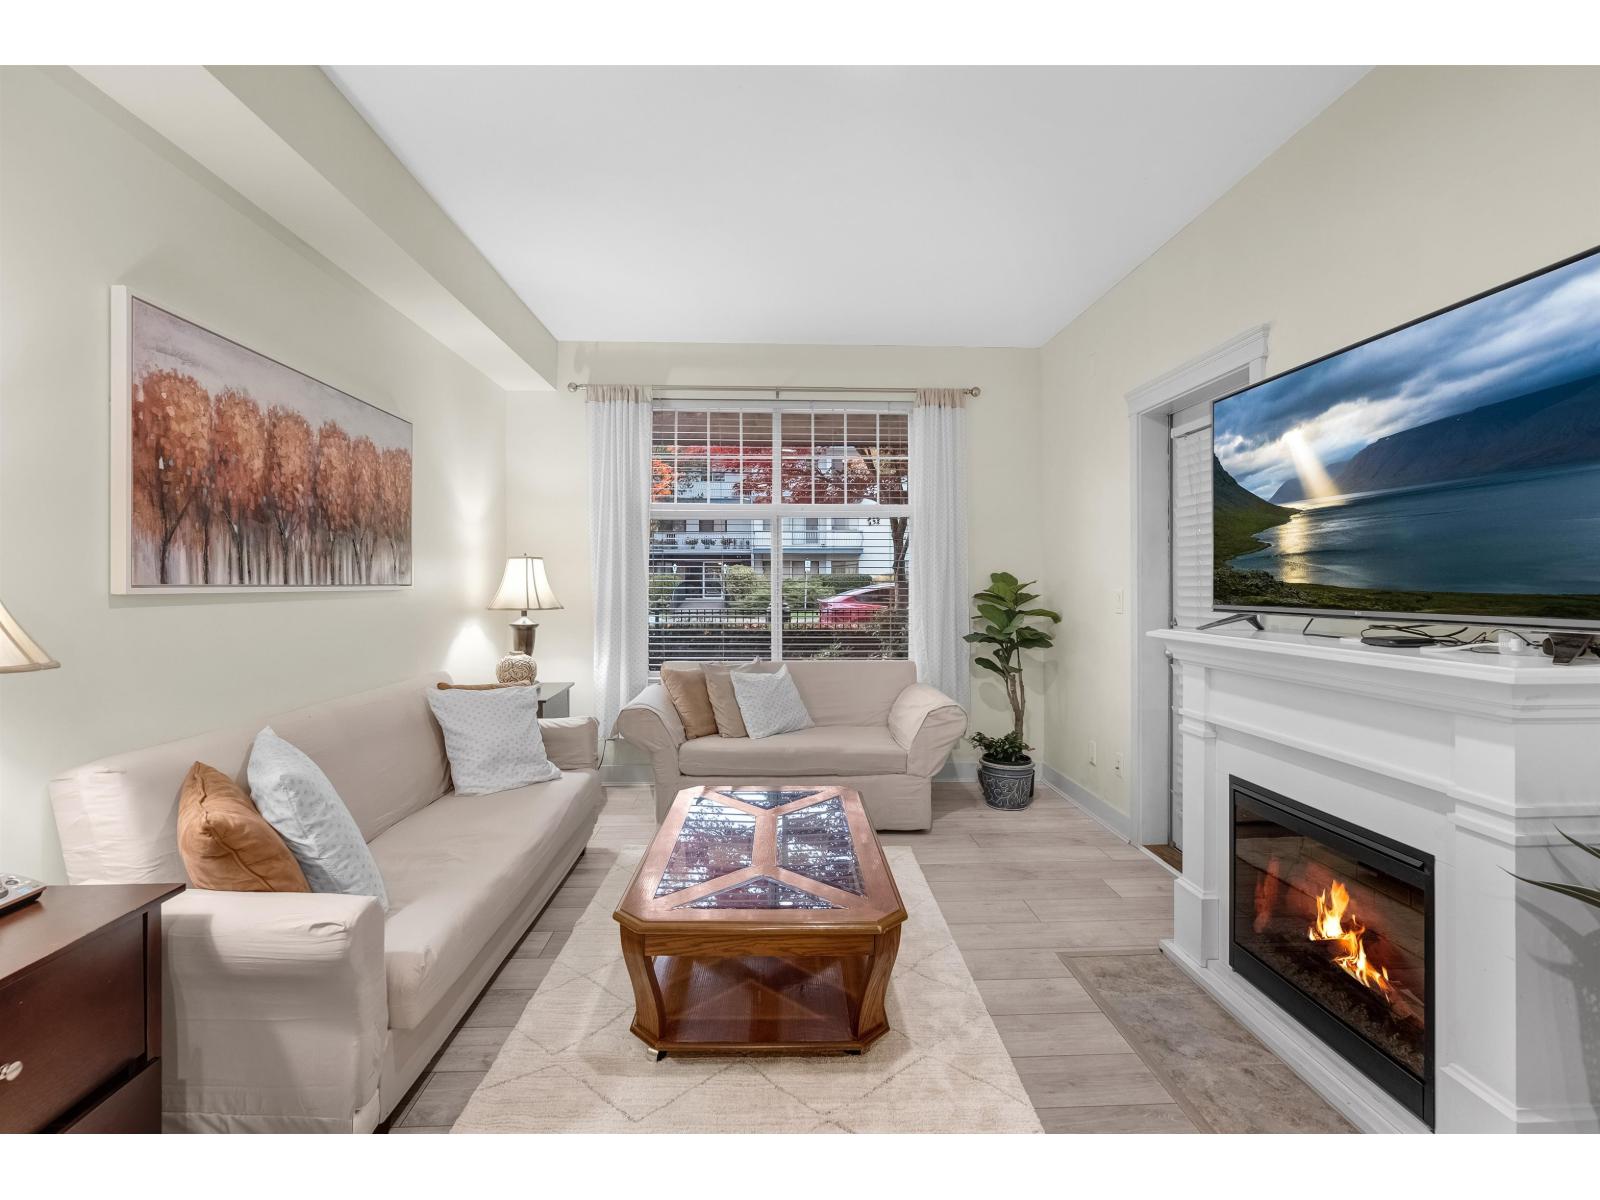
 🔍 5 photos · slideshow
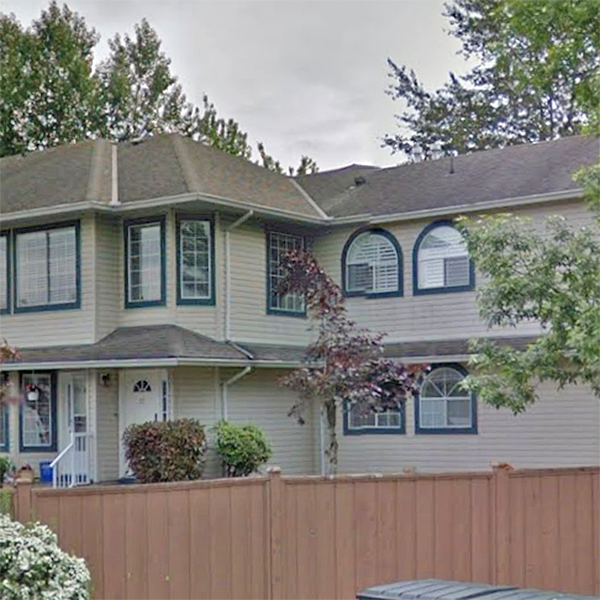
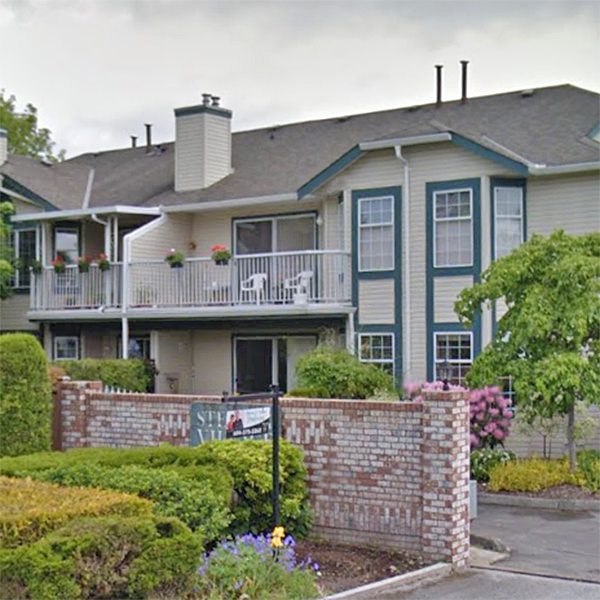 +1
+1| Date | Address | Status | Bed | Bath | Price | Sqft | DOM | Strata Fee | Tax | Listed By |
|---|---|---|---|---|---|---|---|---|---|---|
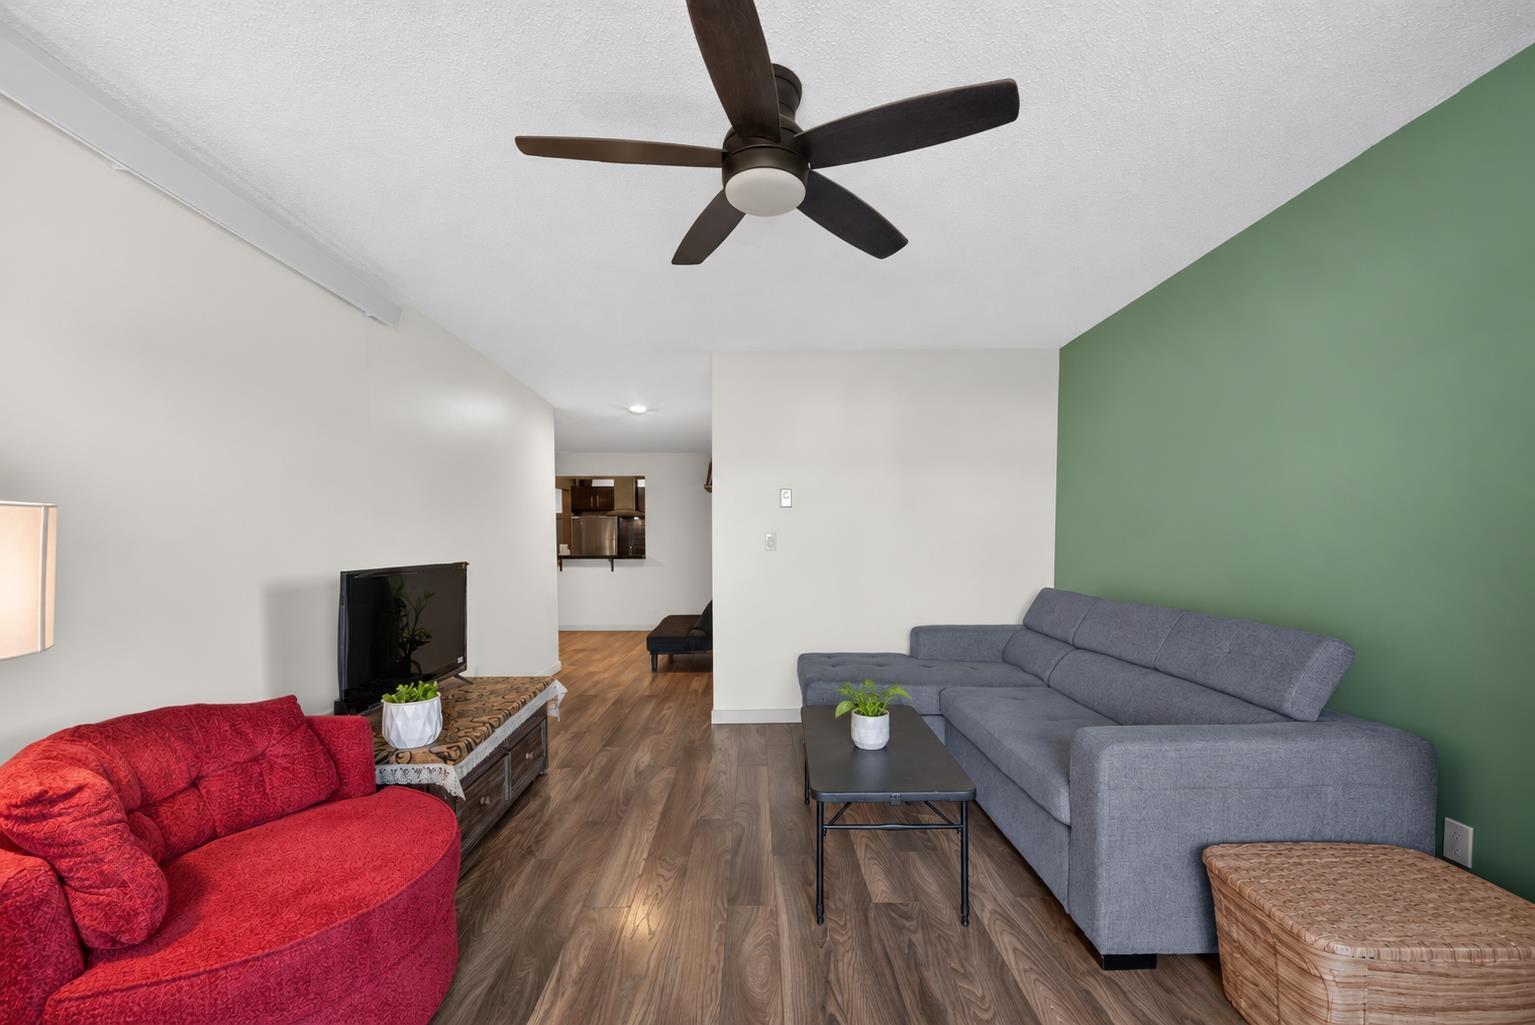
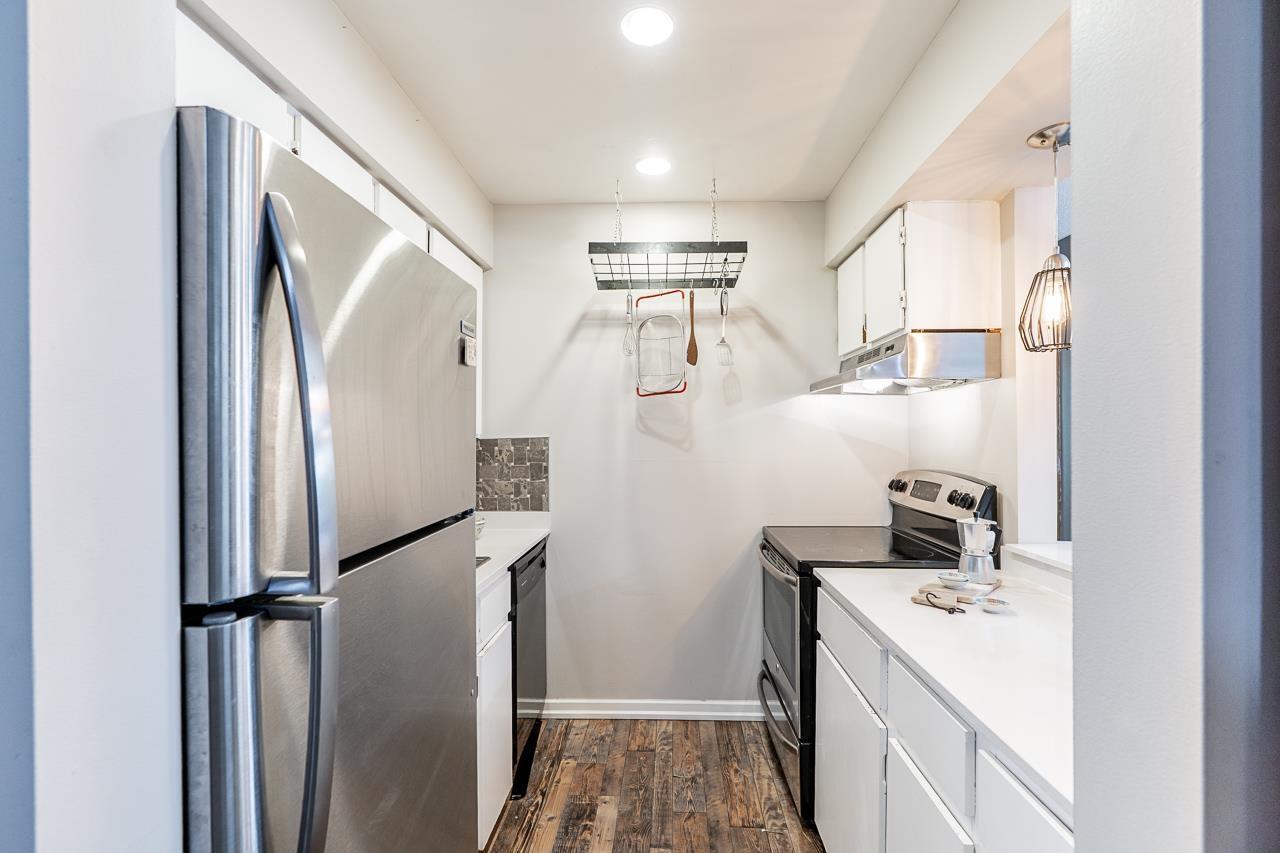
| 2026-05-13 | 21 5750 174 St. | Active | 2 | 2 | $589,900 ($408/sf) | 1446 | $330 | $2533 (2025) | Keller Williams Ocean Realty VanCentral |
| Sold Date | Address | Bed | Bath | Sqft | Asking | Sold Price | DOM | Strata Fee | Tax | Listed By |
|---|---|---|---|---|---|---|---|---|---|---|
| 2026-03-13 | 18 5750 174 St. | 2 | 2 | 1251 | $639,900 | $590,000 ($472/sf) | $279 | $2474 (2025) | eXp Realty of Canada, Inc. | |
| 2025-06-04 | 20 5750 174 St. | 2 | 2 | 1378 | $599,900 | $595,000 ($432/sf) | $330 | $2412 (2024) | eXp Realty of Canada, Inc. | |
| 2025-05-14 | 23 5750 174 St. | 2 | 2 | 1245 | $649,900 | $610,000 ($490/sf) | $279 | $2412 (2024) | eXp Realty of Canada, Inc. |
Sold data from the MLS® feed for strata plan LMS1039. Showing the 15 most recent sales from the last 24 months; expand for up to 80.
Stetson Village at 5750 174th St. — currently 1 active listing averaging $589,900. In the past year 1 unit sold at an average of $590,000.
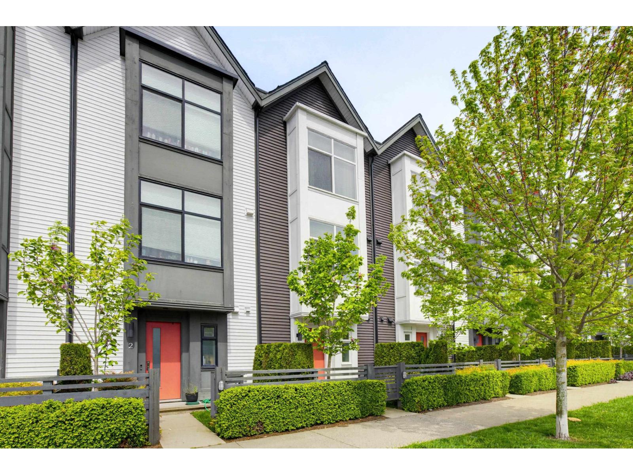
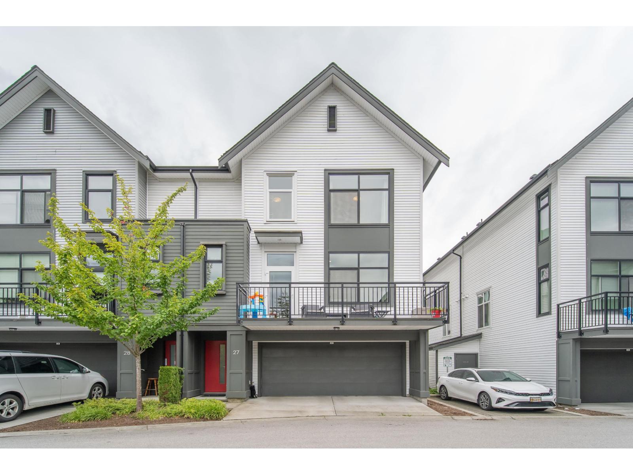
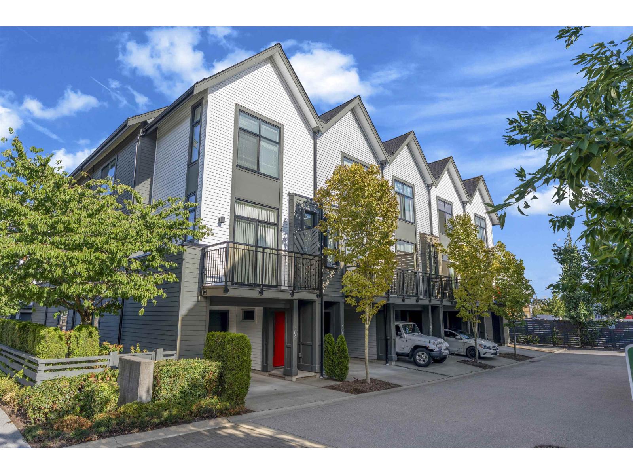
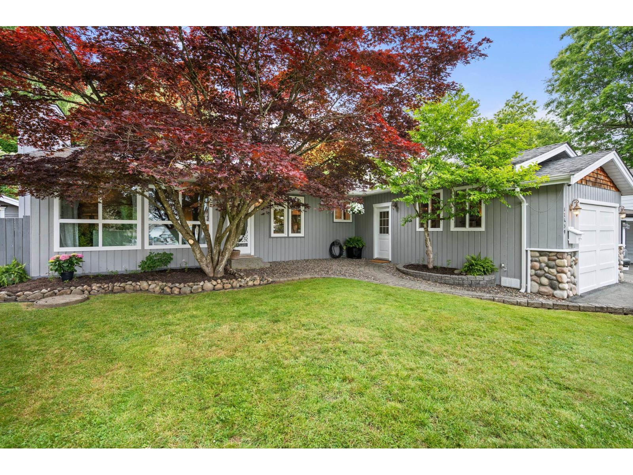

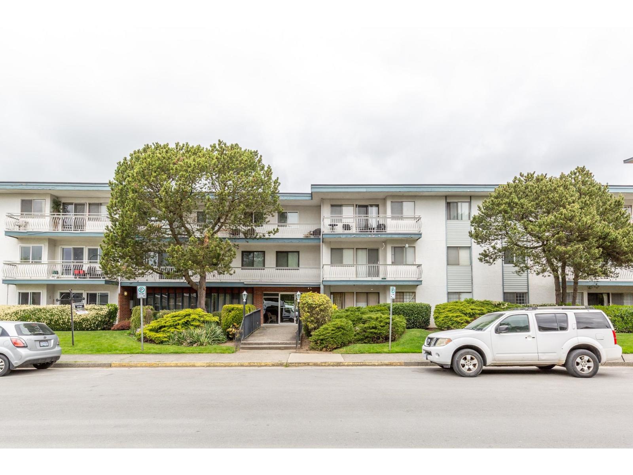
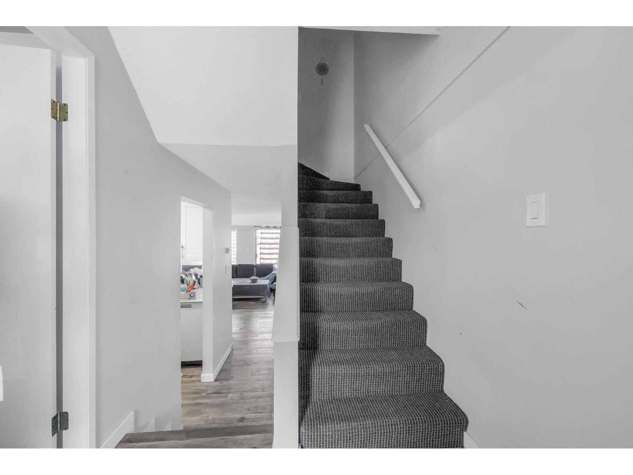
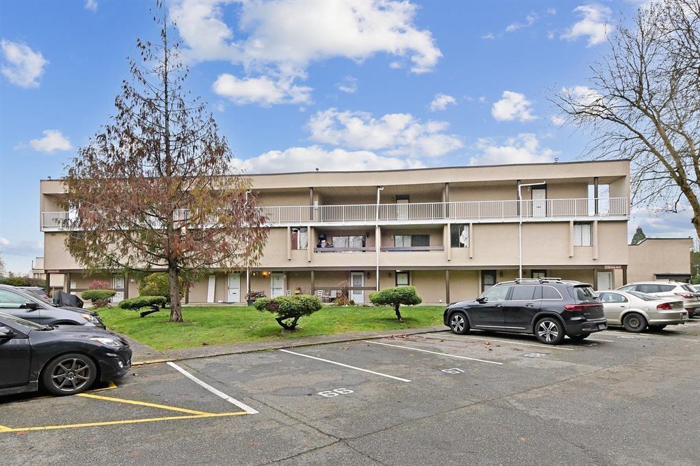
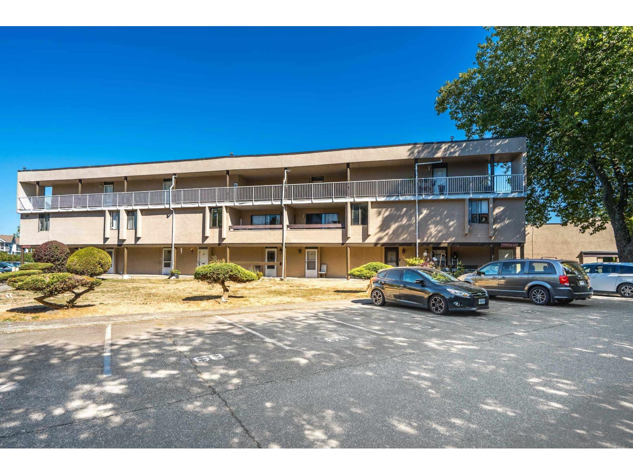
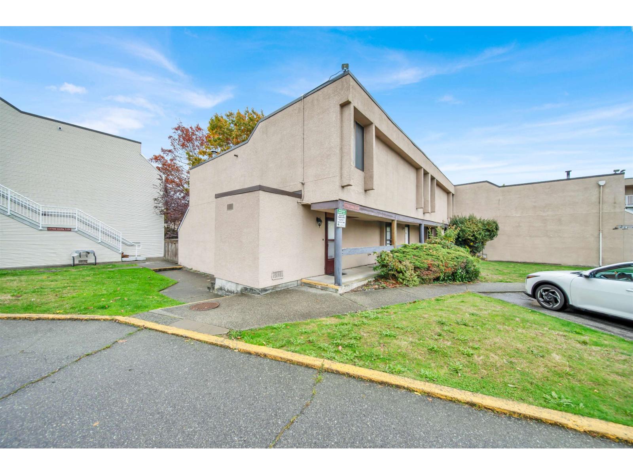
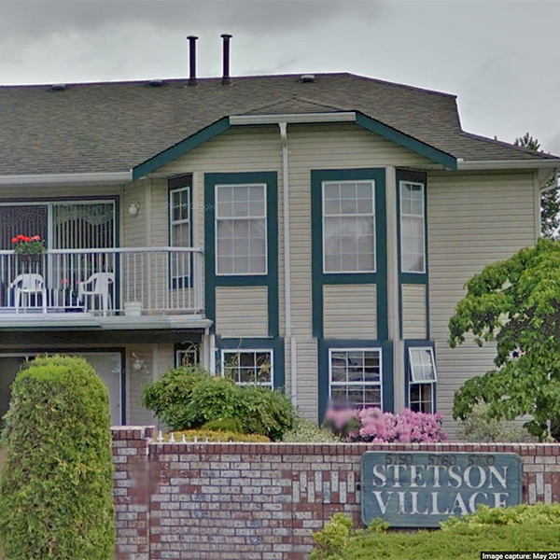
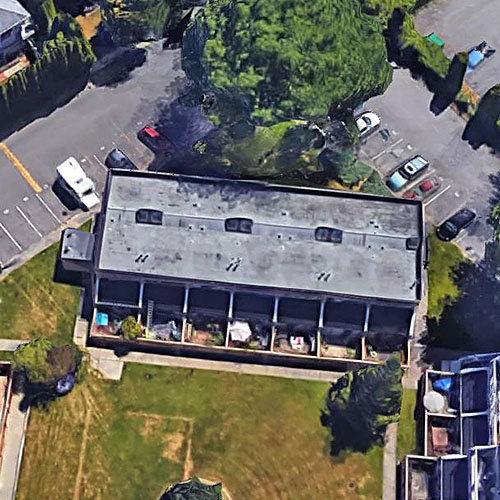
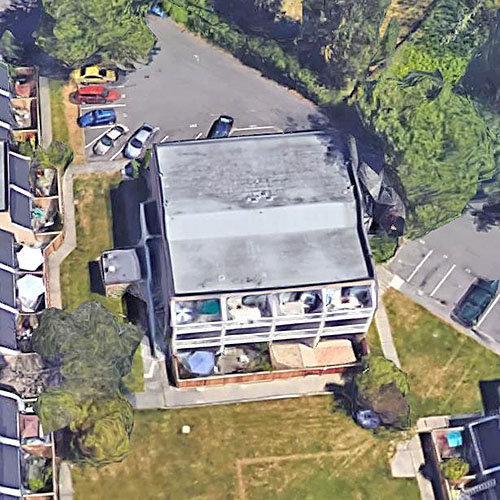
Stetson Village - 5750 174th Street Surrey, BC V3S 7K3, LMS1039 - Located in the heart of Cloverdale in Surrey on 174th Street and 58 Avenue. This is a prime location that is close to transit, Kwantlen Polytechnic University, Shoppers Drug Mart, restaurants, medical clinics, parks, recreation and more! Direct access to major transportation routes allows an easy commute to surrounding destinations including Langley, White Rock, Delta and Downtown Vancouver. Stetson Village offers 24 units built in 1989 that are self-managed. Most homes feature two levels, spacious floor plans, insuite laundry, cozy fireplaces, private backyards and patio areas. This is a well maintained complex with recent updates including new roofing. Complex features include manicured gardens and visitor parking. This is an adult oriented community with three buildings that include 5750 174th Street with 8 units, 5760 174th Street with 9 units and 5770 174th Street with 7 units. Stetson Village offers comfortable living in quiet neighbourhood in Surrey - Live here today!
| Construction | Frame - Wood |
|---|---|
| Exterior Finish | Vinyl |
| Roof | Asphalt |
| Foundation | Concrete Perimeter |
| Age Restriction | 19+ |
| Management Company | Self Managed |
| Strata Plan | LMS1039 |
|---|---|
| Building Type | Strata |
| Title to Land | Freehold Strata |
| Units in Strata | 24 |
| Units in Development | 24 |
| Management Company | Fraser Campbell Property Manag — 604-585-3276 |
| Bylaws / Restrictions | AGE RESTRICTIONS,PETS ALLOWED W/REST.,RENTALS NOT ALLOWED |
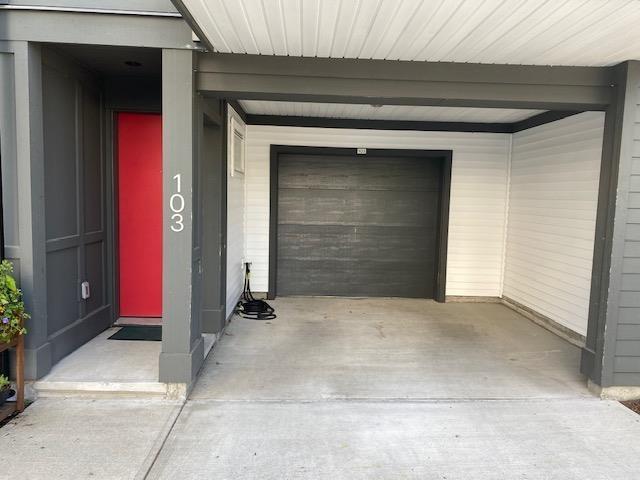
| Parking / Storage | Carport; Single |
Live market intelligence for this building's segments — active inventory, medians, ranges & trends. Opens in a new tab.
| Address | Bed | Bath | Sqft | Price |
|---|---|---|---|---|
| 21 5750 174 St. | 2 | 2 | 1446 | $589,900 |
| 2 17432 58 Ave. | 3 | 3 | 1395 | $829,000 |
| 6 17432 58 Ave. | 4 | 4 | 2532 | $999,000 |
| 4 17432 58 Ave. | 3 | 3 | 1395 | $799,888 |
| 17440 58 Ave. | 3 | 2 | 1800 | $1,650,000 |
| 17339 58 Ave. | 5 | 1 | 1416 | $1,095,000 |
| 17360 58a Ave. | 5 | 2 | 2000 | $1,098,000 |
| 17307 58th Ave. | 3 | 2 | 2072 | $1,149,999 |
| 5716 172b St. | 8 | 7 | 4230 | $2,500,000 |
| 26 17429 59 Ave. | 3 | 3 | 1368 | $809,900 |
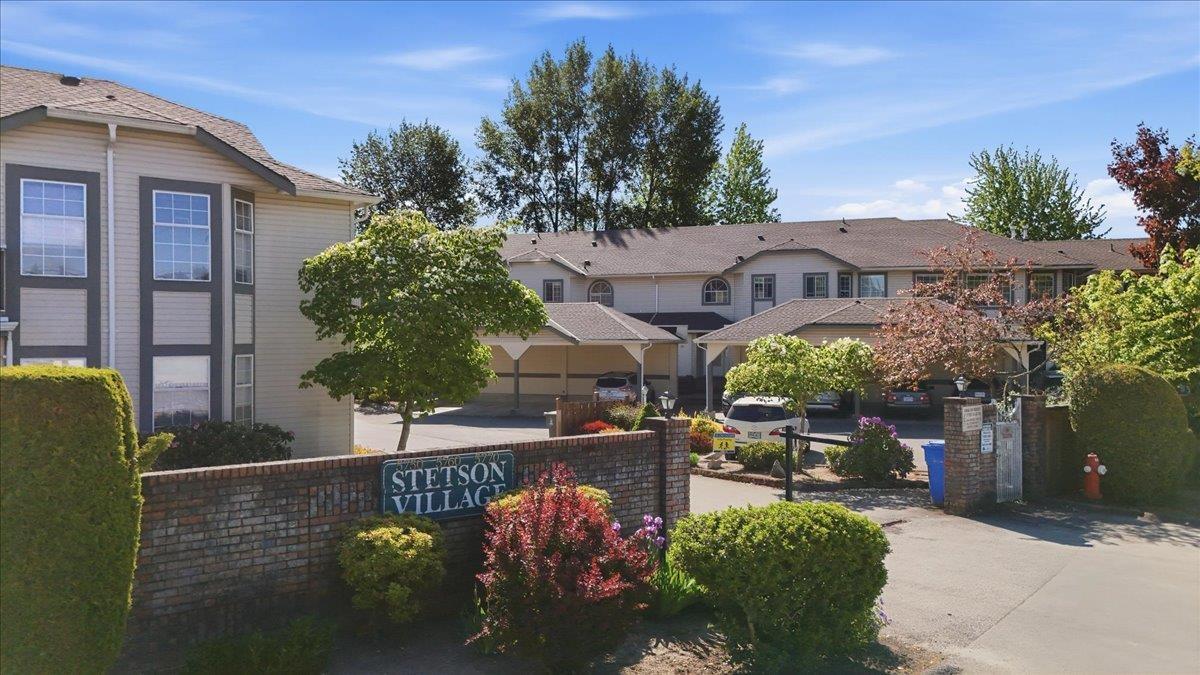 $589,900
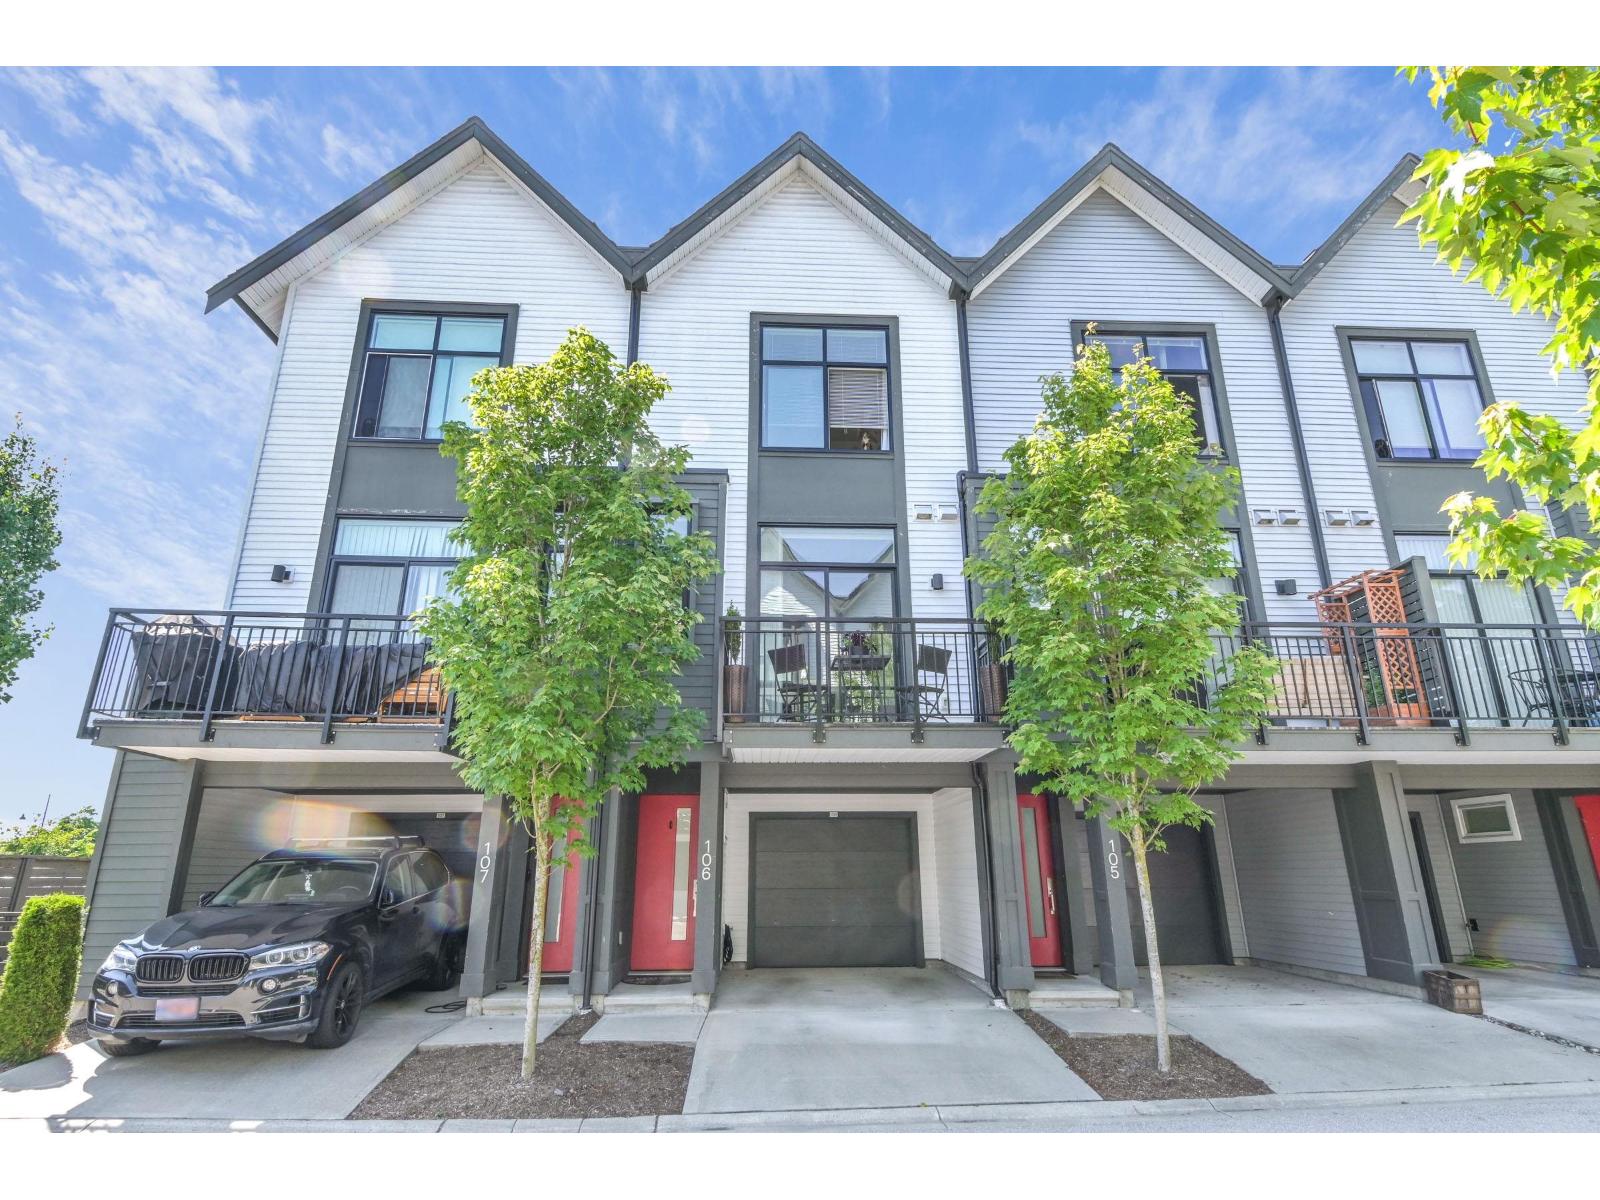
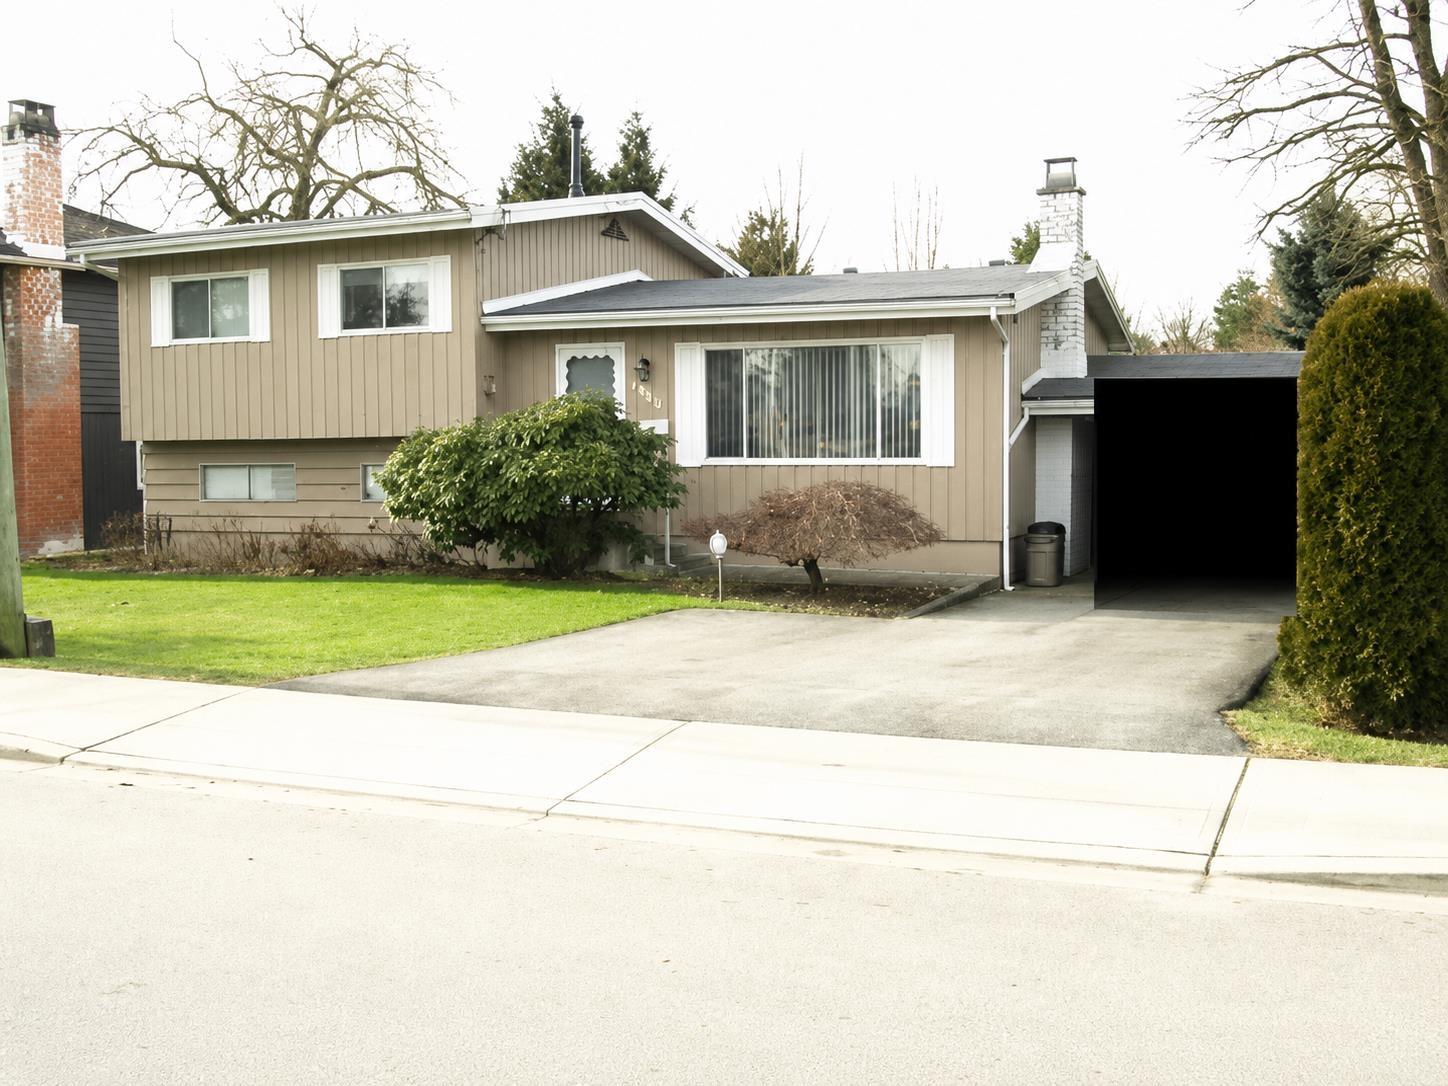
21 5750 174 St. · 2bd/2ba · 1446sf
$589,900
21 5750 174 St. · 2bd/2ba · 1446sf
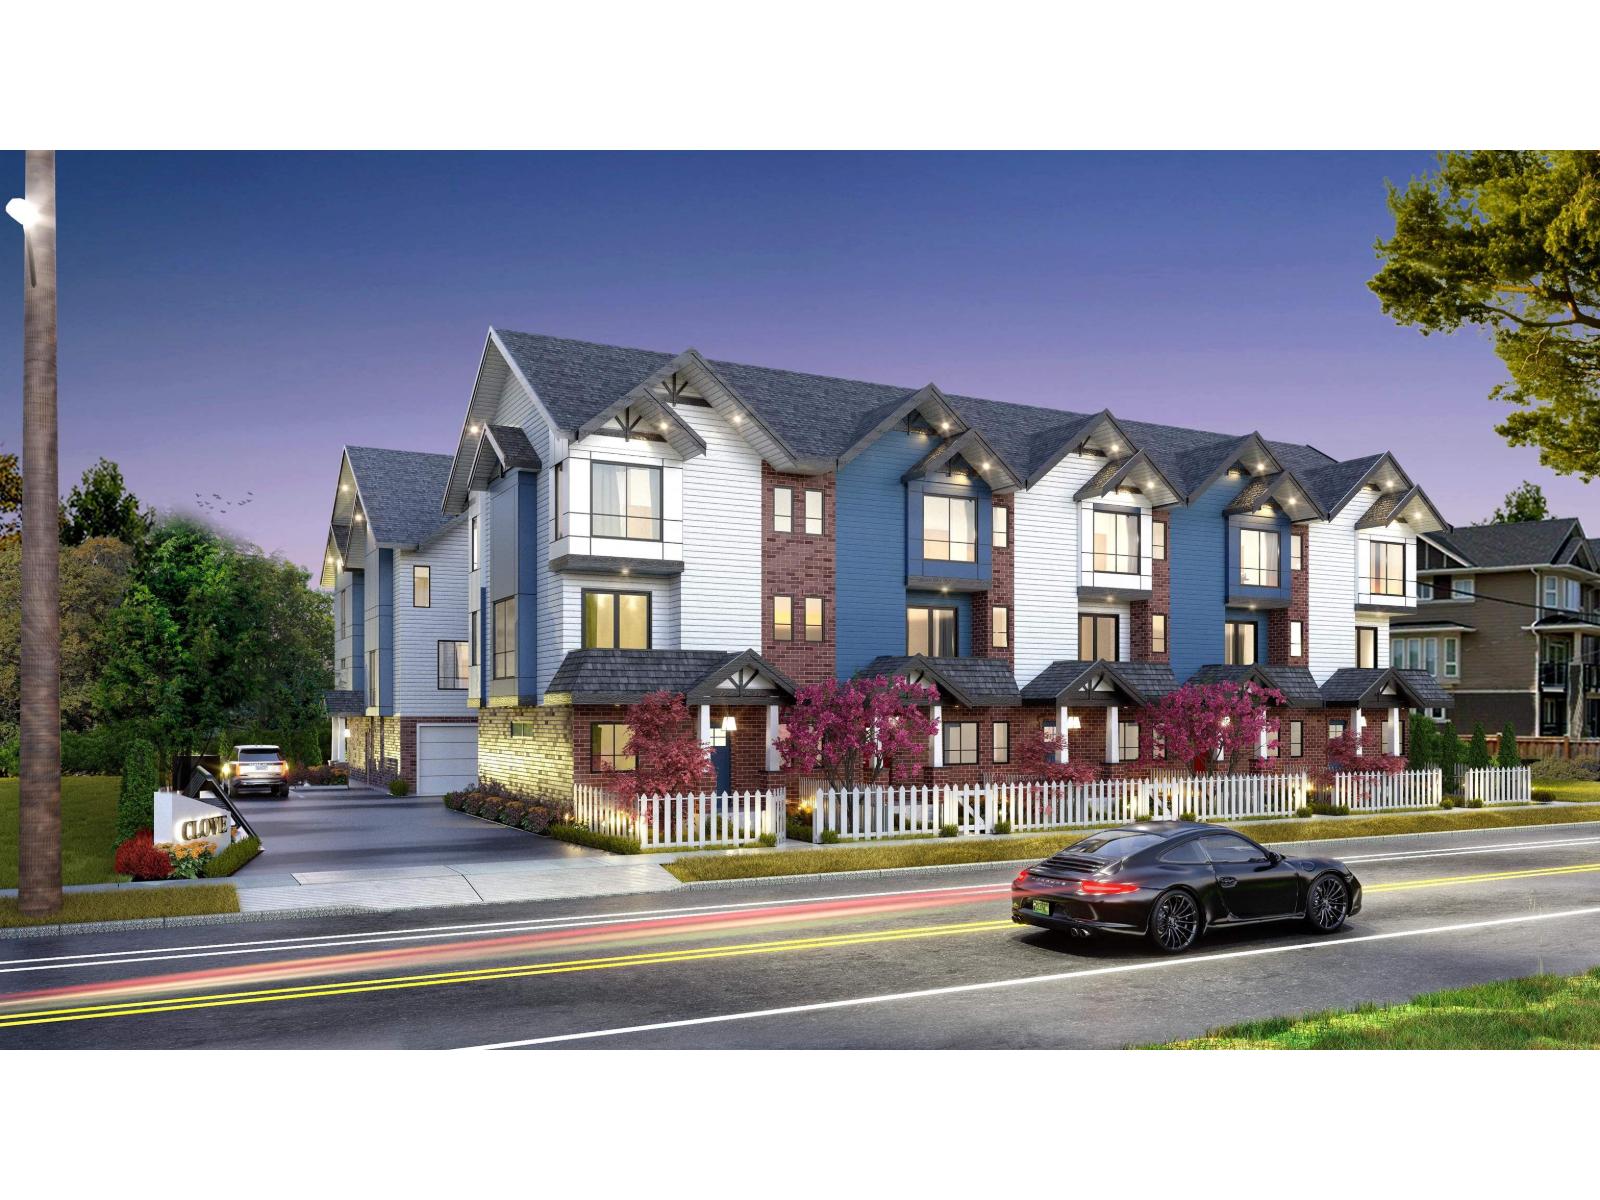 $829,000
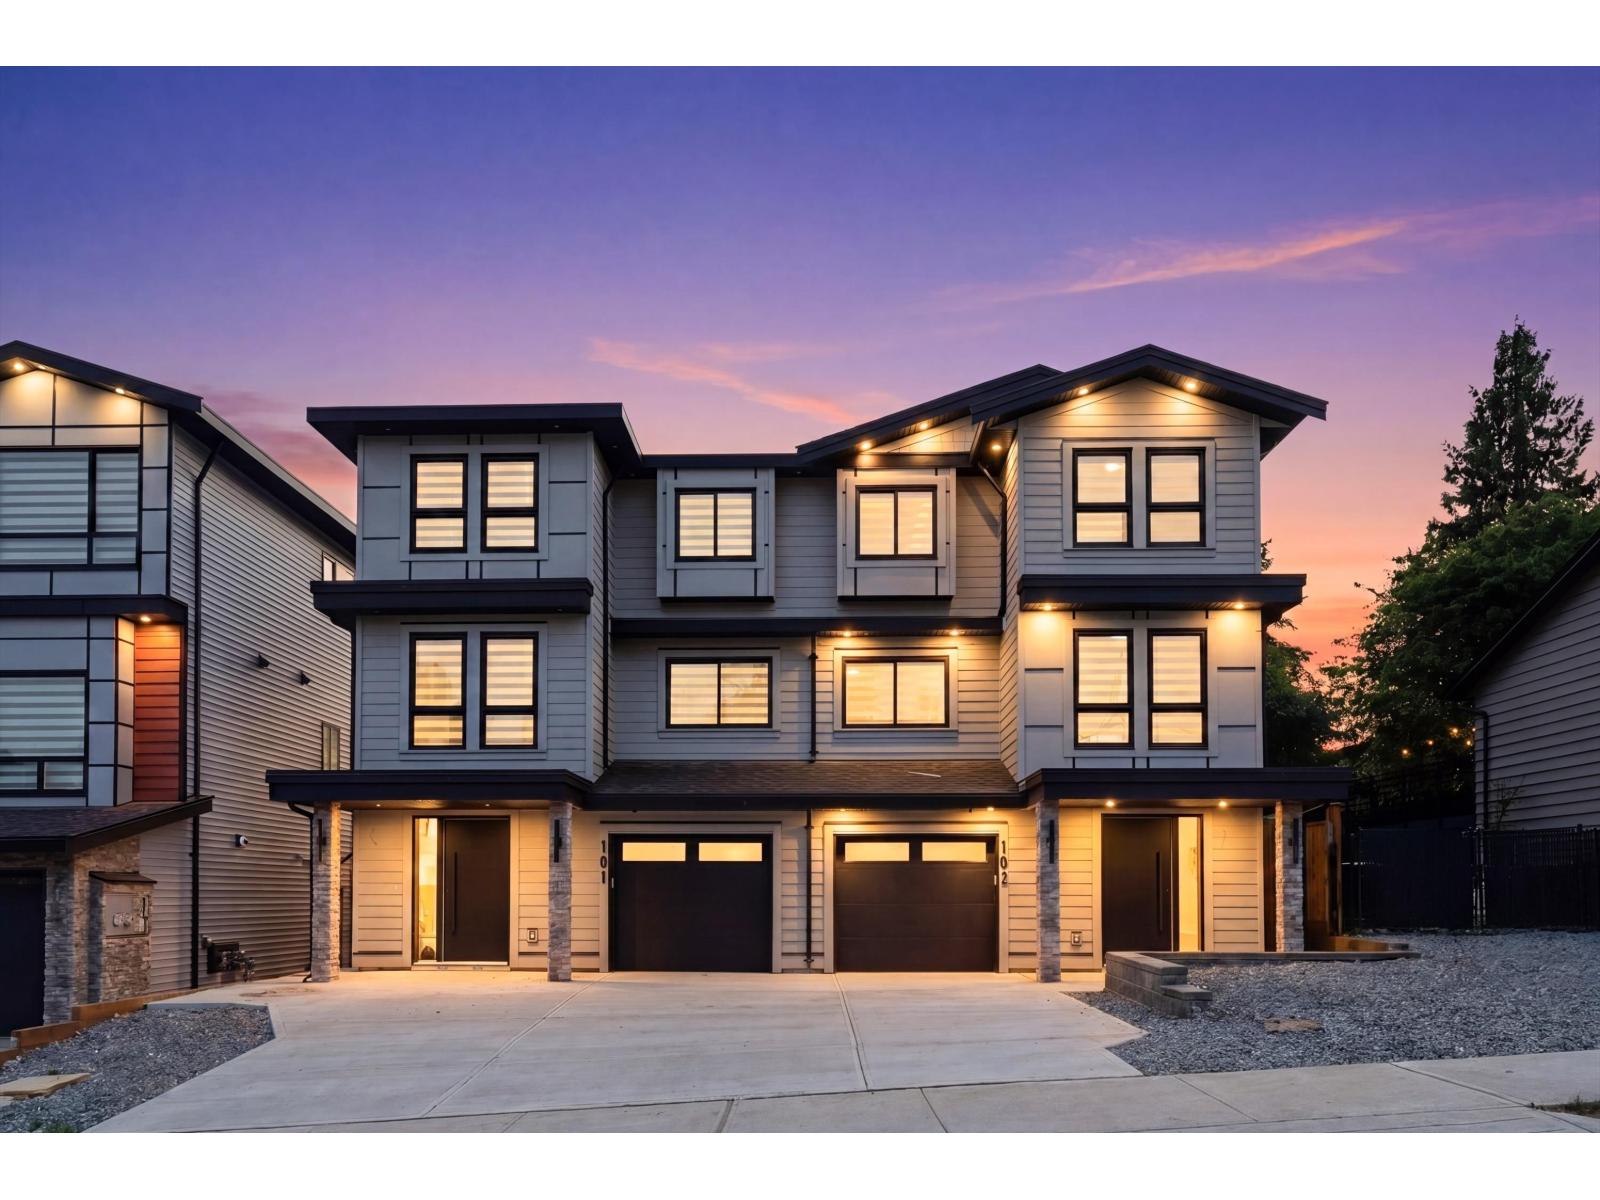
2 17432 58 Ave. · 3bd/3ba · 1395sf
$829,000
2 17432 58 Ave. · 3bd/3ba · 1395sf
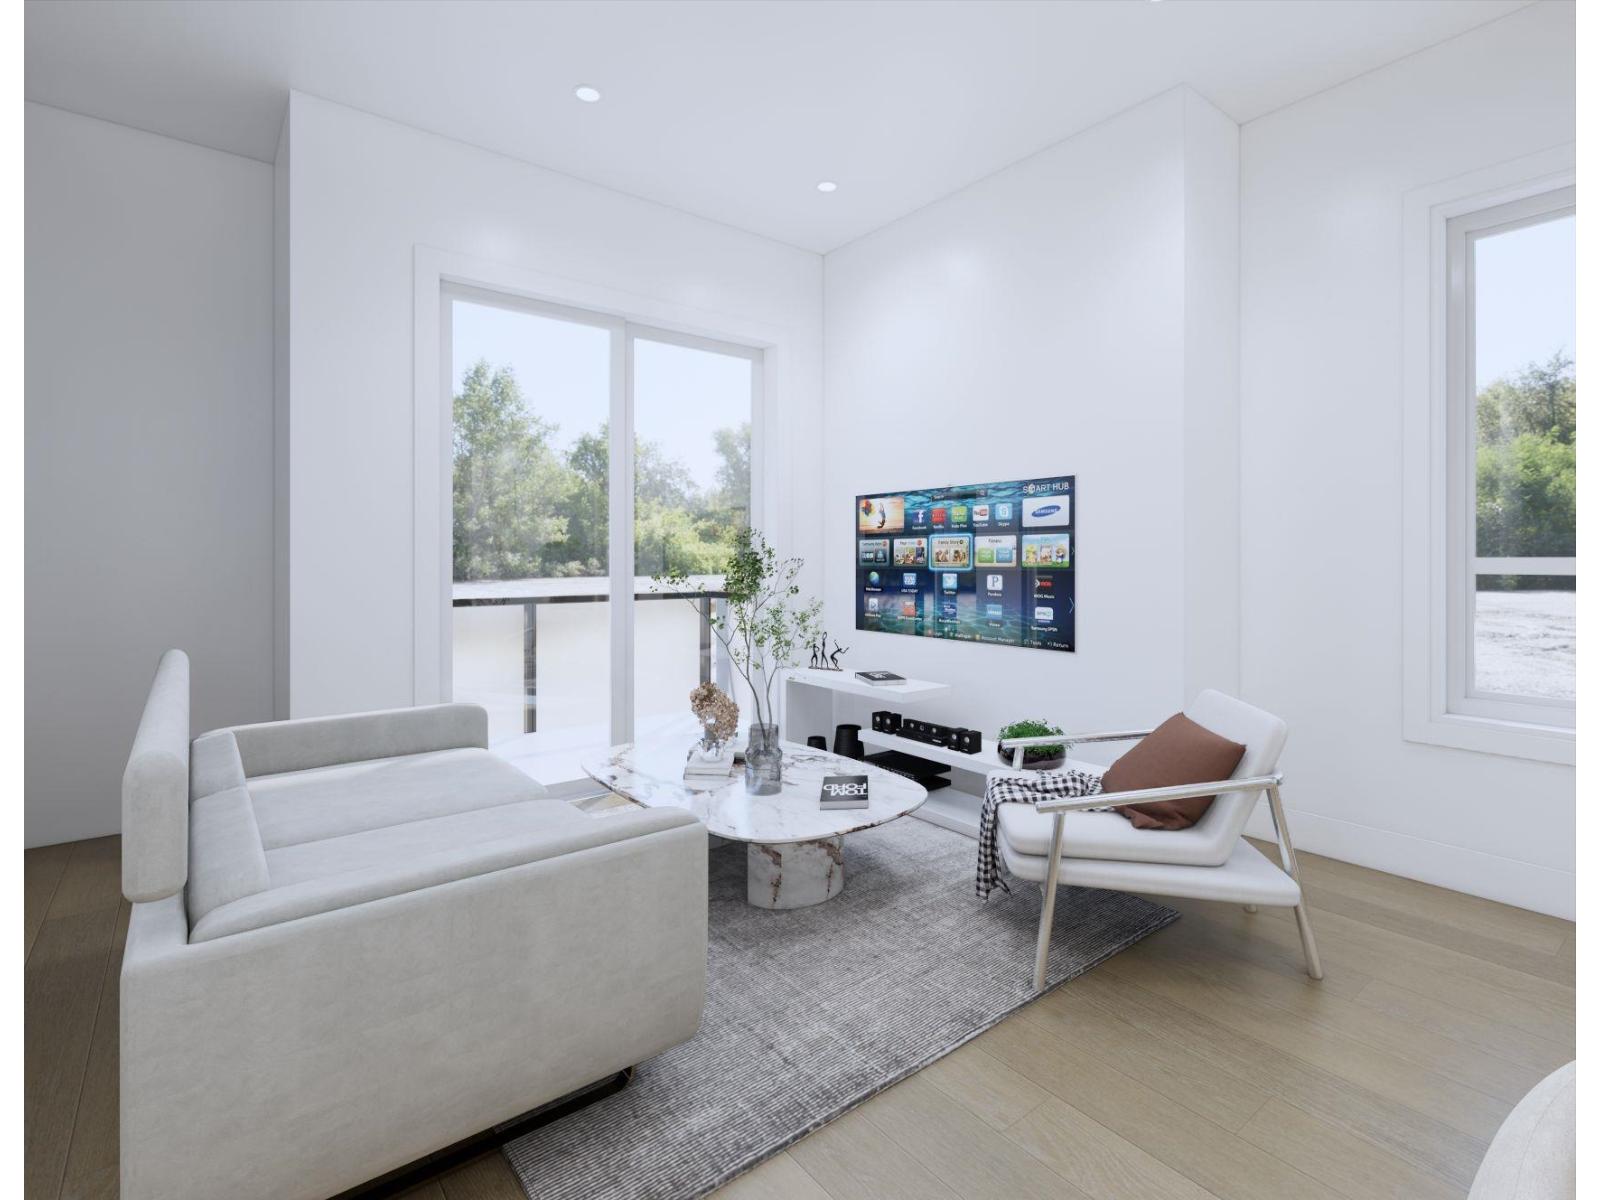 $999,000
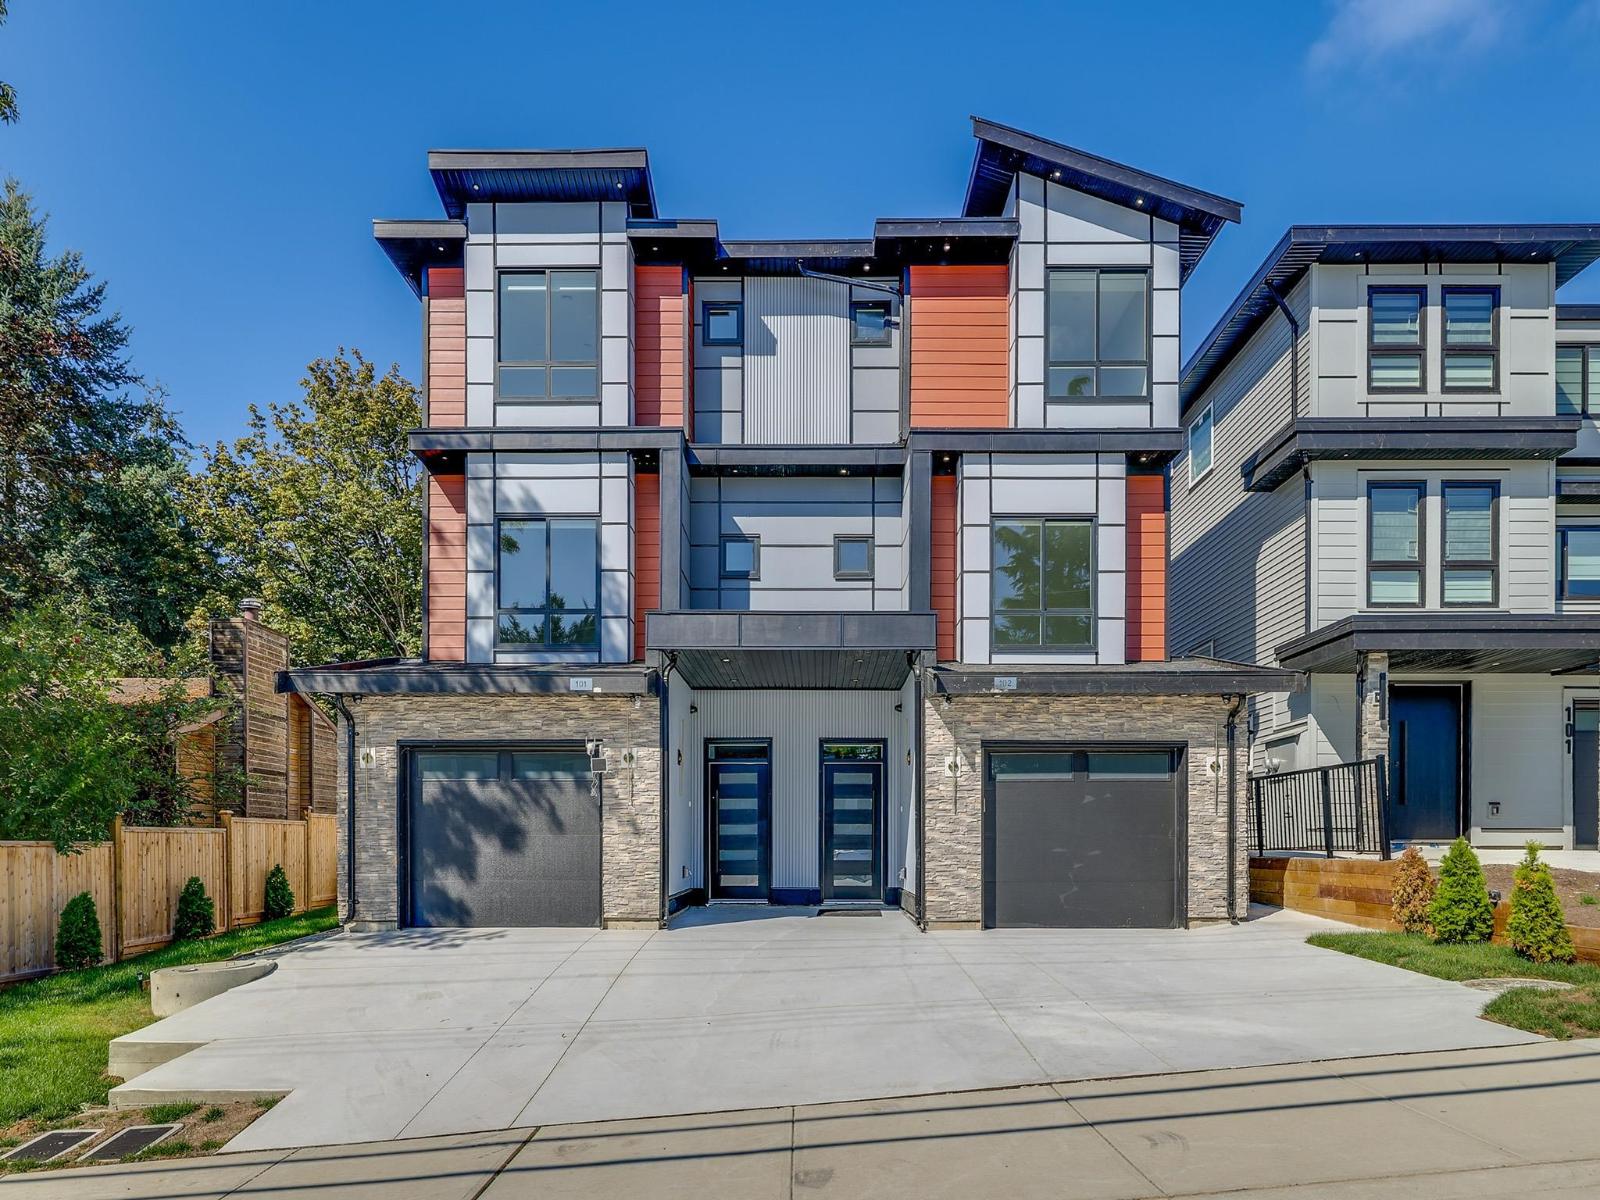
6 17432 58 Ave. · 4bd/4ba · 2532sf
$999,000
6 17432 58 Ave. · 4bd/4ba · 2532sf
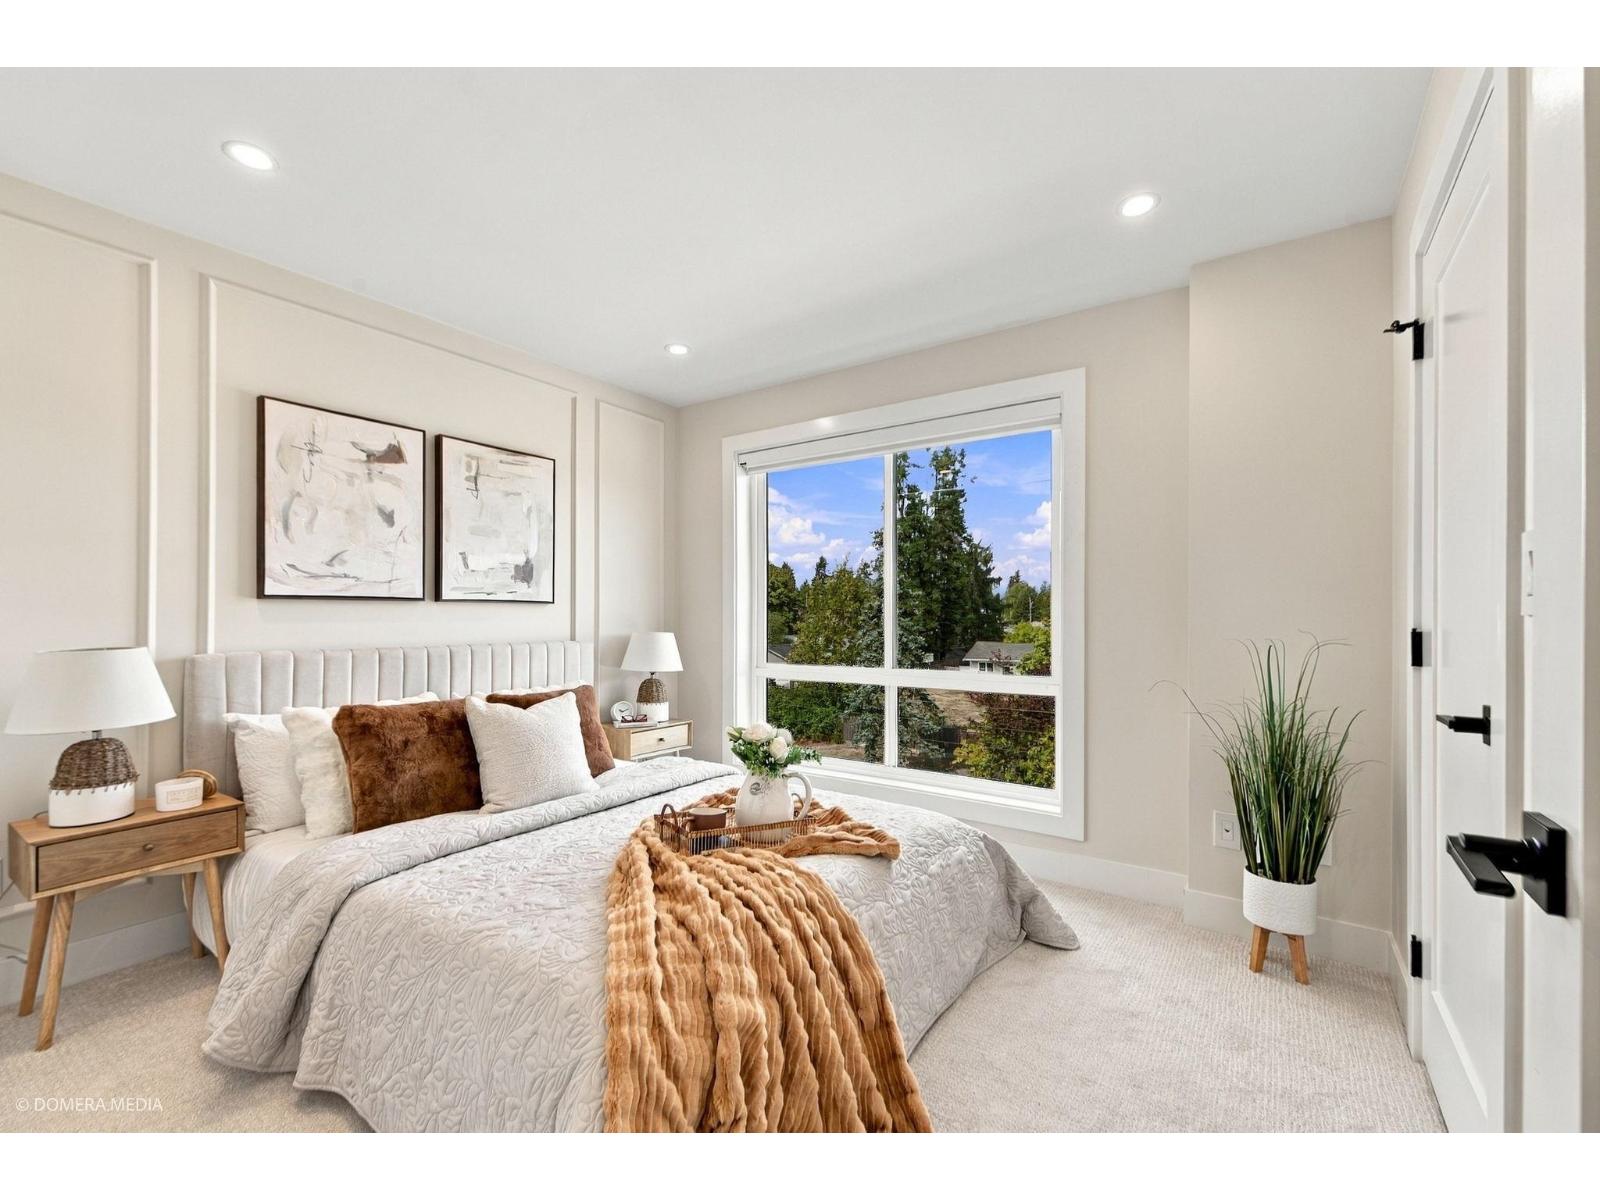 $799,888
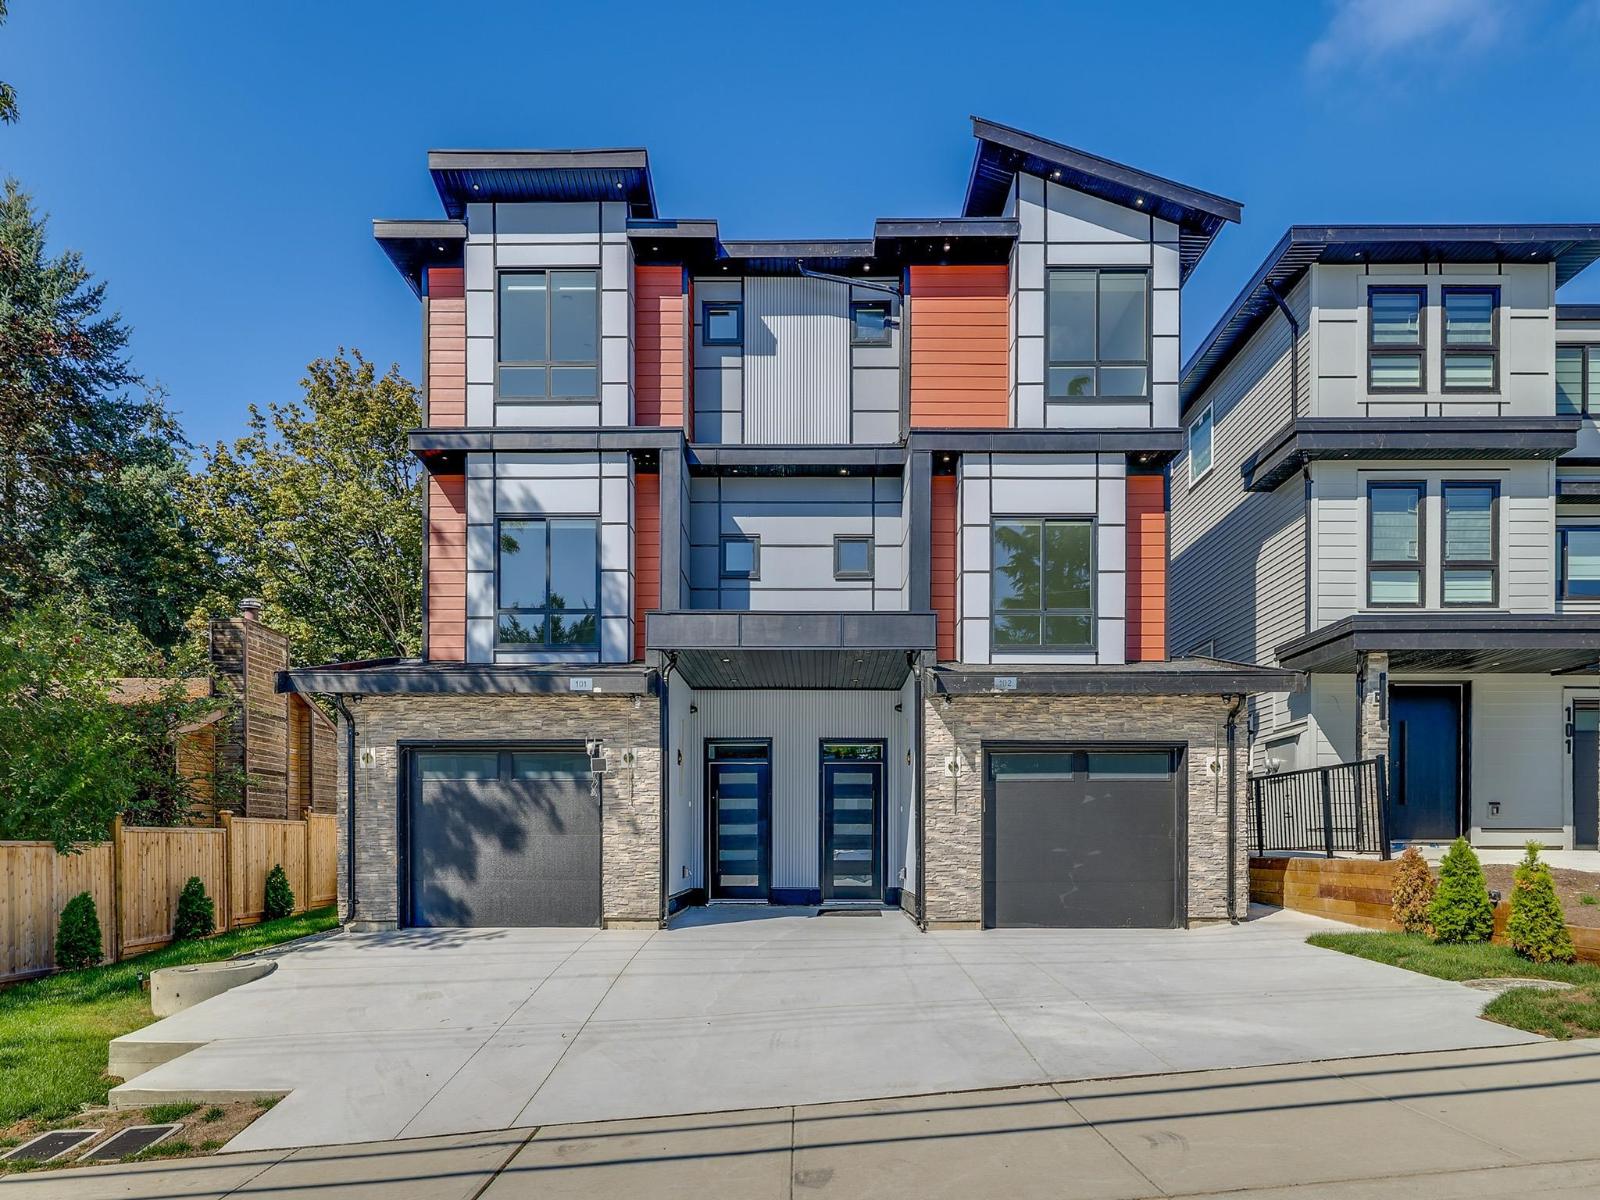
4 17432 58 Ave. · 3bd/3ba · 1395sf
$799,888
4 17432 58 Ave. · 3bd/3ba · 1395sf
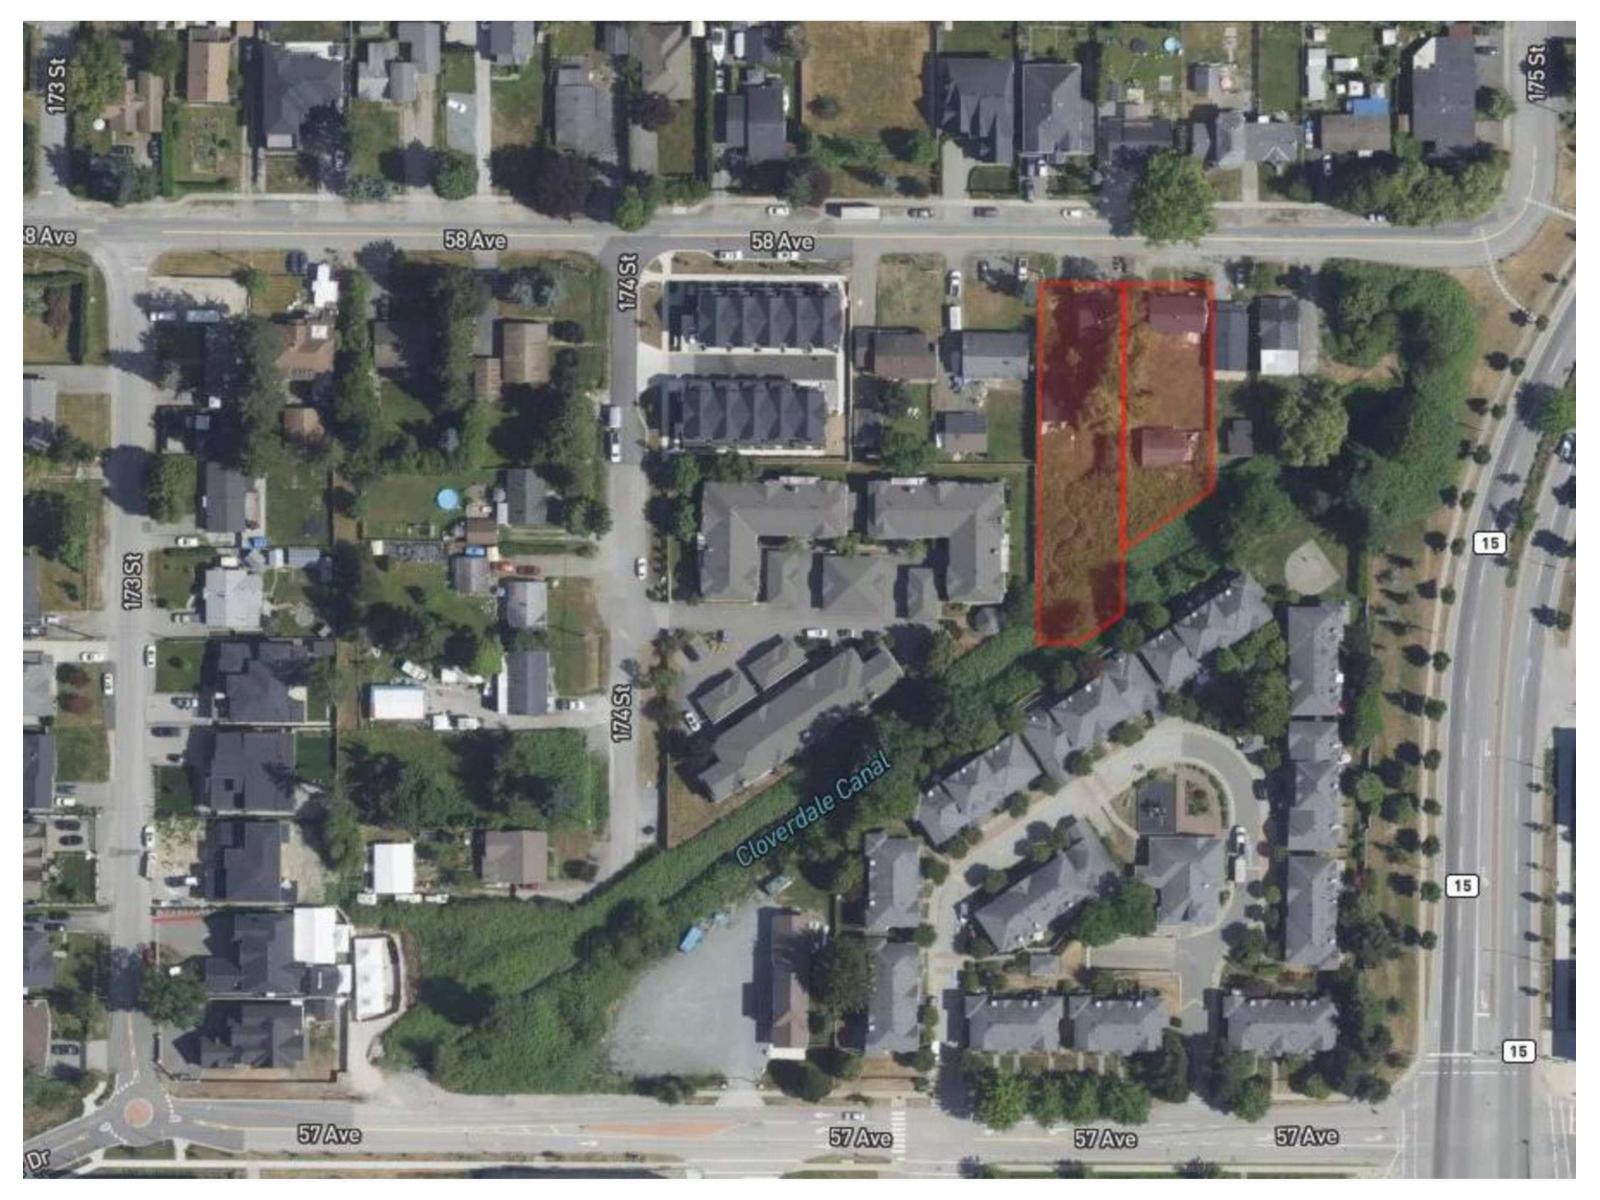 $1,650,000
17440 58 Ave. · 3bd/2ba · 1800sf
$1,650,000
17440 58 Ave. · 3bd/2ba · 1800sf
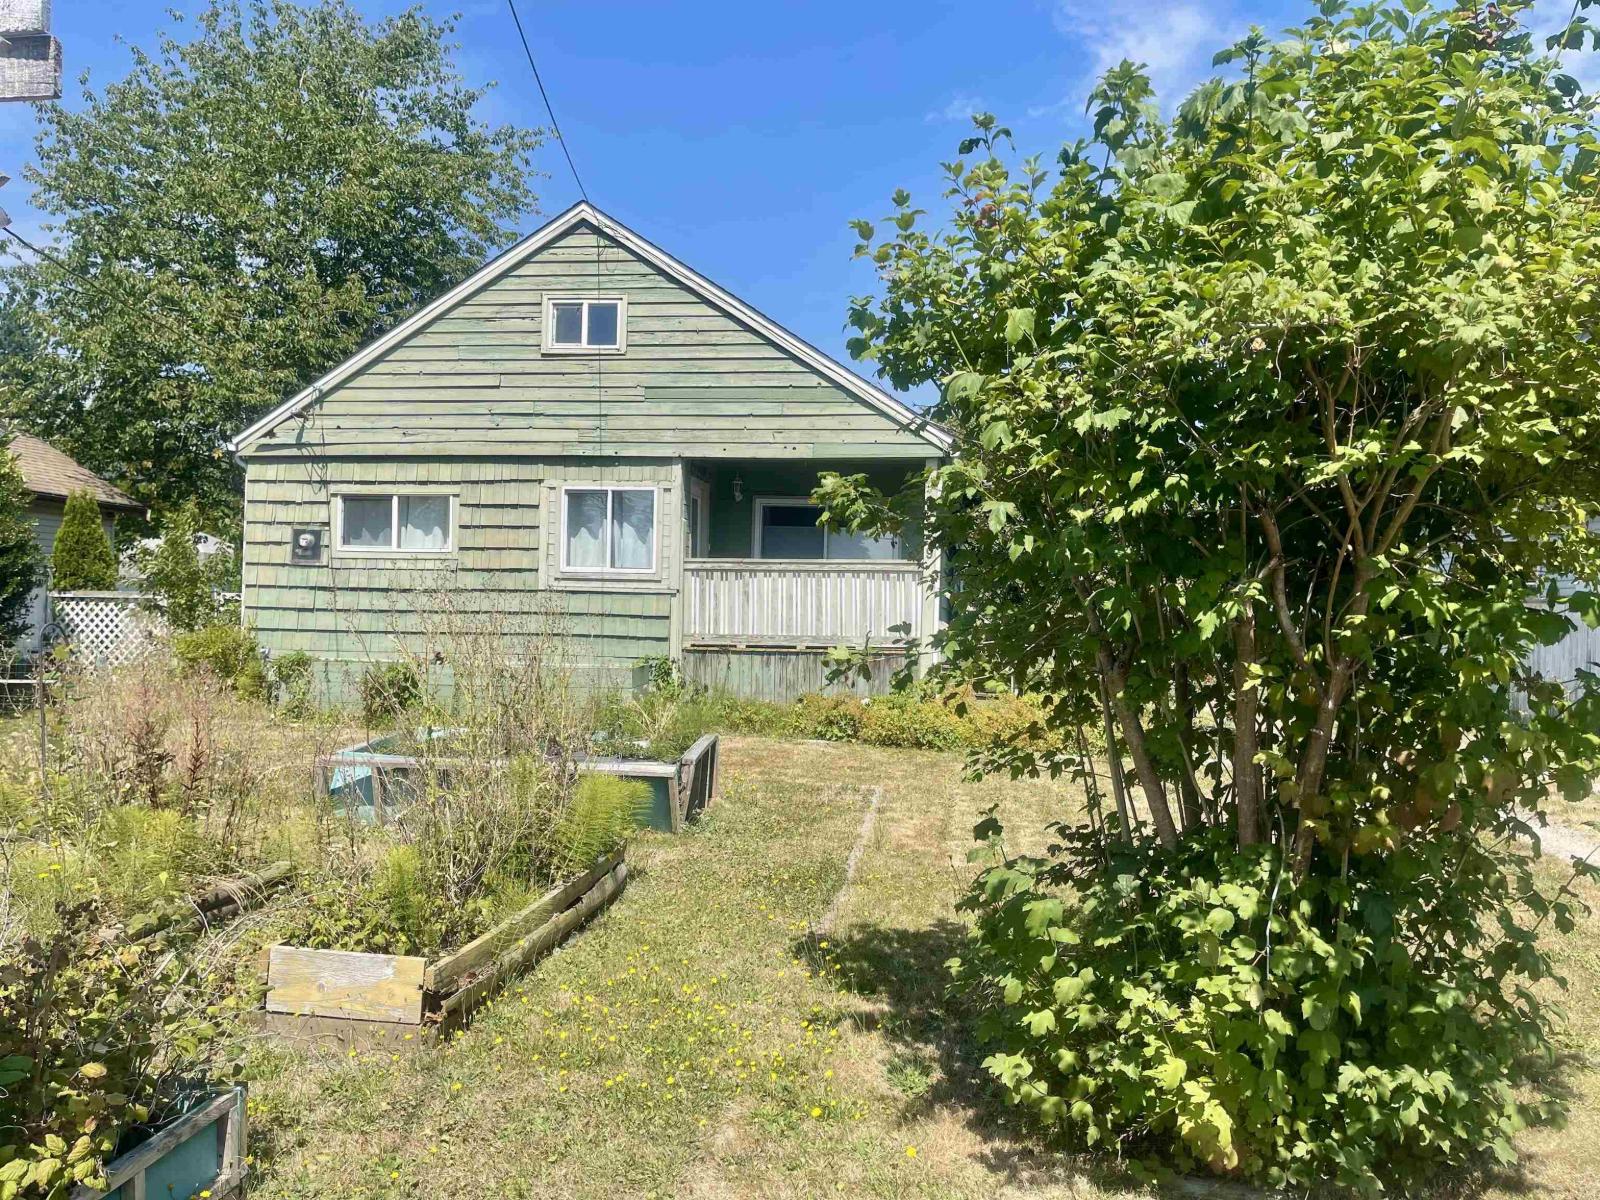 $1,095,000
17339 58 Ave. · 5bd/1ba · 1416sf
$1,095,000
17339 58 Ave. · 5bd/1ba · 1416sf
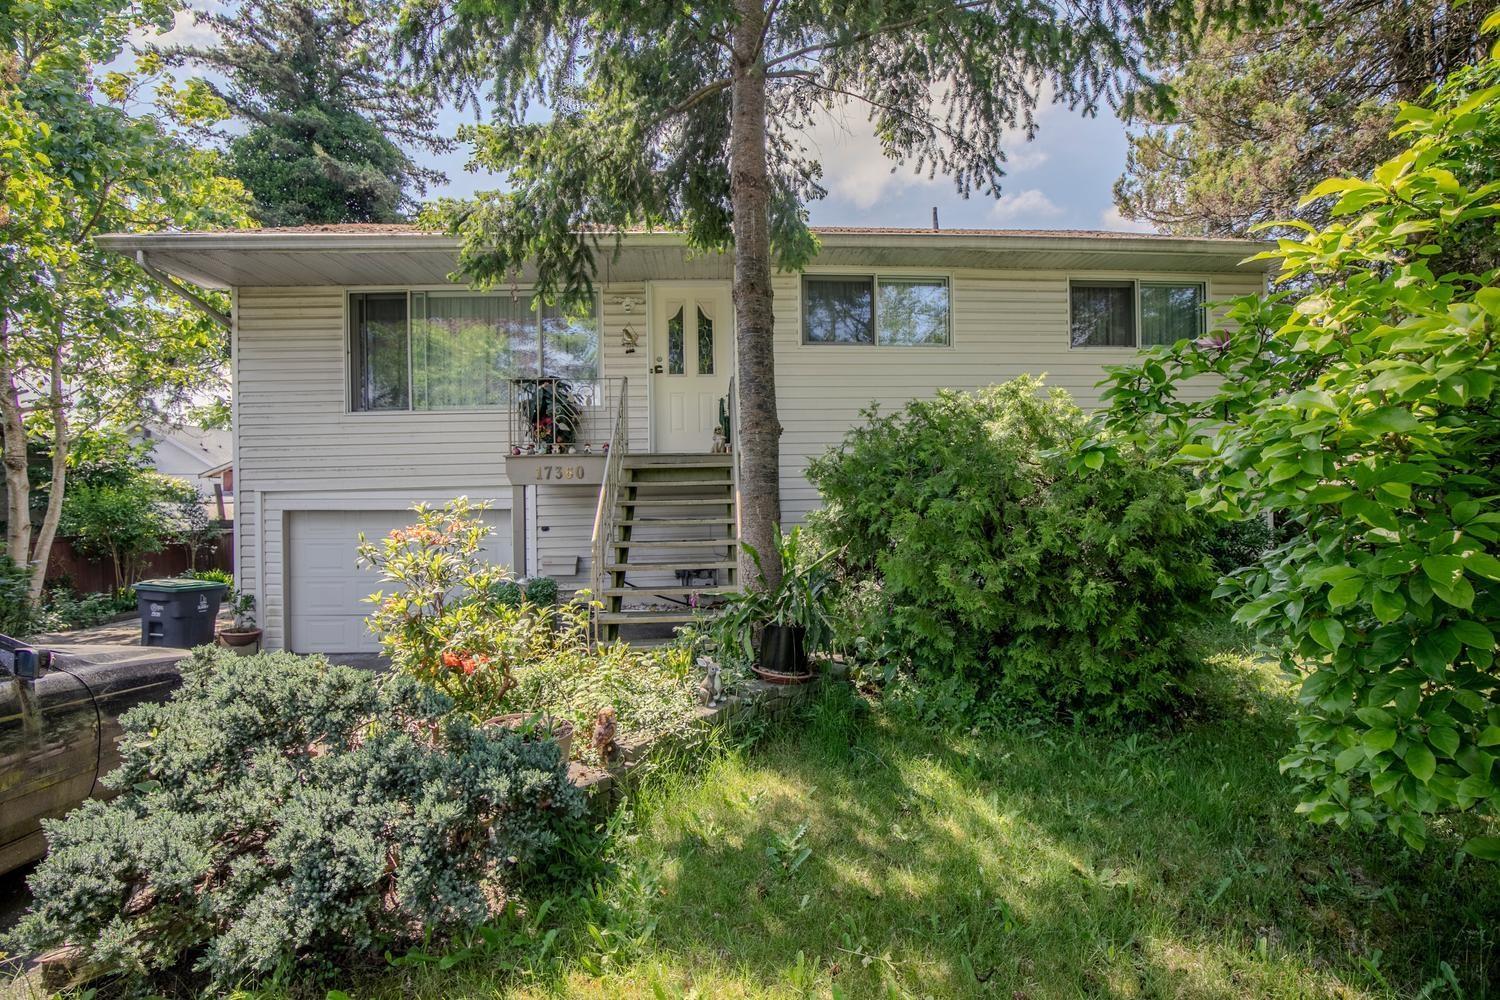 $1,098,000
17360 58a Ave. · 5bd/2ba · 2000sf
$1,098,000
17360 58a Ave. · 5bd/2ba · 2000sf
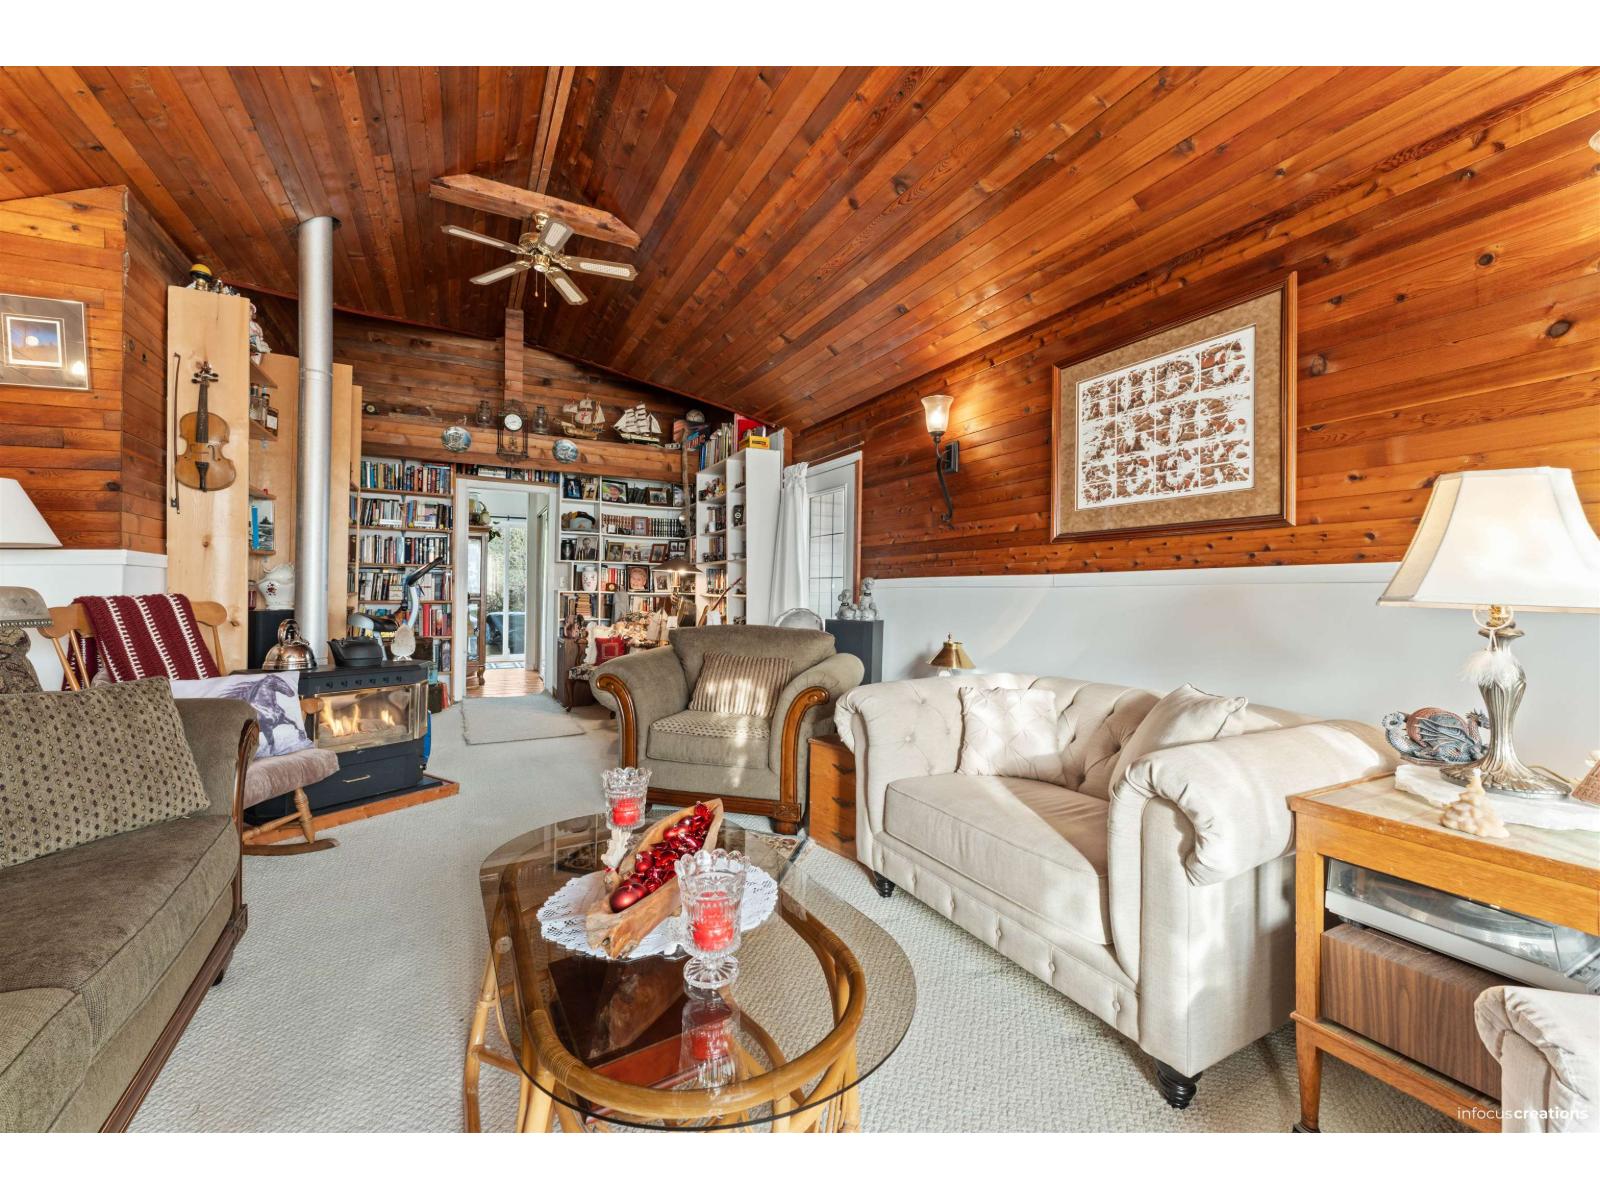 $1,149,999
17307 58th Ave. · 3bd/2ba · 2072sf
$1,149,999
17307 58th Ave. · 3bd/2ba · 2072sf
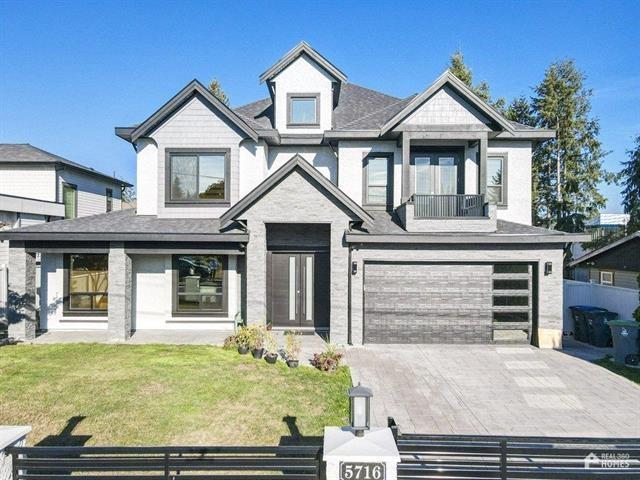 $2,500,000
5716 172b St. · 8bd/7ba · 4230sf
$2,500,000
5716 172b St. · 8bd/7ba · 4230sf
 $809,900
26 17429 59 Ave. · 3bd/3ba · 1368sf
$809,900
26 17429 59 Ave. · 3bd/3ba · 1368sf
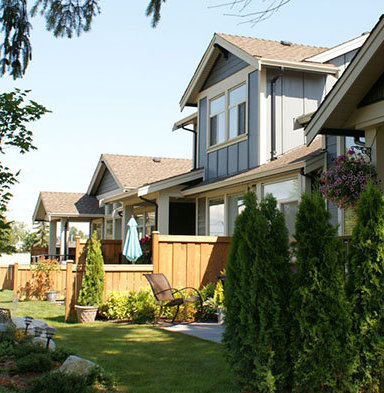 The Greens At Douglas
350 174 St. · BCS4061
The Greens At Douglas
350 174 St. · BCS4061
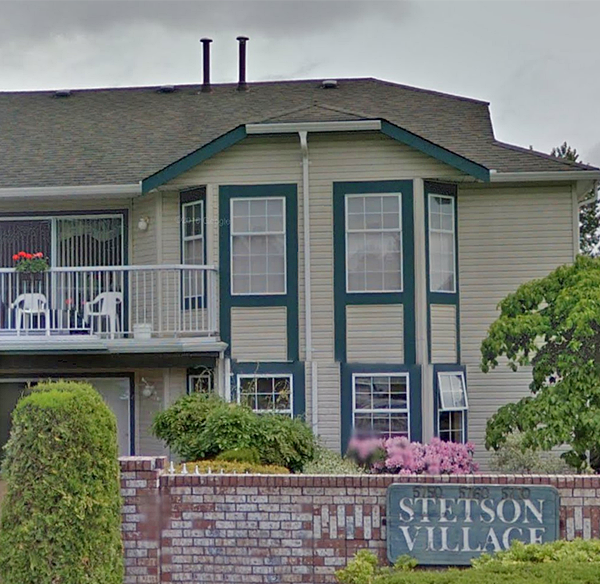 Stetson Village
5760 174th St. · LMS1039
Stetson Village
5760 174th St. · LMS1039
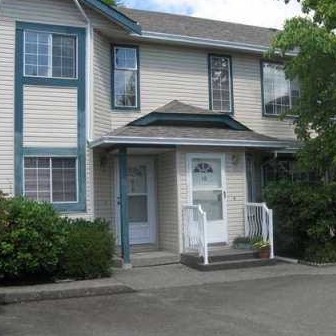 Stetson Village
5770 174th St. · LMS1039
Stetson Village
5770 174th St. · LMS1039
 Charlton by Warwickshire Homes
17429 59th Ave.
Charlton by Warwickshire Homes
17429 59th Ave.
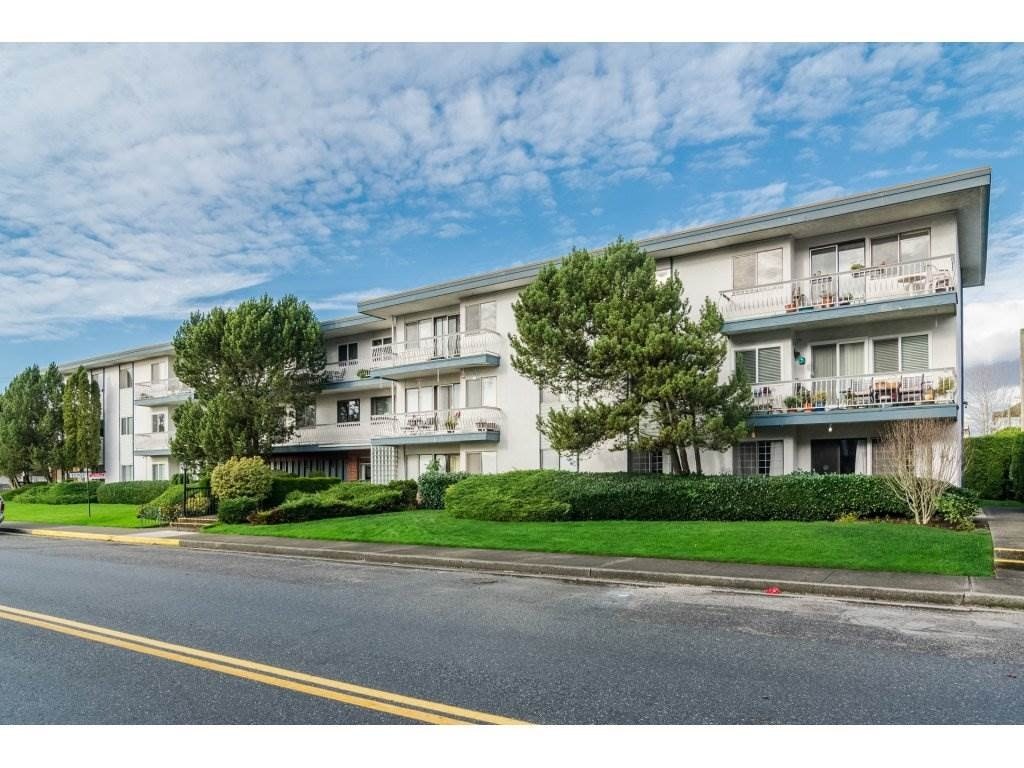 Frances Manor
17707 57A Ave. · NWS206
Frances Manor
17707 57A Ave. · NWS206
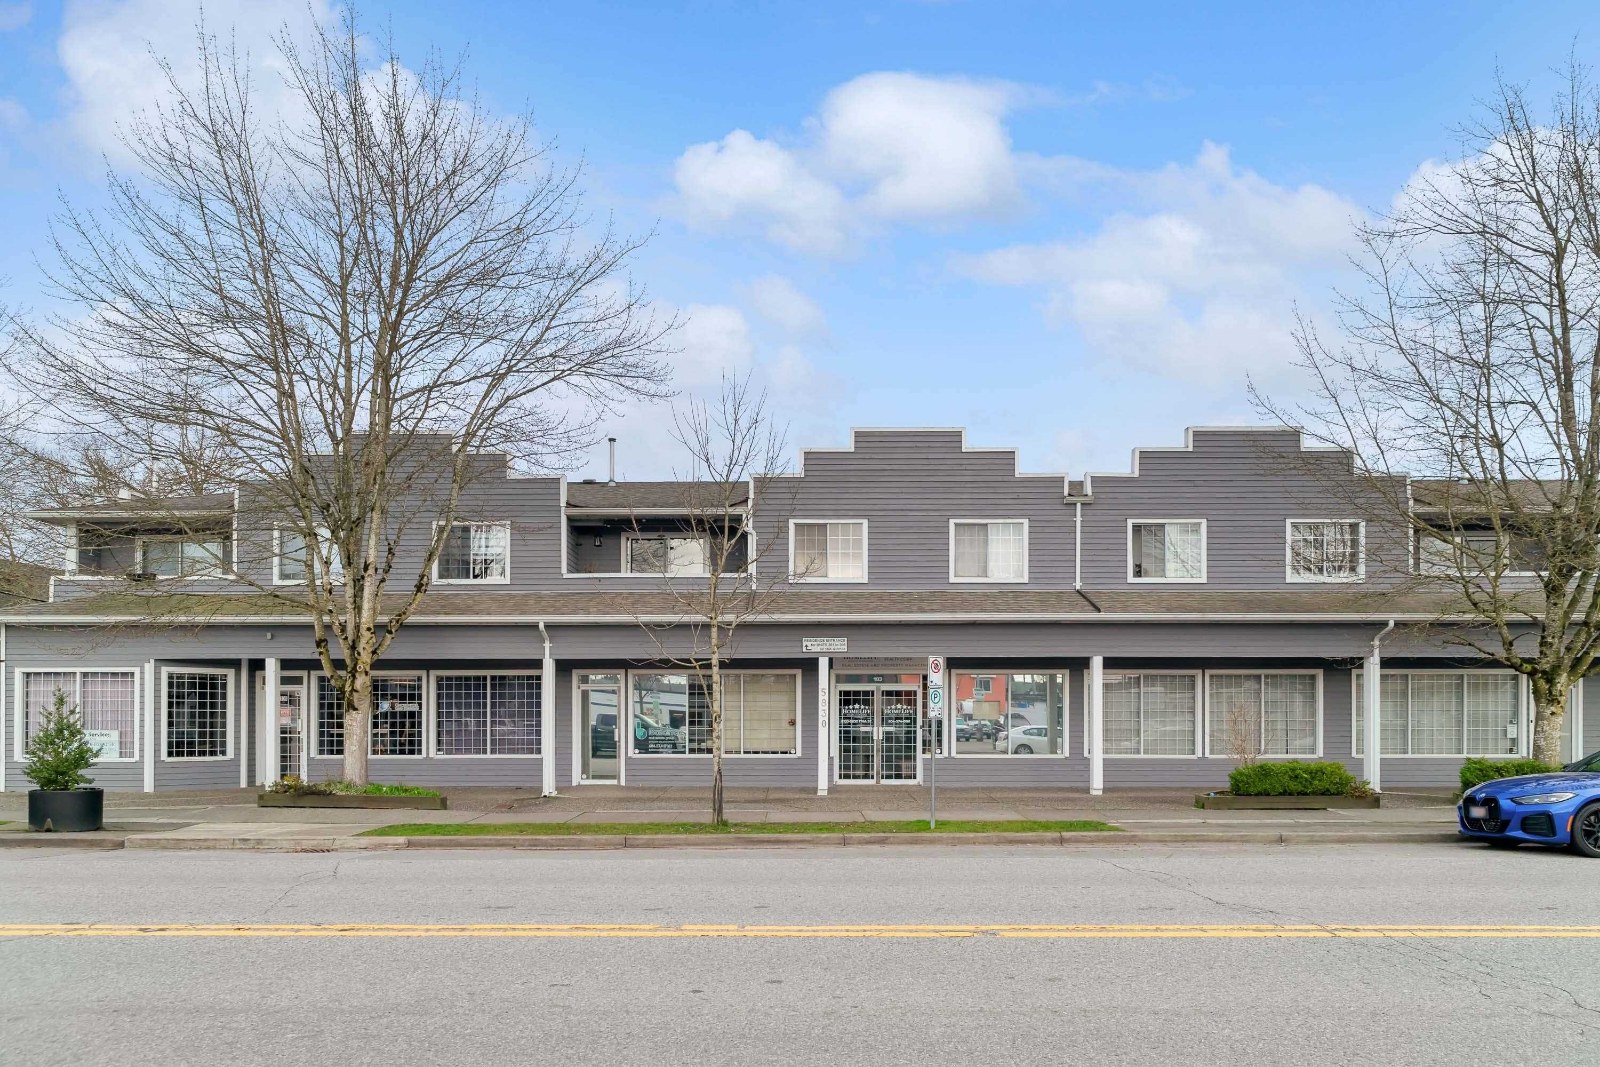 Clover Court
5830 176A St. · LMS391
Clover Court
5830 176A St. · LMS391
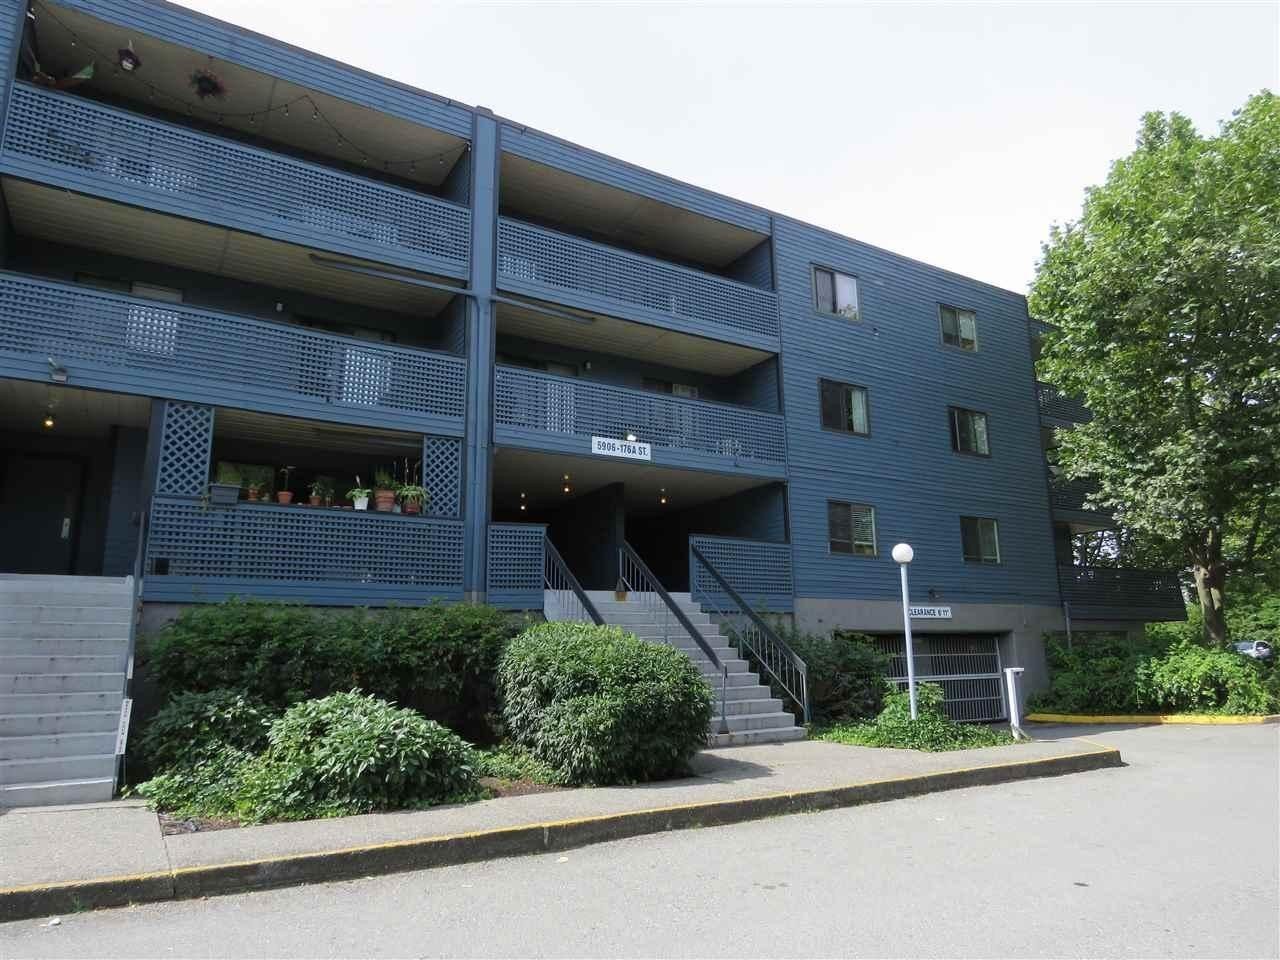 Wyndham Estates
5906 176A St. · NWS1887
Wyndham Estates
5906 176A St. · NWS1887
 Wyndham Estates
17661 58A Ave. · NWS1887
Wyndham Estates
17661 58A Ave. · NWS1887
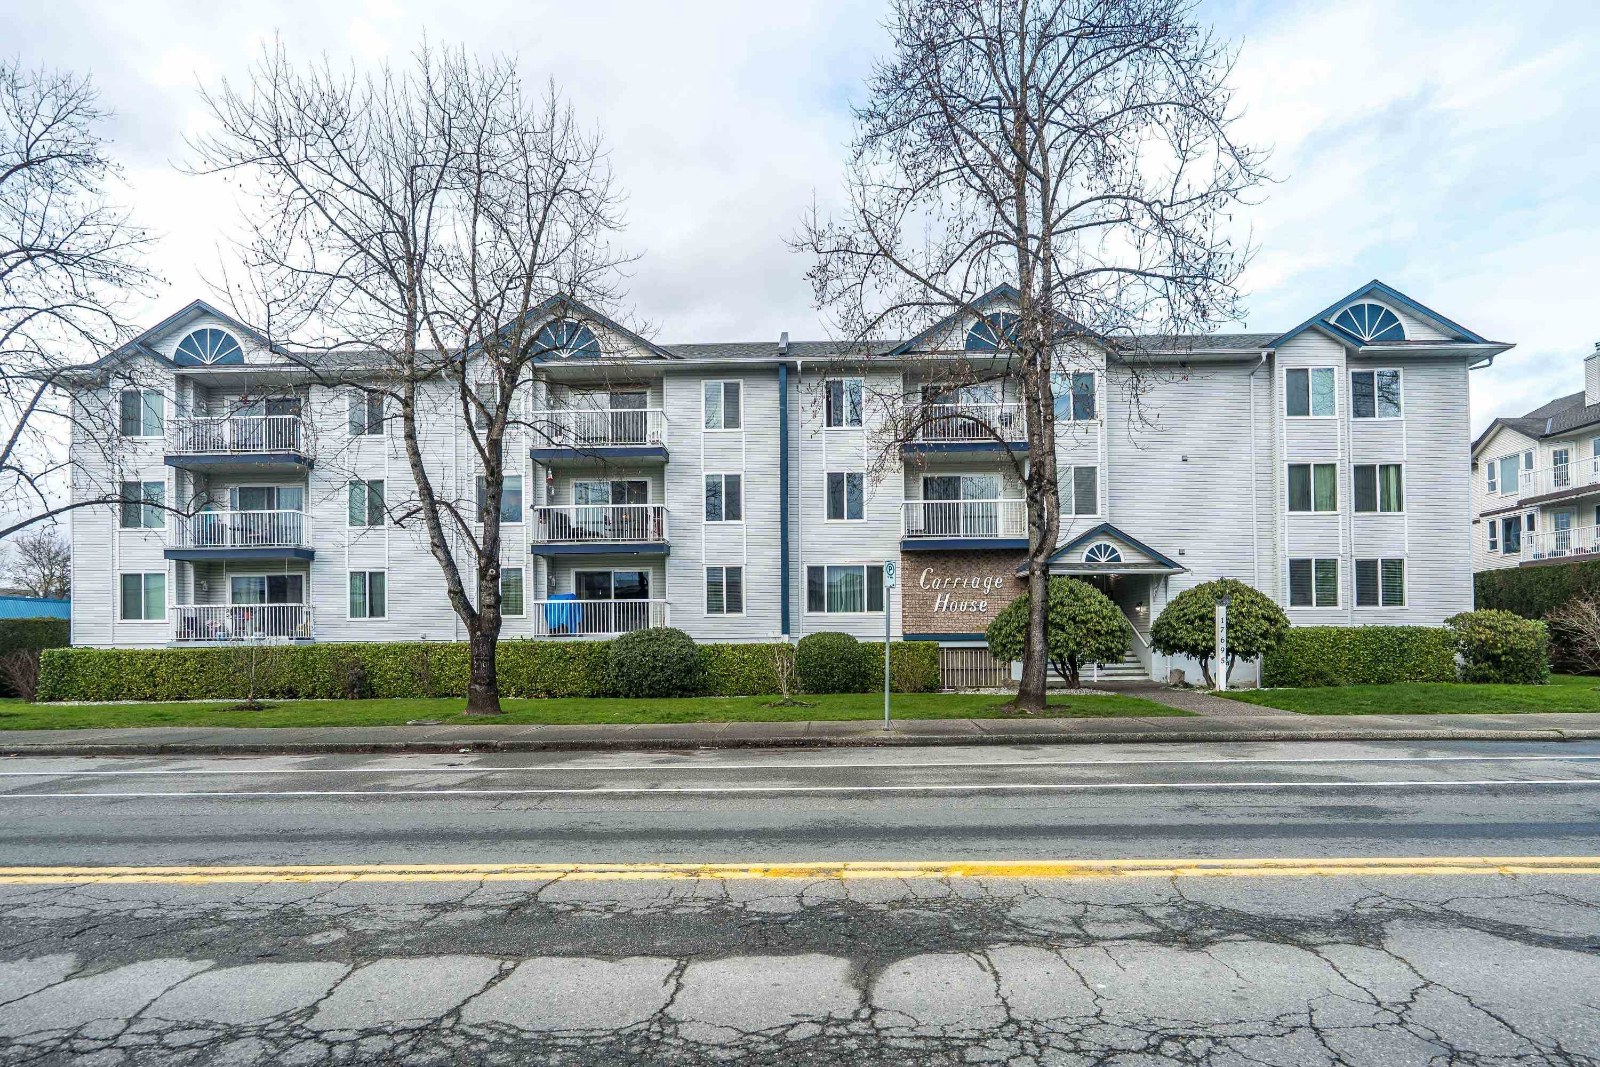 Carriage House
17695 58th Ave. · NWS2614
Carriage House
17695 58th Ave. · NWS2614
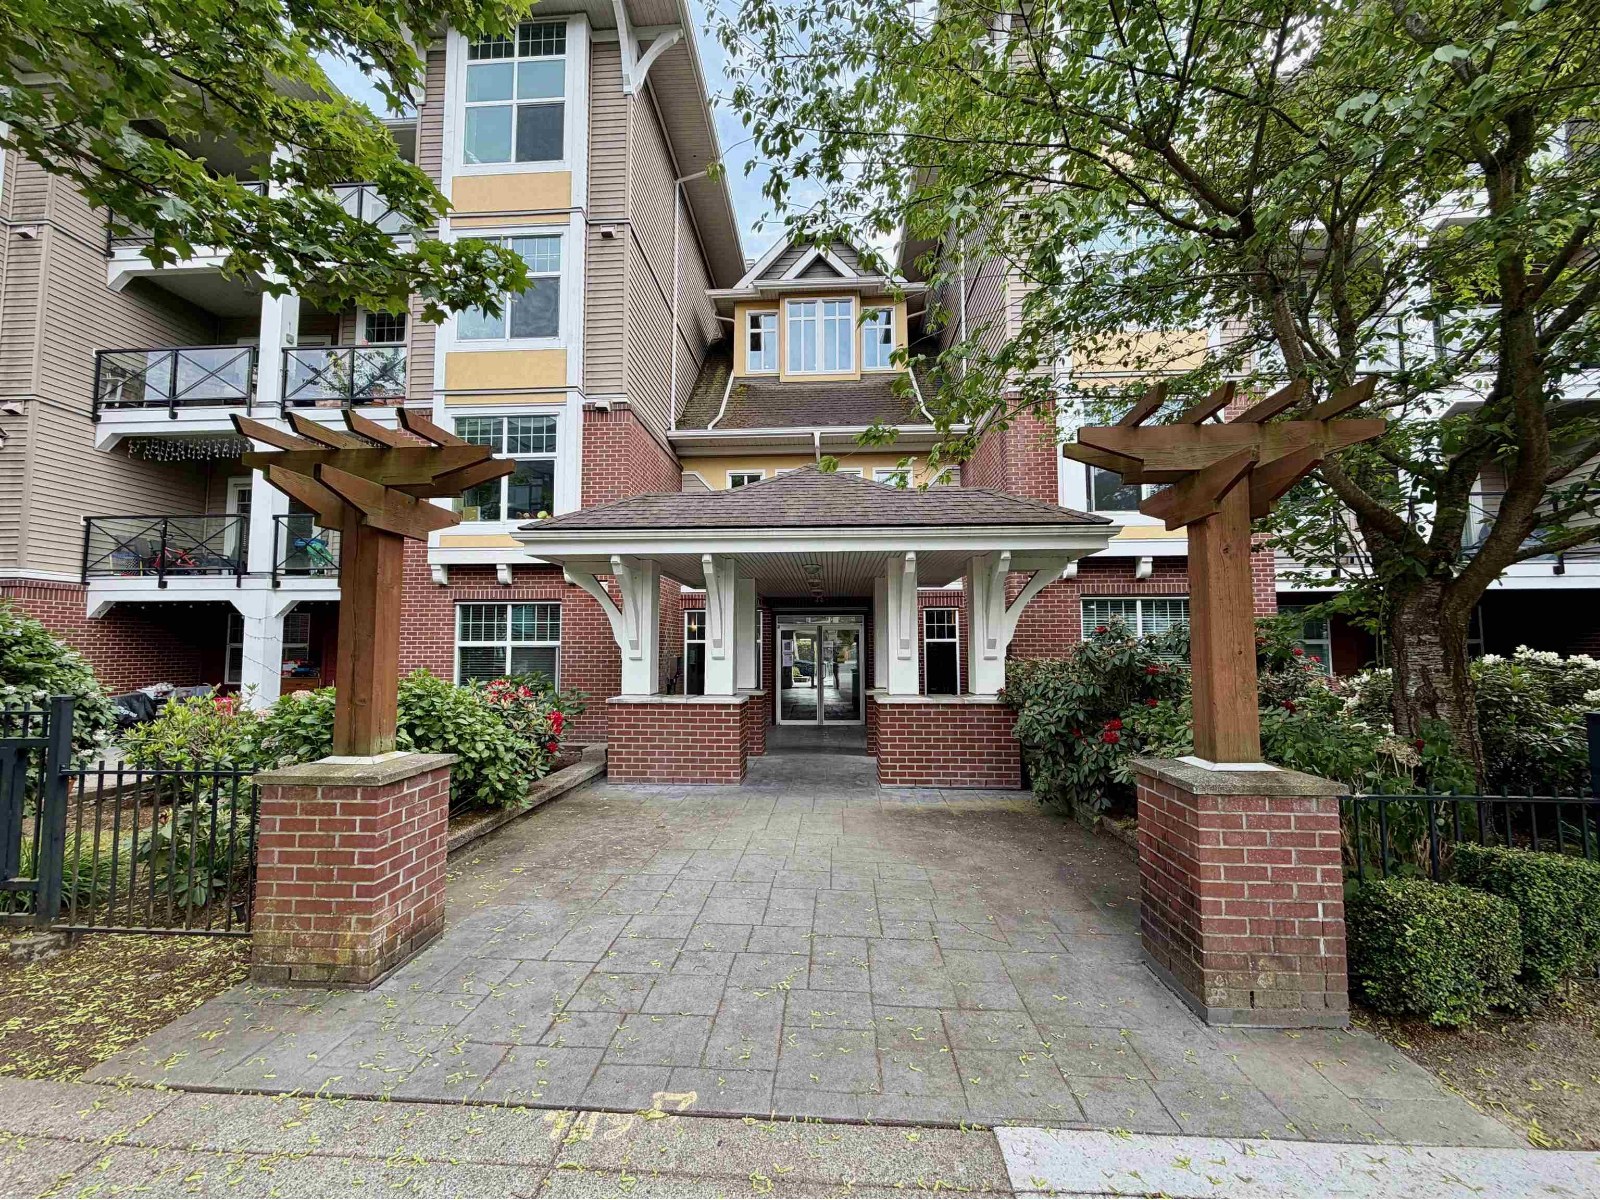 West On The Village Walk
17712 57A Ave. · BCS3305
West On The Village Walk
17712 57A Ave. · BCS3305
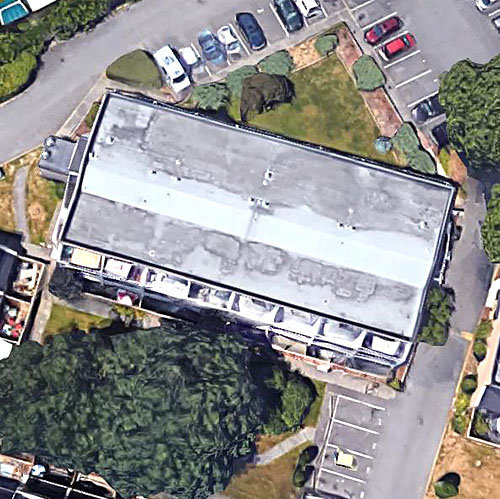 Clover Park Gardens
17700 60th Ave. · NWS183
Clover Park Gardens
17700 60th Ave. · NWS183
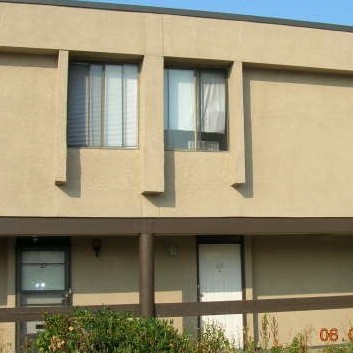 Clover Pale Gardens
17702 60th Ave. · NWS183
Clover Pale Gardens
17702 60th Ave. · NWS183
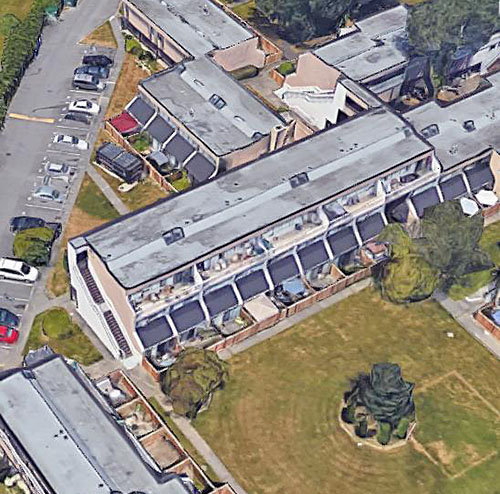 Clover Park Gardens
17706 60th Ave. · NWS183
Clover Park Gardens
17706 60th Ave. · NWS183
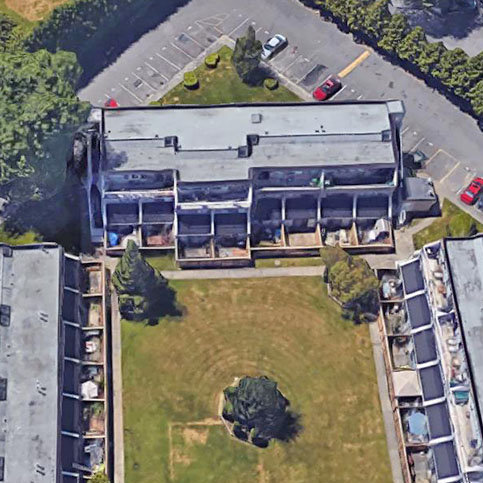 Clover Park Gardens
17708 60th Ave. · NWS183
Clover Park Gardens
17708 60th Ave. · NWS183
 Clover Park Gardens
17710 60th Ave. · NWS183
Clover Park Gardens
17710 60th Ave. · NWS183
 Clover Park Gardens
17712 60th Ave. · NWS183
Clover Park Gardens
17712 60th Ave. · NWS183
 Clover Park Gardens
17714 60 Ave. · NWS183
Clover Park Gardens
17714 60 Ave. · NWS183
 Clover Park Gardens
17716 60th Ave. · NWS183
Clover Park Gardens
17716 60th Ave. · NWS183